
3197 Shuswap Road Kamloops, British Columbia V2H 1T1

$1,399,000
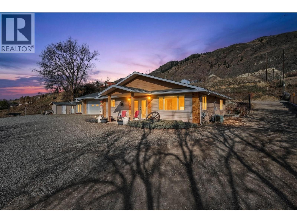
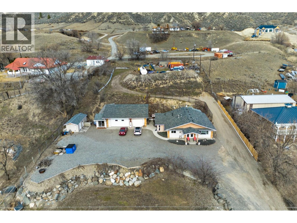
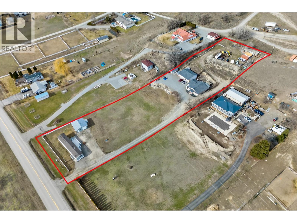
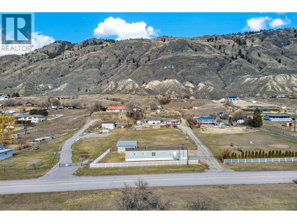
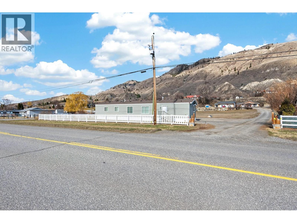
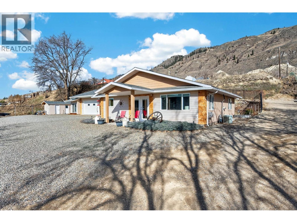
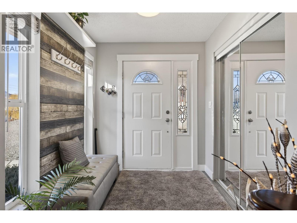
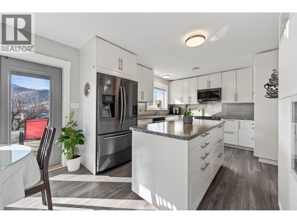
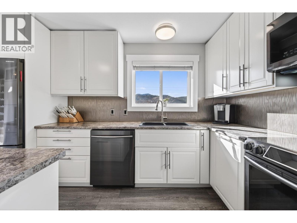
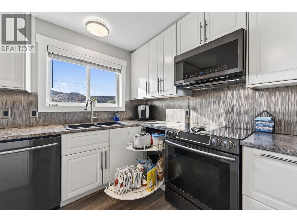
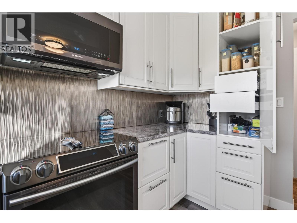

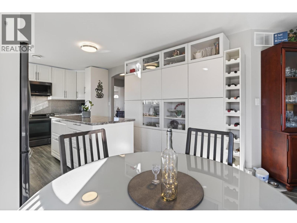
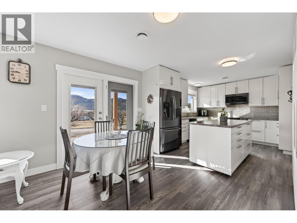

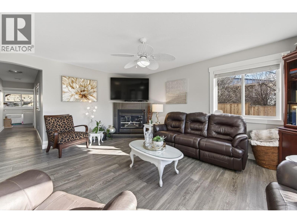
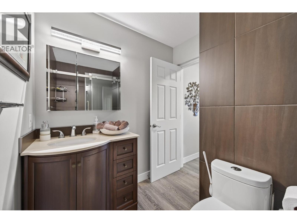
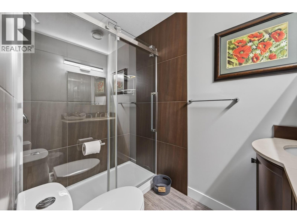
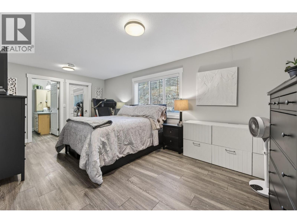

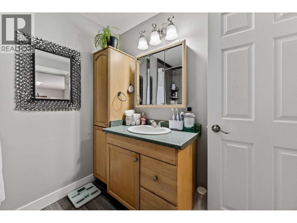
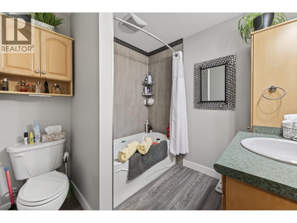
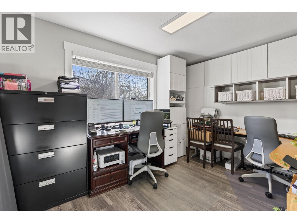
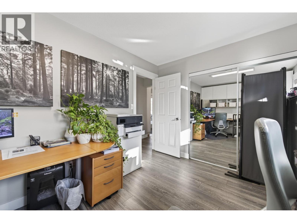
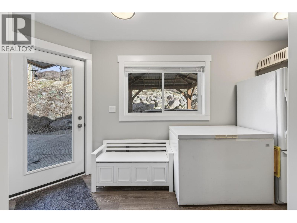
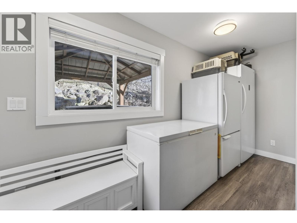
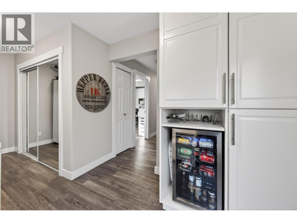
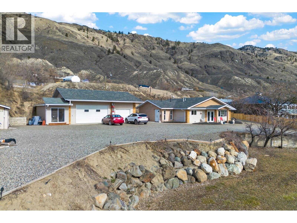
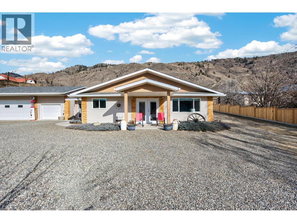
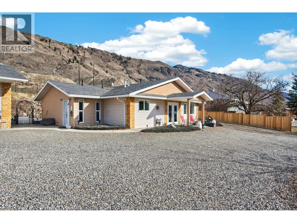
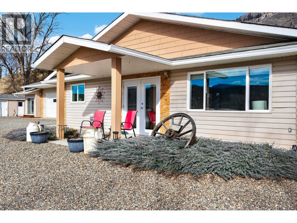
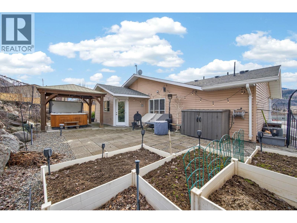
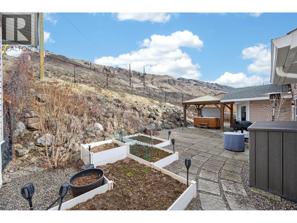
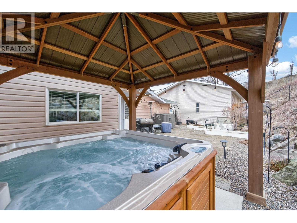
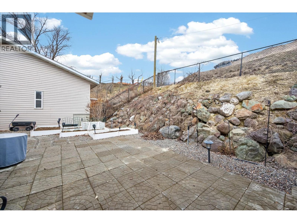
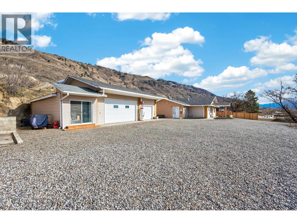
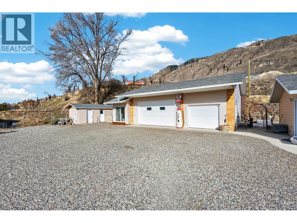
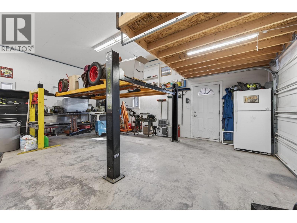
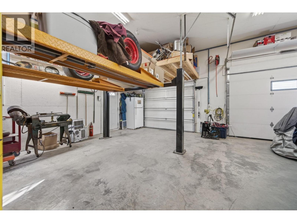
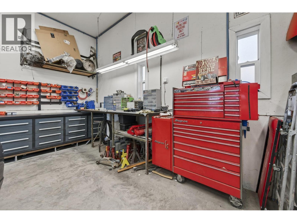
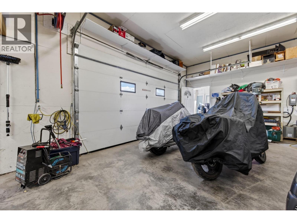
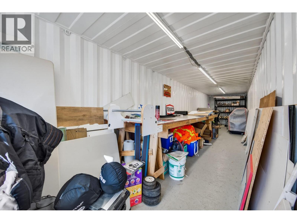
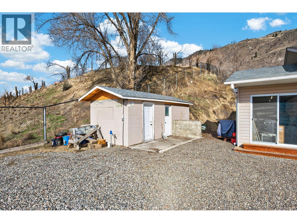
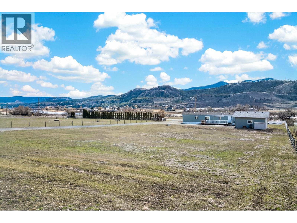
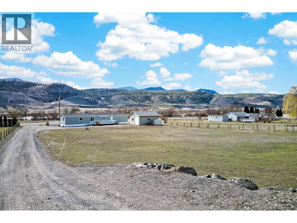
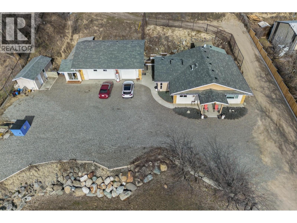
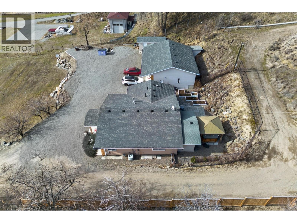
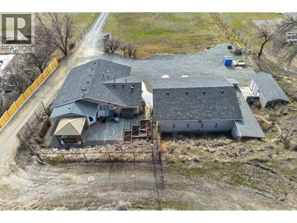
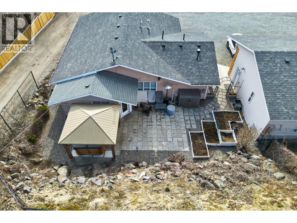
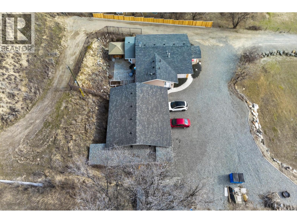
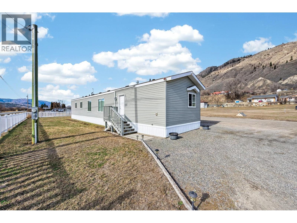
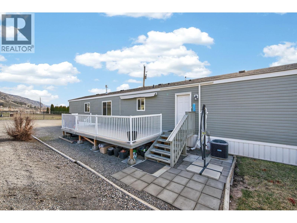
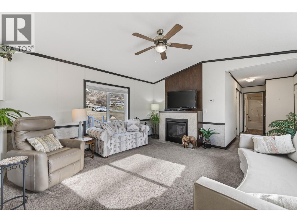
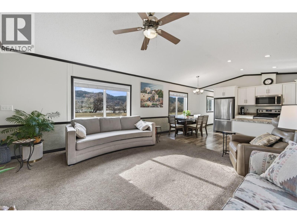
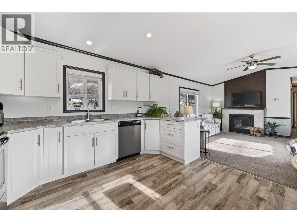
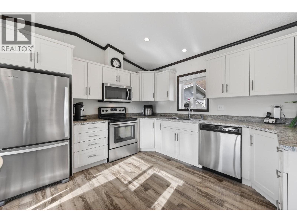
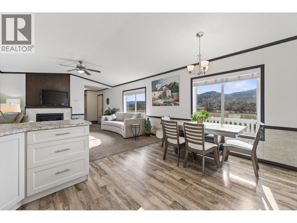
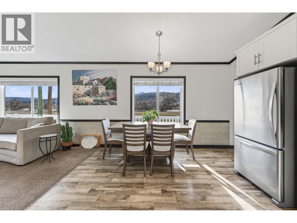
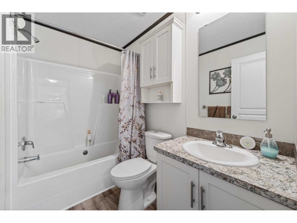
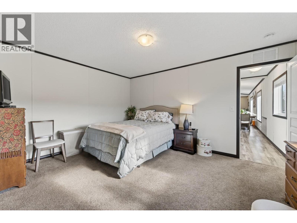
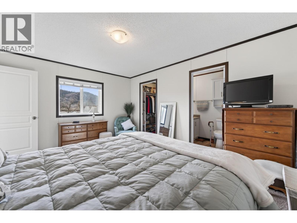
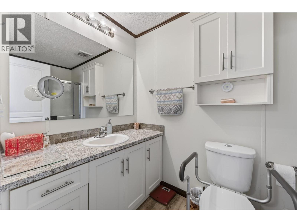
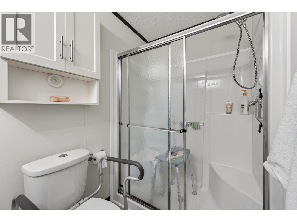
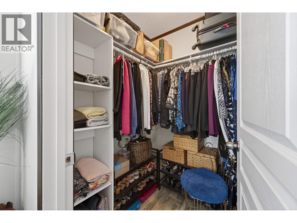
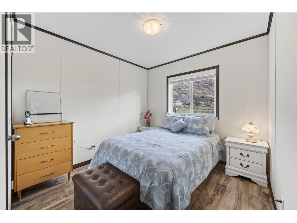
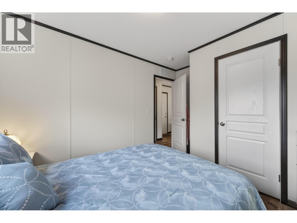
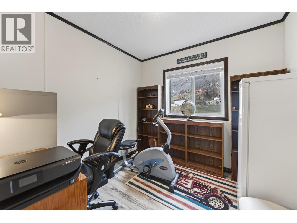
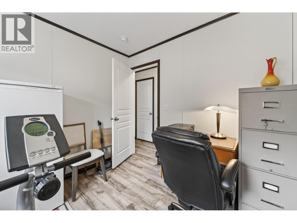
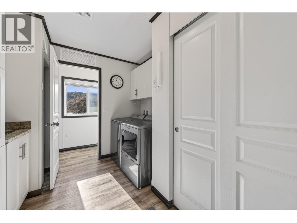
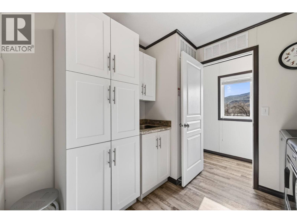
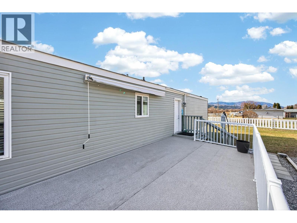
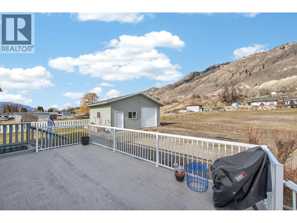

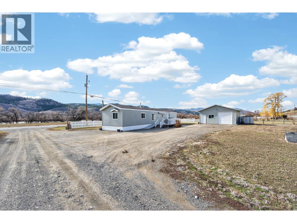
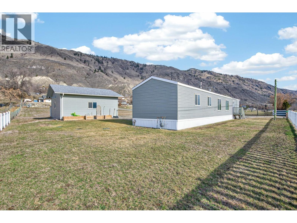
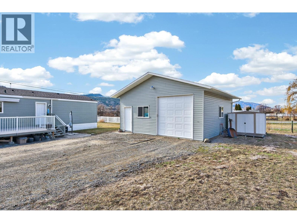
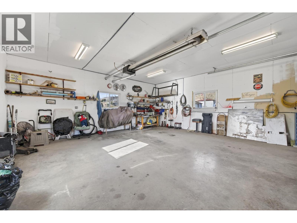

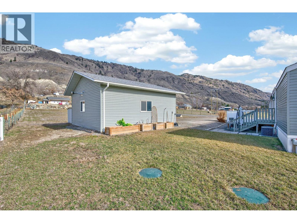
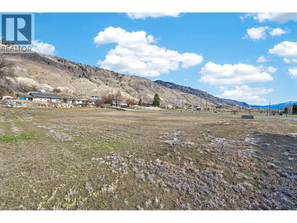
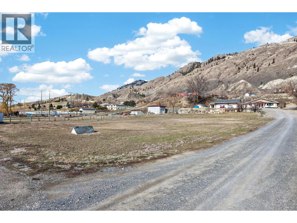

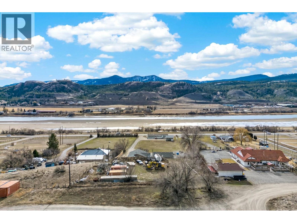
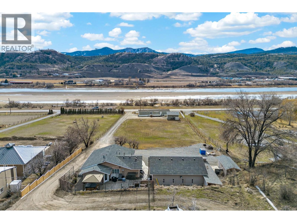
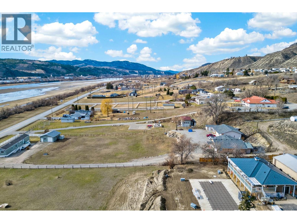
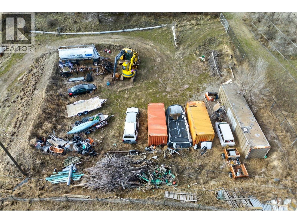
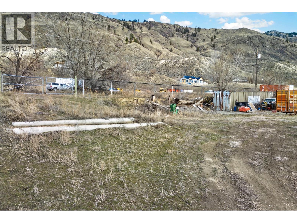
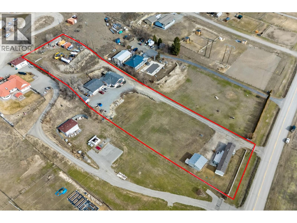
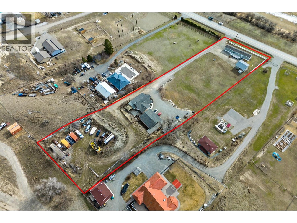
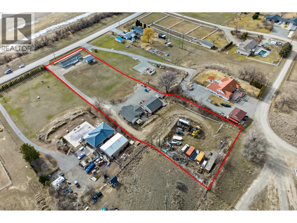
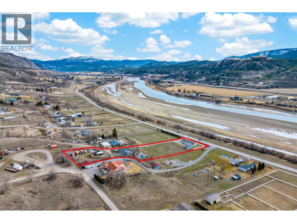
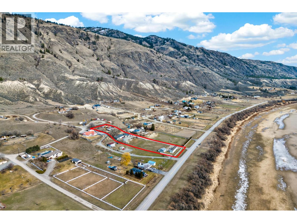
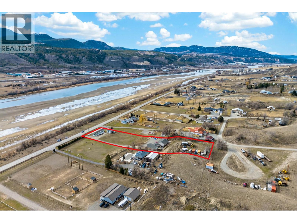
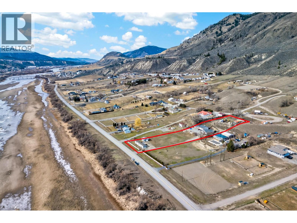
Overlooking the South Thompson River and set on 2 acres, this impressive property offers space, versatility, and an exceptional setting. The 1,524 sq ft updated rancher welcomes you with a bright living room filled with natural light and anchored by a gas fireplace. The kitchen is a standout, finished with arborite countertops, white cabinetry, and an attractive appliance package, creating a clean and functional space for everyday living and entertaining. The home offers 2 bedrooms and 2 bathrooms, including a beautifully renovated main bath, while the second bedroom features a built-in Murphy bed with custom storage. A spacious mudroom and bonus storage and freezer area provide practical access to the expansive back patio. A true highlight is the 1,000 sq ft heated main shop, complete with gas furnace, hoist, 100-amp service, and a 362 sq ft built-in sea can offering additional storage or workspace. The backyard is designed for entertaining with a large patio, garden boxes, and a gazebo-covered saltwater Arctic Spa hot tub. Ideal for intergenerational living, the 2018 manufactured home offers 1,222 sq ft with 3 bedrooms, 2 full bathrooms, its own detached shop, separate hydro meter, and central A/C. This secondary dwelling is designated for family or caretaker use and is not permitted as a rental property. Flat usable yard space, ample parking, separate septic systems, and an upper tier offering future versatility complete this outstanding South Thompson offering. (id:63476)
Property Details
| MLS® Number | 10376862 |
| Property Type | Single Family |
| Neigbourhood | South Thompson Valley |
| Amenities Near By | Golf Nearby, Recreation |
| Community Features | Pets Allowed With Restrictions |
| Features | Private Setting, Central Island |
| Parking Space Total | 3 |
| View Type | River View, Mountain View |
Building
| Bathroom Total | 2 |
| Bedrooms Total | 2 |
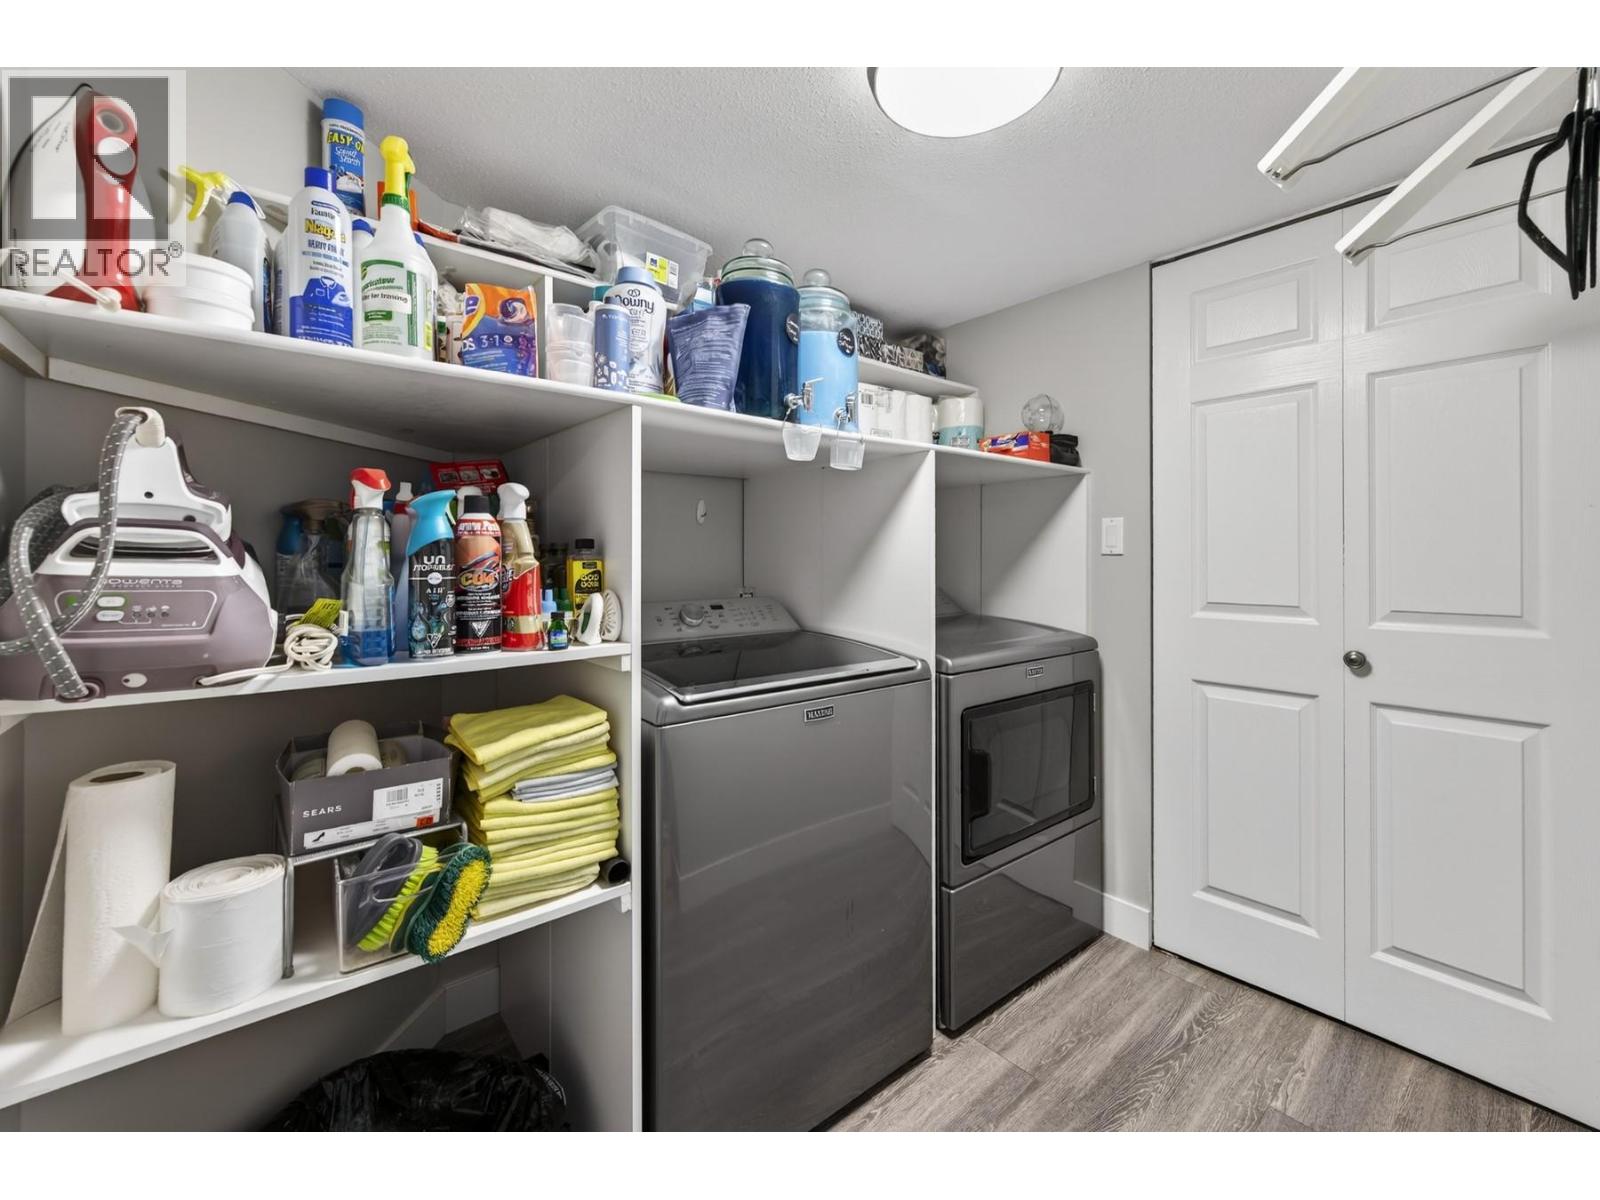
| Appliances | Refrigerator, Dishwasher, Range - Electric, Microwave, Washer & Dryer |
| Architectural Style | Ranch |
| Constructed Date | 1993 |
| Construction Style Attachment | Detached |
| Cooling Type | Central Air Conditioning |
| Exterior Finish | Vinyl Siding |
| Fireplace Fuel | Gas |
| Fireplace Present | Yes |
| Fireplace Total | 2 |
| Fireplace Type | Unknown |
| Flooring Type | Vinyl |
| Heating Type | See Remarks |
| Roof Material | Asphalt Shingle |
| Roof Style | Unknown |
| Stories Total | 2 |
| Size Interior | 2,746 Sqft |
| Type | House |
| Utility Water | Well |
Parking
| Additional Parking | |
| Detached Garage | 3 |
| R V |
Land
| Access Type | Easy Access, Highway Access |
| Acreage | Yes |
| Fence Type | Fence |
| Land Amenities | Golf Nearby, Recreation |
| Landscape Features | Landscaped |
| Sewer | Septic Tank |
| Size Irregular | 2 |
| Size Total | 2 Ac|1 - 5 Acres |
| Size Total Text | 2 Ac|1 - 5 Acres |
Rooms
| Level | Type | Length | Width | Dimensions |
|---|---|---|---|---|
| Second Level | Other | 9'4'' x 11'5'' | ||
| Main Level | 4pc Ensuite Bath | Measurements not available | ||
| Main Level | 3pc Bathroom | Measurements not available | ||
| Main Level | Other | 5'6'' x 8'1'' | ||
| Main Level | Primary Bedroom | 12'11'' x 19'9'' | ||
| Main Level | Other | 7'5'' x 16'7'' | ||
| Main Level | Bedroom | 15'3'' x 11'1'' | ||
| Main Level | Living Room | 17'2'' x 13'10'' | ||
| Main Level | Dining Room | 12' x 7' | ||
| Main Level | Kitchen | 11'9'' x 12'10'' | ||
| Main Level | Foyer | 7'2'' x 16'9'' | ||
| Secondary Dwelling Unit | Other | 5'8'' x 5'2'' | ||
| Secondary Dwelling Unit | Primary Bedroom | 11'7'' x 14'11'' | ||
| Secondary Dwelling Unit | Bedroom | 12'2'' x 9'1'' | ||
| Secondary Dwelling Unit | Bedroom | 9'7'' x 9'2'' | ||
| Secondary Dwelling Unit | Living Room | 14'1'' x 14'11'' | ||
| Secondary Dwelling Unit | Dining Room | 11'7'' x 5'9'' | ||
| Secondary Dwelling Unit | Kitchen | 11'7'' x 9'3'' | ||
| Secondary Dwelling Unit | Full Bathroom | Measurements not available | ||
| Secondary Dwelling Unit | Full Bathroom | Measurements not available |
Contact Us
Contact us for more information

The trademarks REALTOR®, REALTORS®, and the REALTOR® logo are controlled by The Canadian Real Estate Association (CREA) and identify real estate professionals who are members of CREA. The trademarks MLS®, Multiple Listing Service® and the associated logos are owned by The Canadian Real Estate Association (CREA) and identify the quality of services provided by real estate professionals who are members of CREA. The trademark DDF® is owned by The Canadian Real Estate Association (CREA) and identifies CREA's Data Distribution Facility (DDF®)
June 17 2026 08:52:21
Association of Interior REALTORS®
Exp Realty (Kamloops)