
3195 Hairsine Road Grand Forks, British Columbia V0H 1H2

$699,000
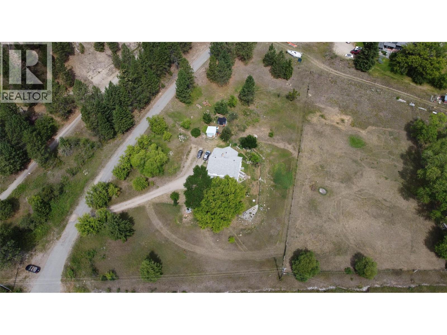
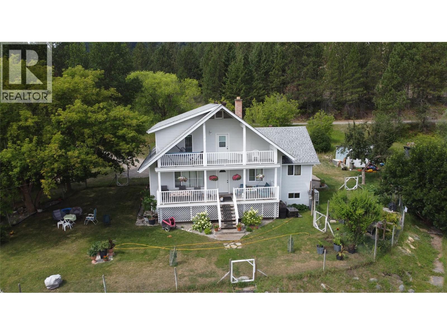
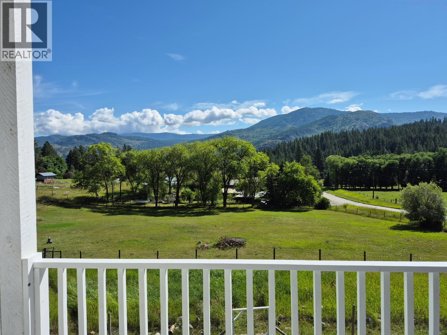
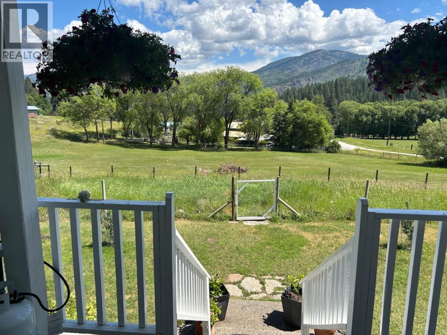
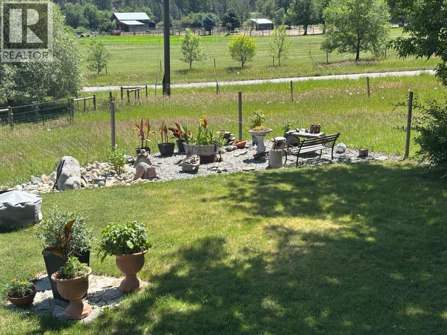
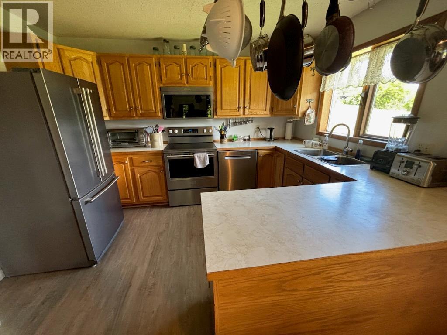
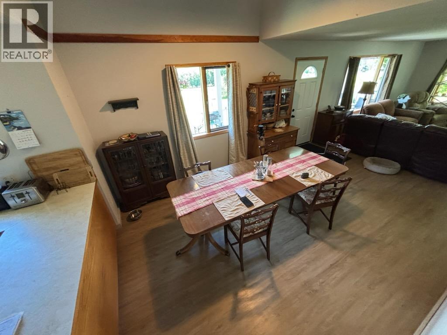
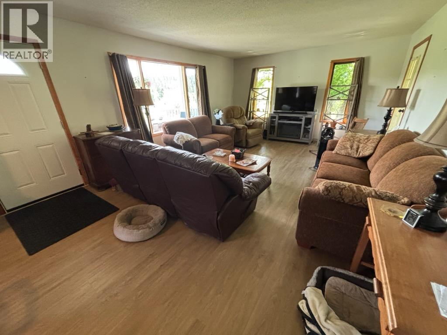
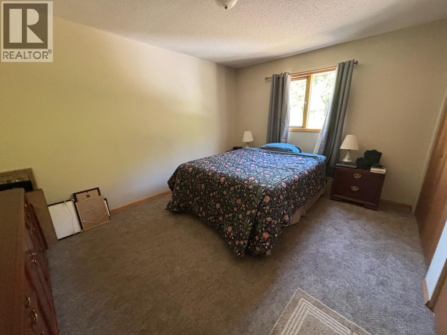
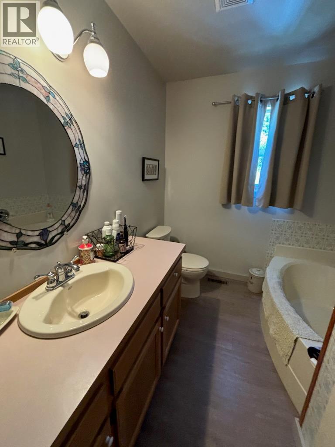
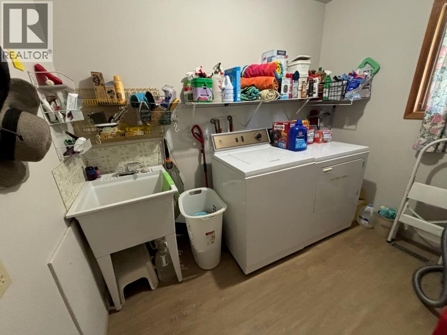
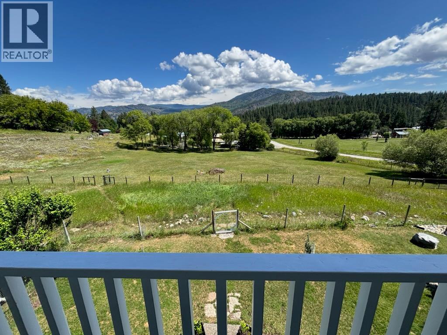
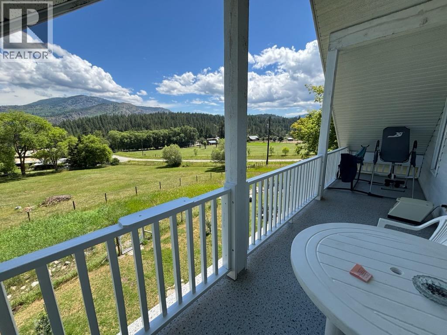
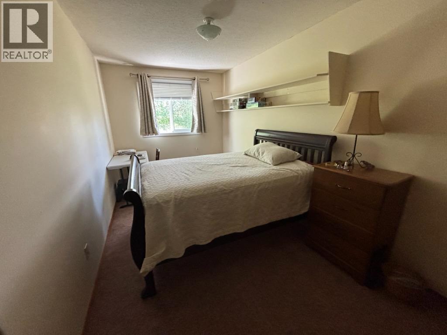
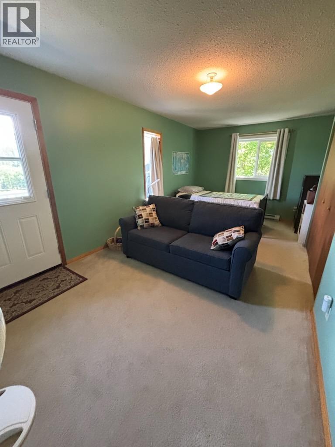
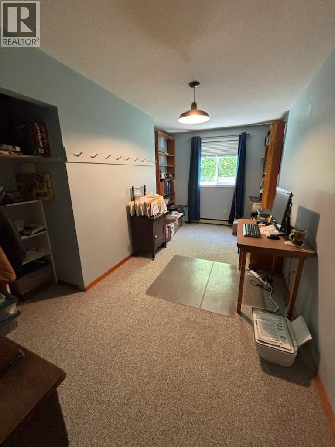
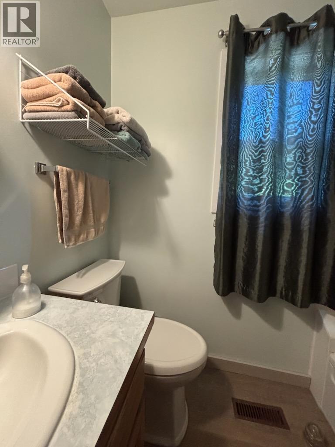
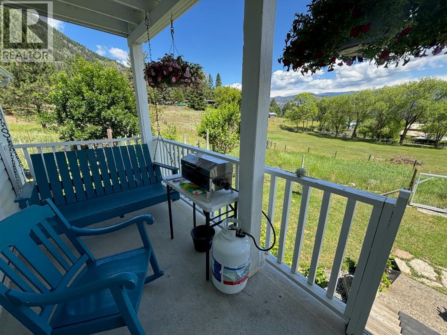
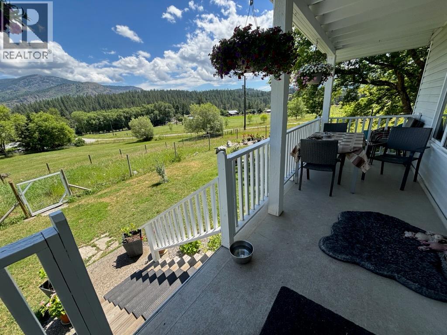
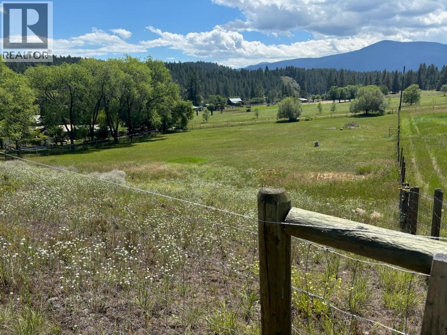
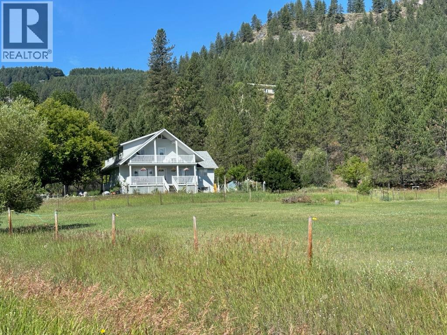
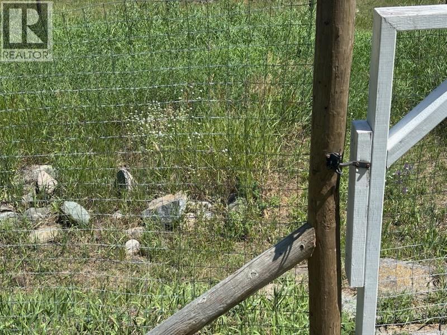
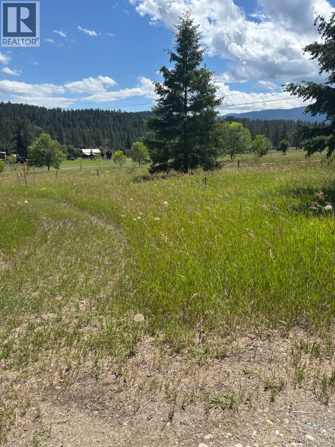
2.54 country acres with 5 large bedrooms, 2 bathrooms. Large country home with great views. Over 3000 sq ft. of living space. Built for the many views. 2 levels of separate deck access. Main floor master bedroom with laundry off the country kitchen. Fenced and cross fenced for animals or any agriculture. Fenced garden space. Even a chipping green in place. Home + property are perfect for entertaining or just relaxing. Recent updates include flooring, appliances, windows, doors, furnace + heat-pump, lawn shed, + water softener. Walk out basement. Easy access + lots of room for any out-buildings + RV's . Great swimming hole within a short walk. All seasons sports + recreation nearby. Hairsine is a very private dead-end road. Just 5 minutes to downtown. Move in ready ! Call your realtor to see this one ! (id:63476)
Property Details
| MLS® Number | 10393309 |
| Property Type | Single Family |
| Neigbourhood | Grand Forks Rural |
Building
| Bathroom Total | 2 |
| Bedrooms Total | 5 |
| Constructed Date | 1986 |
| Construction Style Attachment | Detached |
| Cooling Type | Central Air Conditioning, Heat Pump |
| Heating Fuel | Electric |
| Heating Type | Forced Air, Heat Pump |
| Stories Total | 3 |
| Size Interior | 2,812 Sqft |
| Type | House |
| Utility Water | Well |
Parking
| Additional Parking | |
| R V |
Land
| Acreage | Yes |
| Sewer | Septic Tank |
| Size Irregular | 2.5 |
| Size Total | 2.5 Ac|1 - 5 Acres |
| Size Total Text | 2.5 Ac|1 - 5 Acres |
Rooms
| Level | Type | Length | Width | Dimensions |
|---|---|---|---|---|
| Second Level | 4pc Bathroom | Measurements not available | ||
| Second Level | Bedroom | 16'6'' x 8' | ||
| Second Level | Bedroom | 16'6'' x 8' | ||
| Second Level | Bedroom | 21' x 9'6'' | ||
| Basement | Storage | 20' x 13' | ||
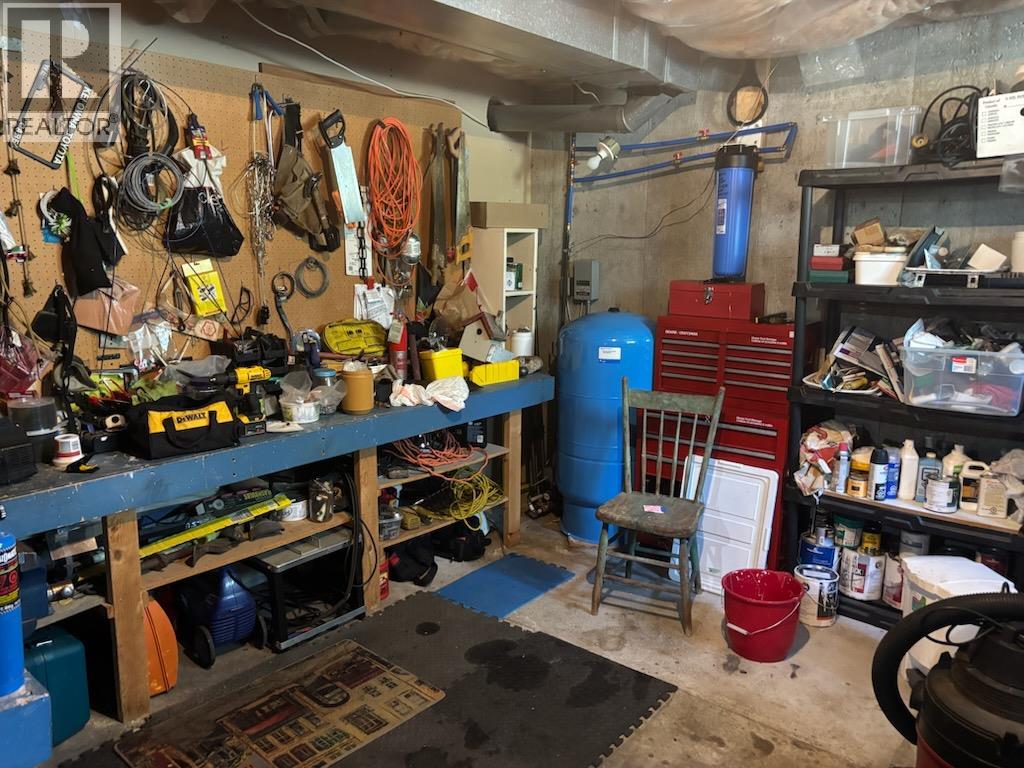
| Basement | Workshop | 14' x 12'6'' | ||
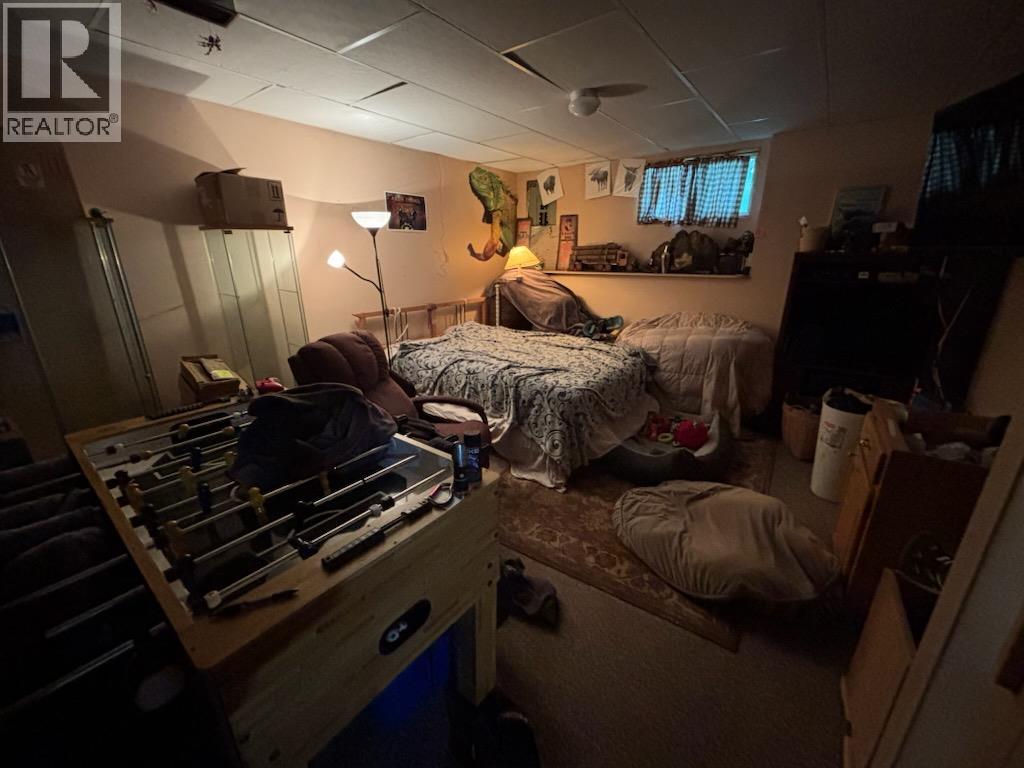
| Basement | Bedroom | 22' x 13' | ||
| Main Level | Laundry Room | 9' x 8' | ||
| Main Level | 3pc Bathroom | Measurements not available | ||
| Main Level | Primary Bedroom | 14' x 11' | ||
| Main Level | Kitchen | 12' x 9' | ||
| Main Level | Dining Room | 13' x 11' | ||
| Main Level | Living Room | 18' x 14' |
Contact Us
Contact us for more information

The trademarks REALTOR®, REALTORS®, and the REALTOR® logo are controlled by The Canadian Real Estate Association (CREA) and identify real estate professionals who are members of CREA. The trademarks MLS®, Multiple Listing Service® and the associated logos are owned by The Canadian Real Estate Association (CREA) and identify the quality of services provided by real estate professionals who are members of CREA. The trademark DDF® is owned by The Canadian Real Estate Association (CREA) and identifies CREA's Data Distribution Facility (DDF®)
July 13 2026 05:18:12
Association of Interior REALTORS®
Grand Forks Realty Ltd