
3192 Spruce Ridge Road Quesnel, British Columbia V2J 4R4

$619,999
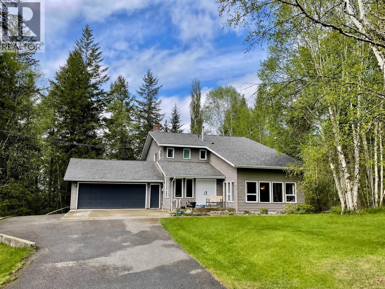
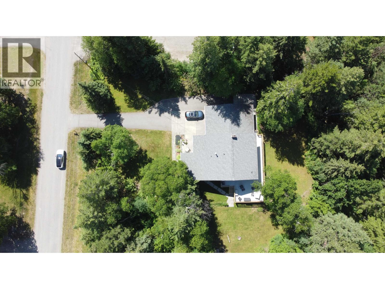
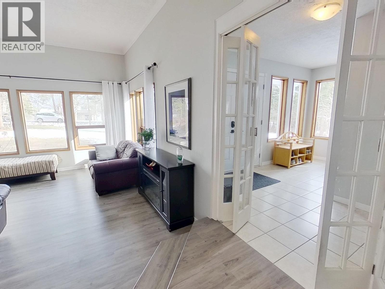
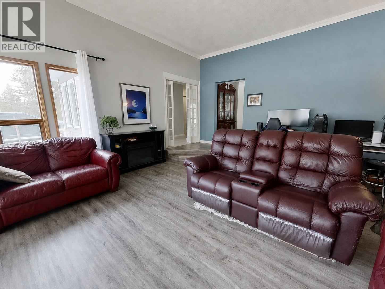
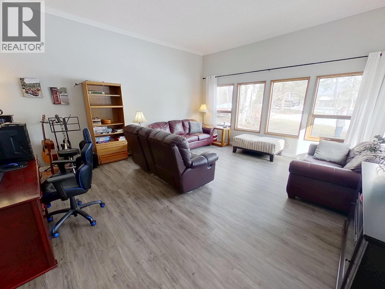
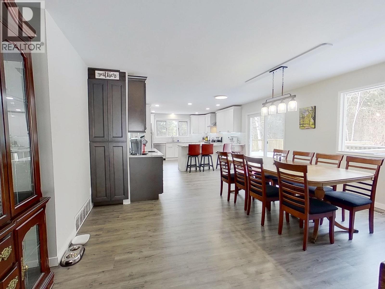
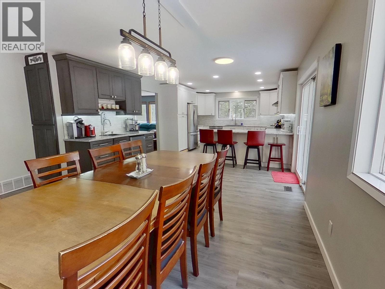
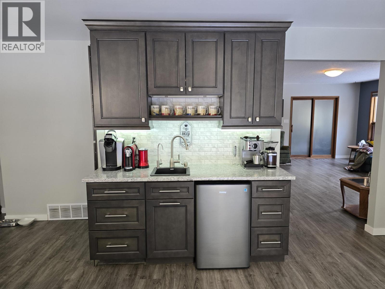
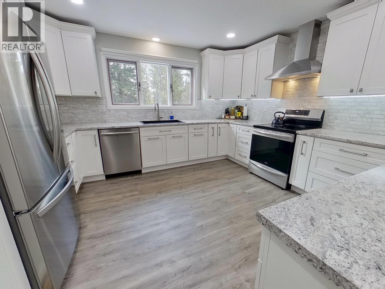
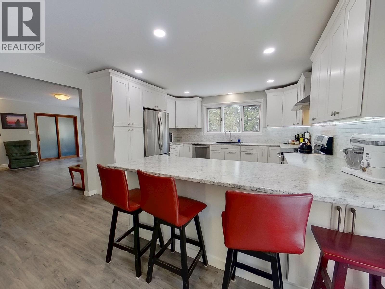
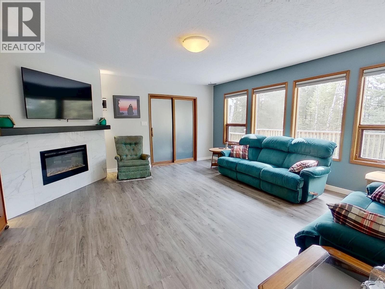
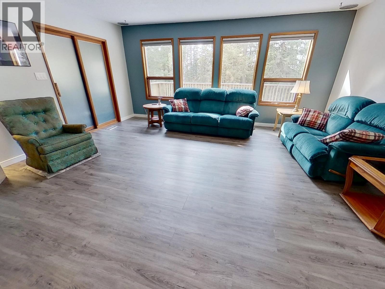
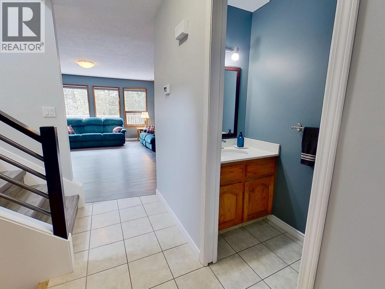
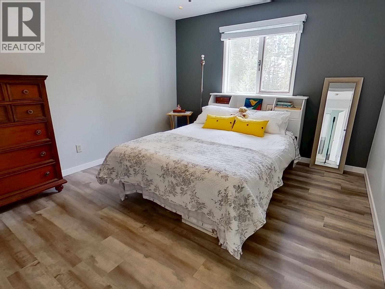
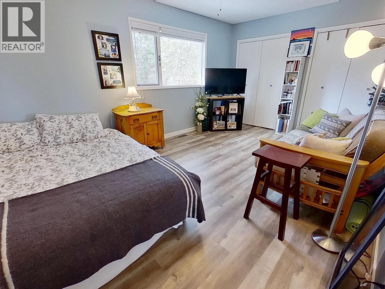
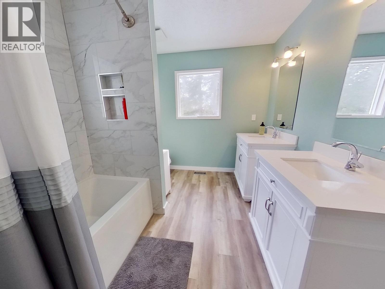
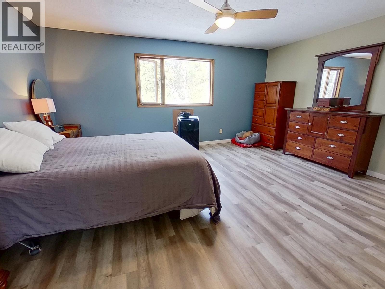
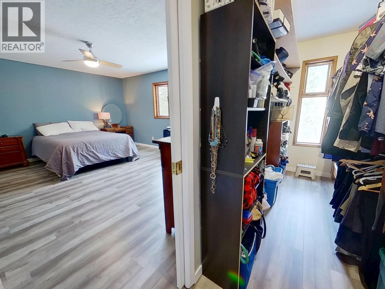
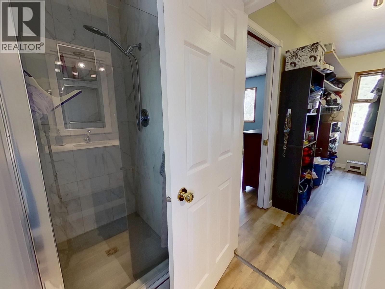
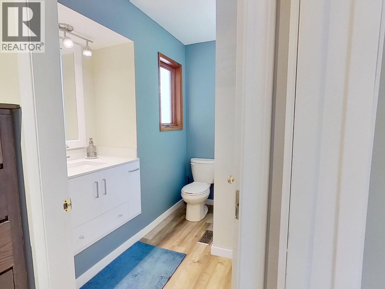
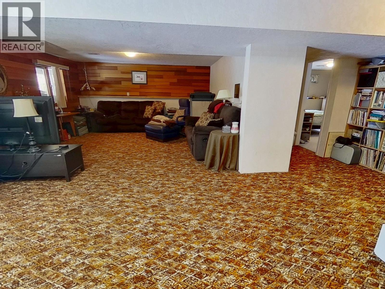
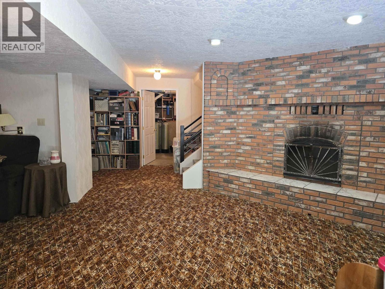
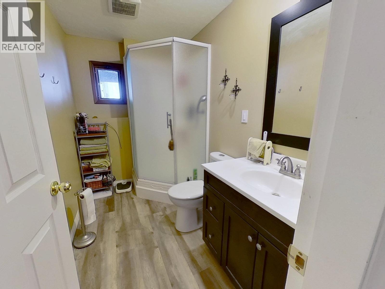
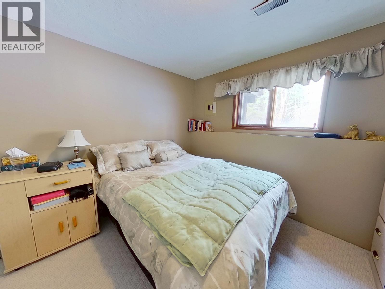
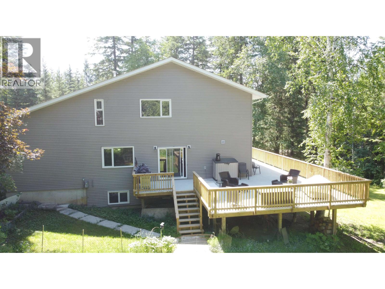
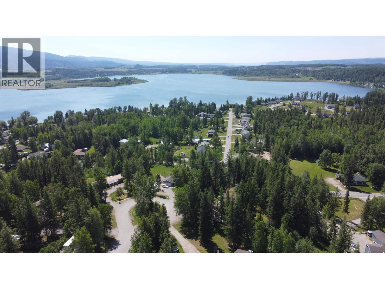
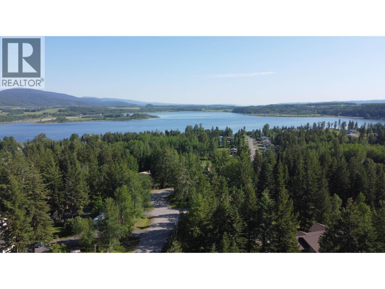
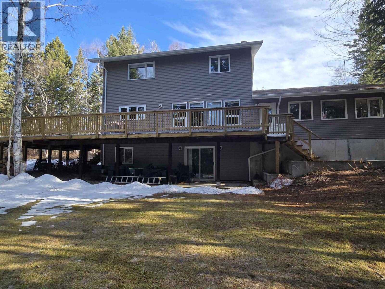
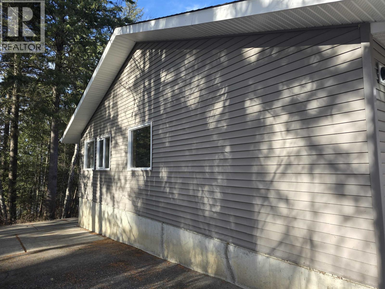
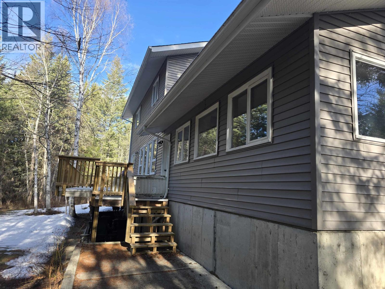
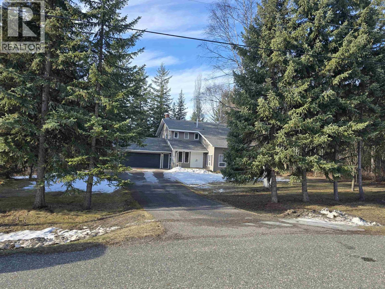
Stunning West Coast Contemporary custom built home in Dragon Lake! Welcome to this beautiful 4 bedroom, 4 bath home with over 3600 square feet of living space on over an acre. Step inside to discover a brand-new state of the art kitchen featuring a gorgeous coffee bar, custom pull-out drawers & designer cabinetry - a dream for any chef! The main & upper floors boast brand-new flooring, creating a modern & unified look throughout. The newly renovated bathrooms add a touch of elegance, while the new fireplace & hearth in the family room provide warmth & style. Upstairs, you'll find generous sized bedrooms, & downstairs, a massive retro recreation room & renovated bedroom & bath provide endless possibilities for entertainment or relaxation. Quick possession is an option for Buyers! (id:63476)
Property Details
| MLS® Number | R3087141 |
| Property Type | Single Family |
Building
| Bathroom Total | 4 |
| Bedrooms Total | 4 |
| Appliances | Washer, Dryer, Refrigerator, Stove, Dishwasher |
| Basement Type | Partial |
| Constructed Date | 1981 |
| Construction Style Attachment | Detached |
| Exterior Finish | Vinyl Siding |
| Fireplace Present | Yes |
| Fireplace Total | 2 |
| Foundation Type | Concrete Perimeter |
| Heating Fuel | Natural Gas |
| Heating Type | Forced Air |
| Roof Material | Asphalt Shingle |
| Roof Style | Conventional |
| Stories Total | 3 |
| Size Interior | 3,685 Sqft |
| Total Finished Area | 3685 Sqft |
| Type | House |
| Utility Water | Drilled Well |
Parking
| Garage | 2 |
| R V |
Land
| Acreage | Yes |
| Size Irregular | 1.16 |
| Size Total | 1.16 Ac |
| Size Total Text | 1.16 Ac |
Rooms
| Level | Type | Length | Width | Dimensions |
|---|---|---|---|---|
| Above | Primary Bedroom | 17 ft ,1 in | 16 ft ,5 in | 17 ft ,1 in x 16 ft ,5 in |
| Above | Other | 12 ft ,6 in | 4 ft ,7 in | 12 ft ,6 in x 4 ft ,7 in |
| Above | Bedroom 2 | 17 ft ,8 in | 13 ft ,8 in | 17 ft ,8 in x 13 ft ,8 in |
| Above | Bedroom 3 | 11 ft ,9 in | 13 ft ,8 in | 11 ft ,9 in x 13 ft ,8 in |
| Basement | Family Room | 31 ft ,2 in | 17 ft ,9 in | 31 ft ,2 in x 17 ft ,9 in |
| Basement | Bedroom 4 | 12 ft ,8 in | 10 ft ,3 in | 12 ft ,8 in x 10 ft ,3 in |
| Basement | Dining Nook | 5 ft ,7 in | 5 ft ,7 in | 5 ft ,7 in x 5 ft ,7 in |
| Basement | Utility Room | 17 ft ,6 in | 8 ft ,7 in | 17 ft ,6 in x 8 ft ,7 in |
| Main Level | Kitchen | 13 ft ,3 in | 14 ft ,1 in | 13 ft ,3 in x 14 ft ,1 in |
| Main Level | Dining Room | 10 ft ,6 in | 18 ft ,1 in | 10 ft ,6 in x 18 ft ,1 in |
| Main Level | Living Room | 17 ft | 19 ft ,5 in | 17 ft x 19 ft ,5 in |
| Main Level | Family Room | 17 ft ,8 in | 19 ft ,6 in | 17 ft ,8 in x 19 ft ,6 in |
| Main Level | Laundry Room | 7 ft ,1 in | 6 ft ,6 in | 7 ft ,1 in x 6 ft ,6 in |
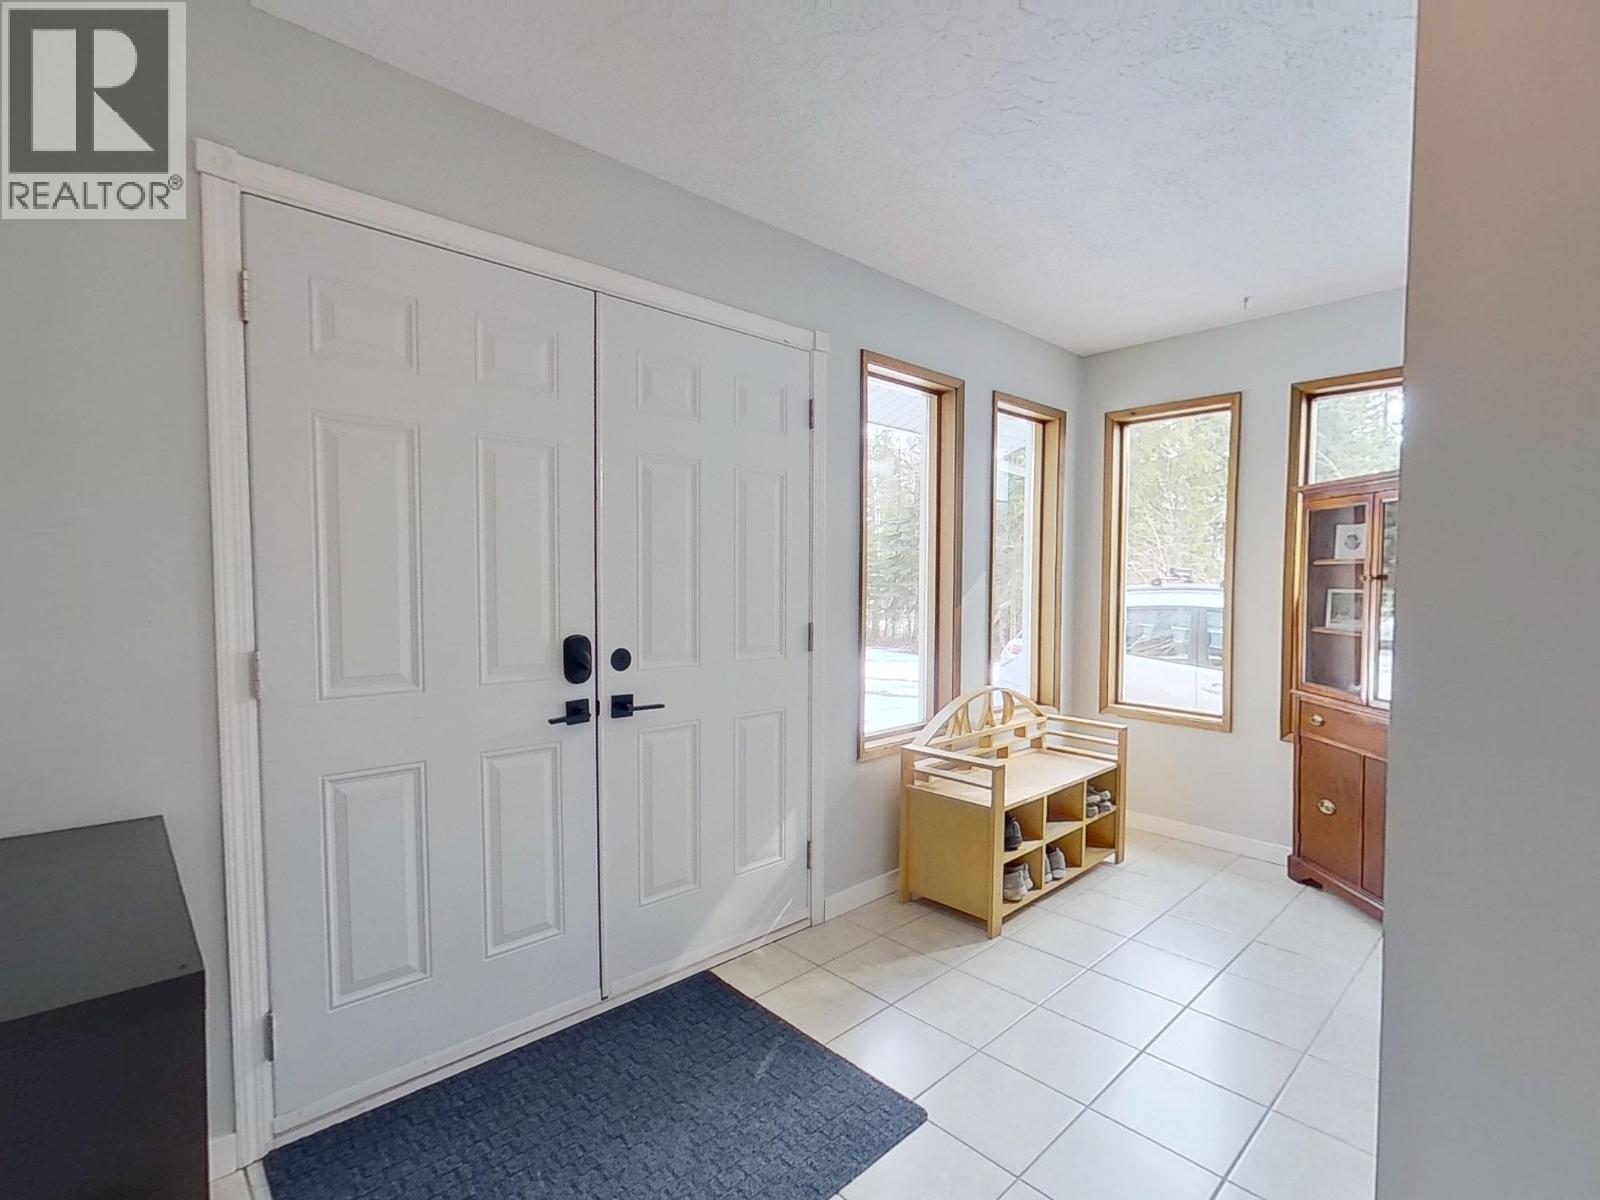
| Main Level | Foyer | 13 ft ,1 in | 9 ft ,8 in | 13 ft ,1 in x 9 ft ,8 in |
| Main Level | Enclosed Porch | 11 ft ,8 in | 23 ft ,7 in | 11 ft ,8 in x 23 ft ,7 in |
Contact Us
Contact us for more information

The trademarks REALTOR®, REALTORS®, and the REALTOR® logo are controlled by The Canadian Real Estate Association (CREA) and identify real estate professionals who are members of CREA. The trademarks MLS®, Multiple Listing Service® and the associated logos are owned by The Canadian Real Estate Association (CREA) and identify the quality of services provided by real estate professionals who are members of CREA. The trademark DDF® is owned by The Canadian Real Estate Association (CREA) and identifies CREA's Data Distribution Facility (DDF®)
September 14 2026 11:33:56
BC Northern Real Estate Board
Century 21 Energy Realty(Qsnl)