
319 Lawrence Avenue W Toronto, Ontario M5M 1B5

$3,950 Monthly
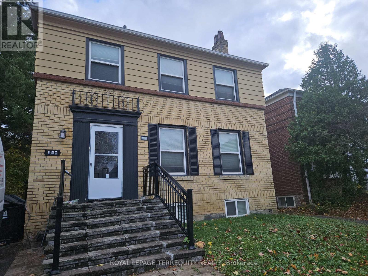
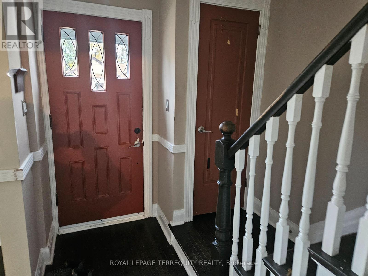
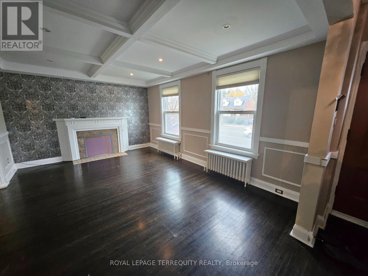
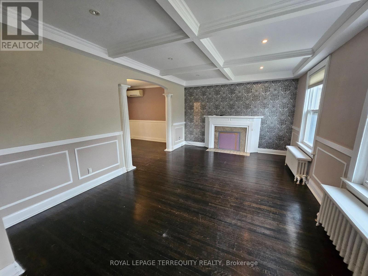
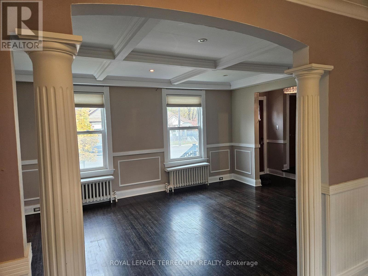
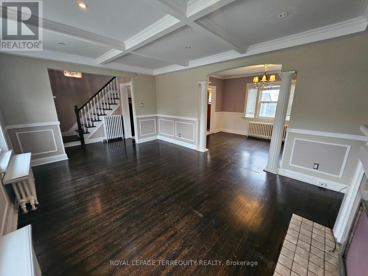
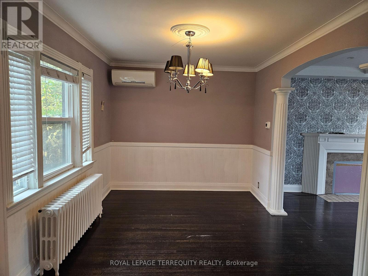
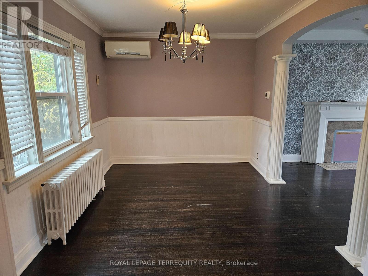
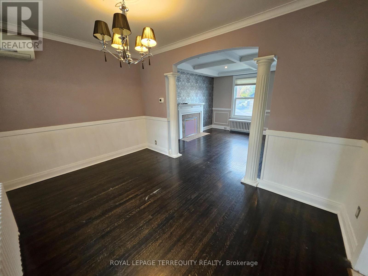
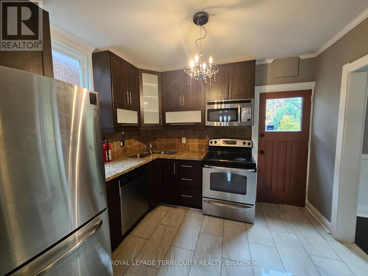
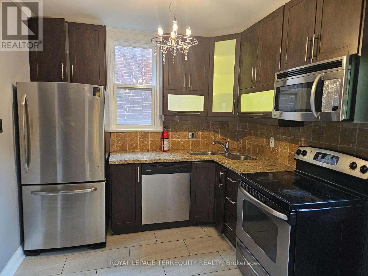
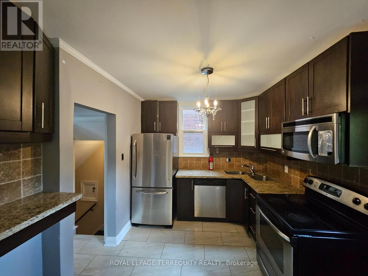
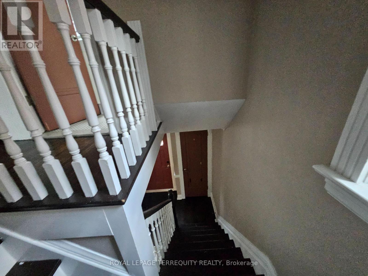
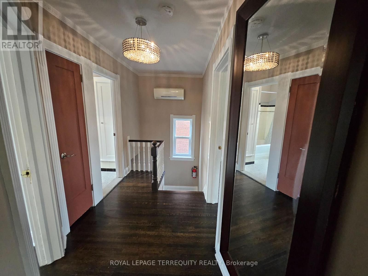
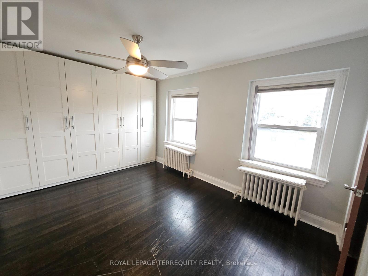
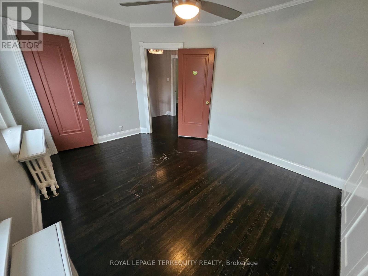
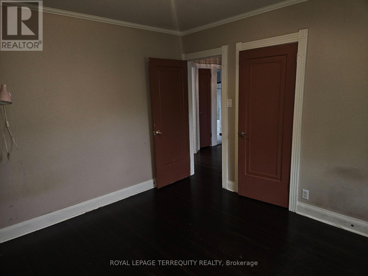
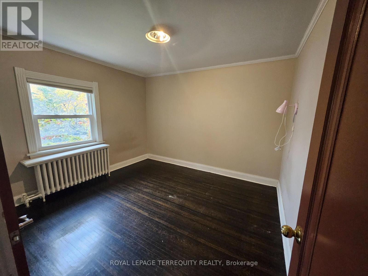
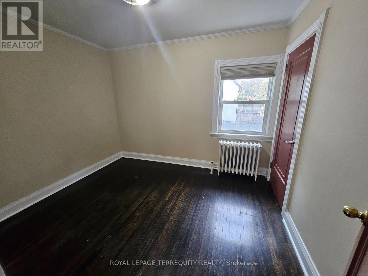
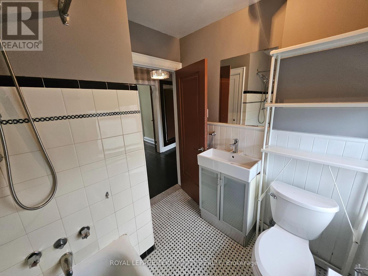
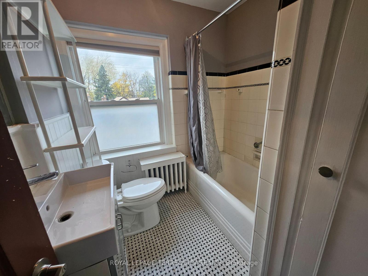
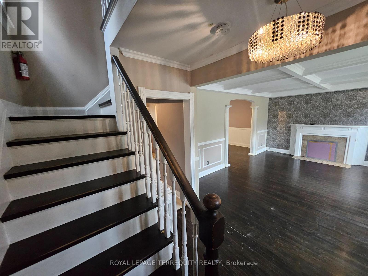
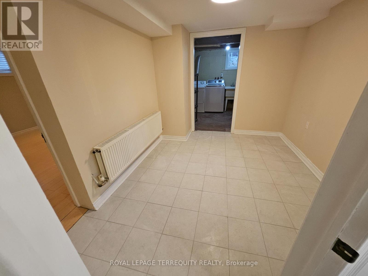
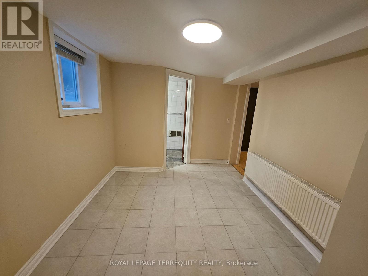
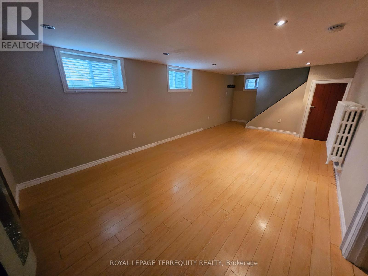
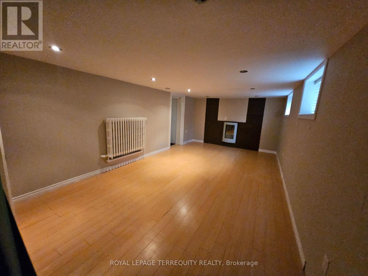
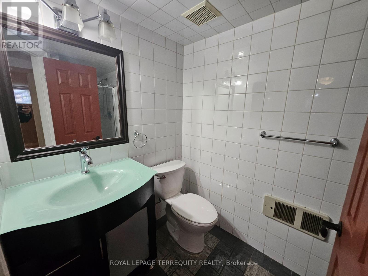
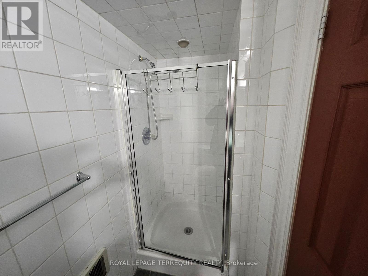
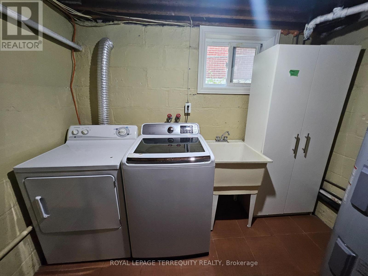
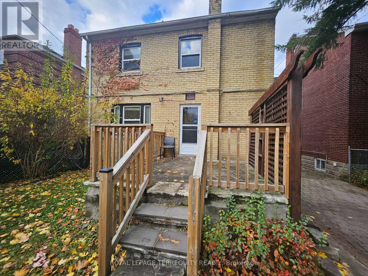
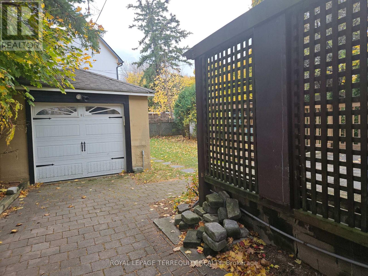
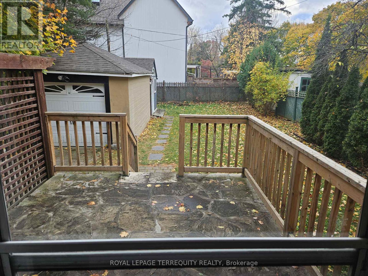
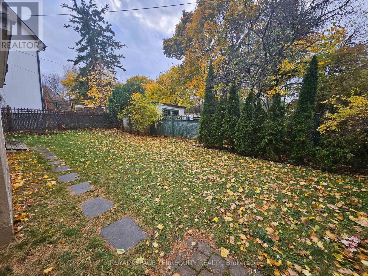
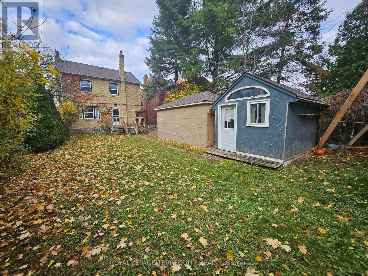
Welcome to this spacious Detached 3+1 Bedroom, 2 Bath Family Home in the desirable Bedford Park-Nortown Neighborhood! Bright, Inviting Living Room, Features hardwood floors, a coffered ceiling, and pot lights for a warm ambiance. Formal Dining Room overlooks a large backyard, ideal for gatherings and family meals. Modern Kitchen: Equipped with stainless steel appliances, granite countertops, and a breakfast bar. Walk out to your deck, perfect for entertaining. Finished Basement: Includes a side entrance, an office or 4th bedroom with a 3-piece bath, and a spacious rec room. Ample Outdoor Space: Enjoy private parking, a garage, and a garden shed in the backyard, equipped with power. Prime Location: TTC at your doorstep, convenient bus routes to the subway, and proximity to top-rated schools, popular restaurants, and shops on Avenue Road. This home offers the ideal blend of comfort, convenience, and access to all the amenities you need for family living in a vibrant neighborhood! Photos taken prior to the tenant moving in. (id:63476)
Property Details
| MLS® Number | C13741776 |
| Property Type | Single Family |
| Community Name | Bedford Park-Nortown |
| Amenities Near By | Place Of Worship, Public Transit, Schools |
| Equipment Type | Water Heater |
| Features | Carpet Free |
| Parking Space Total | 3 |
| Rental Equipment Type | Water Heater |
| Structure | Deck, Shed |
| View Type | City View |
Building
| Bathroom Total | 2 |
| Bedrooms Above Ground | 3 |
| Bedrooms Total | 3 |
| Appliances | Water Heater, Dishwasher, Dryer, Microwave, Stove, Washer, Window Coverings, Refrigerator |
| Basement Development | Finished |
| Basement Features | Separate Entrance |
| Basement Type | N/a (finished), N/a |
| Construction Style Attachment | Detached |
| Cooling Type | Wall Unit |
| Exterior Finish | Brick |
| Flooring Type | Hardwood, Ceramic, Concrete |
| Foundation Type | Concrete |
| Heating Fuel | Natural Gas |
| Heating Type | Radiant Heat |
| Stories Total | 2 |
| Size Interior | 1,100 - 1,500 Sqft |
| Type | House |
| Utility Water | Municipal Water |
Parking
| Detached Garage | |
| Garage |
Land
| Acreage | No |
| Fence Type | Fenced Yard |
| Land Amenities | Place Of Worship, Public Transit, Schools |
| Landscape Features | Landscaped |
| Sewer | Sanitary Sewer |
| Size Depth | 107 Ft ,1 In |
| Size Frontage | 39 Ft ,6 In |
| Size Irregular | 39.5 X 107.1 Ft |
| Size Total Text | 39.5 X 107.1 Ft |
Rooms
| Level | Type | Length | Width | Dimensions |
|---|---|---|---|---|
| Second Level | Primary Bedroom | 4.5 m | 3.15 m | 4.5 m x 3.15 m |
| Second Level | Bedroom 2 | 3.48 m | 3.2 m | 3.48 m x 3.2 m |
| Second Level | Bedroom 3 | 3.28 m | 2.69 m | 3.28 m x 2.69 m |
| Basement | Recreational, Games Room | 7.24 m | 3.61 m | 7.24 m x 3.61 m |
| Basement | Laundry Room | 2.84 m | 2.61 m | 2.84 m x 2.61 m |
| Main Level | Living Room | 5.18 m | 3.75 m | 5.18 m x 3.75 m |
| Main Level | Dining Room | 4.11 m | 2.9 m | 4.11 m x 2.9 m |
| Main Level | Kitchen | 3.1 m | 2.87 m | 3.1 m x 2.87 m |
Utilities
| Cable | Available |
Contact Us
Contact us for more information

The trademarks REALTOR®, REALTORS®, and the REALTOR® logo are controlled by The Canadian Real Estate Association (CREA) and identify real estate professionals who are members of CREA. The trademarks MLS®, Multiple Listing Service® and the associated logos are owned by The Canadian Real Estate Association (CREA) and identify the quality of services provided by real estate professionals who are members of CREA. The trademark DDF® is owned by The Canadian Real Estate Association (CREA) and identifies CREA's Data Distribution Facility (DDF®)
September 03 2026 06:00:08
Toronto Regional Real Estate Board
Royal LePage Terrequity Realty