
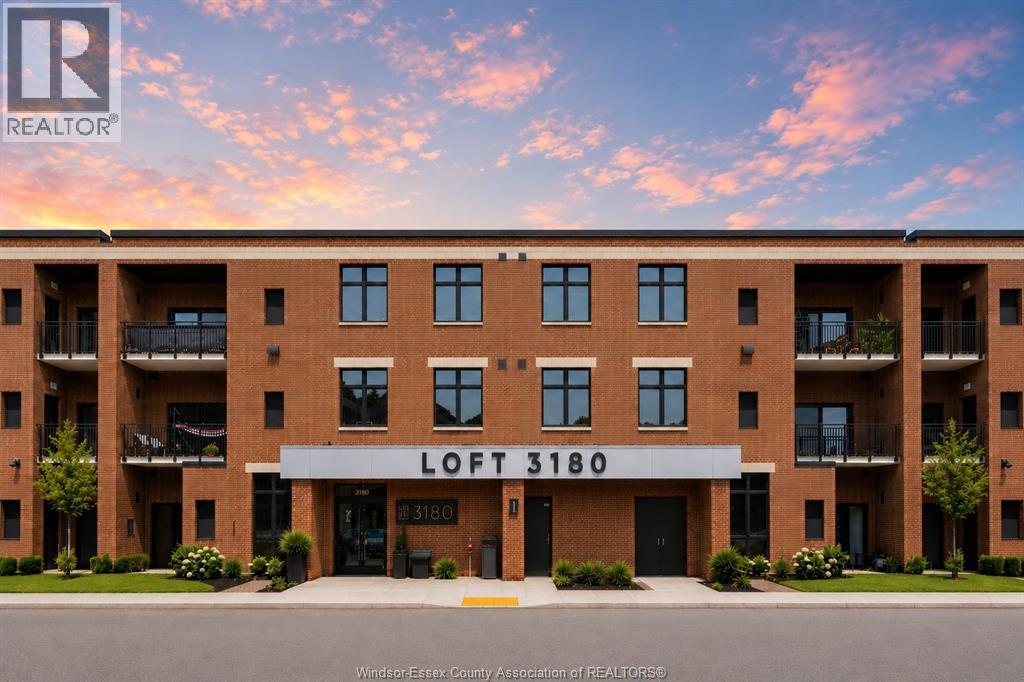
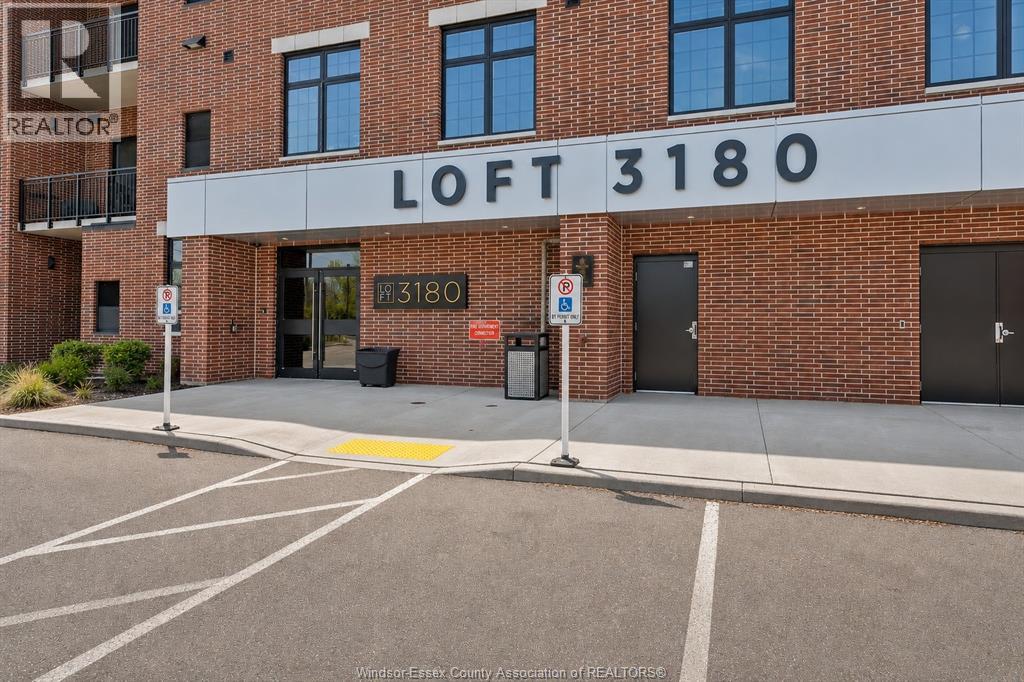
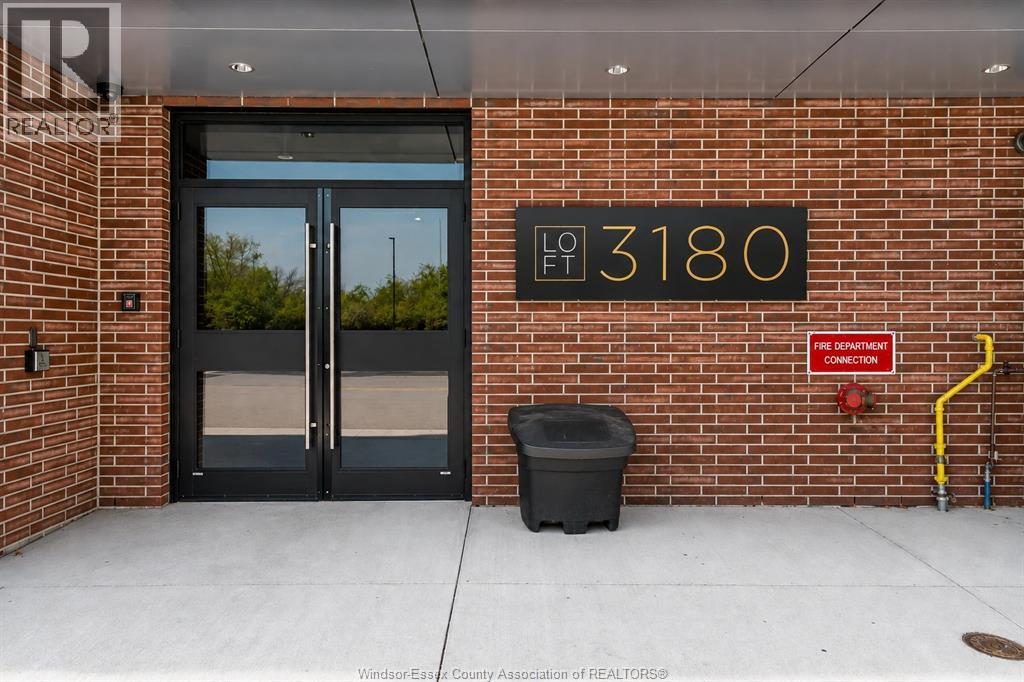
3180 Meadowbrook Lane Unit# 317 Windsor, Ontario N8T 0B4

$2,295 Monthly
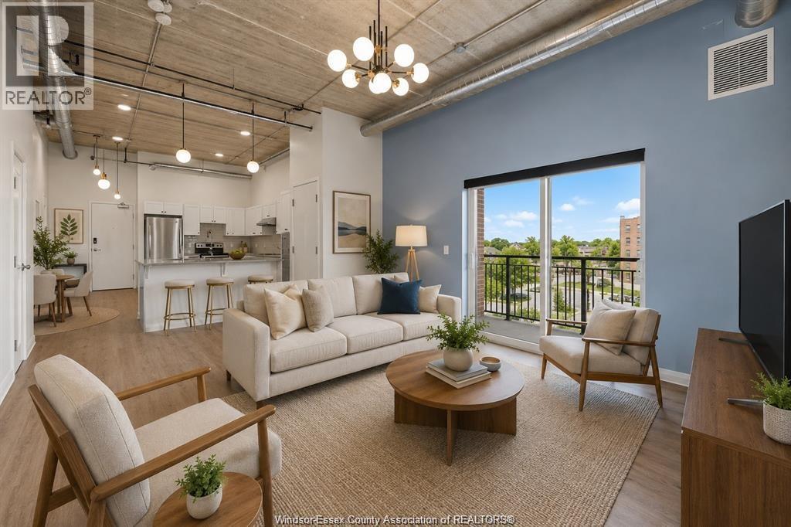
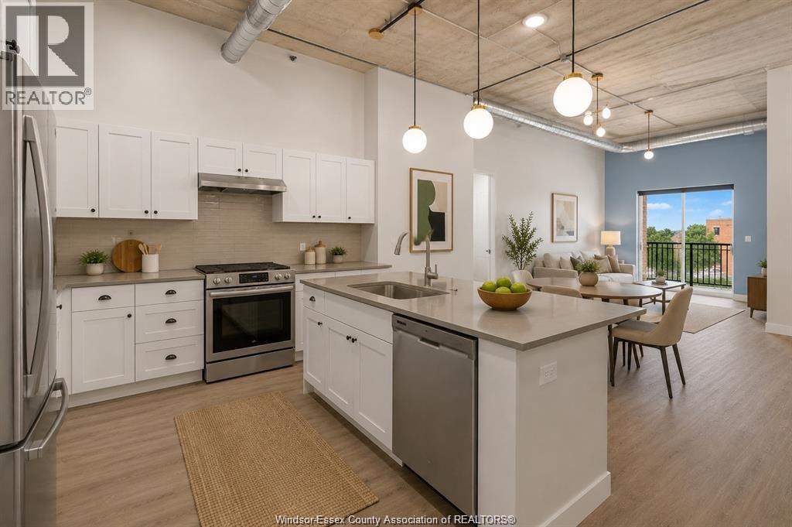
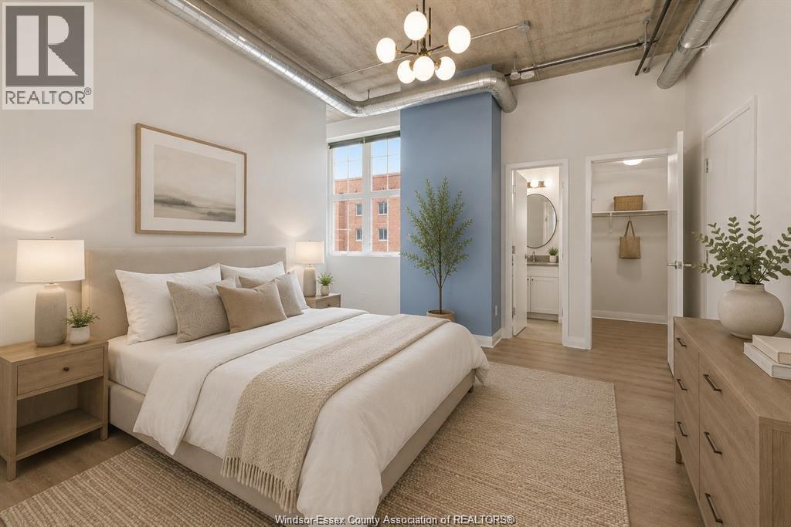
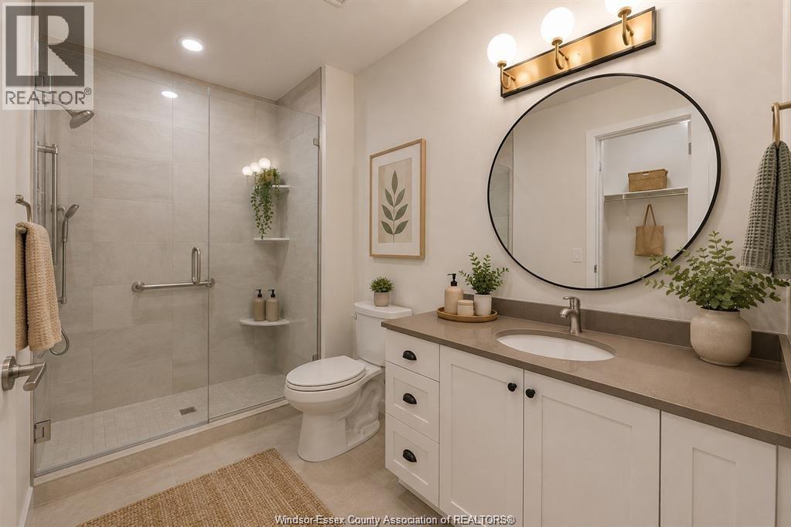
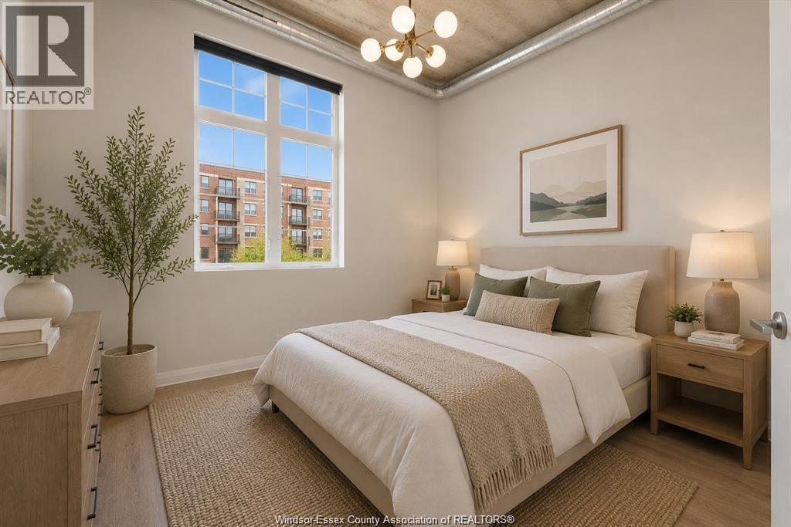
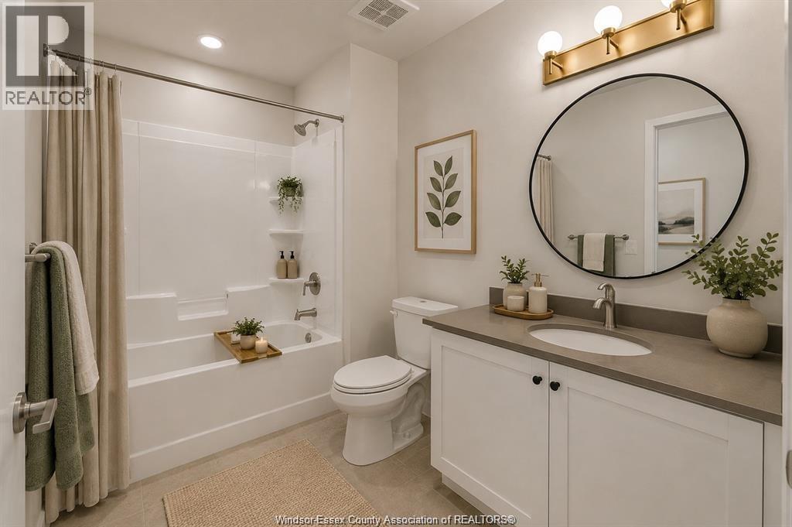
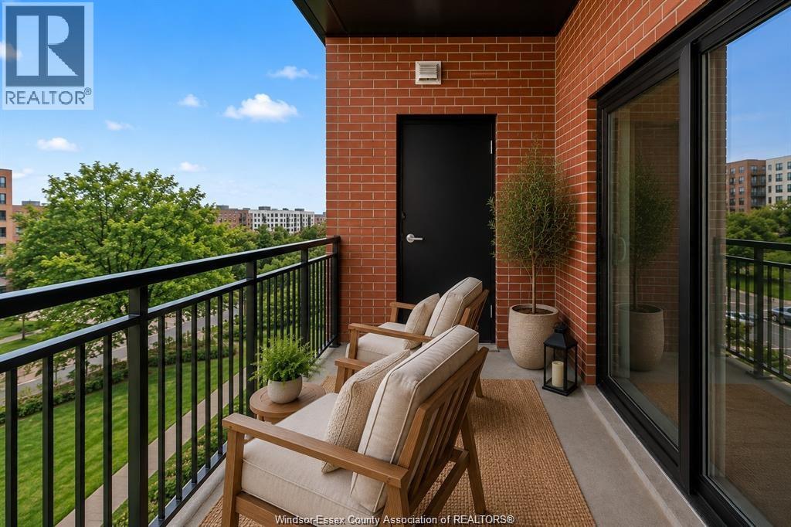
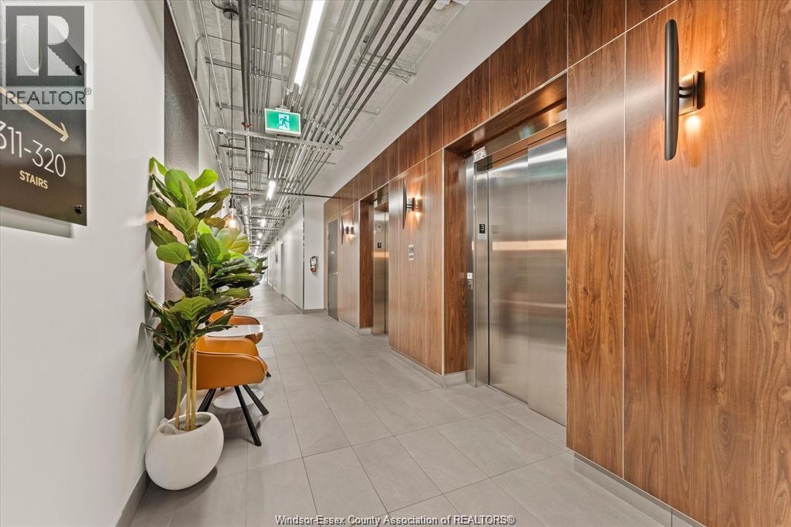
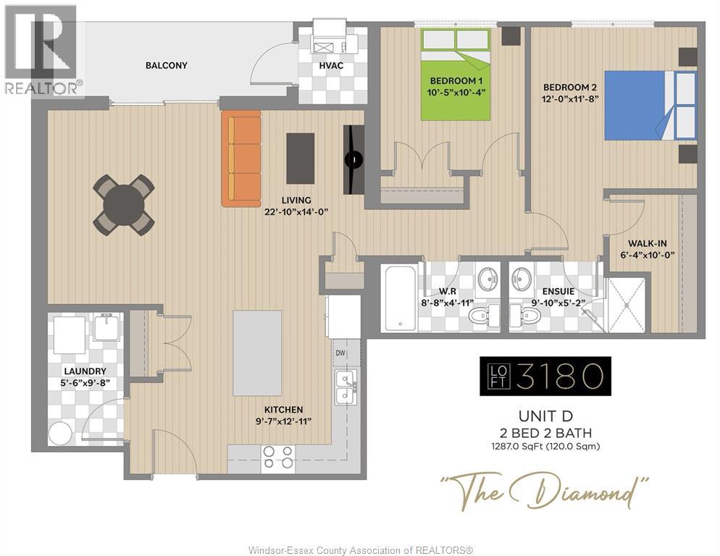
Welcome to this beautifully designed 2-bedroom, 2-bathroom rental offering the perfect blend of comfort, style & functionality. The bright, open-concept layout is filled with natural light, creating an inviting space for both everyday living & entertaining. The spacious primary suite is a private retreat, complete with a walk-in closet and a full ensuite bathroom. A generously sized second bedroom and an additional full bathroom provide flexibility for guests, family, visitors or a home office. Step outside to the impressive oversized double balcony, offering exceptional outdoor living space to relax, entertain, or enjoy your morning coffee. Modern finishes and a thoughtfully designed floor plan make this home both stylish & practical. Ample living space ensures there's room to unwind after a busy day while still providing an ideal setting for hosting friends & family. Conveniently designed for comfortable everyday living, this rental offers everything you need to feel right at home. (id:63476)
Property Details
| MLS® Number | 26018780 |
| Property Type | Single Family |
| Features | Paved Driveway, Concrete Driveway |
Building
| Bathroom Total | 2 |
| Bedrooms Above Ground | 2 |
| Bedrooms Total | 2 |
| Appliances | Dishwasher, Dryer, Refrigerator, Stove, Washer |
| Constructed Date | 2023 |
| Construction Style Attachment | Attached |
| Exterior Finish | Brick |
| Flooring Type | Ceramic/porcelain, Cushion/lino/vinyl |
| Foundation Type | Concrete |
| Heating Fuel | Natural Gas |
| Heating Type | Forced Air, Furnace, Heat Recovery Ventilation (hrv) |
| Size Interior | 1,287 Sqft |
| Total Finished Area | 1287 Sqft |
| Type | Apartment |
Parking
| Other |
Land
| Acreage | No |
| Landscape Features | Landscaped |
| Size Irregular | 0 X |
| Size Total Text | 0 X |
| Zoning Description | Res |
Rooms
| Level | Type | Length | Width | Dimensions |
|---|---|---|---|---|
| Main Level | Kitchen | Measurements not available | ||
| Main Level | Bedroom | Measurements not available | ||
| Main Level | 3pc Ensuite Bath | Measurements not available | ||
| Main Level | Other | Measurements not available | ||
| Main Level | Primary Bedroom | Measurements not available | ||
| Main Level | 4pc Bathroom | Measurements not available | ||
| Main Level | Balcony | Measurements not available | ||
| Main Level | Utility Room | Measurements not available | ||
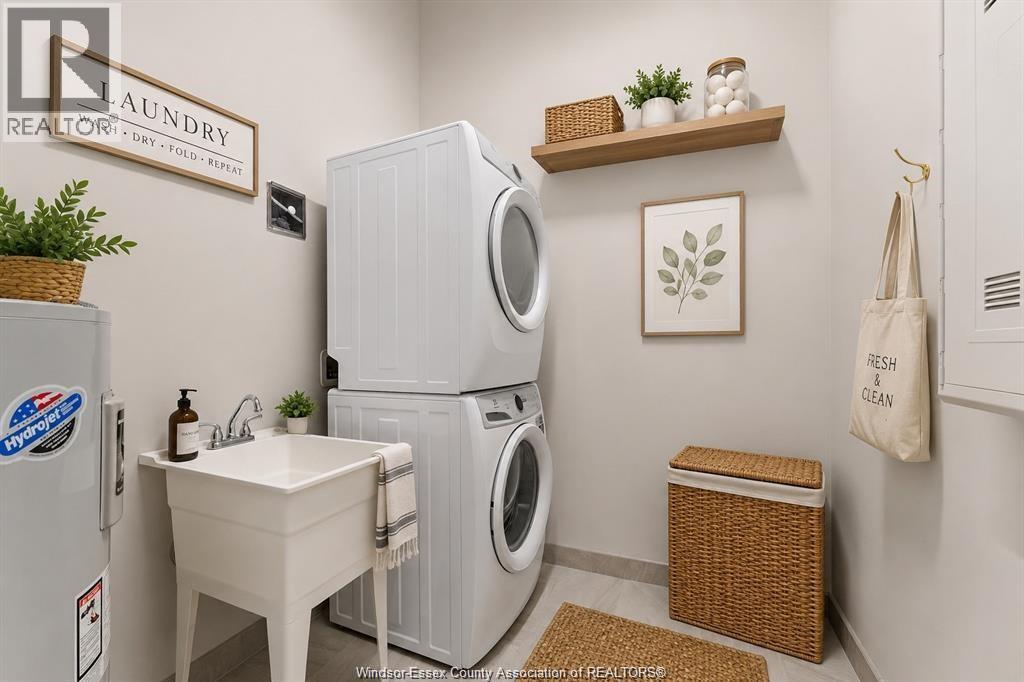
| Main Level | Laundry Room | Measurements not available | ||
| Main Level | Dining Room | Measurements not available | ||
| Main Level | Living Room | Measurements not available | ||
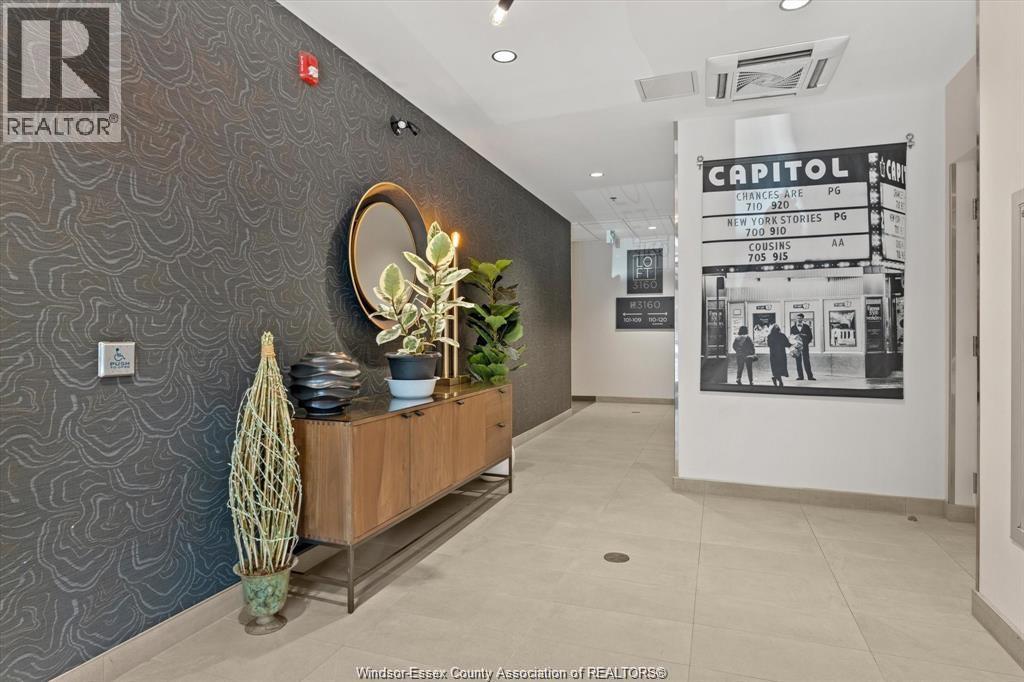
| Main Level | Foyer | Measurements not available |
Contact Us
Contact us for more information

The trademarks REALTOR®, REALTORS®, and the REALTOR® logo are controlled by The Canadian Real Estate Association (CREA) and identify real estate professionals who are members of CREA. The trademarks MLS®, Multiple Listing Service® and the associated logos are owned by The Canadian Real Estate Association (CREA) and identify the quality of services provided by real estate professionals who are members of CREA. The trademark DDF® is owned by The Canadian Real Estate Association (CREA) and identifies CREA's Data Distribution Facility (DDF®)
August 07 2026 05:53:57
Windsor-Essex County Association of REALTORS®
Realty One Group Iconic Brokerage