
318 Hidden Valley Road Princeton, British Columbia V0X 1W0

$949,000
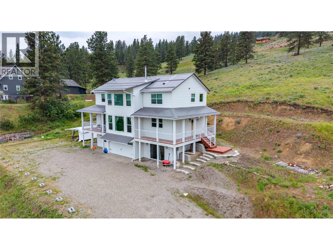
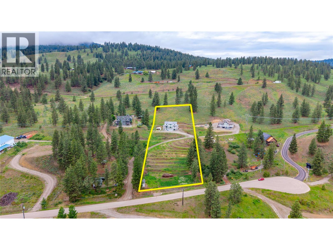
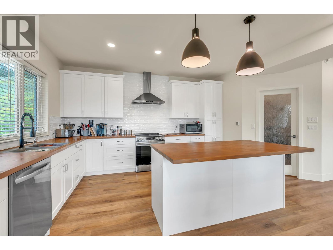
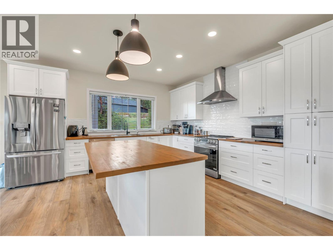
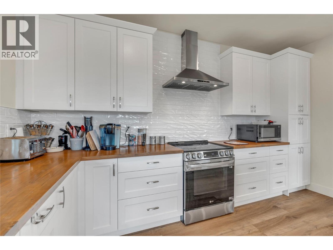
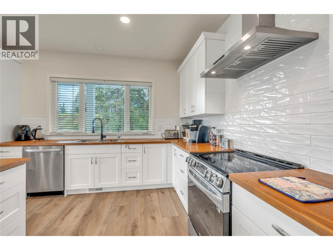
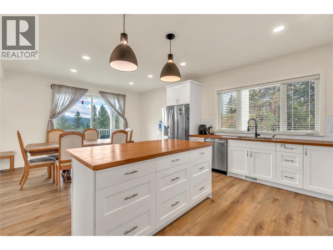
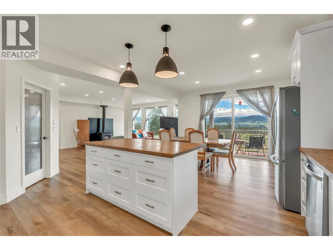
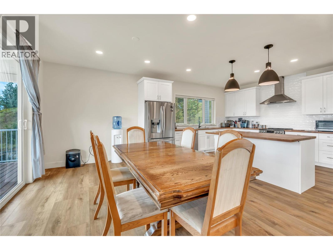
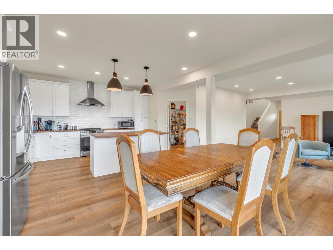
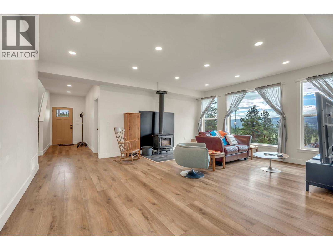
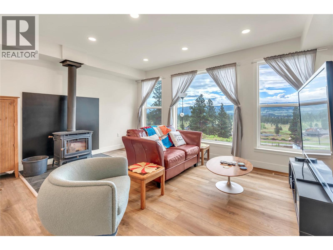
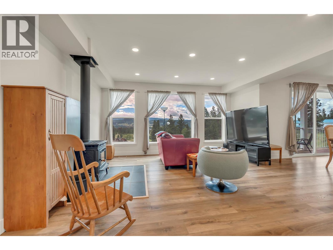
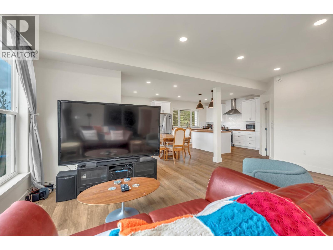
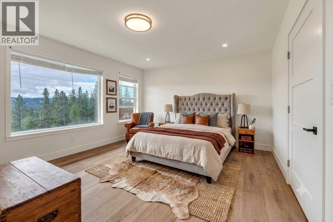
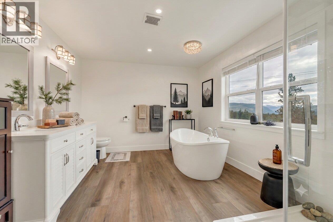
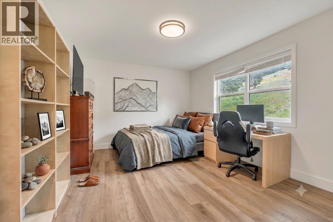
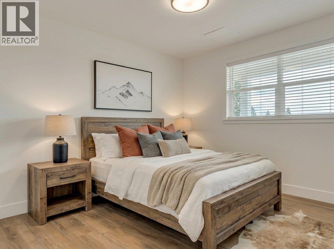
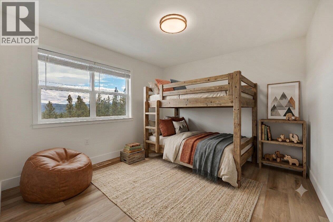
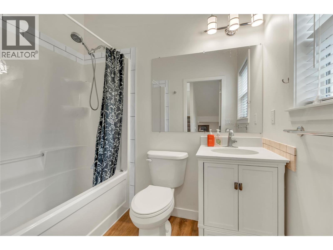
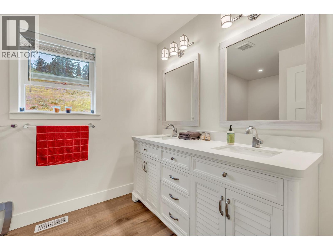
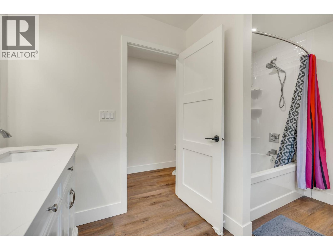
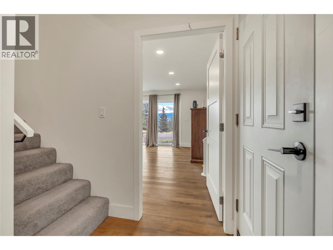
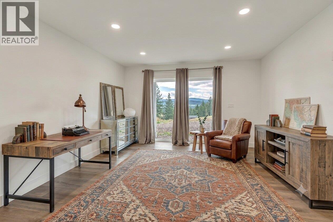
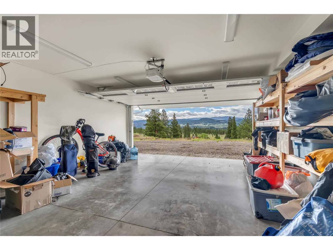
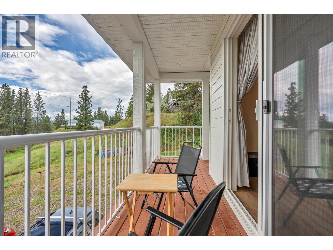
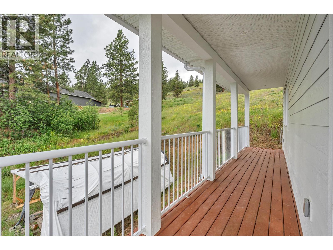
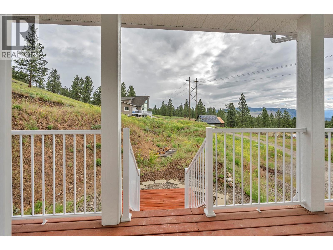
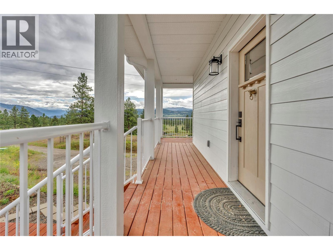
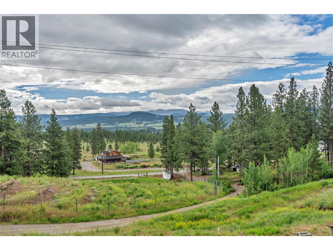
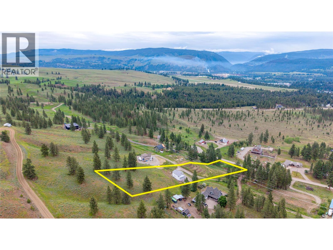
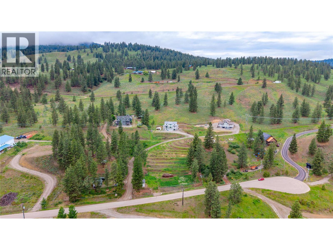
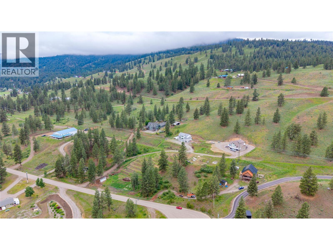
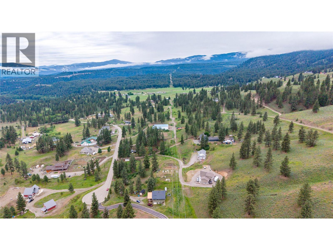
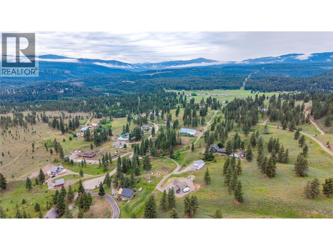
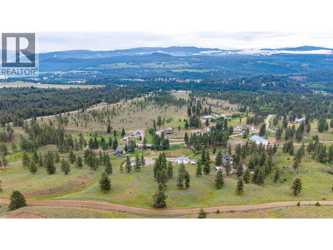
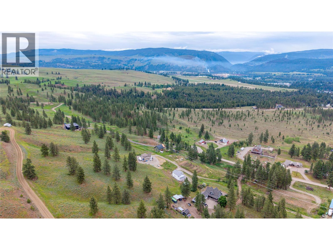
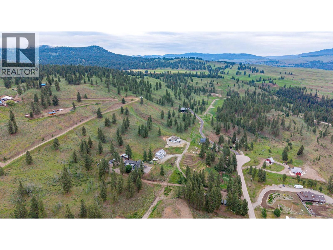
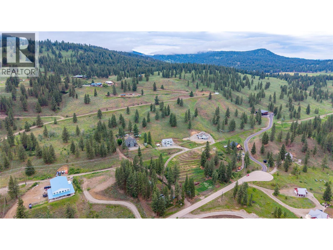
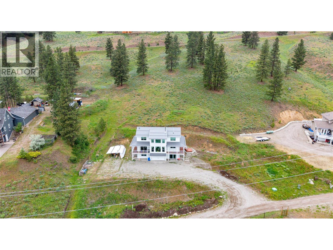
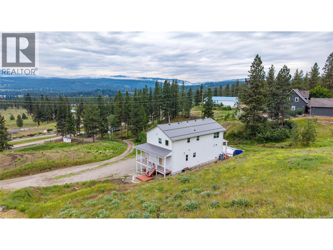
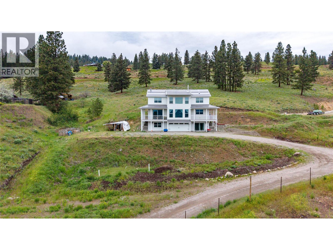
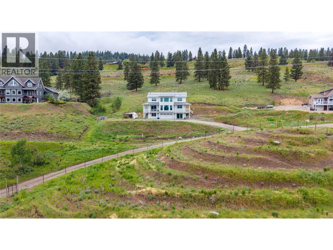
Perched on 2.7 acres with stunning panoramic views, this impressive 2023-built home offers the perfect blend of modern elegance and country living. Featuring 4 bedrooms and 3 bathrooms, thoughtful features like a large pantry, bonus dens/offices and the bright, south-facing interior is designed to maximize natural light and showcase the spectacular surroundings. Step outside onto the wrap-around deck and enjoy endless sunsets, peaceful mornings, and effortless outdoor entertaining. The property includes approximately one acre of irrigated terraced garden beds, a roughed-in 30-amp RV hookup, additional 100-amp service, and abundant space for a future shop or carriage home. Located at the end of a private cul-de-sac, this property delivers the privacy you’ve been searching for while offering exceptional flexibility for future development. With a septic system already capable of supporting a carriage home, the possibilities are endless. A truly special offering that must be experienced to be appreciated. (id:63476)
Property Details
| MLS® Number | 10390656 |
| Property Type | Single Family |
| Neigbourhood | Princeton Rural |
| Parking Space Total | 3 |
Building
| Bathroom Total | 3 |
| Bedrooms Total | 4 |
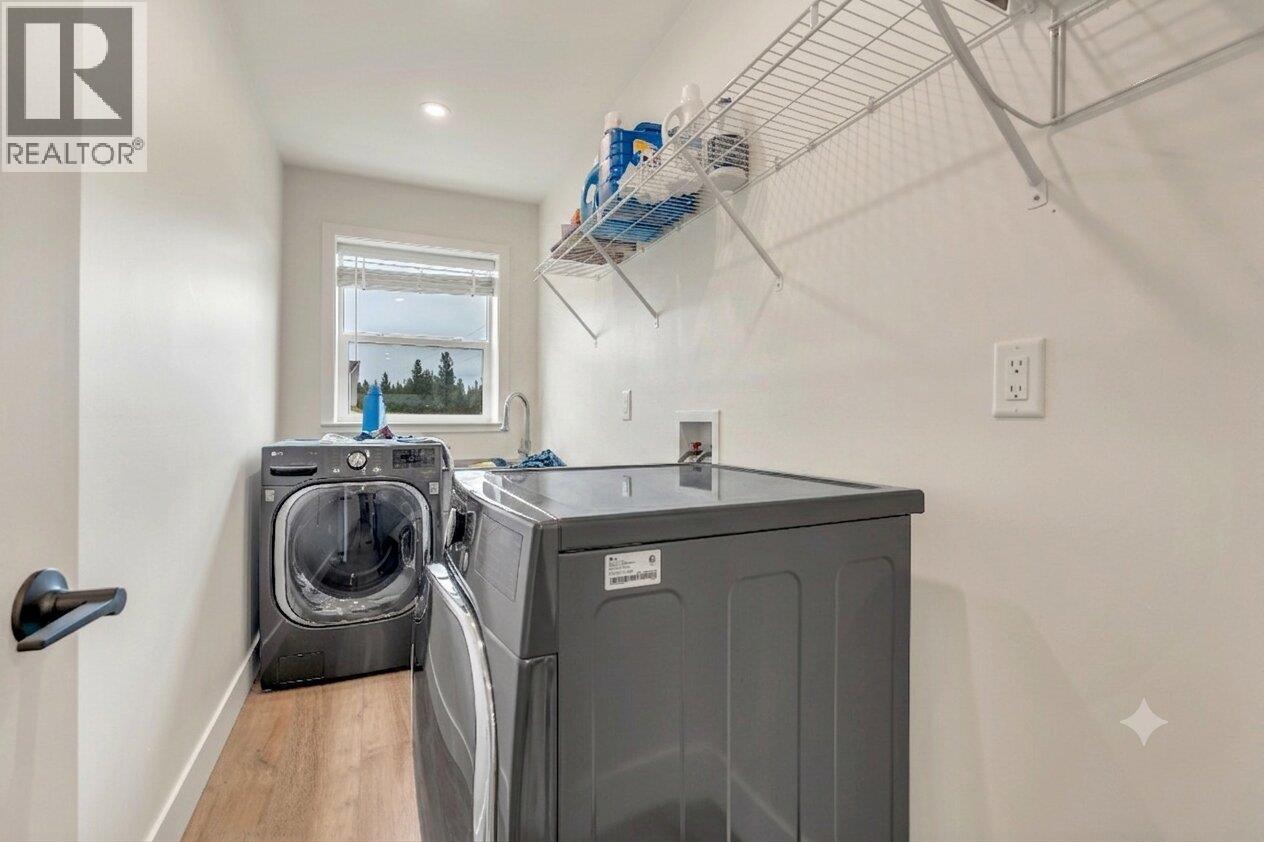
| Appliances | Refrigerator, Dishwasher, Range - Gas, Washer & Dryer |
| Architectural Style | Contemporary |
| Constructed Date | 2022 |
| Construction Style Attachment | Detached |
| Cooling Type | Heat Pump |
| Fireplace Fuel | Wood |
| Fireplace Present | Yes |
| Fireplace Total | 1 |
| Fireplace Type | Conventional |
| Heating Type | Heat Pump |
| Roof Material | Metal |
| Roof Style | Unknown |
| Stories Total | 3 |
| Size Interior | 2,813 Sqft |
| Type | House |
| Utility Water | Well |
Parking
| Additional Parking | |
| Attached Garage | 1 |
Land
| Acreage | Yes |
| Sewer | Septic Tank |
| Size Irregular | 2.77 |
| Size Total | 2.77 Ac|1 - 5 Acres |
| Size Total Text | 2.77 Ac|1 - 5 Acres |
Rooms
| Level | Type | Length | Width | Dimensions |
|---|---|---|---|---|
| Second Level | Primary Bedroom | 15'5'' x 16'7'' | ||
| Second Level | Laundry Room | 4'6'' x 11'8'' | ||
| Second Level | Bedroom | 11'1'' x 18'1'' | ||
| Second Level | Bedroom | 11'4'' x 14'5'' | ||
| Second Level | 5pc Ensuite Bath | Measurements not available | ||
| Second Level | 5pc Bathroom | Measurements not available | ||
| Lower Level | Gym | 15'2'' x 13'8'' | ||
| Lower Level | Storage | 15'3'' x 13'8'' | ||
| Lower Level | Utility Room | 6'7'' x 13'6'' | ||
| Main Level | Bedroom | 9'8'' x 14'4'' | ||
| Main Level | 4pc Bathroom | Measurements not available | ||
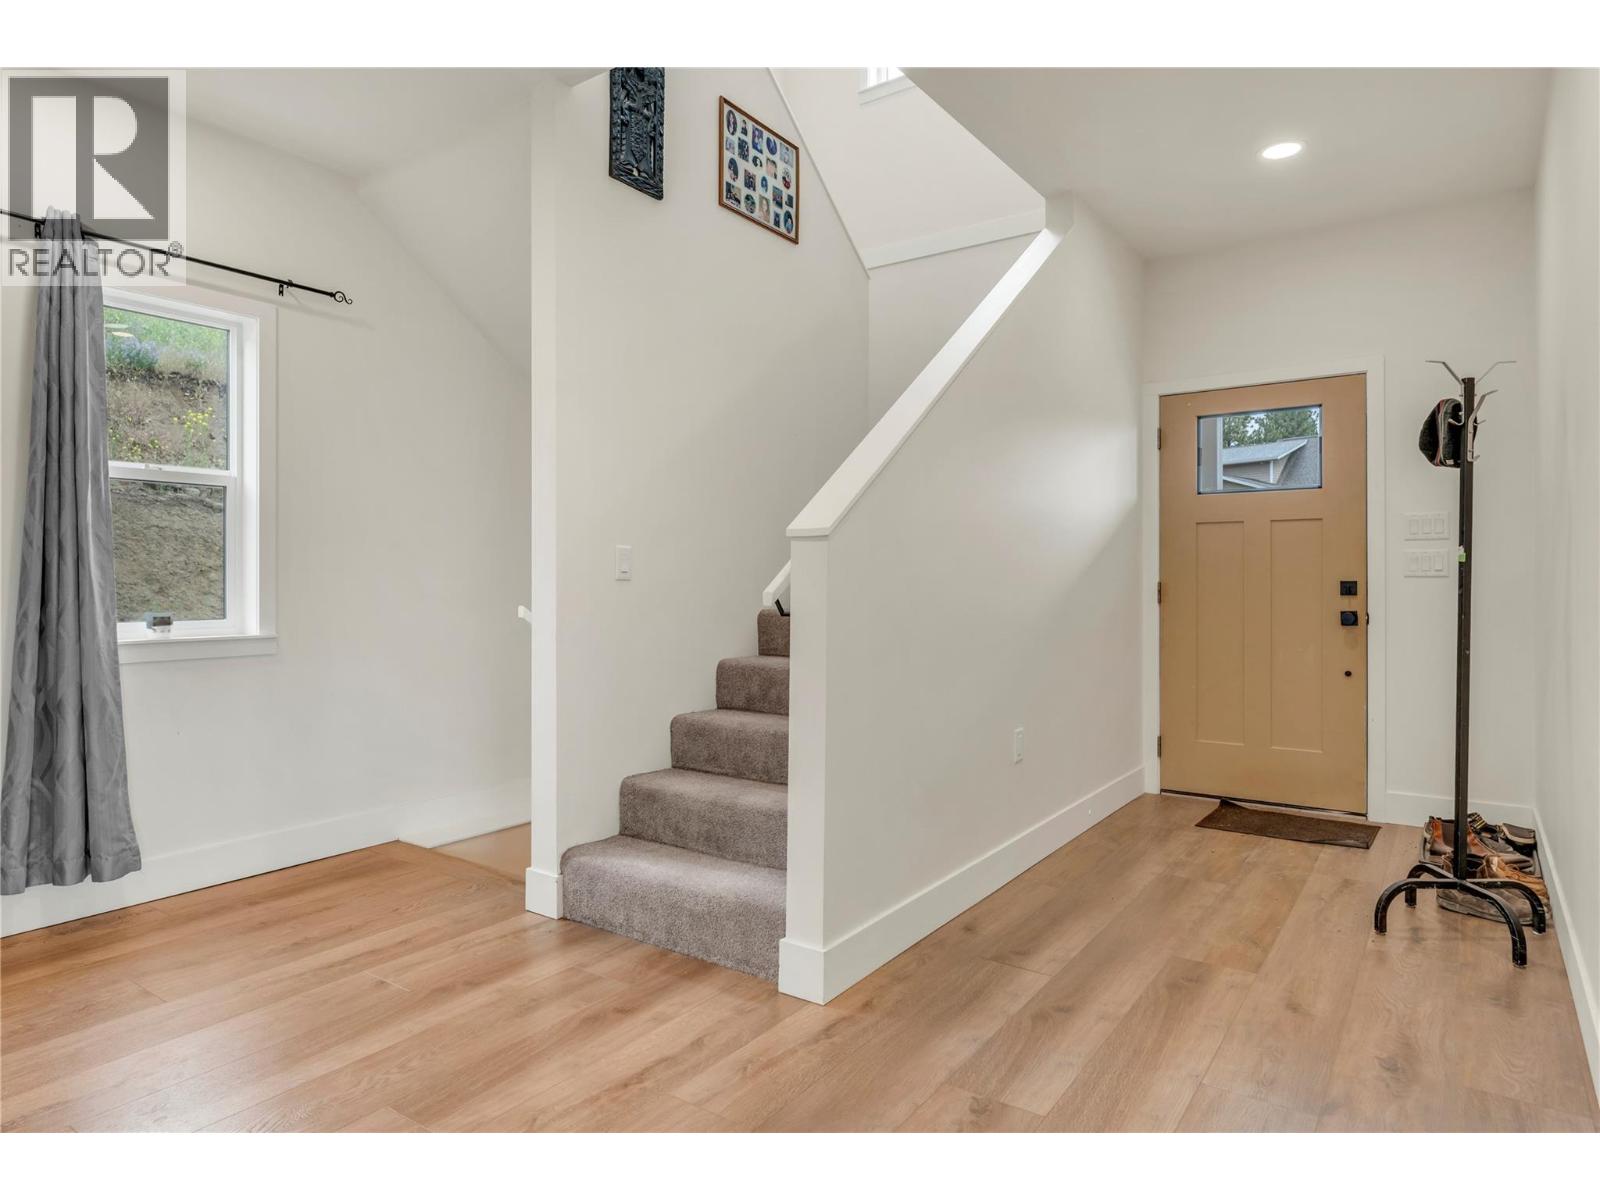
| Main Level | Foyer | 5'3'' x 9'8'' | ||
| Main Level | Pantry | 7'5'' x 9'7'' | ||
| Main Level | Dining Room | 8' x 15' | ||
| Main Level | Living Room | 19'10'' x 16'9'' | ||
| Main Level | Kitchen | 14'10'' x 17'9'' |
Contact Us
Contact us for more information

The trademarks REALTOR®, REALTORS®, and the REALTOR® logo are controlled by The Canadian Real Estate Association (CREA) and identify real estate professionals who are members of CREA. The trademarks MLS®, Multiple Listing Service® and the associated logos are owned by The Canadian Real Estate Association (CREA) and identify the quality of services provided by real estate professionals who are members of CREA. The trademark DDF® is owned by The Canadian Real Estate Association (CREA) and identifies CREA's Data Distribution Facility (DDF®)
June 27 2026 02:11:41
Association of Interior REALTORS®
Royal LePage Princeton Realty