
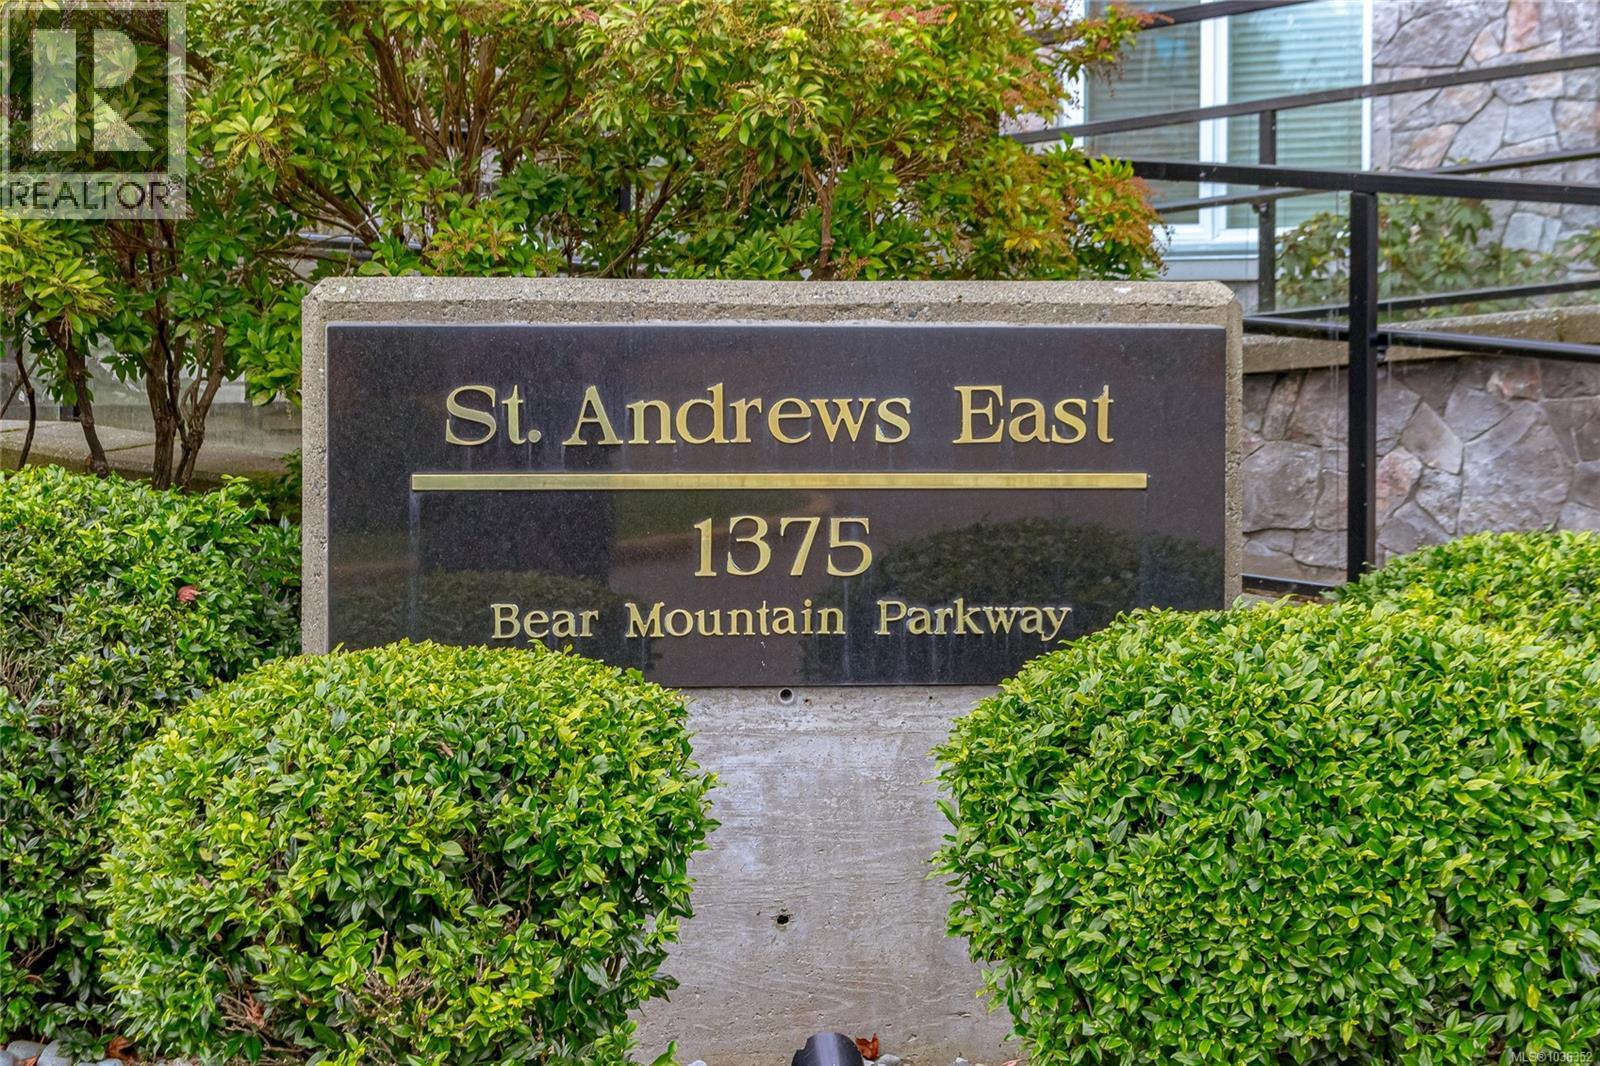
318 1375 Bear Mountain Pkwy Langford, British Columbia V9B 6R3

$384,900Maintenance,
$496 Monthly
Maintenance,
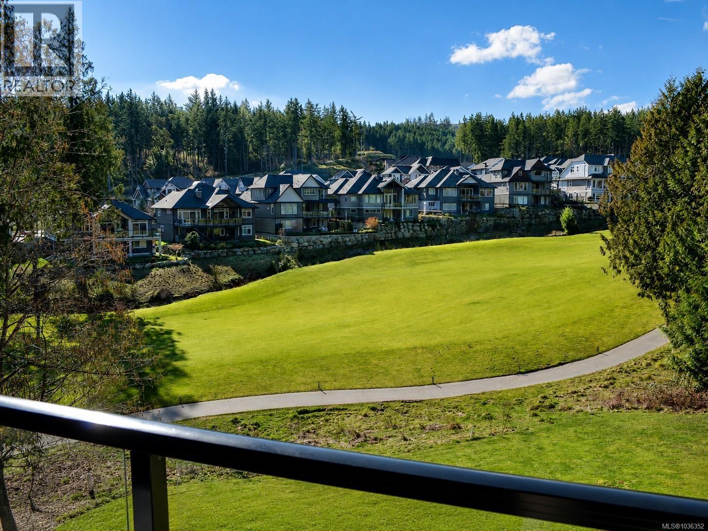
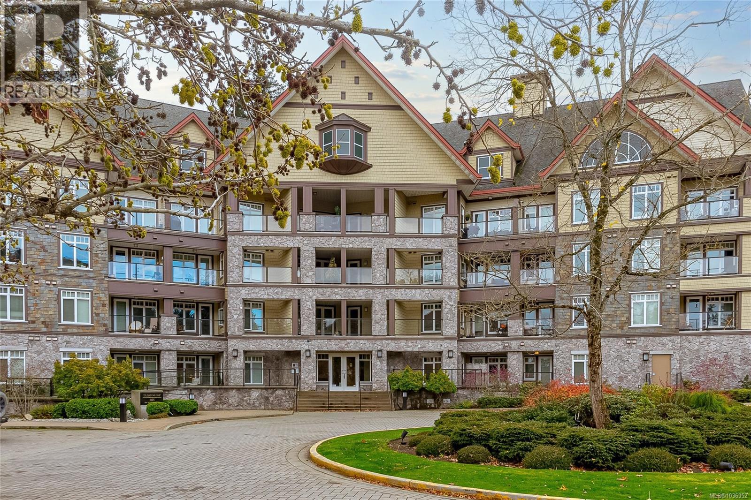
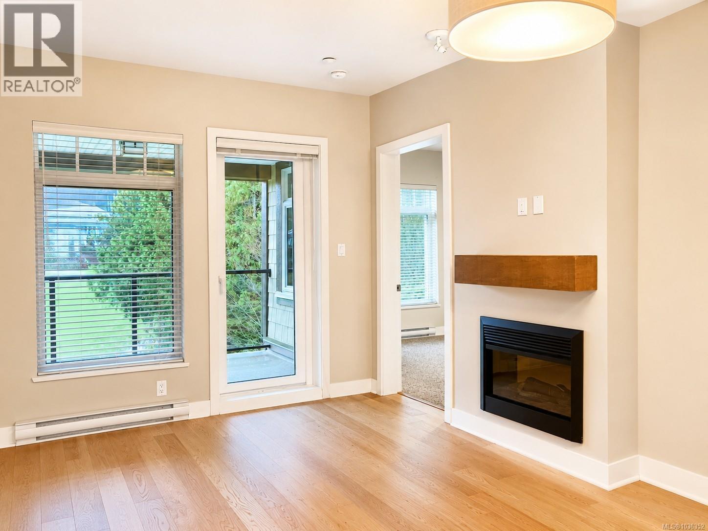
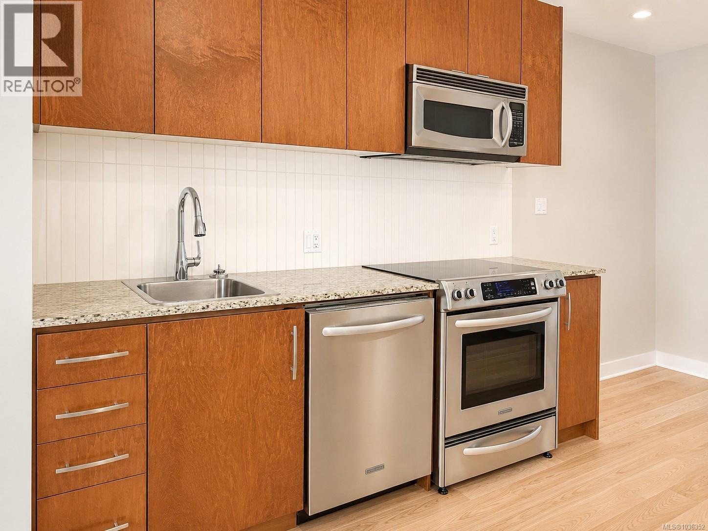
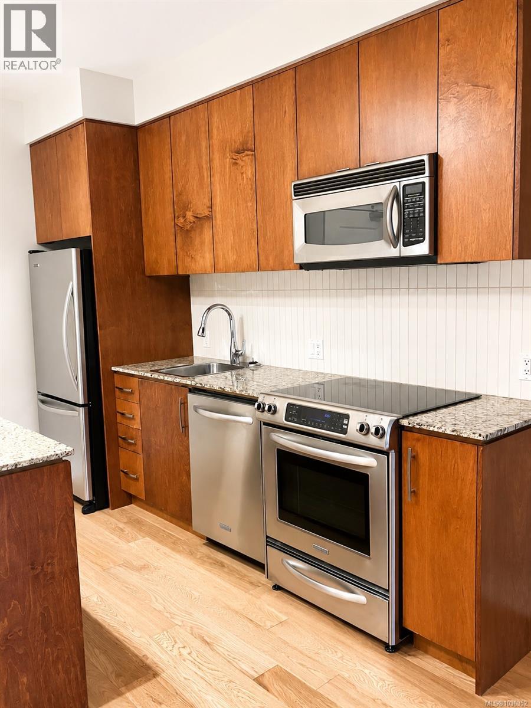
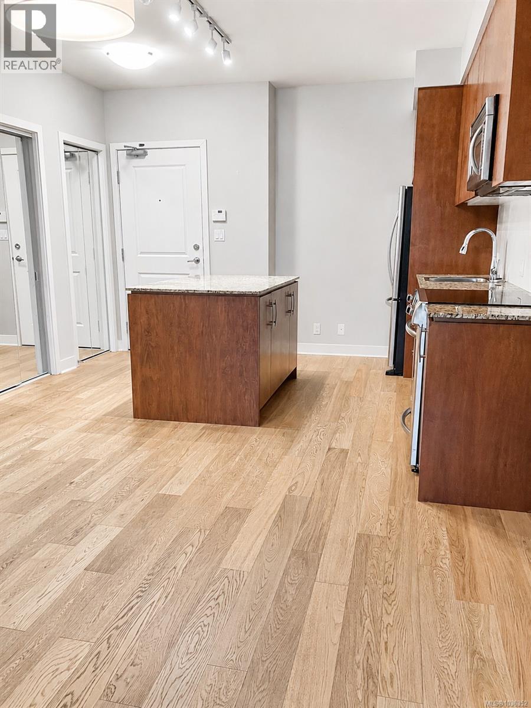
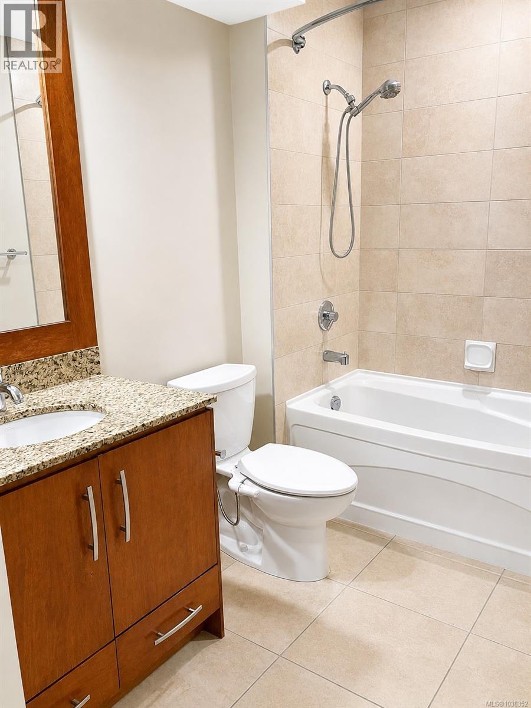
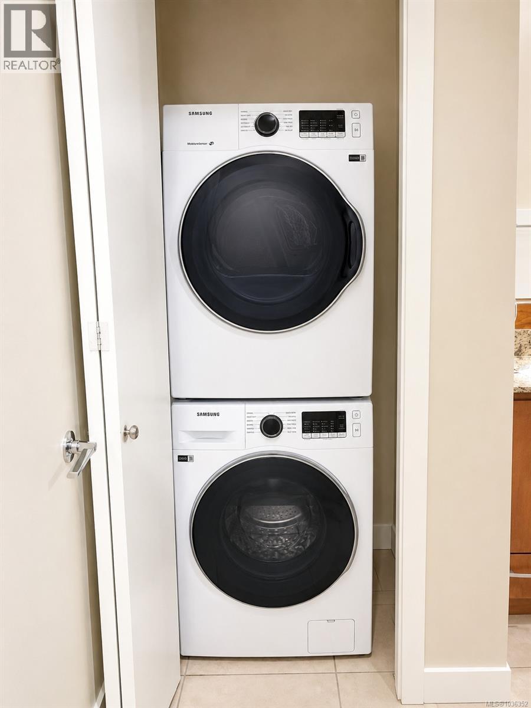
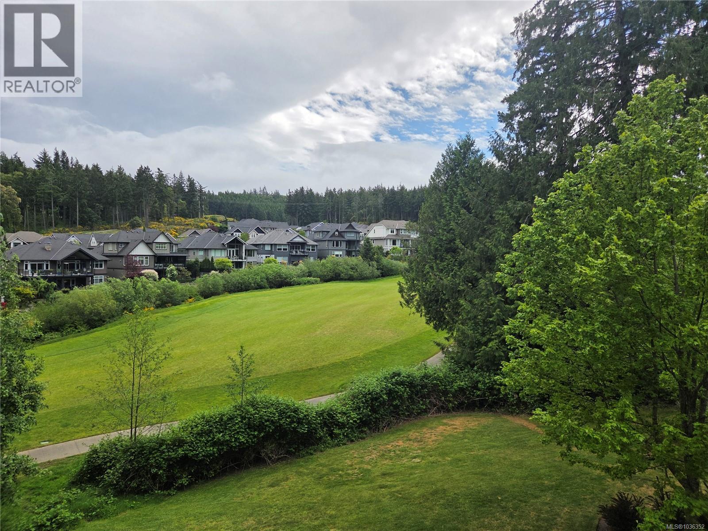
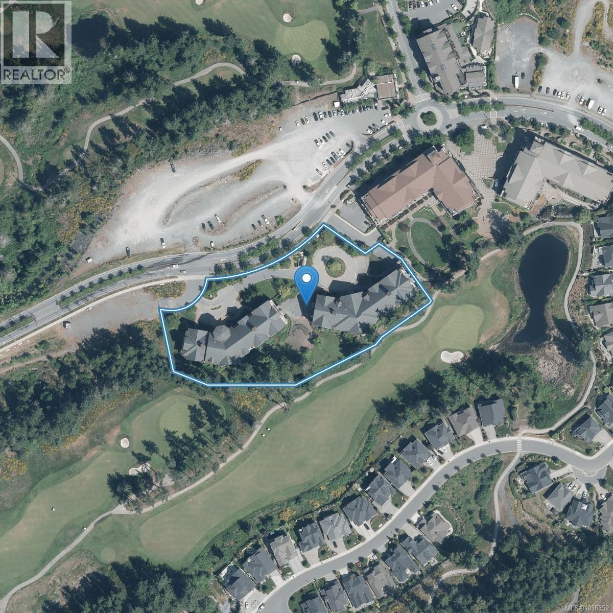
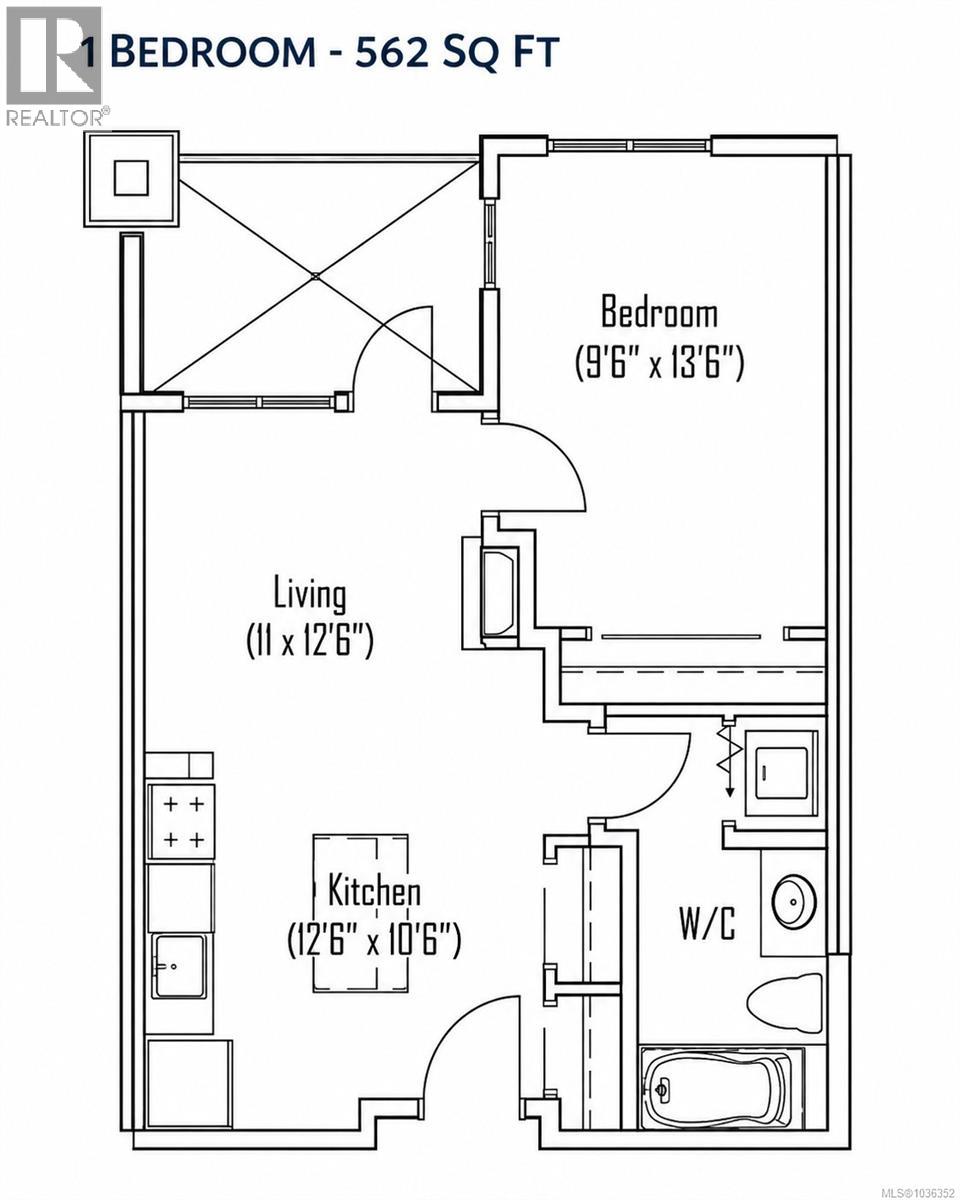
$496 MonthlyRare south-facing golf course view condo overlooking holes 8 & 9 of the Jack Nicklaus championship course! This bright, well-maintained third-floor home offers a true one-bedroom layout with 556 sq. ft. of thoughtfully designed living space. Features include hardwood floors, granite counter tops, stainless steel appliances, in-suite laundry, and a cozy fireplace. Relax on your private balcony and enjoy one of Bear Mountain's most desirable outlooks. St. Andrews Walk is a well-managed, pet-friendly building with no size restrictions, secure underground parking, storage locker, bike storage, ample guest parking, wheelchair-friendly access, and convenient exterior entry. Just steps to the Westin Bear Mountain Resort & Spa, restaurants, cafés, fitness facilities, hiking and biking trails, and the Mountain Athletic Club. An outstanding opportunity for first-time buyers, investors, or anyone looking to enjoy the Bear Mountain lifestyle. (id:63476)
Property Details
| MLS® Number | 1036352 |
| Property Type | Single Family |
| Neigbourhood | Bear Mountain |
| Community Name | St. Andrews Walk East |
| Community Features | Pets Allowed With Restrictions, Age Restrictions |
| Features | Level Lot, Private Setting, Wooded Area, Other, Rectangular |
| Parking Space Total | 1 |
| Plan | Vis6323 |
| View Type | Mountain View |
Building
| Bathroom Total | 1 |
| Bedrooms Total | 1 |
| Appliances | Dishwasher, Dryer, Refrigerator, Washer |
| Architectural Style | Westcoast |
| Constructed Date | 2007 |
| Cooling Type | None |
| Fireplace Present | Yes |
| Fireplace Total | 1 |
| Heating Fuel | Electric |
| Heating Type | Baseboard Heaters |
| Size Interior | 556 Sqft |
| Type | Apartment |
Land
| Acreage | No |
| Zoning Type | Residential |
Rooms
| Level | Type | Length | Width | Dimensions |
|---|---|---|---|---|
| Main Level | Balcony | 11 ft | 7 ft | 11 ft x 7 ft |
| Main Level | Bathroom | 4-Piece | ||
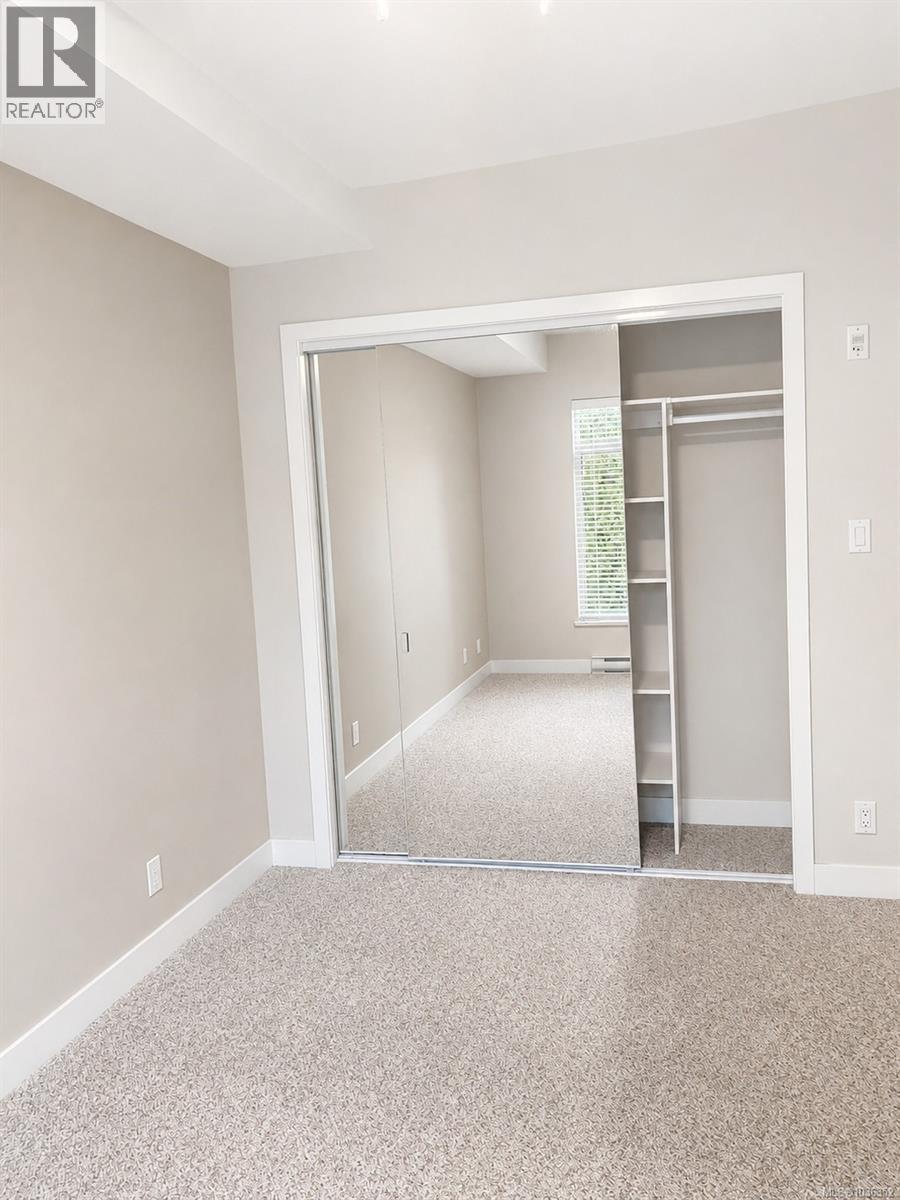
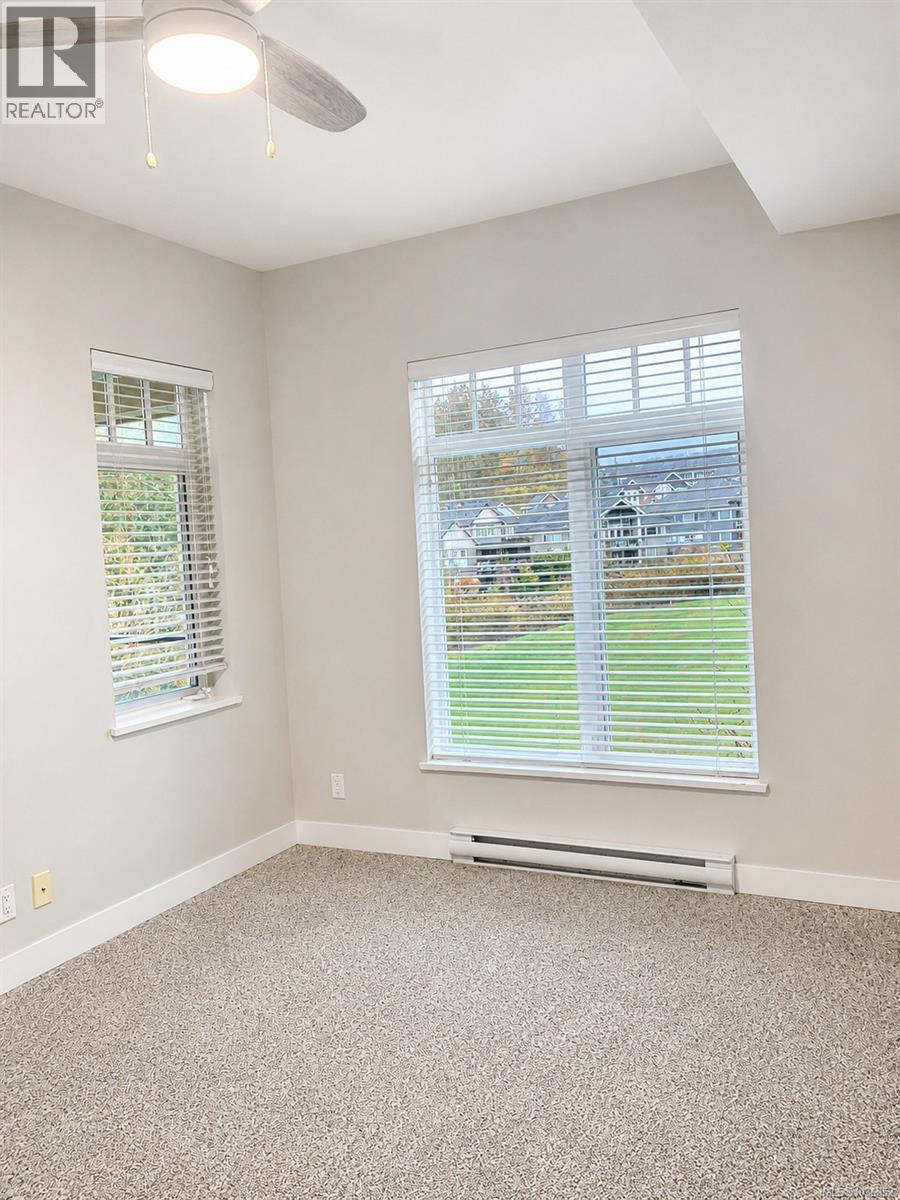
| Main Level | Primary Bedroom | 14' x 10' | ||
| Main Level | Kitchen | 11' x 8' | ||
| Main Level | Living Room | 11' x 10' | ||
| Main Level | Entrance | 4' x 8' |
Contact Us
Contact us for more information

The trademarks REALTOR®, REALTORS®, and the REALTOR® logo are controlled by The Canadian Real Estate Association (CREA) and identify real estate professionals who are members of CREA. The trademarks MLS®, Multiple Listing Service® and the associated logos are owned by The Canadian Real Estate Association (CREA) and identify the quality of services provided by real estate professionals who are members of CREA. The trademark DDF® is owned by The Canadian Real Estate Association (CREA) and identifies CREA's Data Distribution Facility (DDF®)
August 02 2026 04:04:01
Victoria Real Estate Board
Pemberton Holmes Ltd.