
3175 3/4 Concession Clearview, Ontario L0M 1N0

$1,499,900
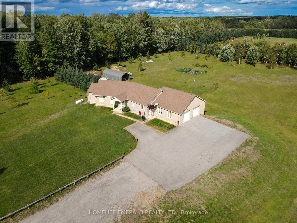
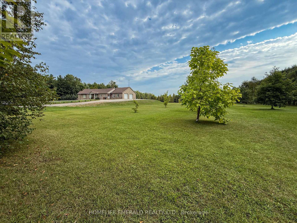
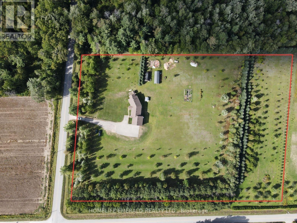
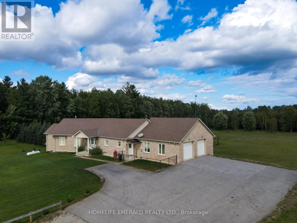
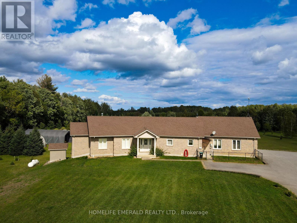
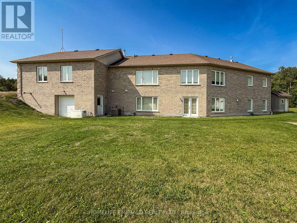
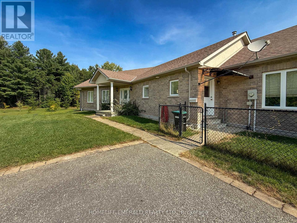
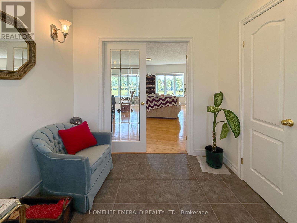
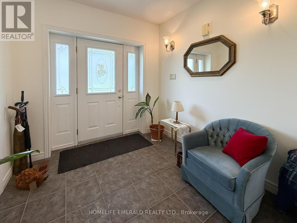
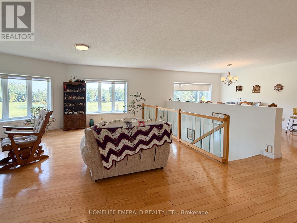
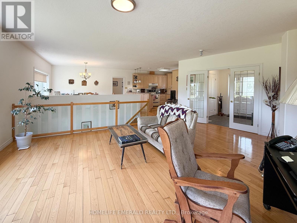
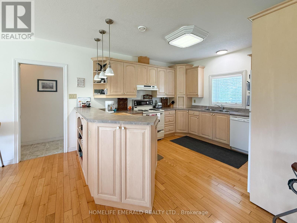
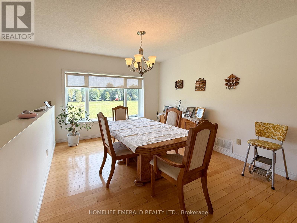
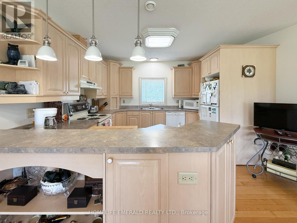
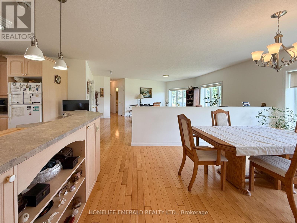
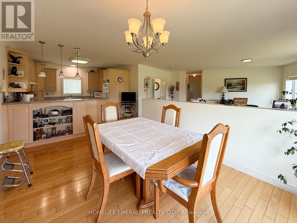
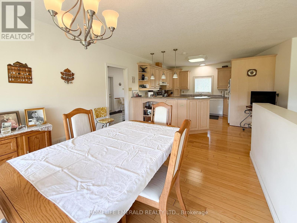
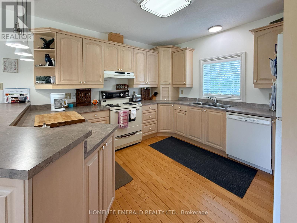
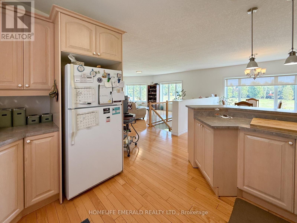
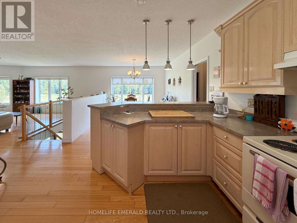
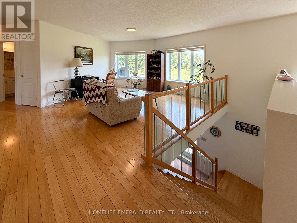
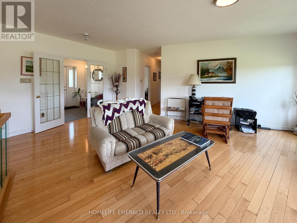
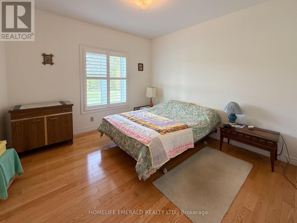
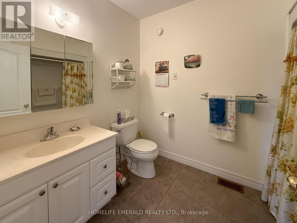
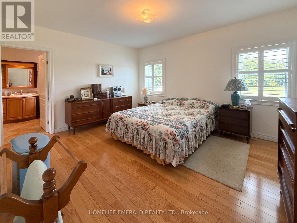
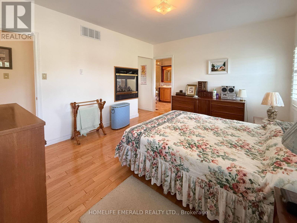
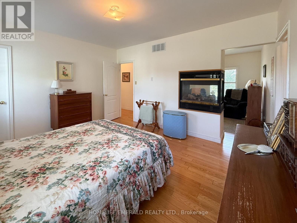
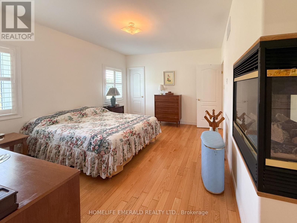
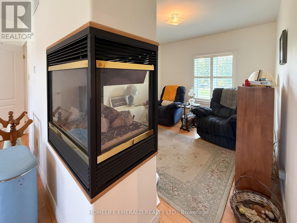
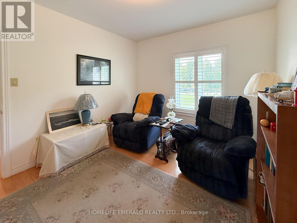
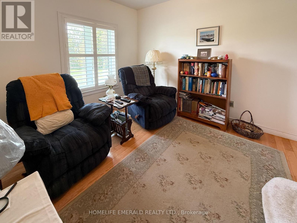
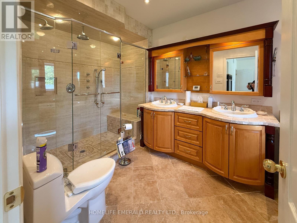
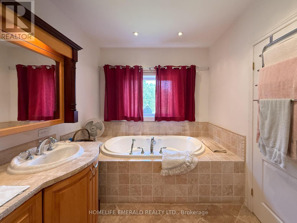
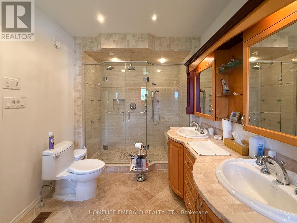
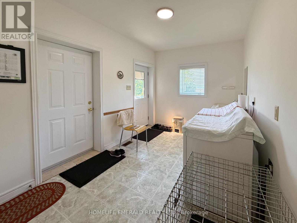
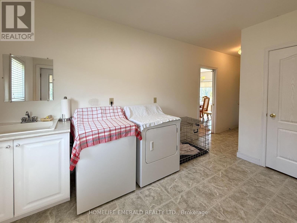
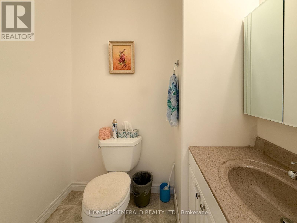
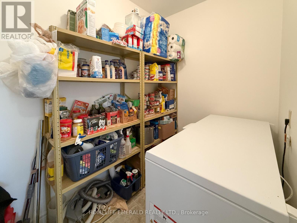
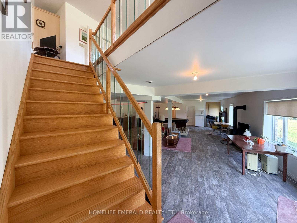
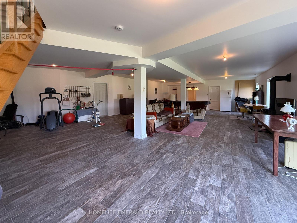
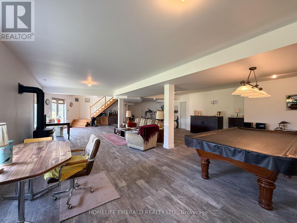
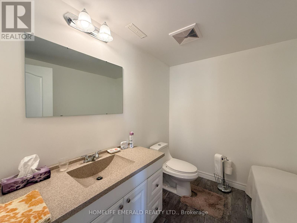
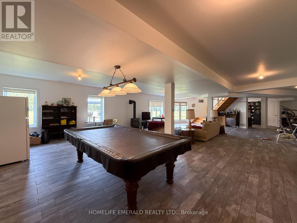
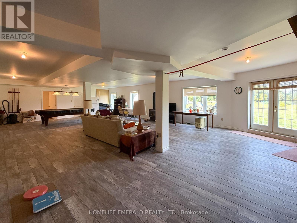
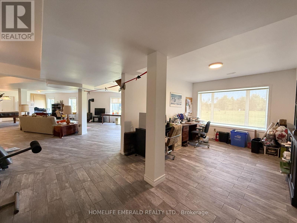
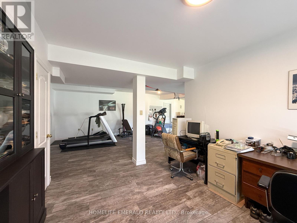
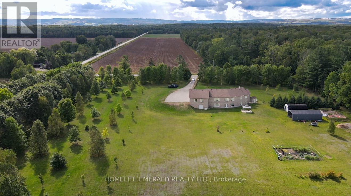
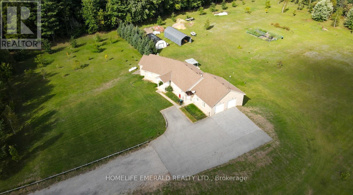
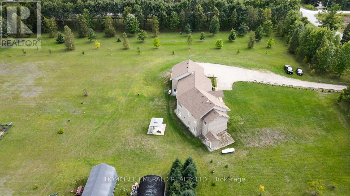
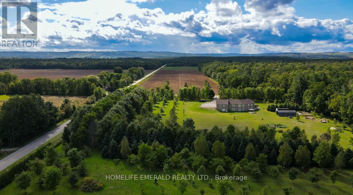
*Custom ICF Bungalow on 8.65 Acres* This exceptional, fully customized home was thoughtfully designed with no detail overlooked & no expense spared. Offering over 3,800 sq. ft. of finished living space, it features both a walkout & walk-up basement, a double garage on the main level, plus a heated single garage under the main garage providing a 675 sqft workshop area. The main floor boasts a spacious foyer leading into an open-concept great room, dining area, & spacious kitchen. A generous mudroom, laundry room, powder room, walk-in pantry, garage entrance & side year entrance off of the kitchen add convenience. Originally designed with 3 bedrooms, the current layout offers 2 bedrooms, with the primary suite expanded to include a sitting area, a two-way fireplace, & a spa-inspired ensuite. A large secondary bathroom serves guests & family with ease.The fully finished basement is an entertainers dream, showcasing a massive rec room with billiards area, family room, workout station, & large office (or potential 4th bedroom). Additional highlights include a cold cellar, ample utility space, & interior access to the lower garage. Set on 8.65 acres of planted forest featuring a variety of hardwoods (maple, oak, butternut, spruce) & softwoods (pine, birch), the property also offers open grassed areas, a gazebo, a 25 x 40 fenced vegetable garden, & multiple outbuildings including a Quonset hut with reinforced concrete flooring for storage. Lovingly maintained & beautifully appointed, this property offers the perfect blend of elegance, functionality, & country charm, an absolute must-see! (id:63476)
Property Details
| MLS® Number | S13638372 |
| Property Type | Single Family |
| Community Name | Rural Clearview |
| Amenities Near By | Golf Nearby |
| Community Features | School Bus |
| Features | Level Lot, Wooded Area, Carpet Free, Gazebo, Sump Pump |
| Parking Space Total | 15 |
| Structure | Shed |
Building
| Bathroom Total | 4 |
| Bedrooms Above Ground | 3 |
| Bedrooms Total | 3 |
| Age | 6 To 15 Years |
| Amenities | Fireplace(s) |
| Appliances | Garage Door Opener Remote(s), Water Heater, Water Softener, Dishwasher, Window Coverings |
| Architectural Style | Bungalow |
| Basement Development | Finished |
| Basement Features | Walk Out, Walk-up |
| Basement Type | N/a (finished), N/a |
| Construction Status | Insulation Upgraded |
| Construction Style Attachment | Detached |
| Cooling Type | Central Air Conditioning |
| Exterior Finish | Brick |
| Fire Protection | Smoke Detectors |
| Fireplace Present | Yes |
| Fireplace Total | 2 |
| Foundation Type | Concrete |
| Half Bath Total | 2 |
| Heating Fuel | Oil |
| Heating Type | Forced Air |
| Stories Total | 1 |
| Size Interior | 1,500 - 2,000 Sqft |
| Type | House |
| Utility Power | Generator |
| Utility Water | Drilled Well |
Parking
| Attached Garage | |
| Garage |
Land
| Acreage | Yes |
| Land Amenities | Golf Nearby |
| Landscape Features | Landscaped |
| Sewer | Septic System |
| Size Depth | 715 Ft ,3 In |
| Size Frontage | 530 Ft ,10 In |
| Size Irregular | 530.9 X 715.3 Ft |
| Size Total Text | 530.9 X 715.3 Ft|5 - 9.99 Acres |
| Surface Water | River/stream |
| Zoning Description | Ru |
Rooms
| Level | Type | Length | Width | Dimensions |
|---|---|---|---|---|
| Basement | Exercise Room | 4.65 m | 4.72 m | 4.65 m x 4.72 m |
| Basement | Games Room | 4.6 m | 8.23 m | 4.6 m x 8.23 m |
| Basement | Recreational, Games Room | 4.6 m | 4.11 m | 4.6 m x 4.11 m |
| Basement | Office | 4.11 m | 3.2 m | 4.11 m x 3.2 m |
| Basement | Cold Room | 1.45 m | 1.3 m | 1.45 m x 1.3 m |
| Basement | Bathroom | 1.45 m | 1.3 m | 1.45 m x 1.3 m |
| Basement | Utility Room | 4.6 m | 2.5 m | 4.6 m x 2.5 m |
| Main Level | Foyer | 2.72 m | 2.44 m | 2.72 m x 2.44 m |
| Main Level | Dining Room | 3.86 m | 3.66 m | 3.86 m x 3.66 m |
| Main Level | Primary Bedroom | 4.42 m | 4.06 m | 4.42 m x 4.06 m |
| Main Level | Living Room | 5.51 m | 5.05 m | 5.51 m x 5.05 m |
| Main Level | Kitchen | 4.42 m | 3.66 m | 4.42 m x 3.66 m |
| Main Level | Bathroom | 4.57 m | 2.49 m | 4.57 m x 2.49 m |
| Main Level | Bedroom 3 | 3.35 m | 3.17 m | 3.35 m x 3.17 m |
| Main Level | Laundry Room | 3.56 m | 2.26 m | 3.56 m x 2.26 m |
| Main Level | Bathroom | 1.83 m | 1.45 m | 1.83 m x 1.45 m |
| Main Level | Bathroom | 2.74 m | 2.03 m | 2.74 m x 2.03 m |
| Main Level | Pantry | 2.59 m | 1.98 m | 2.59 m x 1.98 m |
| Main Level | Bedroom 2 | 3.86 m | 3.25 m | 3.86 m x 3.25 m |
Utilities
| Electricity | Installed |
Contact Us
Contact us for more information

The trademarks REALTOR®, REALTORS®, and the REALTOR® logo are controlled by The Canadian Real Estate Association (CREA) and identify real estate professionals who are members of CREA. The trademarks MLS®, Multiple Listing Service® and the associated logos are owned by The Canadian Real Estate Association (CREA) and identify the quality of services provided by real estate professionals who are members of CREA. The trademark DDF® is owned by The Canadian Real Estate Association (CREA) and identifies CREA's Data Distribution Facility (DDF®)
August 05 2026 01:57:34
Toronto Regional Real Estate Board
Homelife Emerald Realty Ltd.