
3170 Hallam Court Coquitlam, British Columbia V3E 3C3

$1,899,900
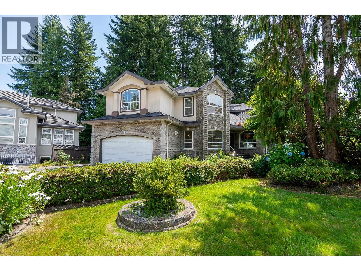
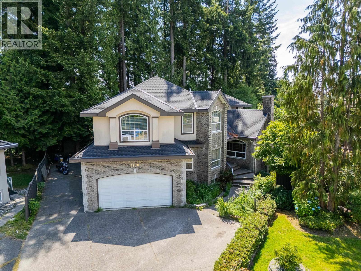
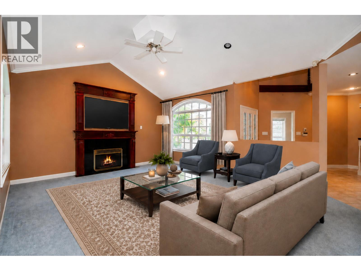
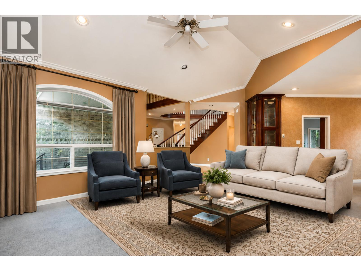
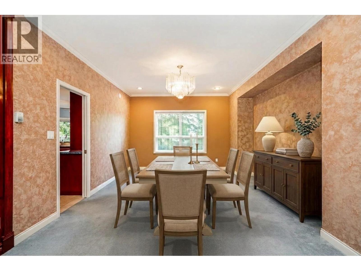
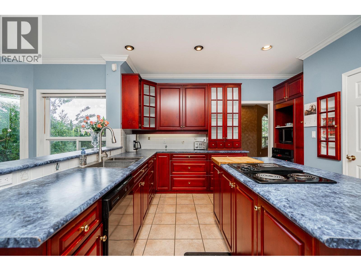
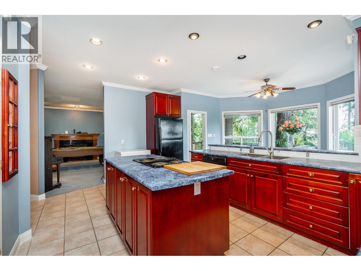
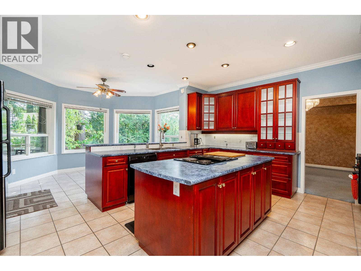
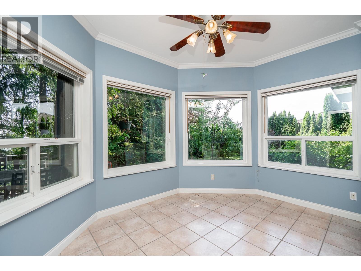
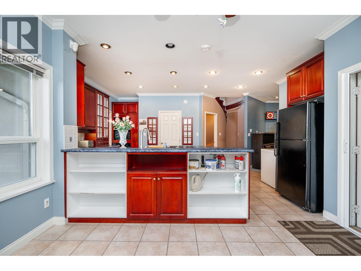
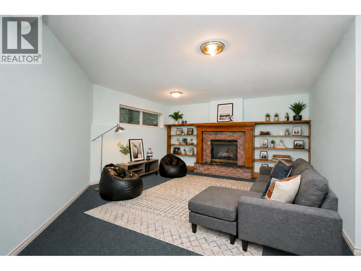
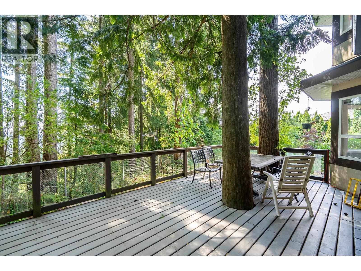
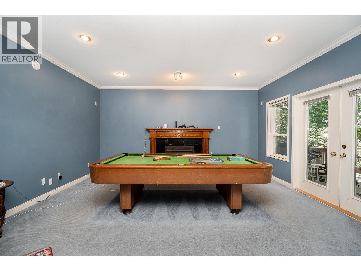
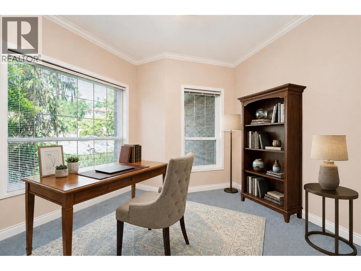
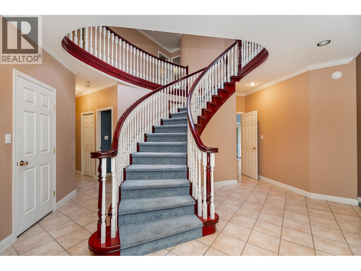
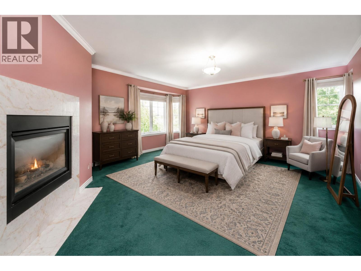
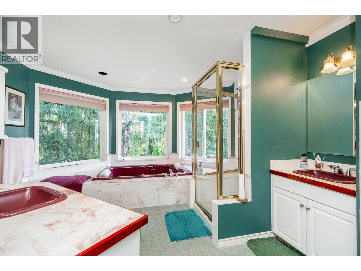
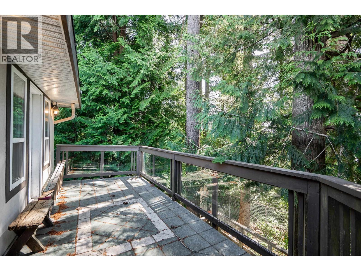
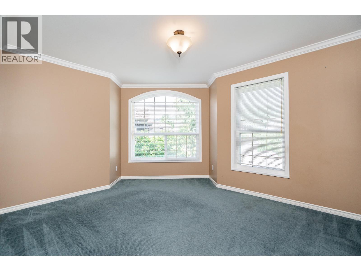
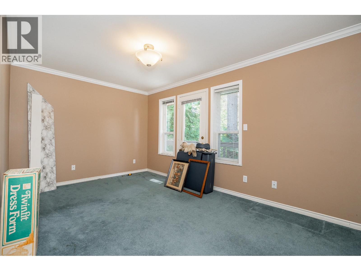
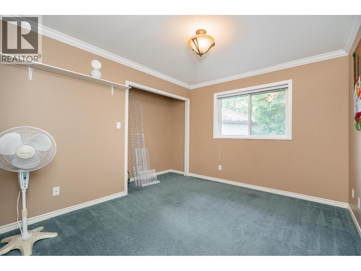
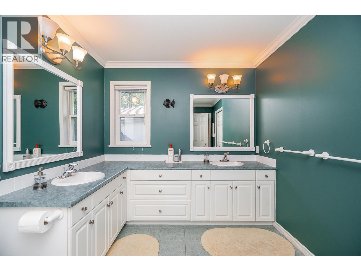
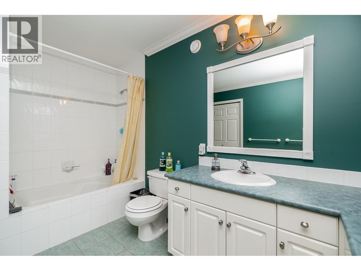
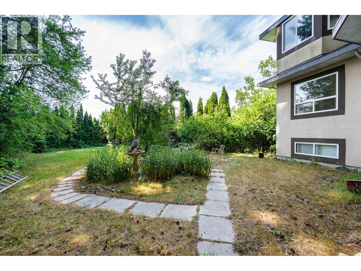
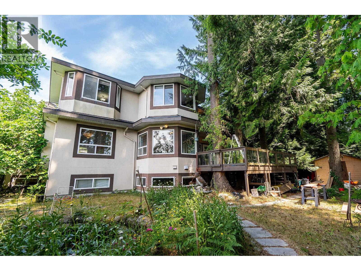
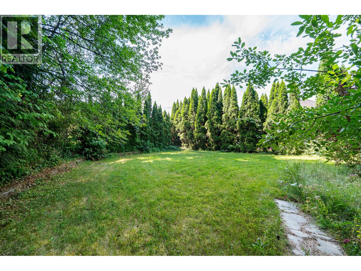
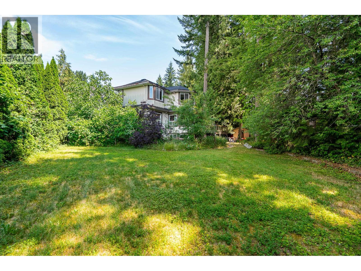
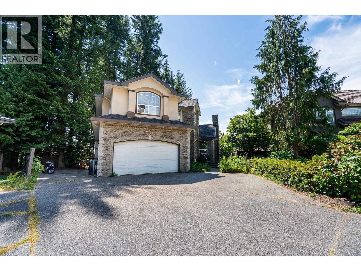
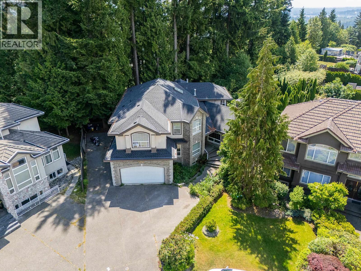
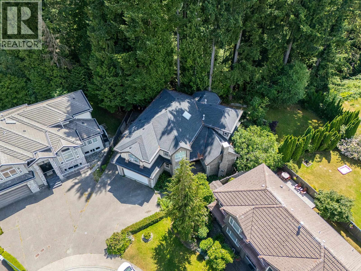
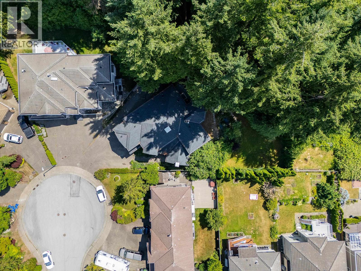
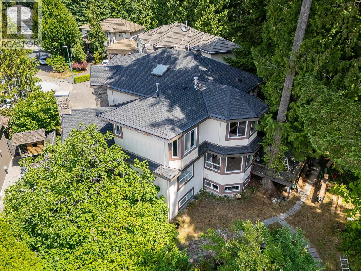
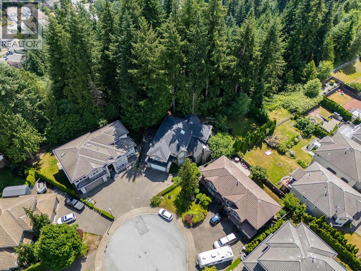
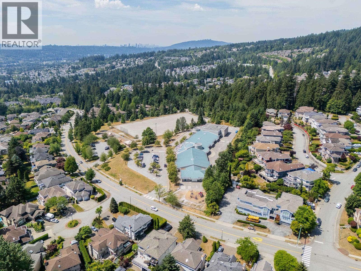
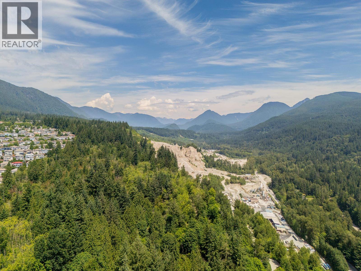
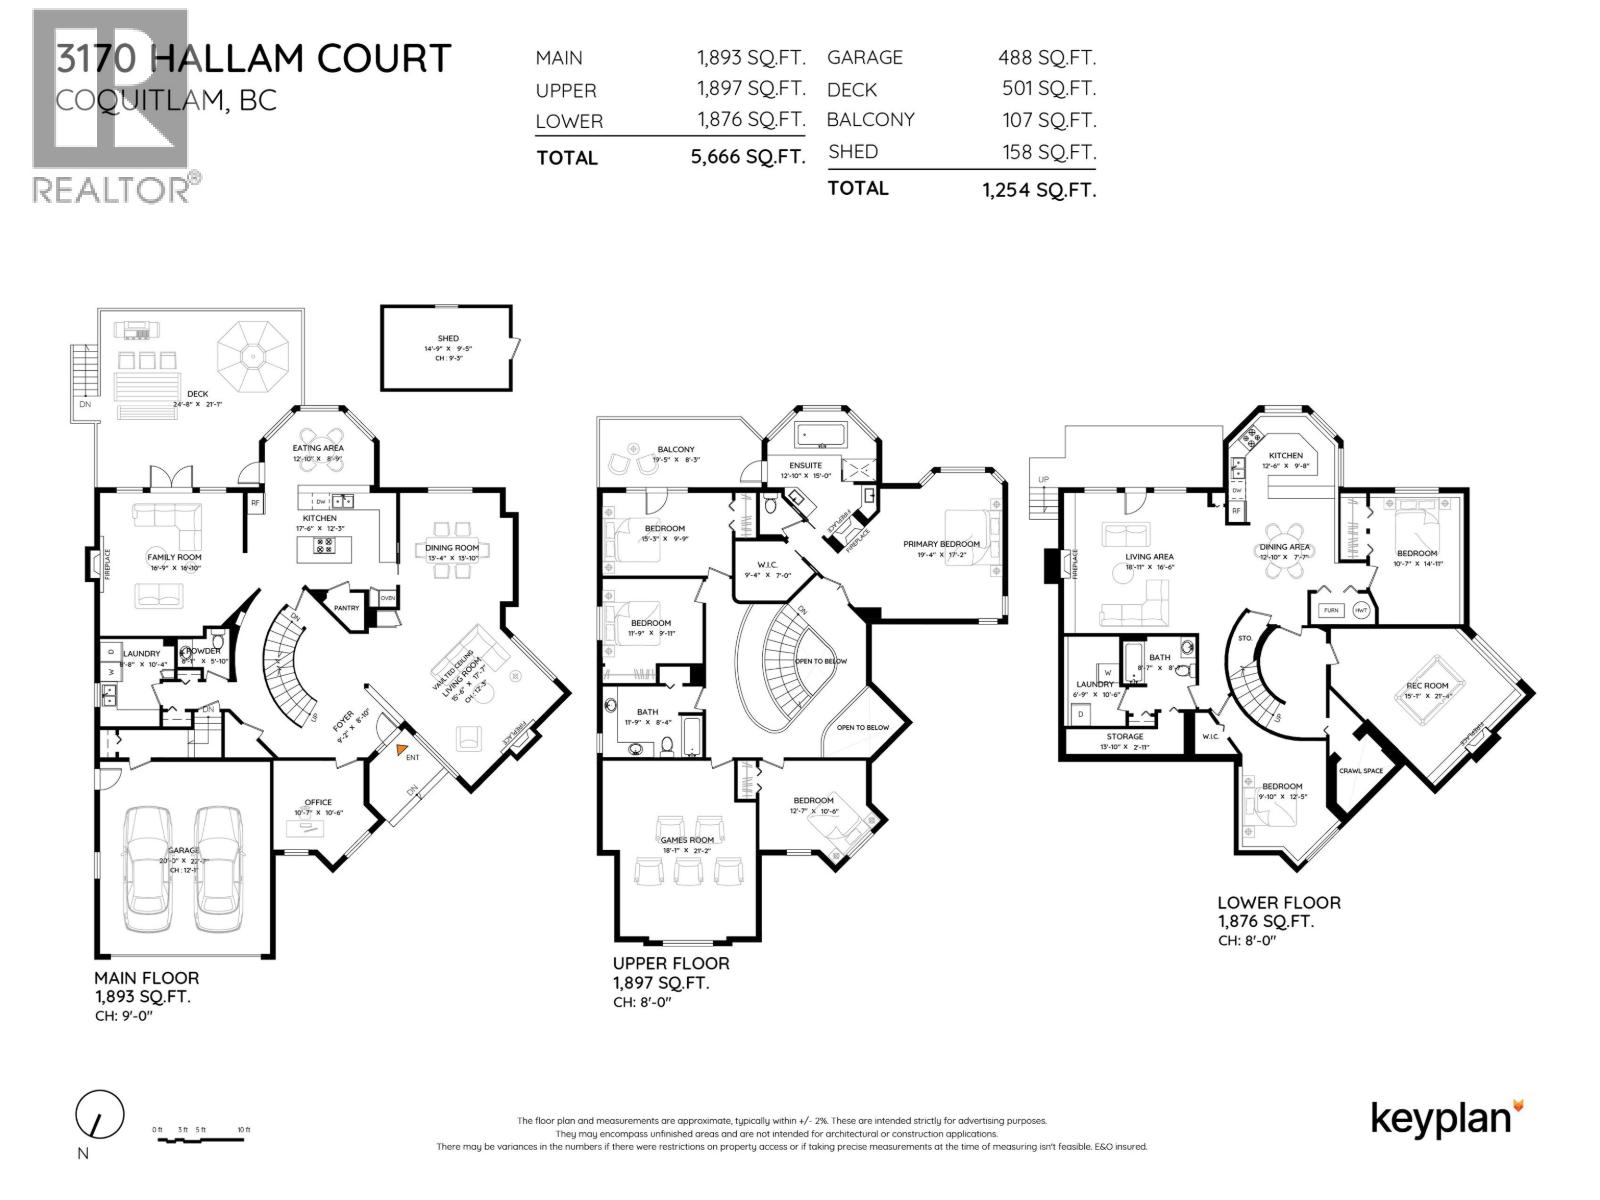
Custom-built executive residence on a quiet cul-de-sac in sought-after Westwood Plateau! Set on an expansive 11,302 square ft lot, this impressive 5,600+ square ft home offers 7 bedrooms and 4 bathrooms. The main level features formal living and dining rooms, a spacious kitchen with eating area, a family room, and a private office. Step out onto the large deck overlooking a peaceful, private backyard. Upstairs offers 5 generous bedrooms, including a spacious primary retreat with its own balcony. The walkout basement includes a self-contained suite with separate entry, a family room, and ample storage. Features include 5 gas fireplaces, in-floor radiant heating, and a brand-new roof. Excellent school catchments and close proximity to shopping, parks, schools, transit and golf courses. (id:63476)
Property Details
| MLS® Number | R3141056 |
| Property Type | Single Family |
| Amenities Near By | Recreation, Shopping |
| Features | Central Location, Private Setting |
| Parking Space Total | 6 |
Building
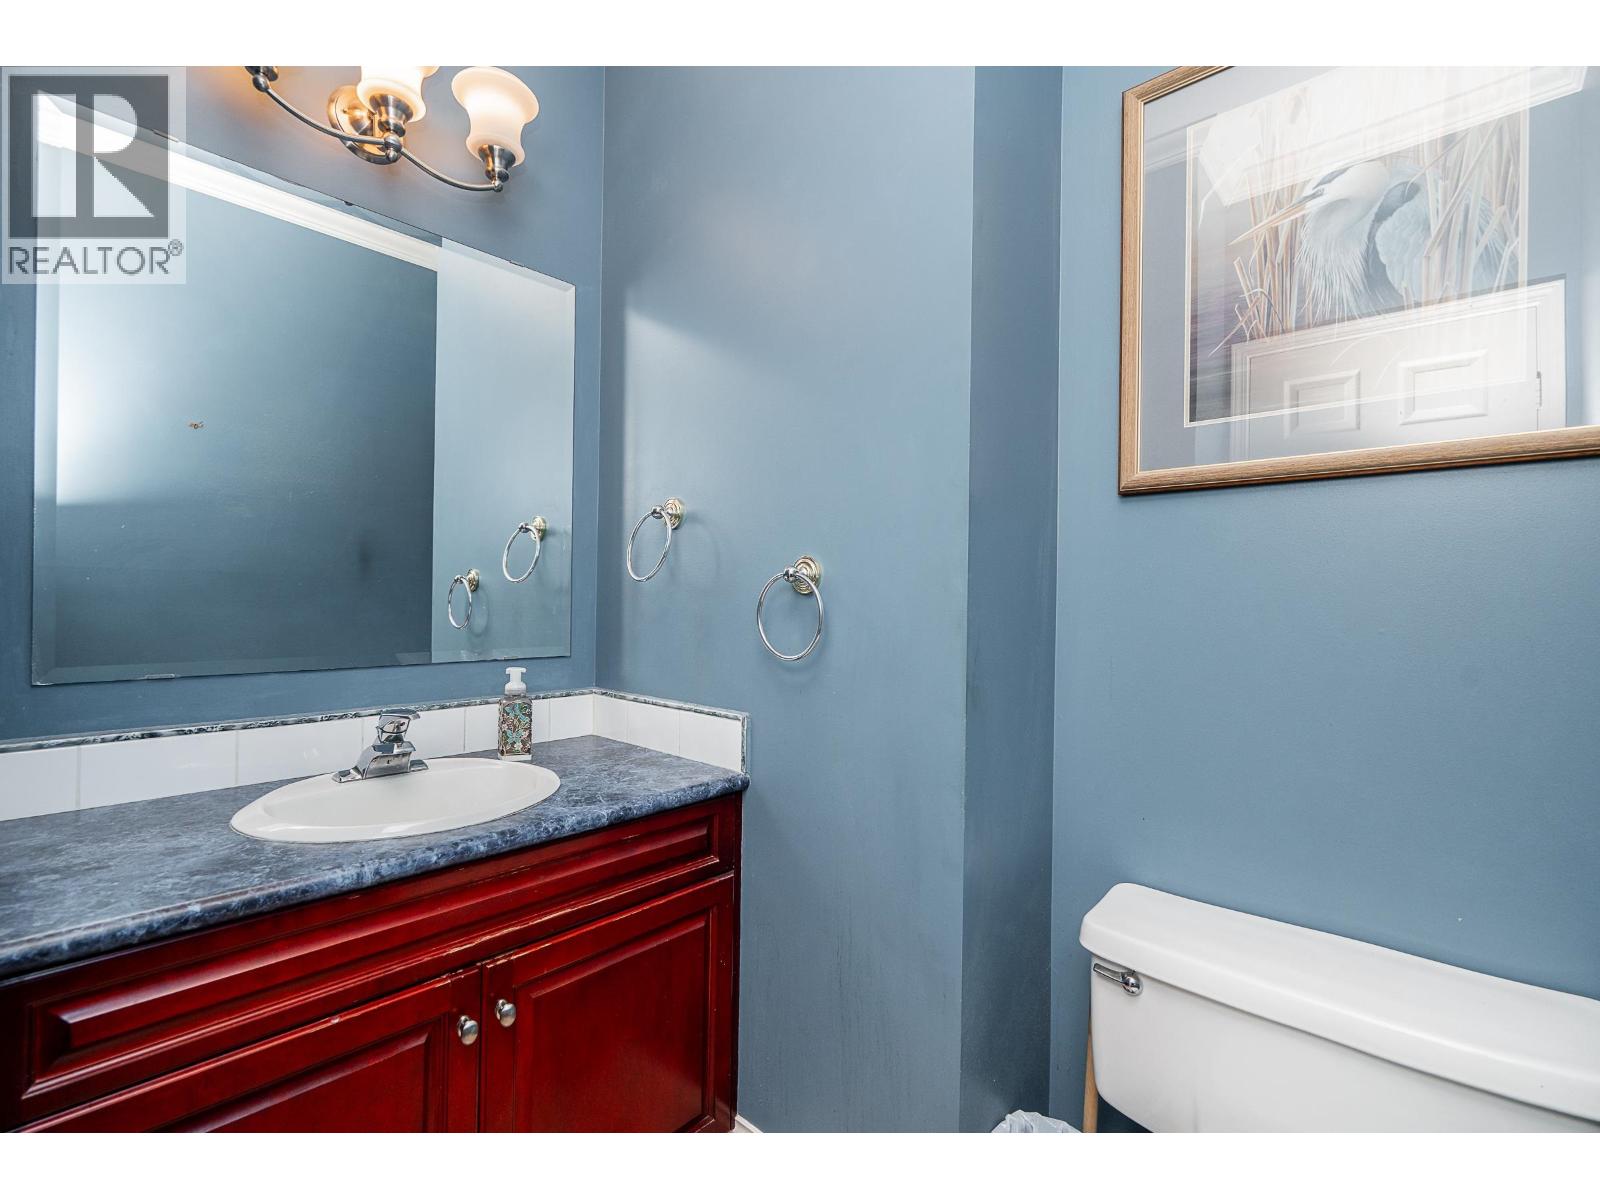
| Bathroom Total | 4 |
| Bedrooms Total | 7 |
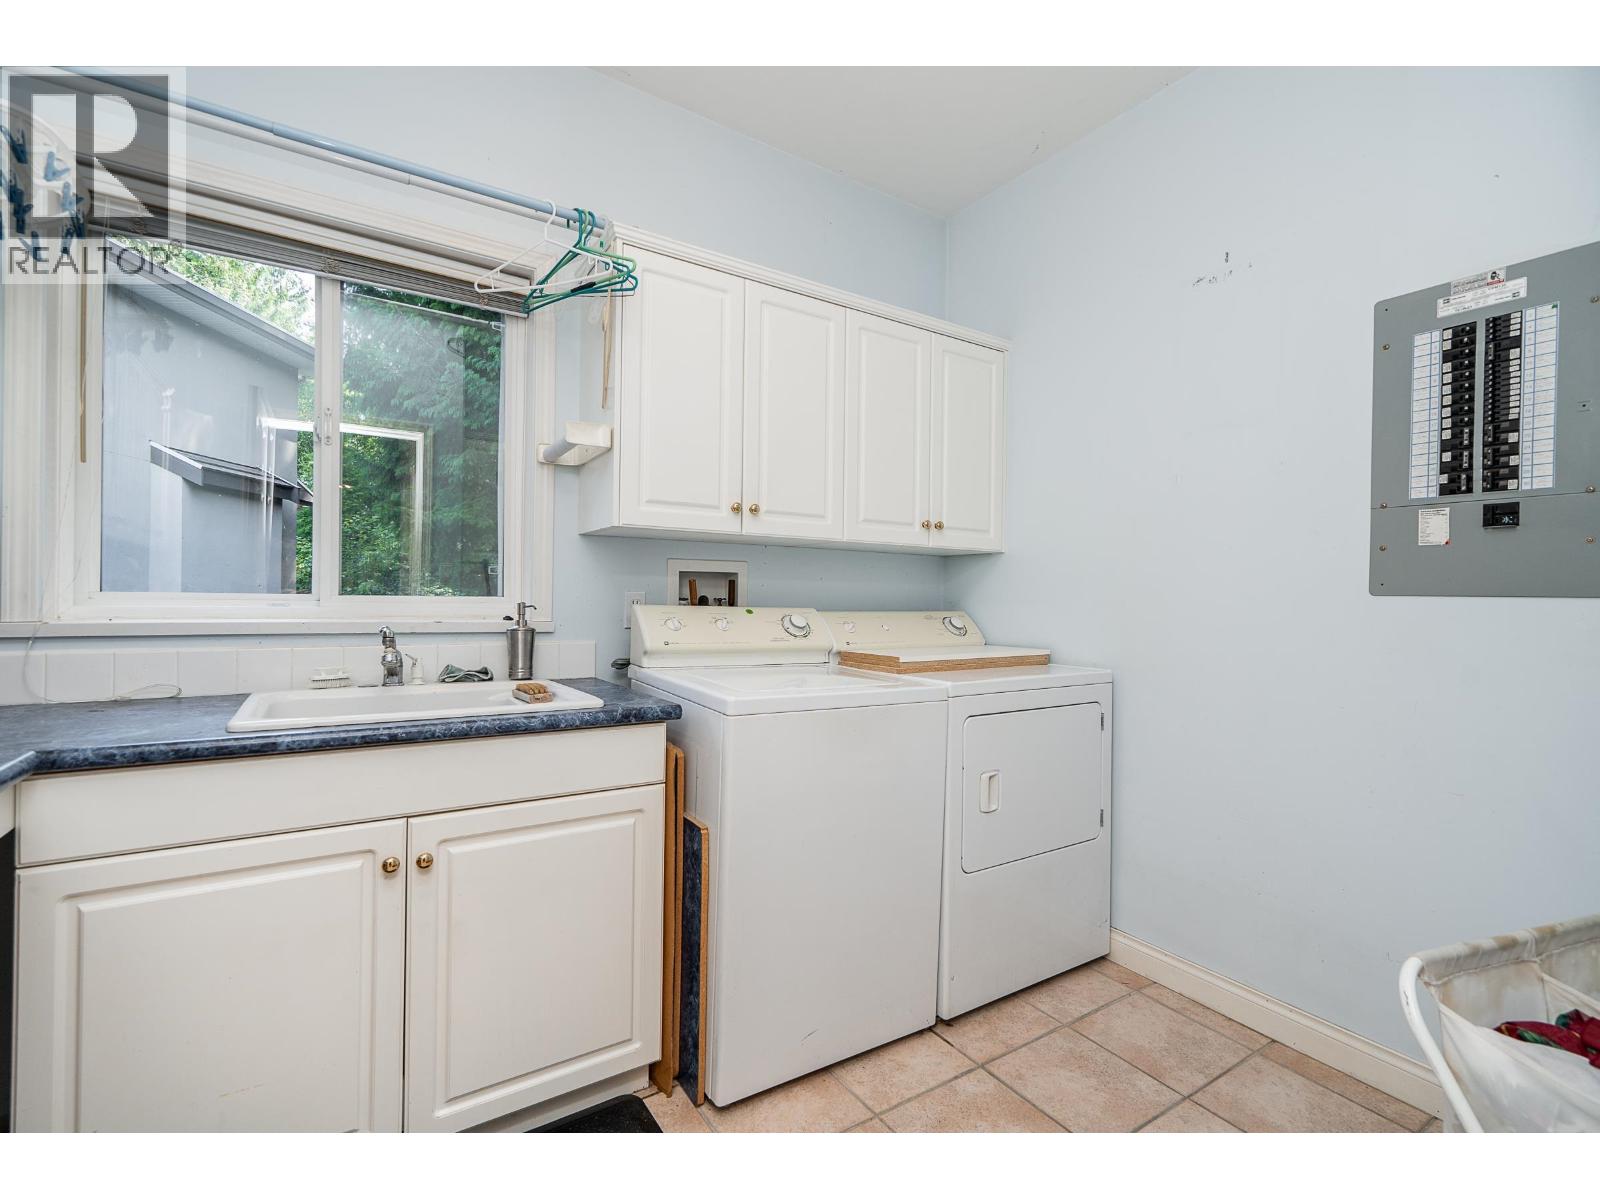
| Amenities | Laundry - In Suite |
| Appliances | Washer & Dryer, All, Refrigerator, Stove |
| Architectural Style | 2 Level |
| Basement Development | Finished |
| Basement Features | Unknown |
| Basement Type | Unknown (finished) |
| Constructed Date | 1996 |
| Construction Style Attachment | Detached |
| Fireplace Present | Yes |
| Fireplace Total | 5 |
| Heating Type | Radiant Heat |
| Size Interior | 5,666 Sqft |
| Type | House |
Parking
| Garage | 2 |
Land
| Acreage | No |
| Land Amenities | Recreation, Shopping |
| Size Frontage | 24 Ft |
| Size Irregular | 11302 |
| Size Total | 11302 Sqft |
| Size Total Text | 11302 Sqft |
Contact Us
Contact us for more information

The trademarks REALTOR®, REALTORS®, and the REALTOR® logo are controlled by The Canadian Real Estate Association (CREA) and identify real estate professionals who are members of CREA. The trademarks MLS®, Multiple Listing Service® and the associated logos are owned by The Canadian Real Estate Association (CREA) and identify the quality of services provided by real estate professionals who are members of CREA. The trademark DDF® is owned by The Canadian Real Estate Association (CREA) and identifies CREA's Data Distribution Facility (DDF®)
August 03 2026 02:59:50
Greater Vancouver REALTORS®
Royal LePage Elite West