
317 Dolbeau Dieppe, New Brunswick E1A 9P9

$429,900
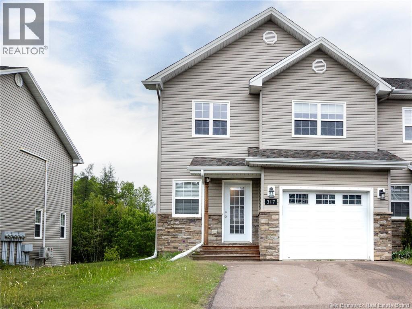
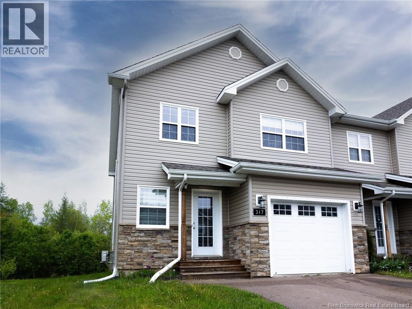
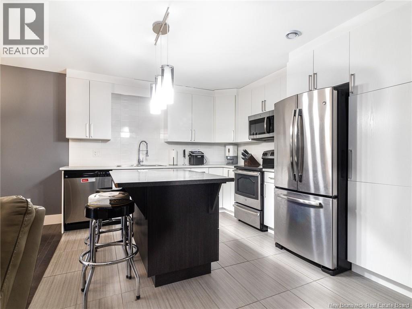
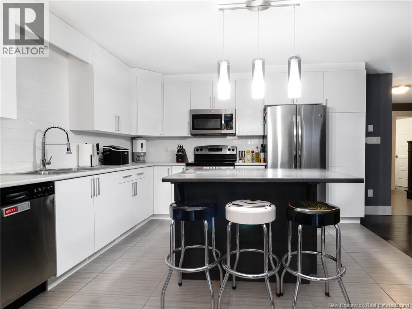
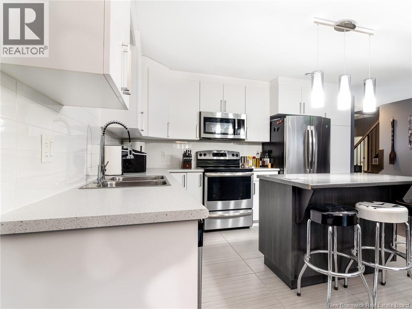
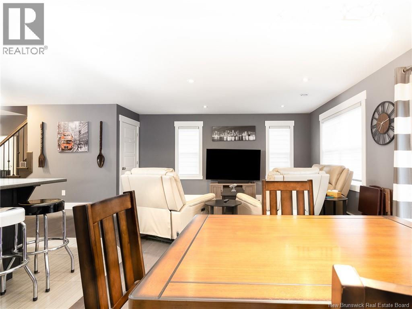
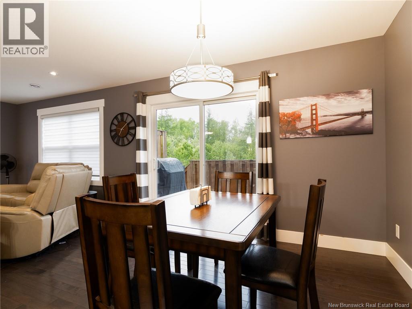
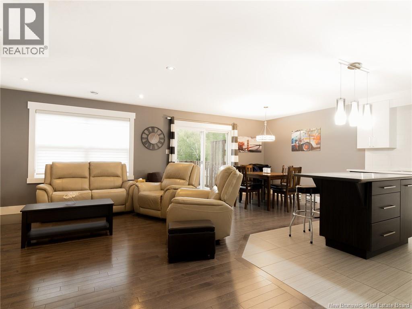
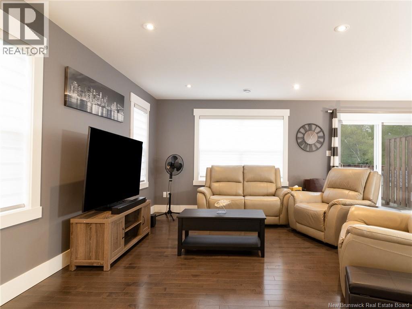
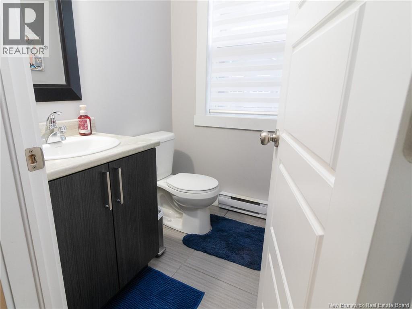
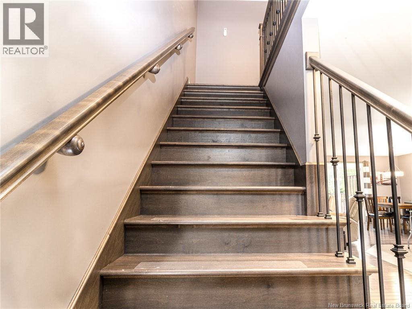
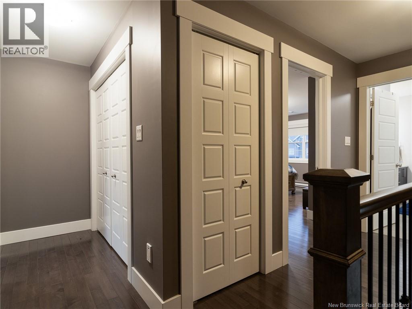
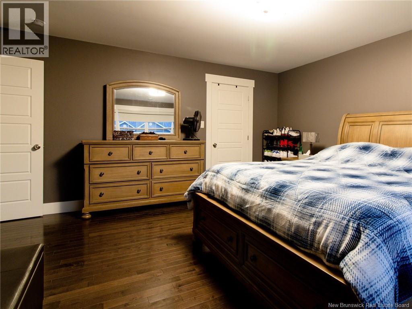
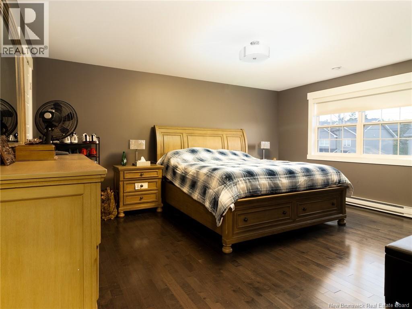
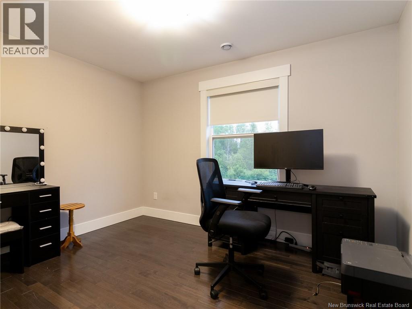
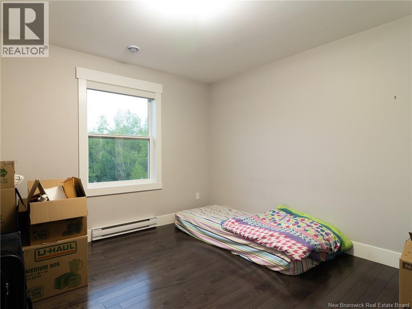
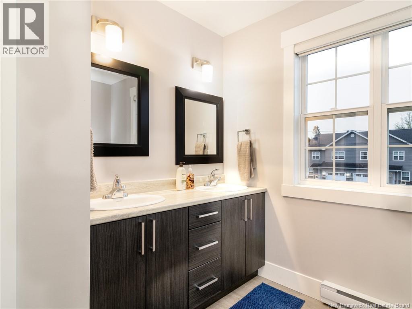
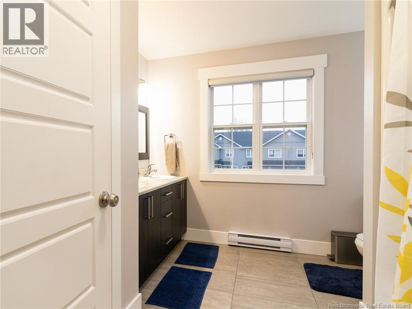
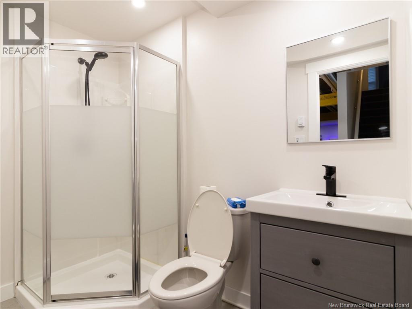
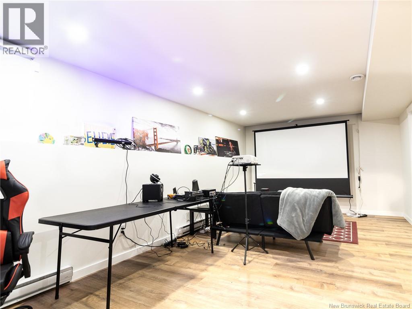
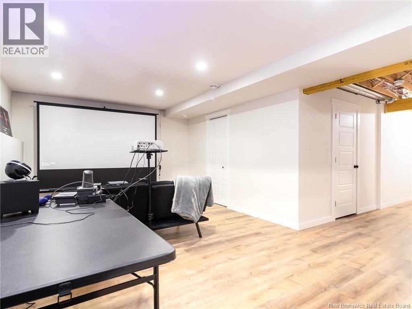
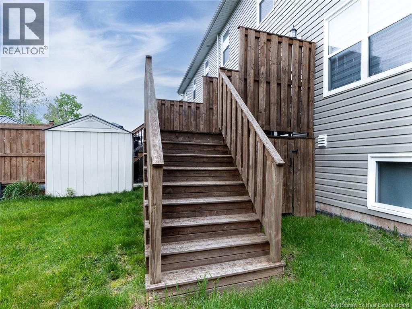
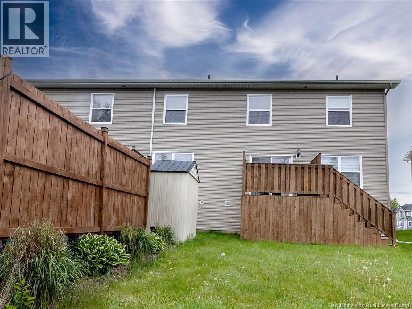
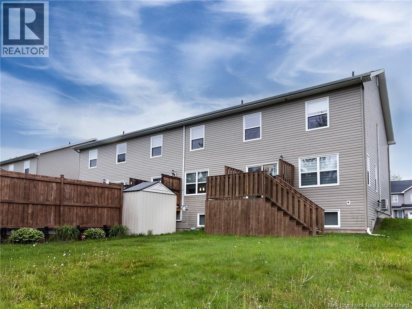
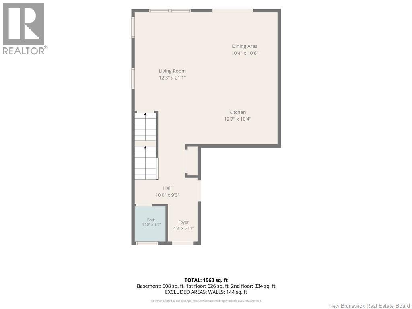
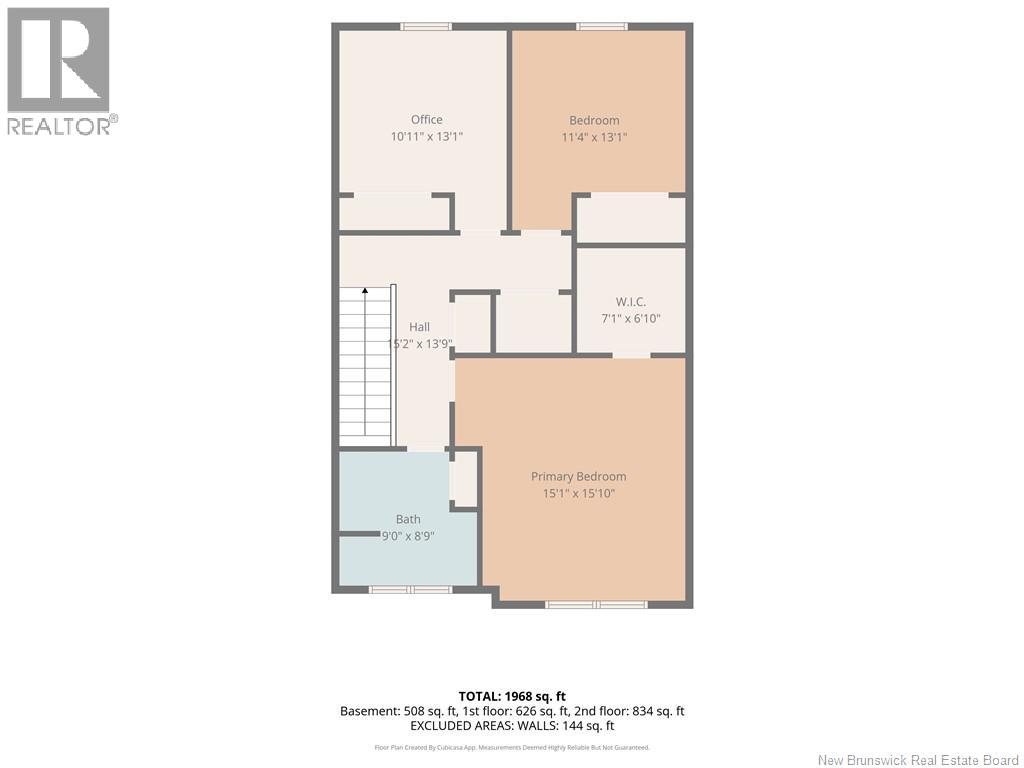
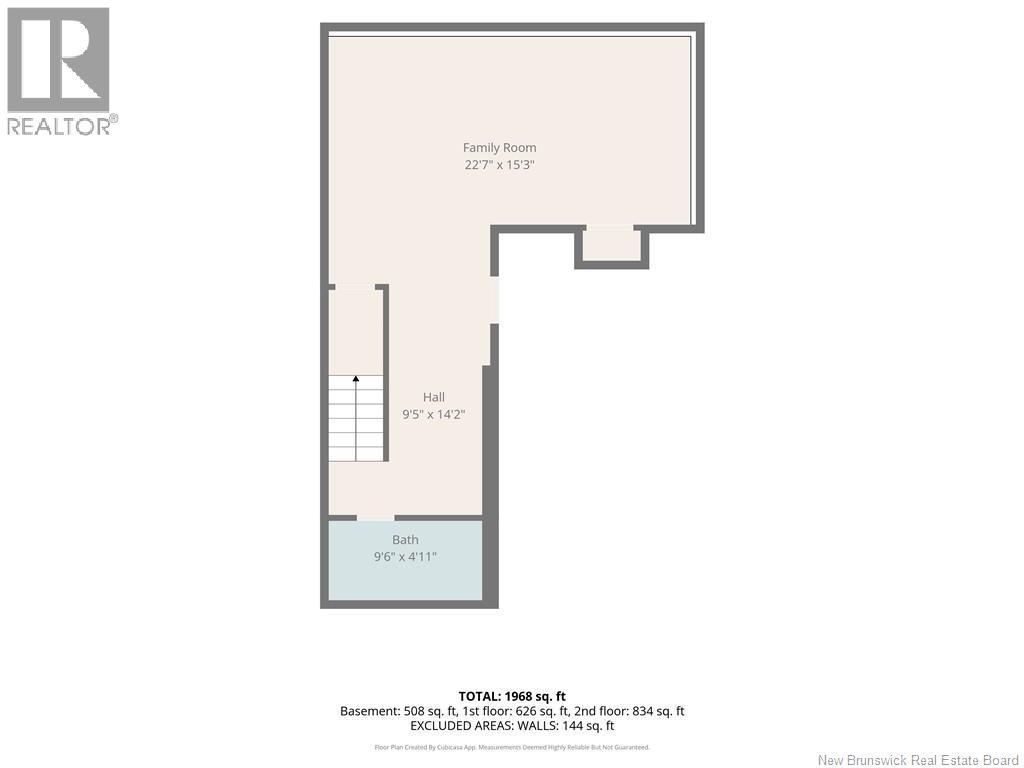
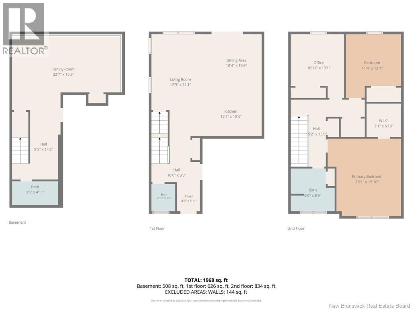
Welcome to 317 Dolbeau Street, Dieppe. No rear neighbours and direct backyard access to Dieppes famous walking trail network! Located in a highly desirable, quiet neighbourhood, this beautifully laid-out home perfectly balances everyday convenience with a peaceful outdoor escape. Step out the back door and onto the trail. Whether you enjoy a morning jog, an evening stroll, or just love having zero backyard neighbours directly behind you, this lot is a rare find. Your main floor is designed for easy living and hosting, offering a spacious main living area, an efficient kitchen setup, and a super convenient half-bath to keep guests out of your upstairs personal space. Upstairs, three bright, comfortably sized bedrooms are all on the same floorperfect for keeping young families closealongside a clean, functional full 4-piece bathroom & laundry access where you put all your clothes away. Your finished basement offers a massive bonus zone. This finished space serves as the perfect additional bedroom, media room, play area, or home gym, and comes complete with its own full bathroom (no late-night trips up two flights of stairs required). Whether you are looking to plant roots in Dieppe or invest in a property with a premium lot location, 317 Dolbeau delivers exactly what todays buyers are looking for: space, privacy, and community connection. Call today for your private viewing. (id:63476)
Property Details
| MLS® Number | NB140755 |
| Property Type | Single Family |
| Features | Balcony/deck/patio |
Building
| Bathroom Total | 3 |
| Bedrooms Above Ground | 3 |
| Bedrooms Total | 3 |
| Architectural Style | 2 Level |
| Basement Development | Finished |
| Basement Type | Full (finished) |
| Constructed Date | 2015 |
| Cooling Type | Air Conditioned |
| Exterior Finish | Brick, Vinyl |
| Flooring Type | Ceramic, Laminate, Hardwood |
| Foundation Type | Concrete |
| Half Bath Total | 1 |
| Heating Type | Baseboard Heaters |
| Size Interior | 1,968 Sqft |
| Total Finished Area | 1968 Sqft |
| Type | Row / Townhouse |
| Utility Water | Municipal Water |
Parking
| Attached Garage | |
| Garage | |
| Heated Garage | |
| Inside Entry |
Land
| Acreage | No |
| Sewer | Municipal Sewage System |
| Size Irregular | 496 |
| Size Total | 496 M2 |
| Size Total Text | 496 M2 |
Rooms
| Level | Type | Length | Width | Dimensions |
|---|---|---|---|---|
| Second Level | Other | 7'1'' x 6'10'' | ||
| Second Level | 5pc Bathroom | 9' x 8'9'' | ||
| Second Level | Bedroom | 13'1'' x 10'11'' | ||
| Second Level | Bedroom | 13'1'' x 11'4'' | ||
| Second Level | Primary Bedroom | 15'10'' x 15'1'' | ||
| Basement | Family Room | 22'7'' x 15'3'' | ||
| Basement | Other | 14'2'' x 9'5'' | ||
| Basement | 4pc Bathroom | 9'6'' x 4'11'' | ||
| Main Level | 2pc Bathroom | 5'7'' x 4'10'' | ||
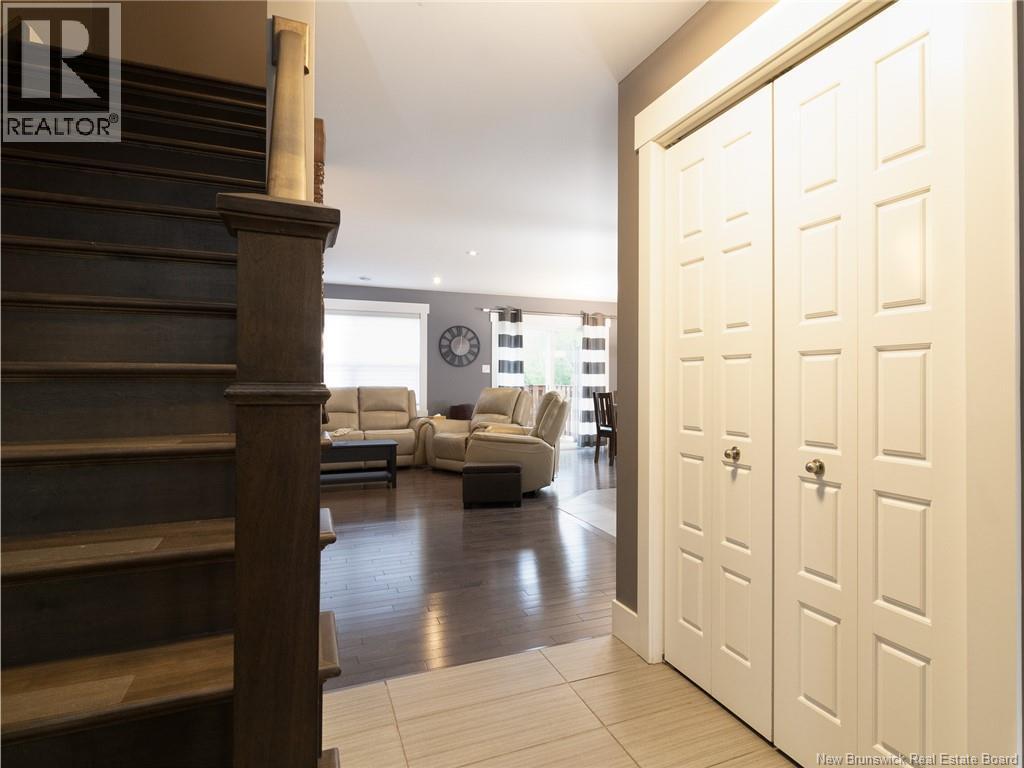
| Main Level | Foyer | 5'11'' x 4'8'' | ||
| Main Level | Living Room | 21'1'' x 12'3'' | ||
| Main Level | Dining Room | 10'6'' x 10'4'' | ||
| Main Level | Kitchen | 12'7'' x 10'4'' |
Contact Us
Contact us for more information

The trademarks REALTOR®, REALTORS®, and the REALTOR® logo are controlled by The Canadian Real Estate Association (CREA) and identify real estate professionals who are members of CREA. The trademarks MLS®, Multiple Listing Service® and the associated logos are owned by The Canadian Real Estate Association (CREA) and identify the quality of services provided by real estate professionals who are members of CREA. The trademark DDF® is owned by The Canadian Real Estate Association (CREA) and identifies CREA's Data Distribution Facility (DDF®)
August 01 2026 07:12:12
New Brunswick Real Estate Board
Keller Williams Capital Realty