
315134 Highway 6 West Grey, Ontario N0G 1R0

$499,900
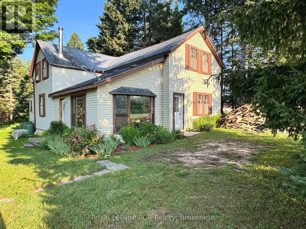
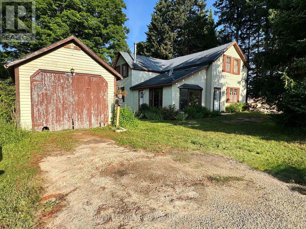
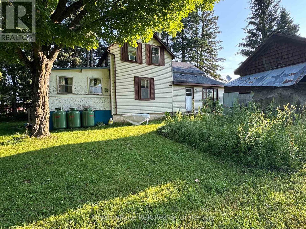
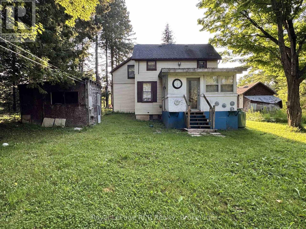
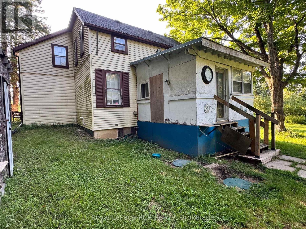
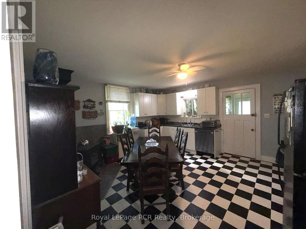
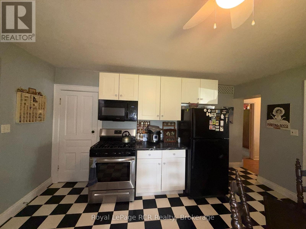
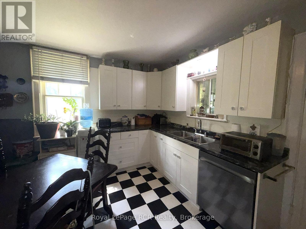
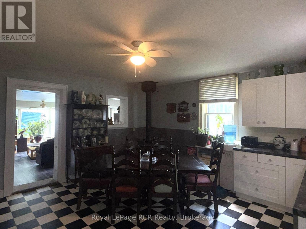
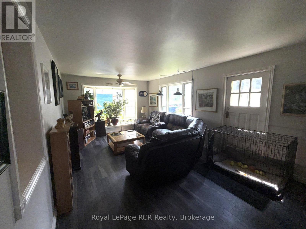
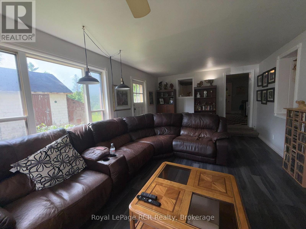
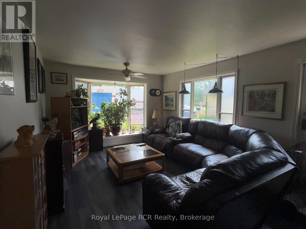
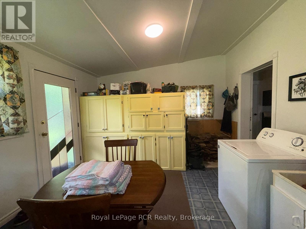
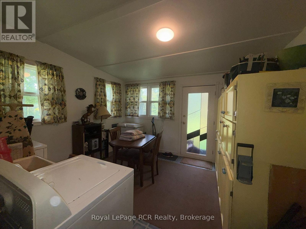
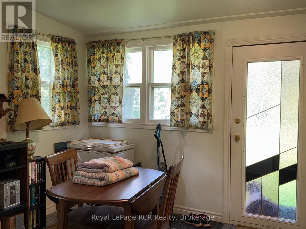
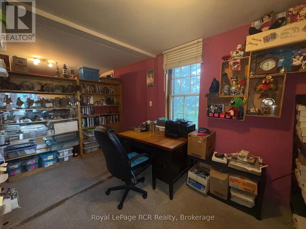
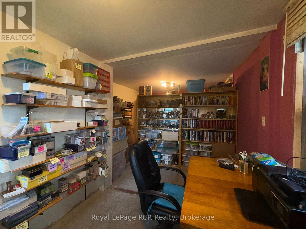
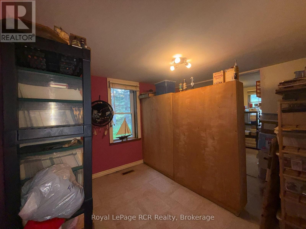
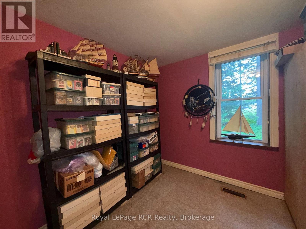
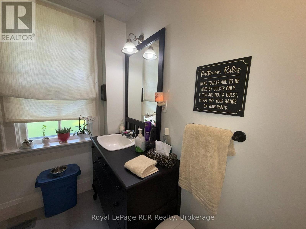
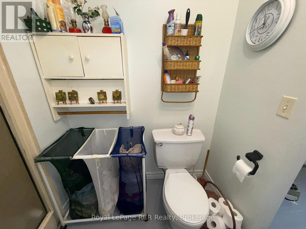
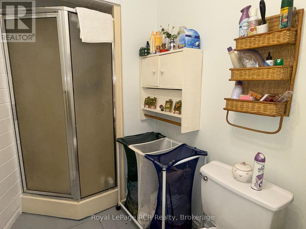
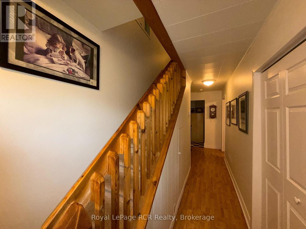
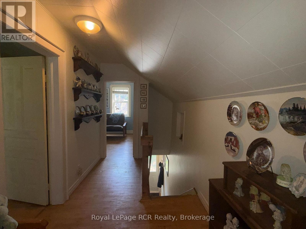
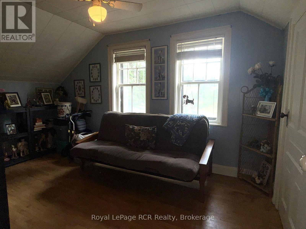
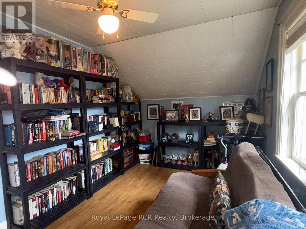
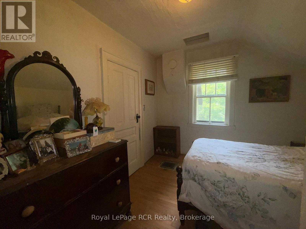
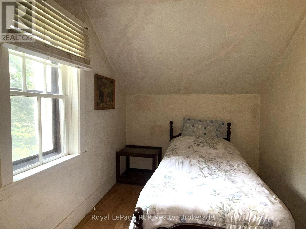
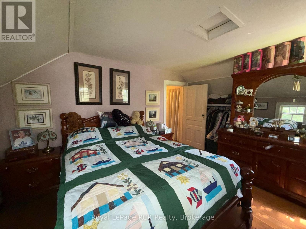
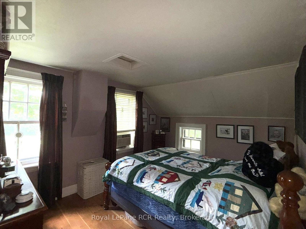
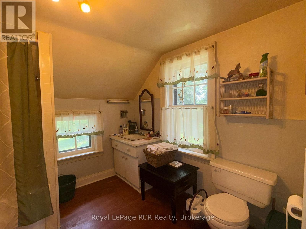
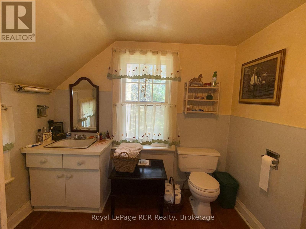
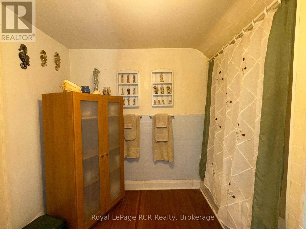
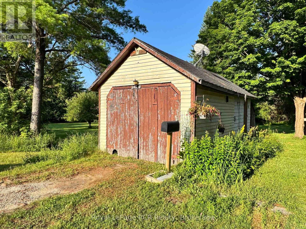
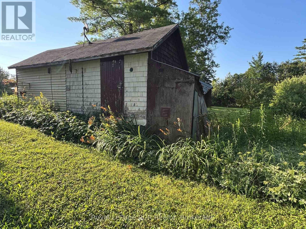
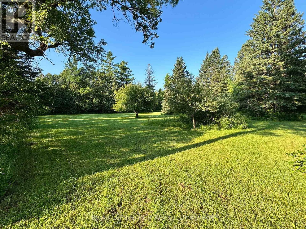
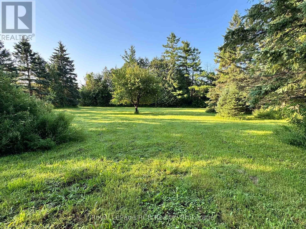
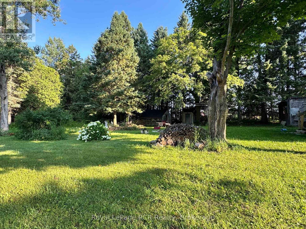
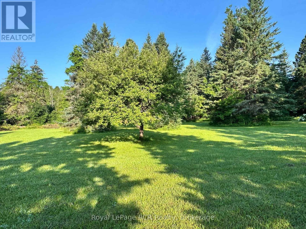
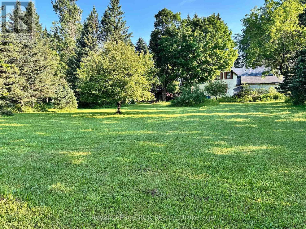
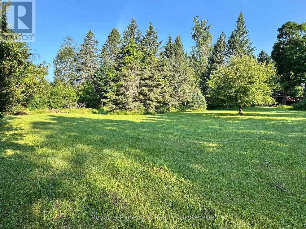
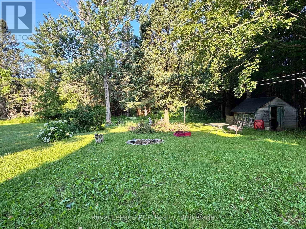
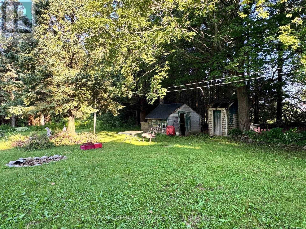
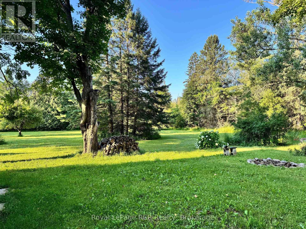
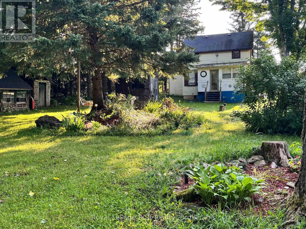
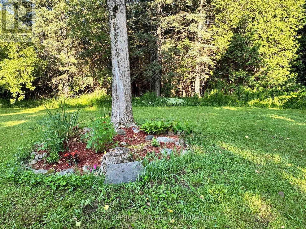
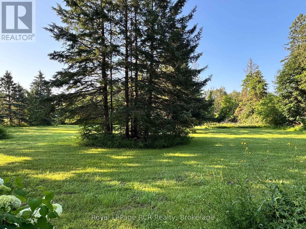
Spacious home with detached 12x25 garage on a beautiful one acre lot. The main level features an eat-in kitchen, living room and 11x21 room that could be used as a bedroom, office or separate family room. There is a full bathroom on the main floor as well as a laundry room and back porch with walkout to the back yard. The second level features 3 bedrooms and a full bath. New furnace in 2026. The property is surrounded by mature trees while having a nice open back yard. Easy access south to Durham on Highway 6 or north to Owen Sound, this home is located within easy driving distance to shopping, hospitals and schools. (id:63476)
Property Details
| MLS® Number | X13659122 |
| Property Type | Single Family |
| Community Name | Rural West Grey |
| Equipment Type | Water Heater - Propane, Propane Tank, Water Heater, Water Softener |
| Parking Space Total | 4 |
| Rental Equipment Type | Water Heater - Propane, Propane Tank, Water Heater, Water Softener |
Building
| Bathroom Total | 2 |
| Bedrooms Above Ground | 4 |
| Bedrooms Total | 4 |
| Age | 100+ Years |
| Appliances | Dishwasher, Microwave, Range |
| Basement Type | Partial |
| Construction Style Attachment | Detached |
| Cooling Type | None |
| Exterior Finish | Vinyl Siding |
| Fireplace Present | Yes |
| Fireplace Type | Woodstove |
| Foundation Type | Block, Concrete |
| Heating Fuel | Propane |
| Heating Type | Forced Air |
| Stories Total | 2 |
| Size Interior | 1,500 - 2,000 Sqft |
| Type | House |
| Utility Water | Dug Well |
Parking
| Detached Garage | |
| Garage |
Land
| Acreage | No |
| Sewer | Septic System |
| Size Depth | 193 Ft |
| Size Frontage | 245 Ft |
| Size Irregular | 245 X 193 Ft |
| Size Total Text | 245 X 193 Ft|1/2 - 1.99 Acres |
| Zoning Description | Fd |
Rooms
| Level | Type | Length | Width | Dimensions |
|---|---|---|---|---|
| Second Level | Bedroom | 3.1 m | 3.53 m | 3.1 m x 3.53 m |
| Second Level | Bedroom | 2.74 m | 4.34 m | 2.74 m x 4.34 m |
| Second Level | Bedroom | 3.15 m | 3.73 m | 3.15 m x 3.73 m |
| Main Level | Kitchen | 4.62 m | 4.72 m | 4.62 m x 4.72 m |
| Main Level | Laundry Room | 3.61 m | 3.91 m | 3.61 m x 3.91 m |
| Main Level | Living Room | 3.66 m | 6.1 m | 3.66 m x 6.1 m |
| Main Level | Bedroom | 3.25 m | 6.45 m | 3.25 m x 6.45 m |
Utilities
| Electricity | Installed |
Contact Us
Contact us for more information

The trademarks REALTOR®, REALTORS®, and the REALTOR® logo are controlled by The Canadian Real Estate Association (CREA) and identify real estate professionals who are members of CREA. The trademarks MLS®, Multiple Listing Service® and the associated logos are owned by The Canadian Real Estate Association (CREA) and identify the quality of services provided by real estate professionals who are members of CREA. The trademark DDF® is owned by The Canadian Real Estate Association (CREA) and identifies CREA's Data Distribution Facility (DDF®)
August 20 2026 06:59:44
The Lakelands Association of REALTORS®
Royal LePage Rcr Realty