
315 Autumn Meadow Way Ottawa, Ontario K0A 2T0

$959,900
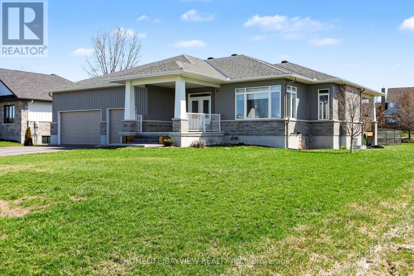
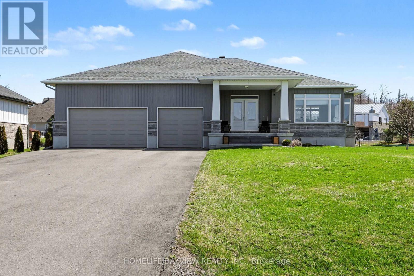
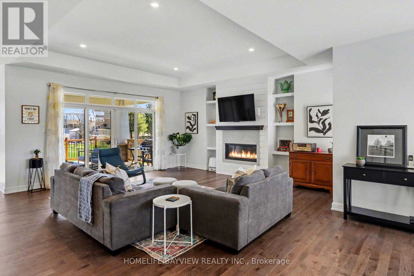
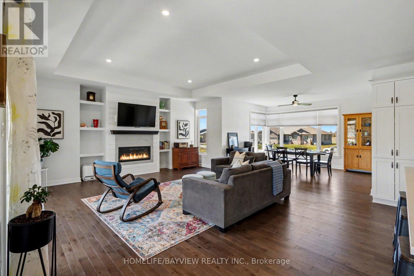
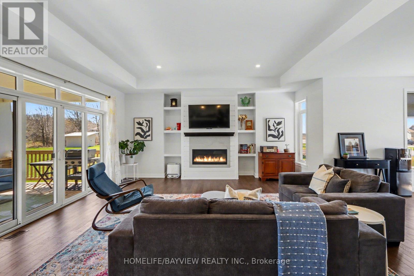
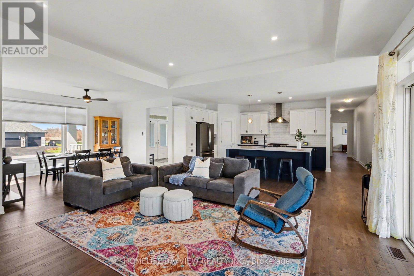
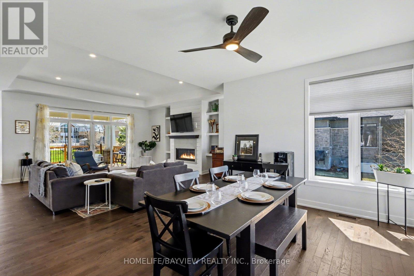
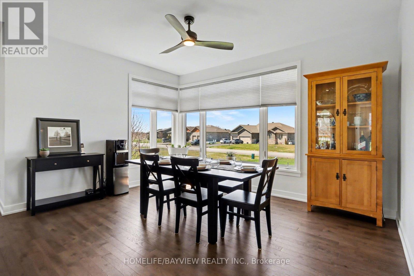
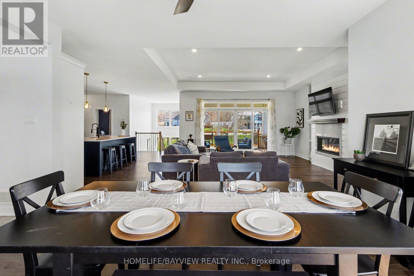
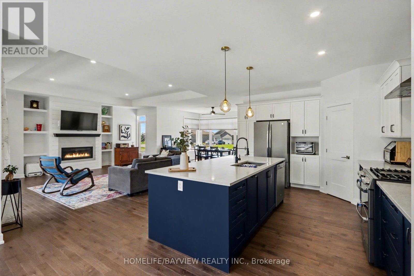
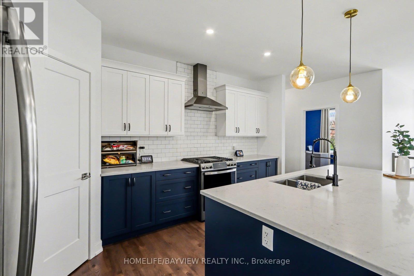
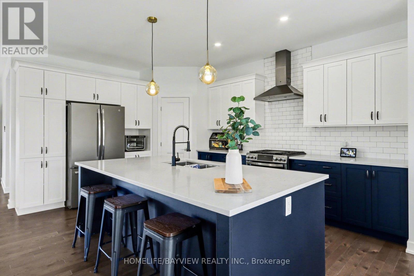
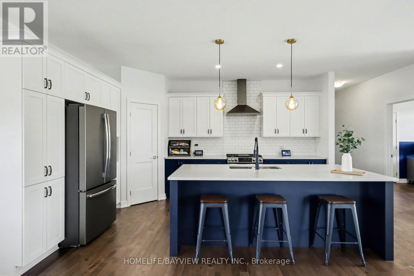
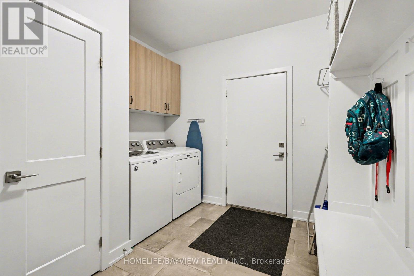
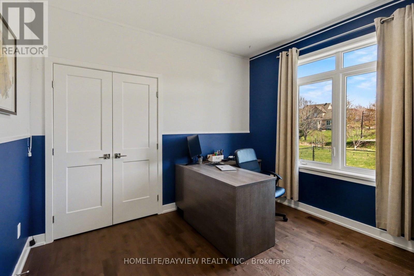
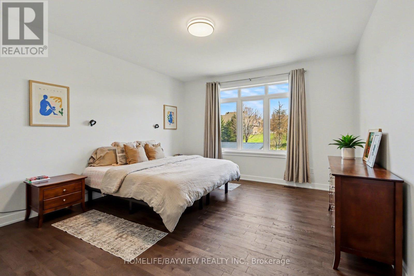
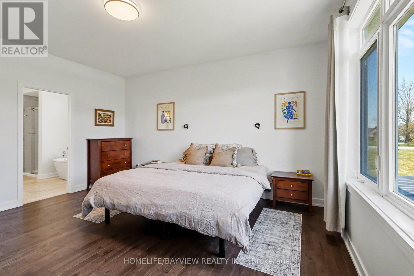
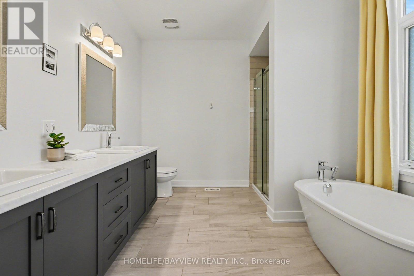
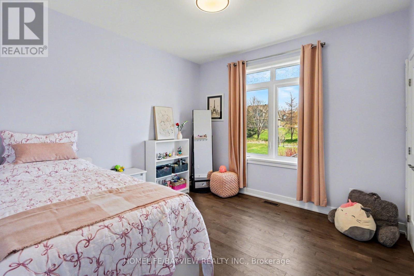
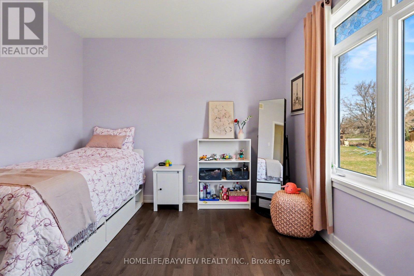
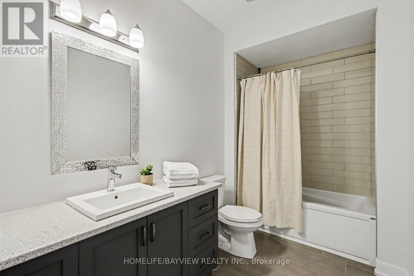
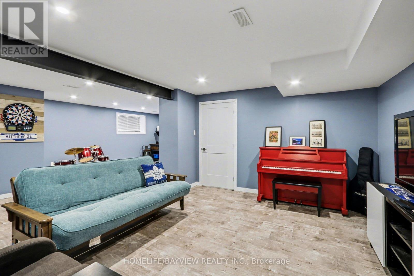
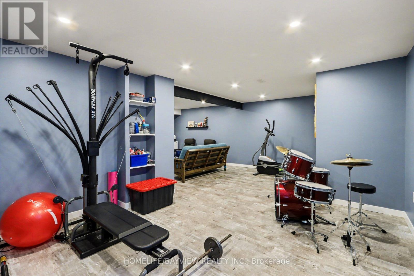
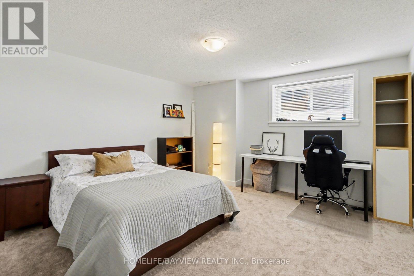
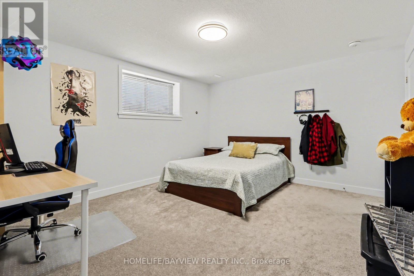
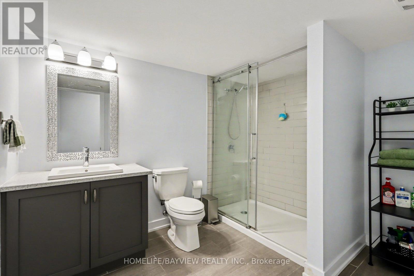
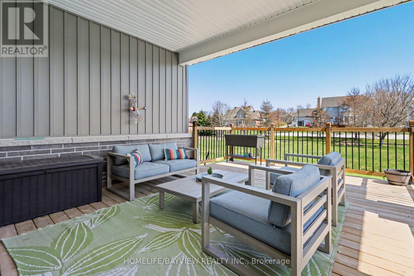
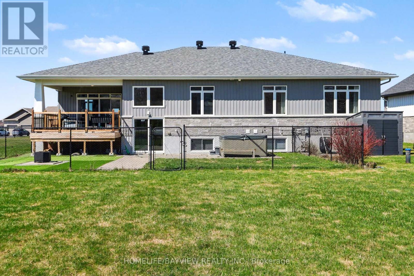
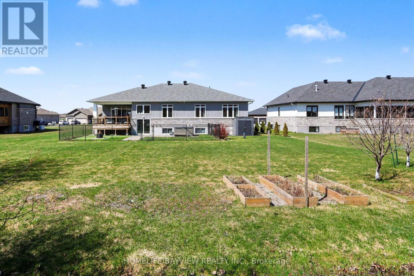
Built-in 2020, this stunning 3+2 bedroom, 3 full bathroom bungalow in the prestigious Maple Forest Estates of North Gower, set on a generous 0.517-acre lot. This beautifully designed home offers the perfect blend of comfort, style & functionality. The main floor features three spacious bedrooms, including a luxurious primary retreat complete w/a 5-piece ensuite boasting a freestanding soaking tub, double vanity, walk-in shower, a large walk-in closet. Two additional well-sized bedrooms & a full 4-piece bathroom complete the main level. Enjoy elegant hardwood flooring throughout the main floor & impressive 9-foot smooth ceilings. The chef-inspired kitchen is an entertainer's dream, featuring classic white cabinetry w/classic navy lower cabinets, an oversized island, quartz countertops, tile backsplash, stainless steel appliances, and a gas stove. A walk-in pantry adds extra convenience, while the open-concept layout seamlessly connects the kitchen to the dining and living areas.The inviting living room showcases a cozy gas fireplace with a shiplap feature wall & built-in shelving, complemented by oversized windows that fill the space with natural light. Sliding doors with side panes lead to a covered porch complete with a BBQ gas line-perfect for outdoor entertaining.The partial fenced backyard offers privacy, mature landscaping, a covered porch w/a hot tub included for year-round enjoyment.The finished lower level expands your living space with a large recreation room featuring smooth ceilings. 2 additional bedrooms & a full 3-piece bathroom-ideal for guests or extended family. Additional highlights include a main floor laundry/mudroom w/upper cabinetry & a custom built-in storage unit, as well as an impressive 3 car garage approx 12'3" ceilings and 8 parking spots on your driveway, a utility sink & convenient side yard door access. Located in a sought-after neighbourhood close to trails, parks, golf & a 15-minute drive to Manotick. This home truly has it all. (id:63476)
Property Details
| MLS® Number | X13632870 |
| Property Type | Single Family |
| Community Name | 8009 - North Gower |
| Equipment Type | Water Heater, Water Heater - Tankless |
| Features | Sump Pump |
| Parking Space Total | 11 |
| Rental Equipment Type | Water Heater, Water Heater - Tankless |
Building
| Bathroom Total | 3 |
| Bedrooms Above Ground | 3 |
| Bedrooms Below Ground | 2 |
| Bedrooms Total | 5 |
| Age | 6 To 15 Years |
| Amenities | Fireplace(s) |
| Appliances | Garage Door Opener Remote(s), Water Softener, Dishwasher, Dryer, Garage Door Opener, Gas Stove(s), Washer, Refrigerator |
| Architectural Style | Bungalow |
| Basement Development | Finished |
| Basement Features | Walk-up |
| Basement Type | N/a (finished), N/a |
| Construction Style Attachment | Detached |
| Cooling Type | Central Air Conditioning |
| Exterior Finish | Vinyl Siding, Stone |
| Fireplace Present | Yes |
| Fireplace Total | 1 |
| Flooring Type | Carpeted, Hardwood, Tile, Vinyl |
| Foundation Type | Poured Concrete |
| Heating Fuel | Natural Gas |
| Heating Type | Forced Air |
| Stories Total | 1 |
| Size Interior | 2,000 - 2,500 Sqft |
| Type | House |
Parking
| Attached Garage | |
| Garage |
Land
| Acreage | No |
| Sewer | Septic System |
| Size Depth | 229 Ft ,6 In |
| Size Frontage | 98 Ft ,4 In |
| Size Irregular | 98.4 X 229.5 Ft |
| Size Total Text | 98.4 X 229.5 Ft |
Rooms
| Level | Type | Length | Width | Dimensions |
|---|---|---|---|---|
| Basement | Bedroom 4 | 4.29 m | 3.78 m | 4.29 m x 3.78 m |
| Basement | Bedroom 5 | 4.73 m | 3.86 m | 4.73 m x 3.86 m |
| Basement | Bathroom | 2.89 m | 2.29 m | 2.89 m x 2.29 m |
| Basement | Furnace | 9.13 m | 6.83 m | 9.13 m x 6.83 m |
| Basement | Recreational, Games Room | 7.66 m | 7.26 m | 7.66 m x 7.26 m |
| Main Level | Living Room | 5.49 m | 5.54 m | 5.49 m x 5.54 m |
| Main Level | Bathroom | 3.31 m | 3.02 m | 3.31 m x 3.02 m |
| Main Level | Bathroom | 3.31 m | 1.89 m | 3.31 m x 1.89 m |
| Main Level | Dining Room | 4.35 m | 3.18 m | 4.35 m x 3.18 m |
| Main Level | Kitchen | 7.03 m | 4.47 m | 7.03 m x 4.47 m |
| Main Level | Primary Bedroom | 4.72 m | 4.65 m | 4.72 m x 4.65 m |
| Main Level | Bedroom 2 | 3.38 m | 3.37 m | 3.38 m x 3.37 m |
| Main Level | Bedroom 3 | 3.38 m | 3.15 m | 3.38 m x 3.15 m |
| Main Level | Mud Room | 3.31 m | 2.99 m | 3.31 m x 2.99 m |
| Main Level | Laundry Room | 3.31 m | 2.99 m | 3.31 m x 2.99 m |
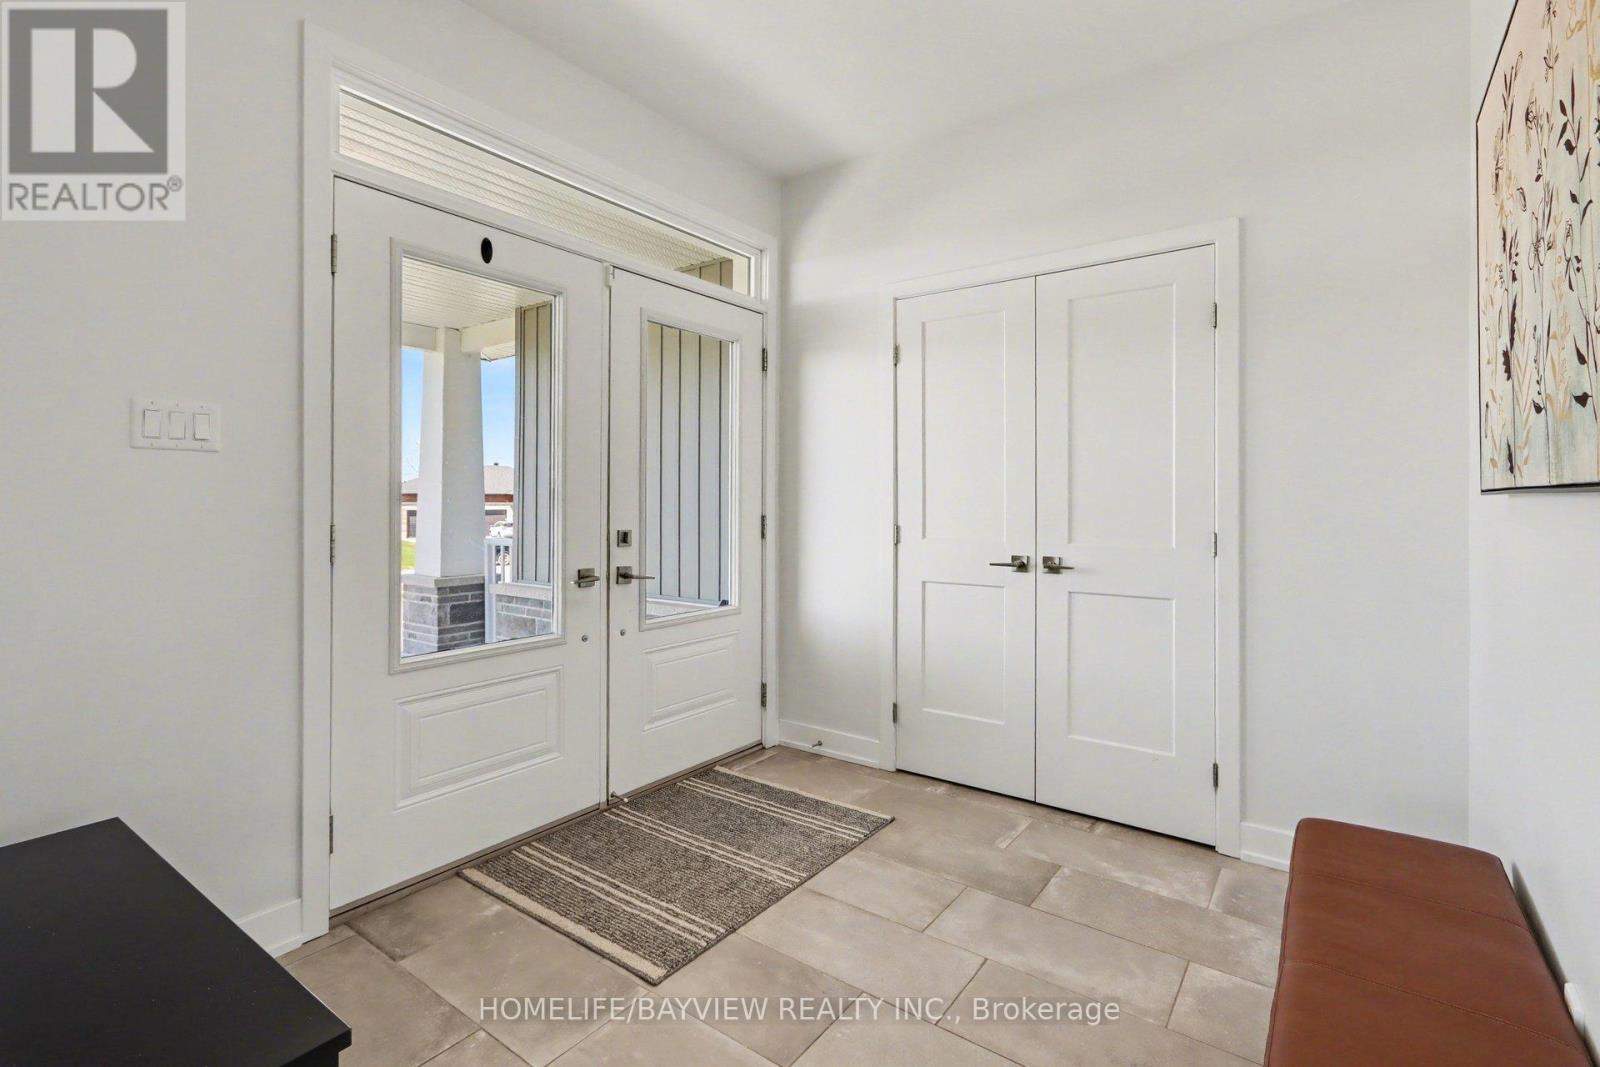
| Main Level | Foyer | 9.6 m | 2.51 m | 9.6 m x 2.51 m |
Contact Us
Contact us for more information

The trademarks REALTOR®, REALTORS®, and the REALTOR® logo are controlled by The Canadian Real Estate Association (CREA) and identify real estate professionals who are members of CREA. The trademarks MLS®, Multiple Listing Service® and the associated logos are owned by The Canadian Real Estate Association (CREA) and identify the quality of services provided by real estate professionals who are members of CREA. The trademark DDF® is owned by The Canadian Real Estate Association (CREA) and identifies CREA's Data Distribution Facility (DDF®)
August 05 2026 03:03:53
Toronto Regional Real Estate Board
Homelife/bayview Realty Inc.