
315 35 Av NW Edmonton, Alberta T6T 2P8

$672,000
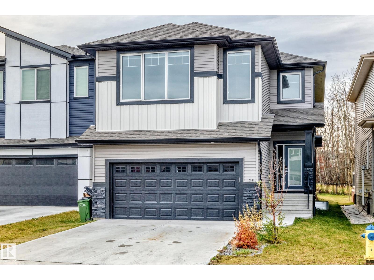
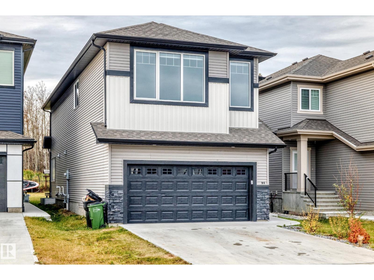
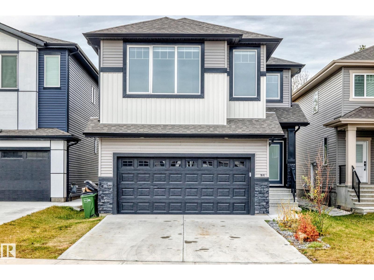
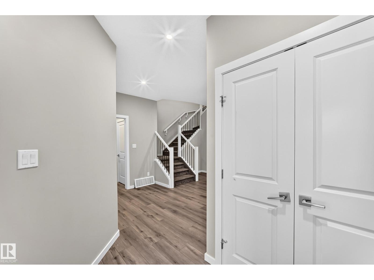
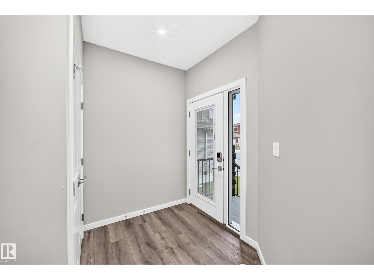
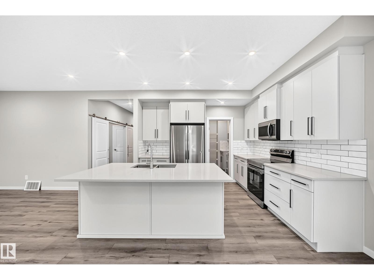
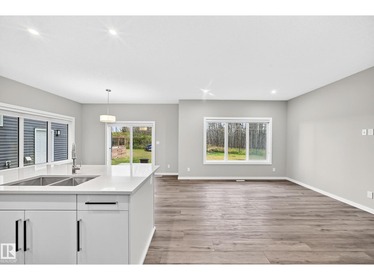
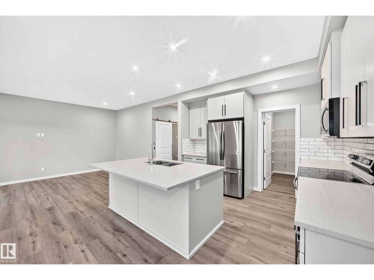
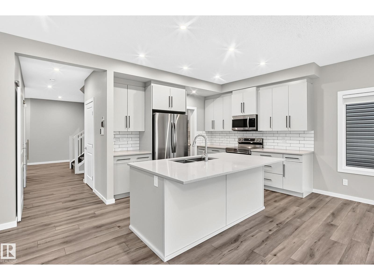
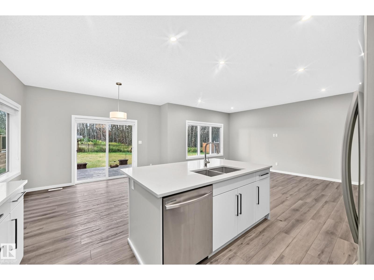
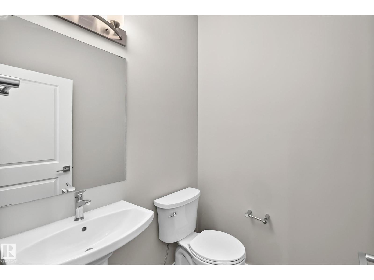
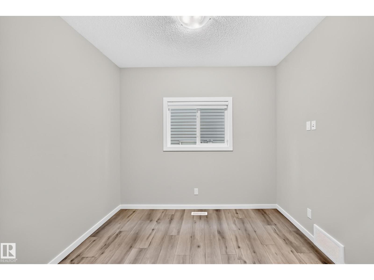
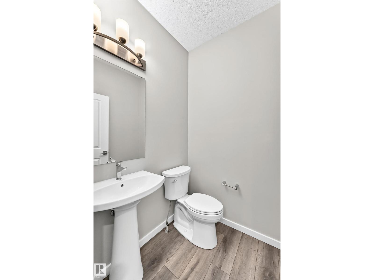
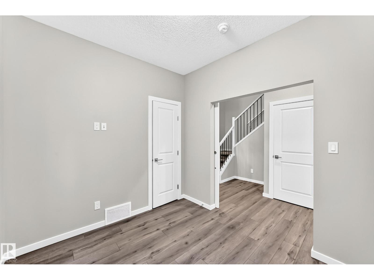
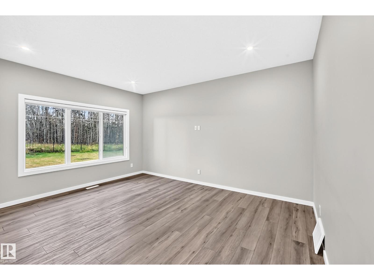
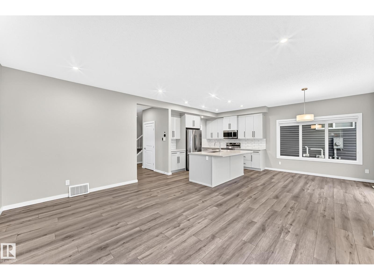
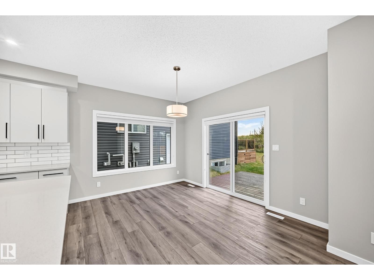
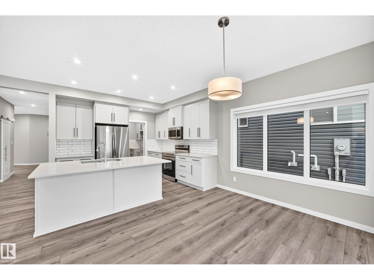
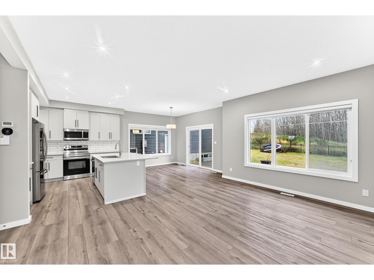
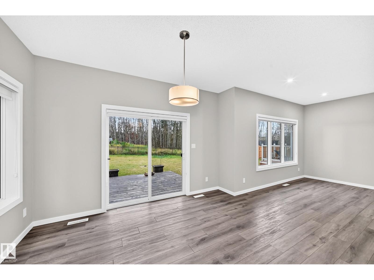
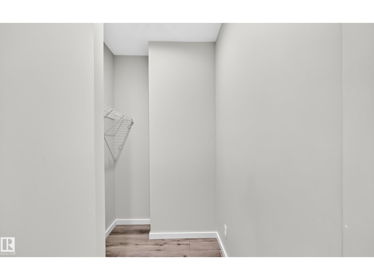
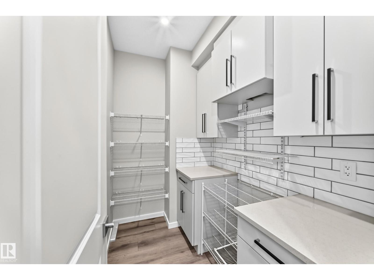
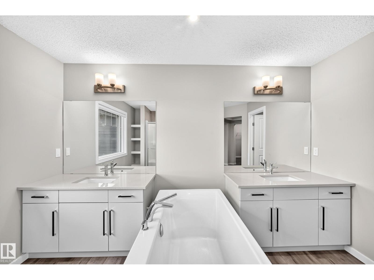
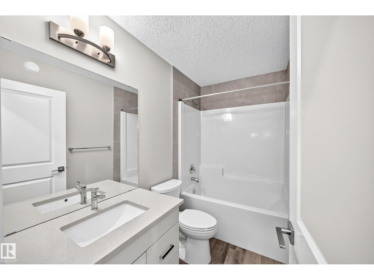
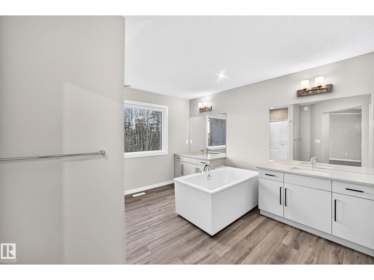
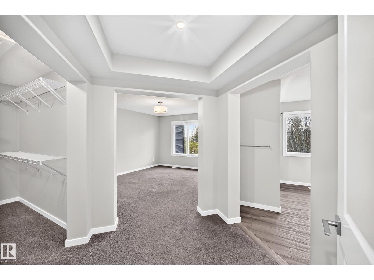
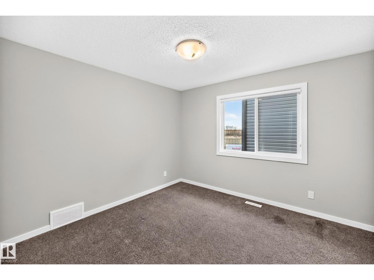
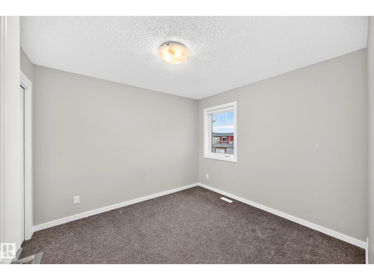
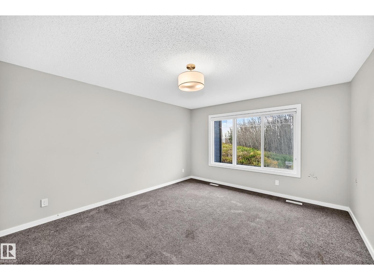
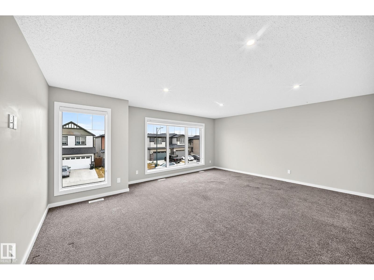
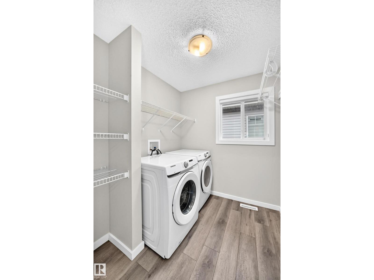
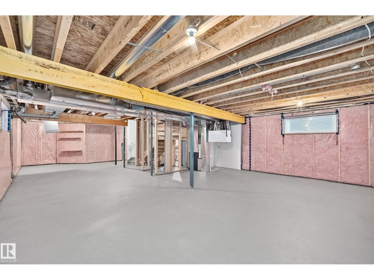
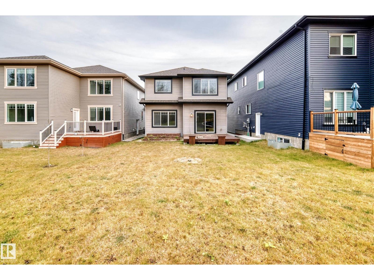
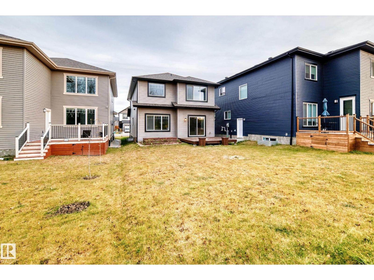
Welcome to this stunning 2,505 sq. ft. home nestled in a quiet cul-de-sac in the desirable community of Maplecrest! BACKING ONTO A BEAUTIFUL RAVINE WITH NO REAR NEIGHBOURS, this exceptional property offers privacy, comfort, and elegance. Featuring 4 bedrooms and 2.5 bathrooms, the main floor boasts 9-FT CEILINGS, a spacious living area, a bedroom with a closet, a beautiful kitchen with a separate spice kitchen, a generous dining area, and a convenient 2-piece bath. Upstairs features 8-FT CEILINGS, a spacious bonus room, upper-floor laundry, a 4-piece bath, and a beautiful primary suite with a 5-piece ensuite and walk-in closet. The unfinished basement offers 9-FT CEILINGS and excellent future development potential. Complete with an attached double garage and rear deck. Conveniently located near Anthony Henday Drive, shopping, schools, parks, and everyday amenities. A rare opportunity to enjoy ravine-side living in beautiful Maplecrest! (id:63476)
Property Details
| MLS® Number | E4513730 |
| Property Type | Single Family |
| Neigbourhood | Maple Crest |
| Amenities Near By | Park, Schools, Shopping |
| Features | Ravine, Park/reserve, Exterior Walls- 2x6" |
| Parking Space Total | 4 |
| Structure | Deck |
| View Type | Ravine View |
Building
| Bathroom Total | 3 |
| Bedrooms Total | 4 |
| Amenities | Ceiling - 9ft |
| Appliances | Dishwasher, Dryer, Microwave Range Hood Combo, Refrigerator, Stove, Washer |
| Basement Development | Unfinished |
| Basement Type | Full (unfinished) |
| Constructed Date | 2022 |
| Construction Style Attachment | Detached |
| Fire Protection | Smoke Detectors |
| Half Bath Total | 1 |
| Heating Type | Forced Air |
| Stories Total | 2 |
| Size Interior | 2,505 Sqft |
| Type | House |
Parking
| Attached Garage |
Land
| Acreage | No |
| Land Amenities | Park, Schools, Shopping |
Rooms
| Level | Type | Length | Width | Dimensions |
|---|---|---|---|---|
| Main Level | Living Room | Measurements not available | ||
| Main Level | Dining Room | Measurements not available | ||
| Main Level | Kitchen | Measurements not available | ||
| Main Level | Bedroom 4 | Measurements not available | ||
| Upper Level | Family Room | Measurements not available | ||
| Upper Level | Primary Bedroom | Measurements not available | ||
| Upper Level | Bedroom 2 | Measurements not available | ||
| Upper Level | Bedroom 3 | Measurements not available |
Contact Us
Contact us for more information

The trademarks REALTOR®, REALTORS®, and the REALTOR® logo are controlled by The Canadian Real Estate Association (CREA) and identify real estate professionals who are members of CREA. The trademarks MLS®, Multiple Listing Service® and the associated logos are owned by The Canadian Real Estate Association (CREA) and identify the quality of services provided by real estate professionals who are members of CREA. The trademark DDF® is owned by The Canadian Real Estate Association (CREA) and identifies CREA's Data Distribution Facility (DDF®)
October 21 2026 05:31:57
REALTORS® Association of Edmonton
Lpt Realty