
3143 Sonora Drive Sherbrooke, Nova Scotia B0J 3C0

$575,000
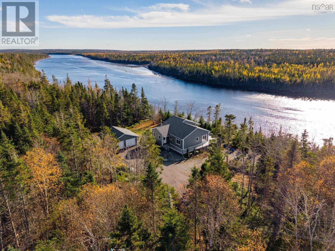
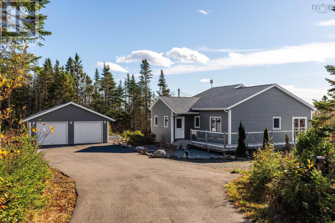
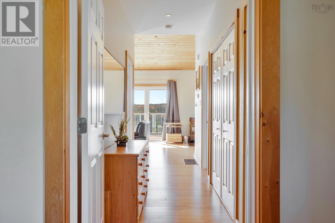
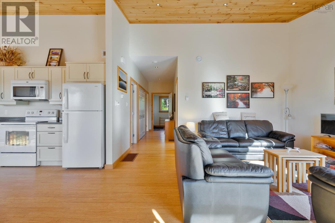
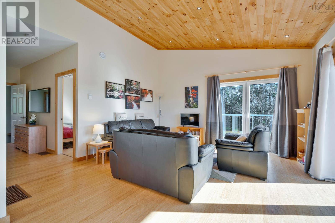
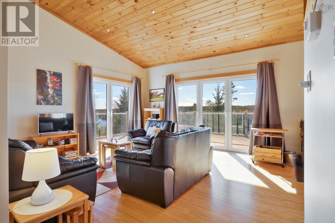
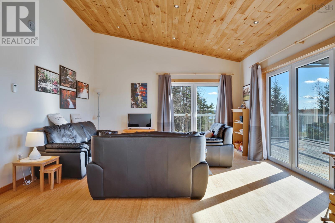
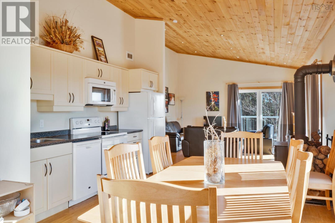
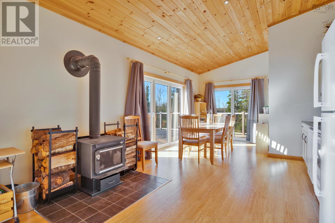
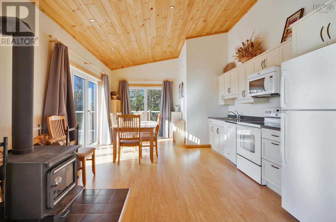
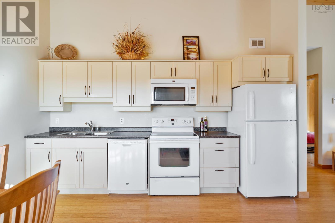
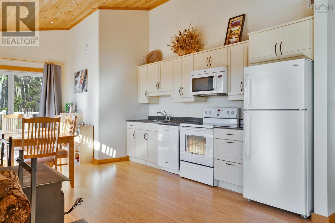
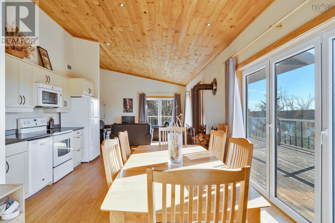
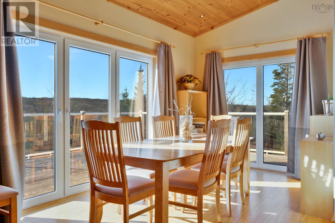
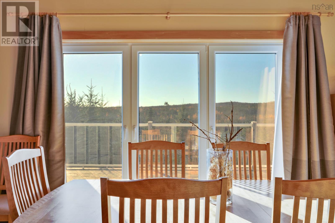
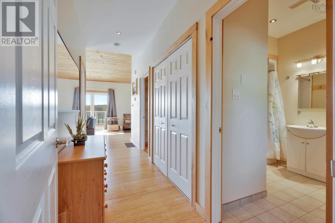
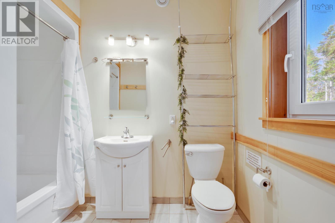
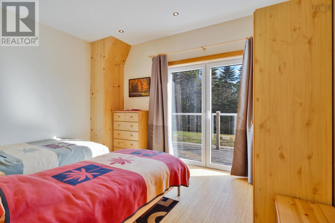
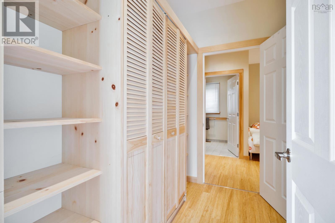
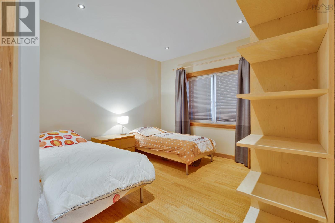
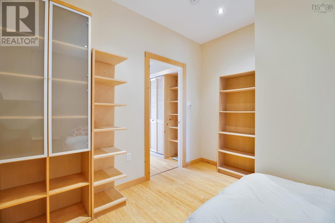
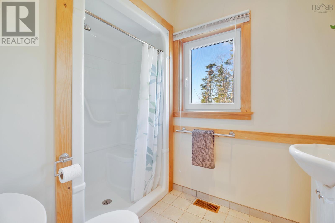
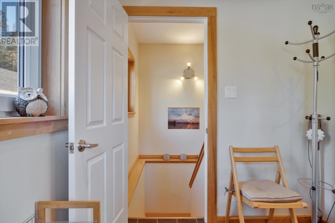
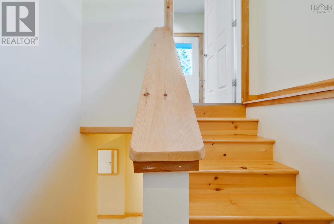
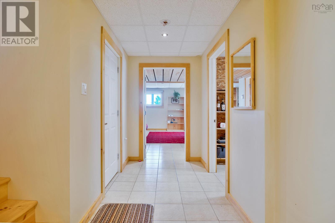
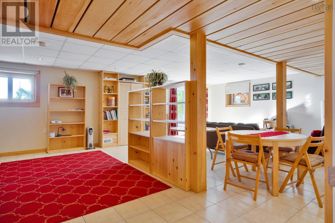
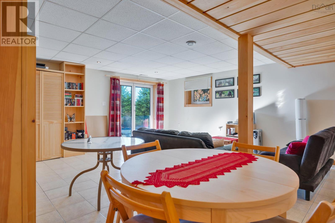
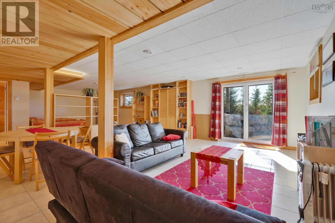
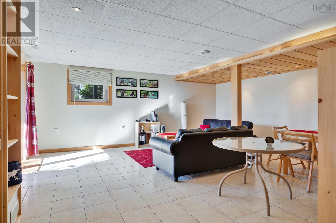
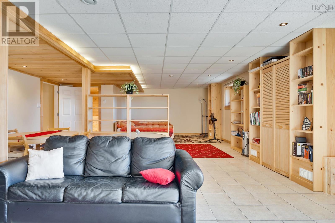
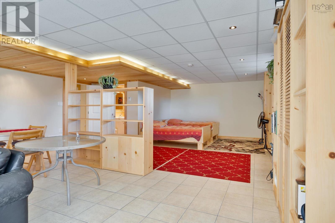
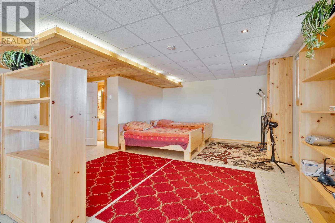
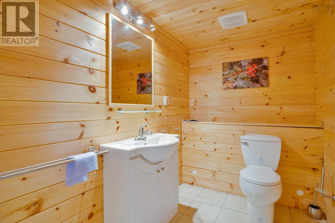
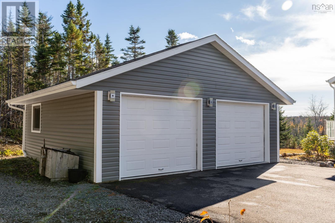
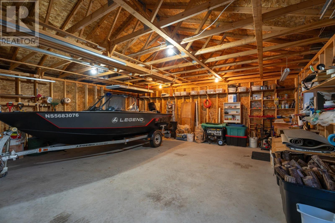
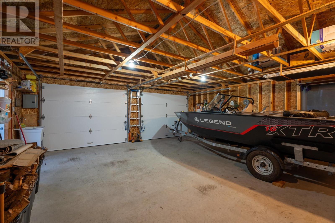
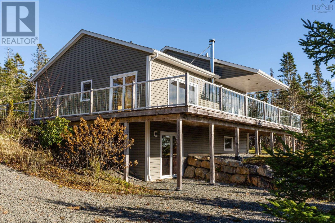
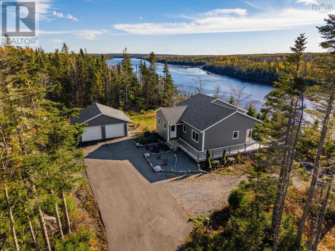
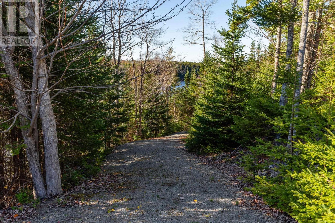
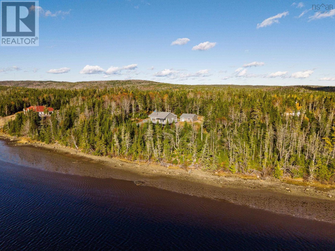
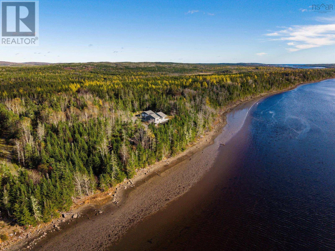
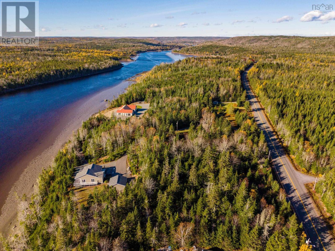
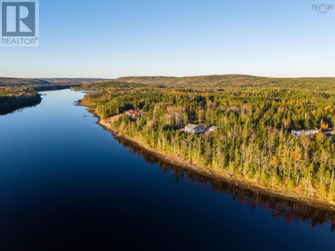
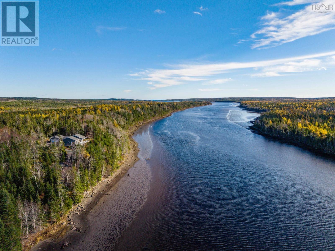
Discover the perfect blend of comfort, efficiency, and coastal charm with this energy-efficient 2014 ICF-built home, sold fully furnished and ready to enjoy with over 500ft of ocean frontage. Featuring three spacious bedrooms, three full bathrooms, a cozy wood stove, and a walk-out basement, this property offers year-round comfort, strength, and sustainability. Enjoy breathtaking west-facing water views and private beach -ideal for sunsets and serene waterfront living. A detached, wired double garage and a paved, lighted driveway add convenience and security. Located just minutes from historic Sherbrooke Village and the new Whale Sanctuary, this home combines peaceful seclusion, energy savings and modern design - an exceptional opportunity for turnkey, efficient waterfront living at its finest. (id:63476)
Property Details
| MLS® Number | 202527715 |
| Property Type | Single Family |
| Community Name | Sherbrooke |
| Features | Treed, Sloping, Balcony |
| Water Front Type | Waterfront On Ocean |
Building
| Bathroom Total | 3 |
| Bedrooms Above Ground | 2 |
| Bedrooms Below Ground | 1 |
| Bedrooms Total | 3 |
| Appliances | Stove, Dishwasher, Washer, Refrigerator, Water Purifier |
| Architectural Style | Bungalow |
| Constructed Date | 2014 |
| Construction Style Attachment | Detached |
| Exterior Finish | Vinyl |
| Flooring Type | Ceramic Tile, Engineered Hardwood |
| Foundation Type | Poured Concrete |
| Heating Fuel | Oil, Wood |
| Heating Type | Forced Air |
| Stories Total | 1 |
| Size Interior | 2,197 Sqft |
| Total Finished Area | 2197 Sqft |
| Type | House |
| Utility Water | Drilled Well |
Parking
| Garage | |
| Detached Garage | |
| Paved Yard |
Land
| Acreage | Yes |
| Landscape Features | Landscaped |
| Sewer | Septic System |
| Size Irregular | 6.14 |
| Size Total | 6.14 Ac |
| Size Total Text | 6.14 Ac |
Rooms
| Level | Type | Length | Width | Dimensions |
|---|---|---|---|---|
| Lower Level | Storage | 7.1x20.7 | ||
| Lower Level | Recreational, Games Room | 19.1x35.5 | ||
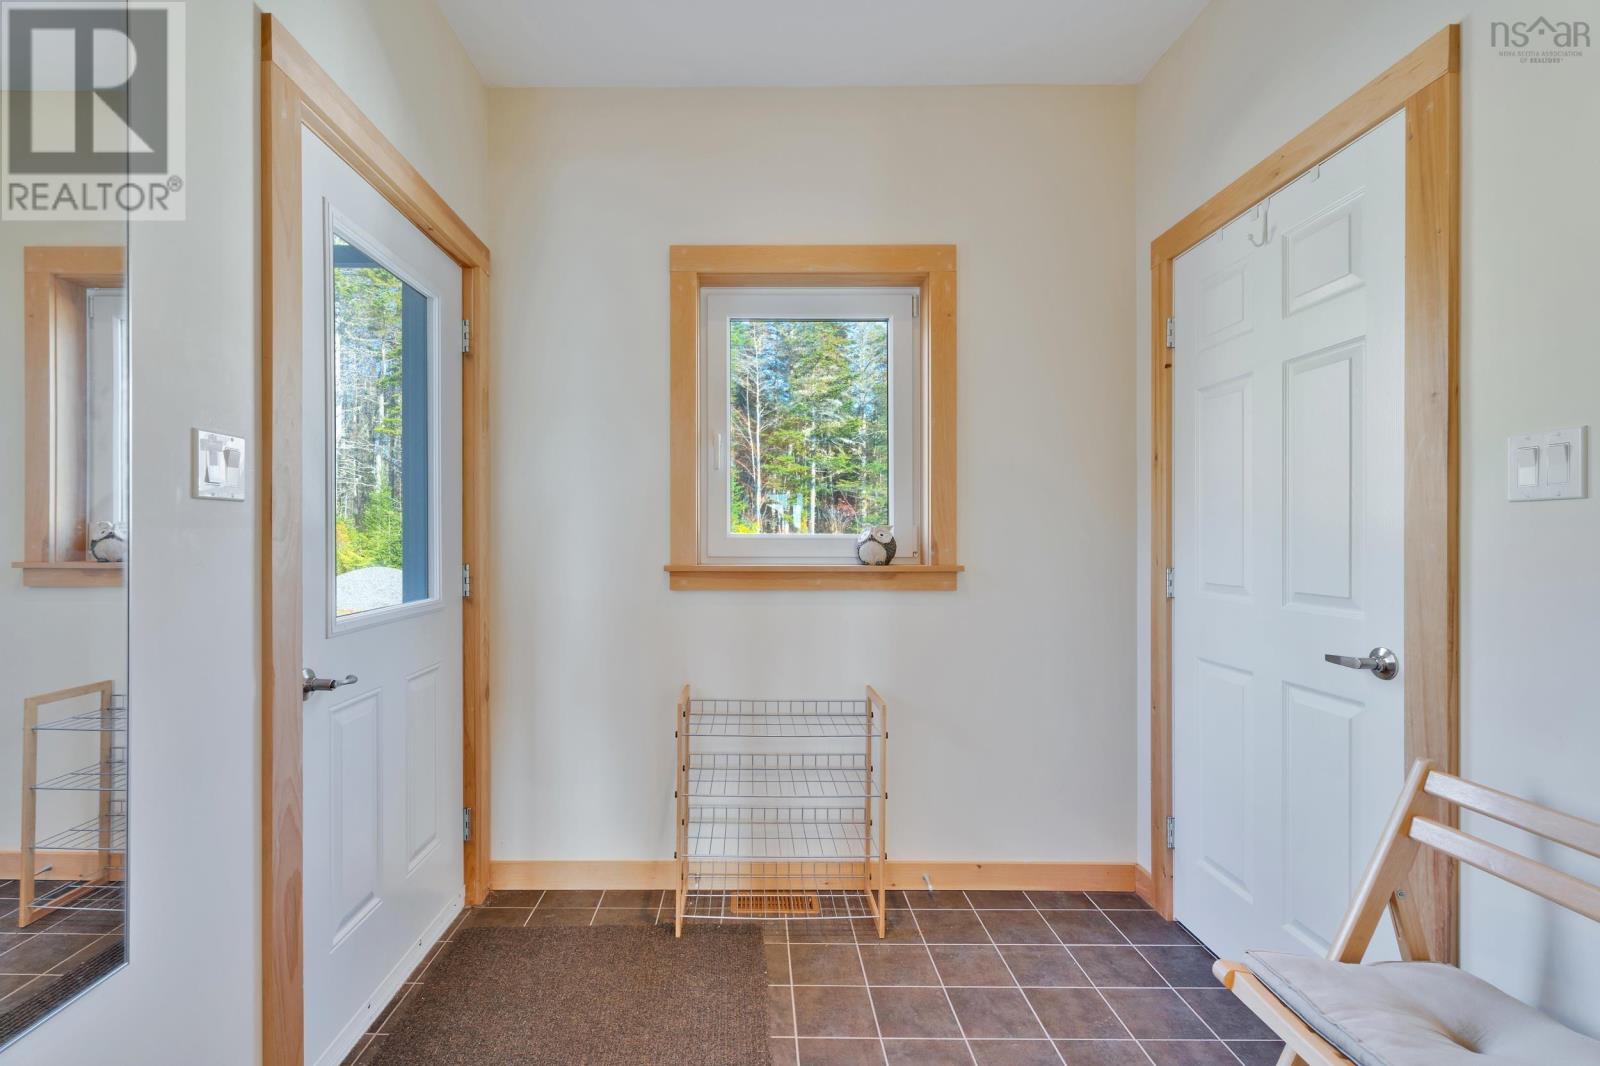
| Main Level | Foyer | 7.2x7.1 | ||
| Main Level | Living Room | 14.9x15.2 | ||
| Main Level | Kitchen | 12.3x13.7 | ||
| Main Level | Dining Room | 8.2x11.2 | ||
| Main Level | Bedroom | 13.6x9.8 | ||
| Main Level | 5pc Bathroom | 8.11x8 | ||
| Main Level | Primary Bedroom | 16x11.1 | ||
| Main Level | 3pc Ensuite Bath | 8.4x6.3 |
Contact Us
Contact us for more information

The trademarks REALTOR®, REALTORS®, and the REALTOR® logo are controlled by The Canadian Real Estate Association (CREA) and identify real estate professionals who are members of CREA. The trademarks MLS®, Multiple Listing Service® and the associated logos are owned by The Canadian Real Estate Association (CREA) and identify the quality of services provided by real estate professionals who are members of CREA. The trademark DDF® is owned by The Canadian Real Estate Association (CREA) and identifies CREA's Data Distribution Facility (DDF®)
July 31 2026 03:26:11
Nova Scotia Association of REALTORS®
Engel & Volkers