
314 4 Street S Vulcan, Alberta T0L 2B0

$180,000
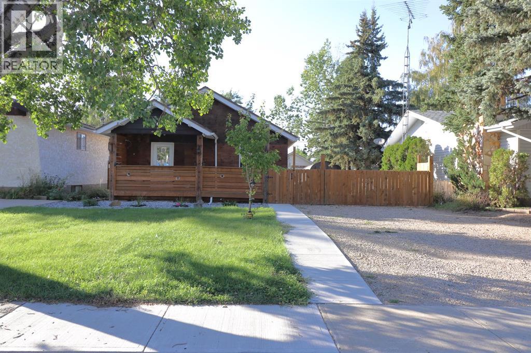
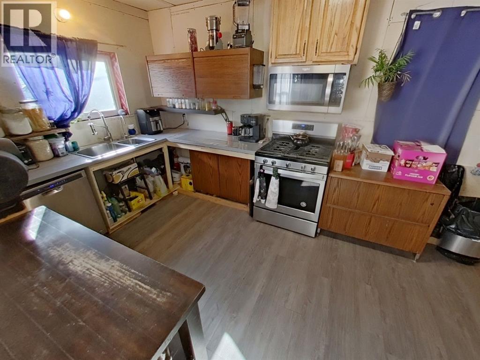
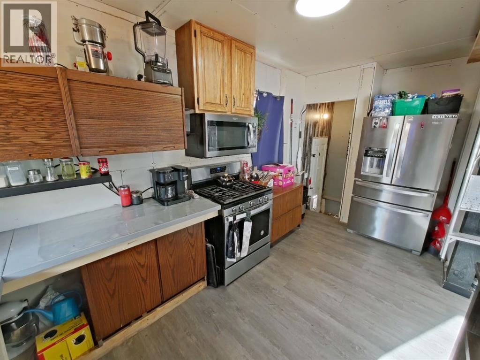
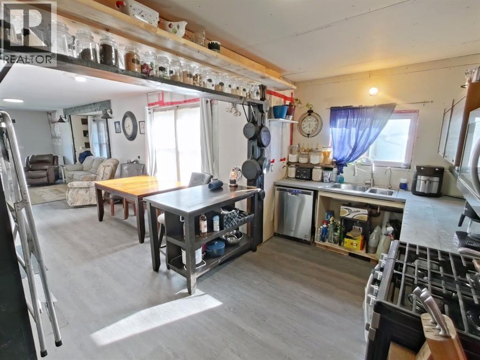
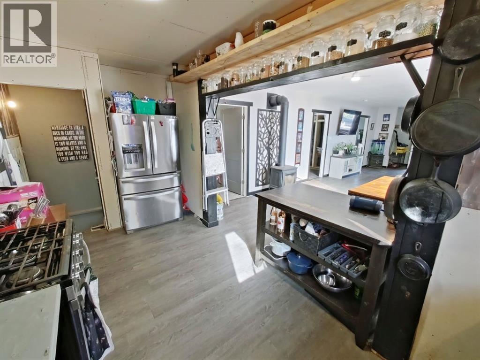
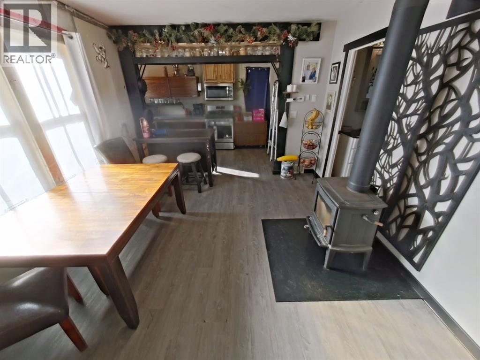
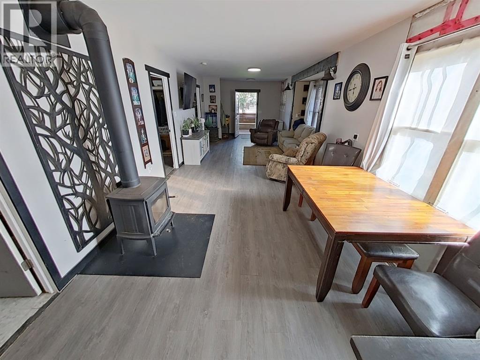
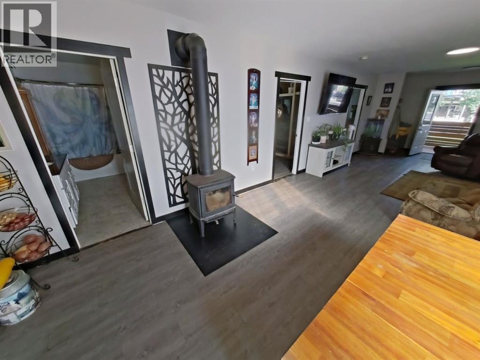
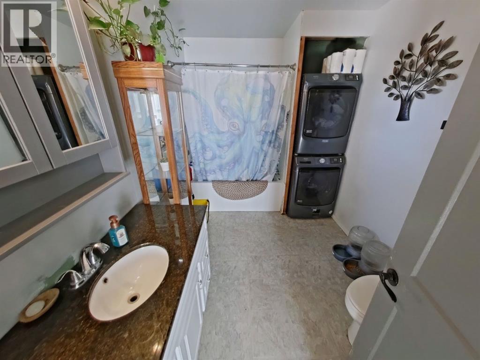
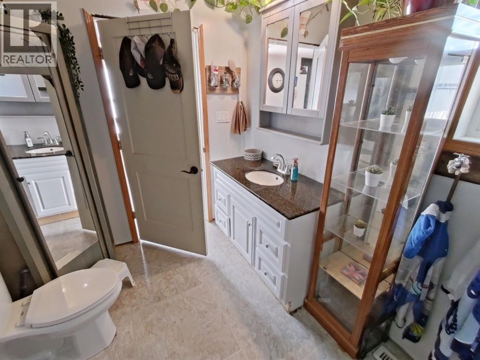
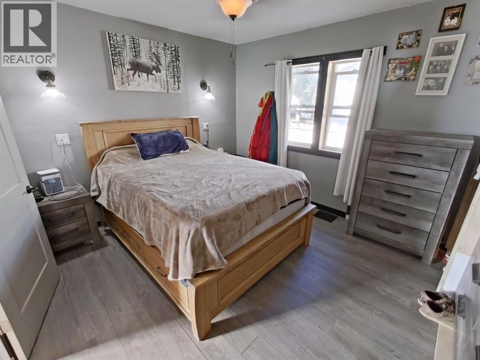
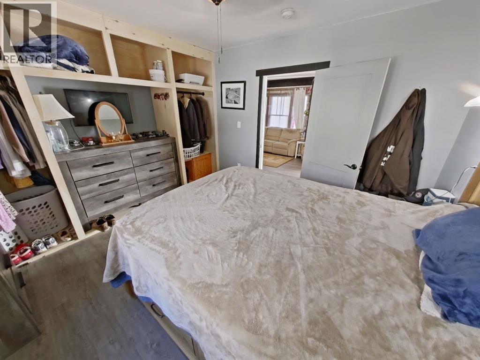
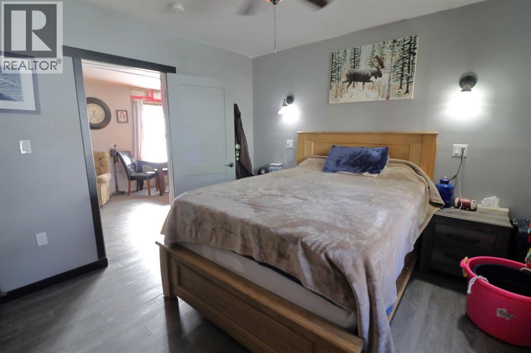
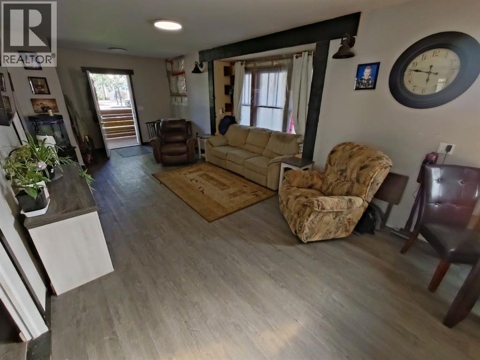
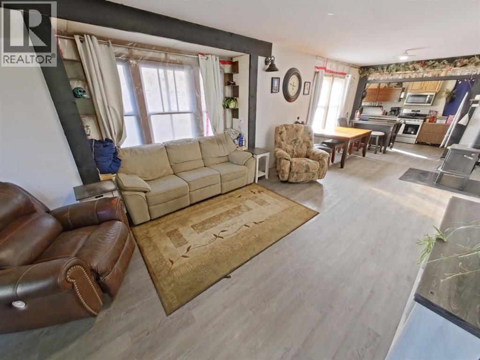
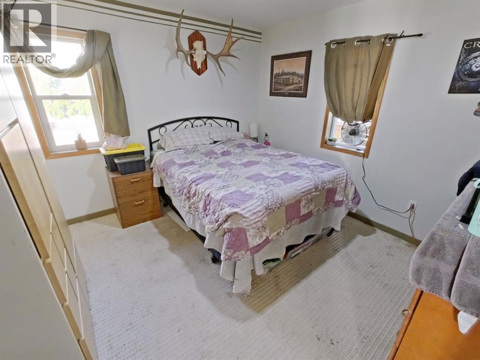
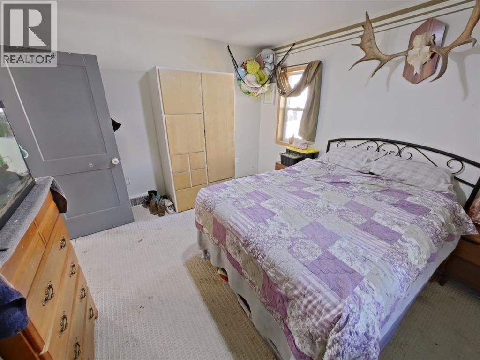
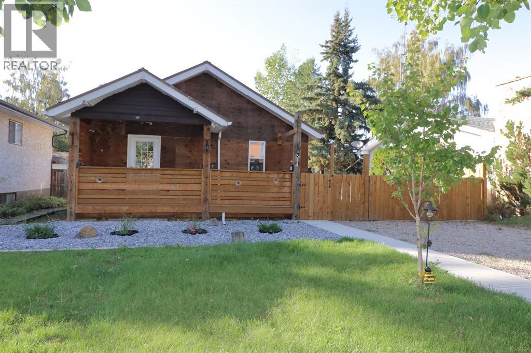
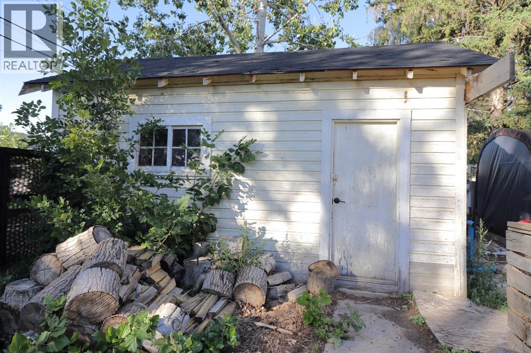
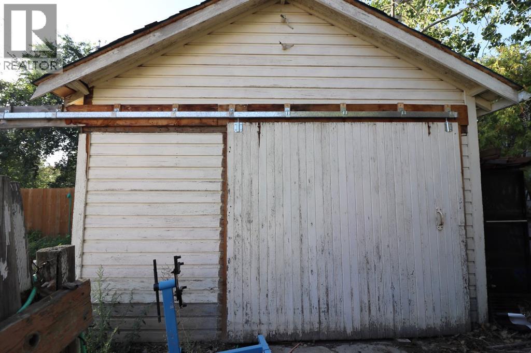
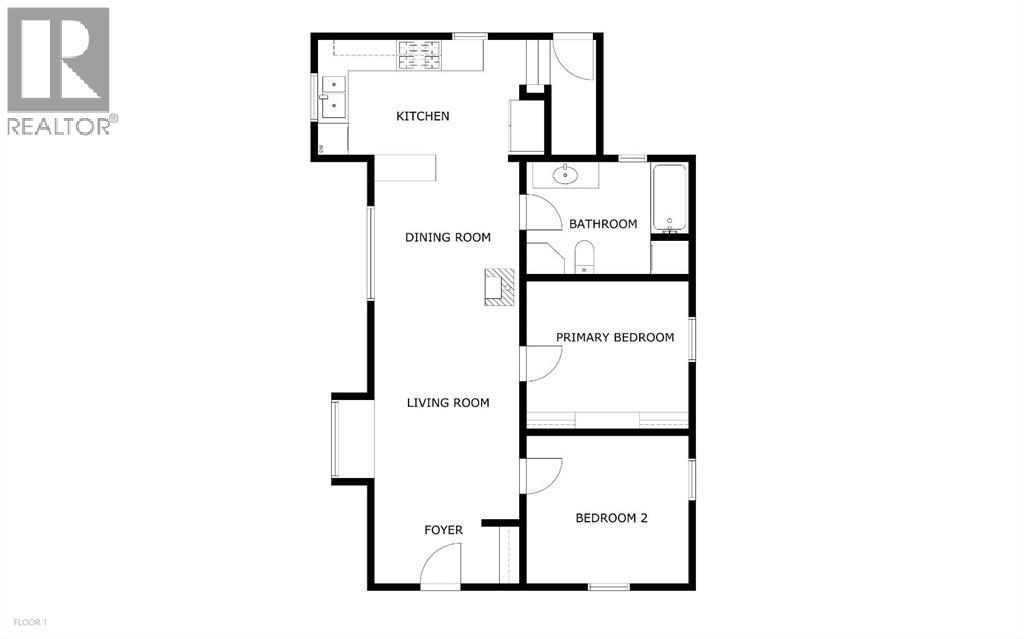
Affordable Opportunity in Vulcan!Looking for a home where the major work has already been taken care of, but there’s still an opportunity to add your own finishing touches? This 2-bedroom, 1-bathroom home offers 1,038 sq. ft. of living space and plenty of potential for the buyer ready to roll up their sleeves.The important work behind the walls has been completed, including electrical, plumbing and insulation, giving you a solid starting point to finish the home to your own taste and style. The spacious bathroom is a great feature, with main floor laundry, while the 14' x 18' detached garage provides excellent space for parking, storage, or a workshop.This is a great opportunity for a first-time buyer, investor, or someone looking for an affordable home they can personalize. Bring your ideas, a little elbow grease, and make this property your own!Located in the welcoming community of Vulcan, with local shopping, restaurants, schools, recreation, parks, and amenities close by.Priced with potential in mind — this one is worth a look! (id:63476)
Property Details
| MLS® Number | A2339836 |
| Property Type | Single Family |
| Amenities Near By | Golf Course, Playground, Recreation Nearby, Schools, Shopping |
| Community Features | Golf Course Development |
| Features | Back Lane, Closet Organizers, Gas Bbq Hookup |
| Parking Space Total | 3 |
| Plan | 9833gf |
Building
| Bathroom Total | 1 |
| Bedrooms Above Ground | 2 |
| Bedrooms Total | 2 |
| Appliances | Refrigerator, Dishwasher, Range, Microwave Range Hood Combo, Washer/dryer Stack-up |
| Architectural Style | Bungalow |
| Basement Development | Unfinished |
| Basement Type | Crawl Space (unfinished) |
| Constructed Date | 1944 |
| Construction Material | Poured Concrete |
| Construction Style Attachment | Detached |
| Cooling Type | None |
| Exterior Finish | Concrete, Vinyl Siding, Wood Siding |
| Fireplace Present | Yes |
| Fireplace Total | 1 |
| Flooring Type | Carpeted, Vinyl Plank |
| Foundation Type | Poured Concrete |
| Heating Type | Forced Air |
| Stories Total | 1 |
| Size Interior | 1,038 Sqft |
| Total Finished Area | 1038 Sqft |
| Type | House |
| Utility Water | Municipal Water |
Parking
| Detached Garage | 1 |
Land
| Acreage | No |
| Fence Type | Fence |
| Land Amenities | Golf Course, Playground, Recreation Nearby, Schools, Shopping |
| Landscape Features | Fruit Trees |
| Sewer | Municipal Sewage System |
| Size Depth | 36.57 M |
| Size Frontage | 15.24 M |
| Size Irregular | 6000.00 |
| Size Total | 6000 Sqft|4,051 - 7,250 Sqft |
| Size Total Text | 6000 Sqft|4,051 - 7,250 Sqft |
| Zoning Description | Residential |
Rooms
| Level | Type | Length | Width | Dimensions |
|---|---|---|---|---|
| Main Level | Bedroom | 11.83 Ft x 11.42 Ft | ||
| Main Level | Primary Bedroom | 11.33 Ft x 11.00 Ft | ||
| Main Level | 4pc Bathroom | .00 Ft x .00 Ft | ||
| Main Level | Kitchen | 11.42 Ft x 5.50 Ft | ||
| Main Level | Living Room | 21.92 Ft x 11.33 Ft | ||
| Main Level | Dining Room | 11.33 Ft x 10.42 Ft |
Contact Us
Contact us for more information

The trademarks REALTOR®, REALTORS®, and the REALTOR® logo are controlled by The Canadian Real Estate Association (CREA) and identify real estate professionals who are members of CREA. The trademarks MLS®, Multiple Listing Service® and the associated logos are owned by The Canadian Real Estate Association (CREA) and identify the quality of services provided by real estate professionals who are members of CREA. The trademark DDF® is owned by The Canadian Real Estate Association (CREA) and identifies CREA's Data Distribution Facility (DDF®)
August 28 2026 05:56:26
Calgary Real Estate Board
RE/MAX Complete Realty