
314 1110 Samar Cres Langford, British Columbia V9B 7B2

$715,000Maintenance,
$600 Monthly
Maintenance,
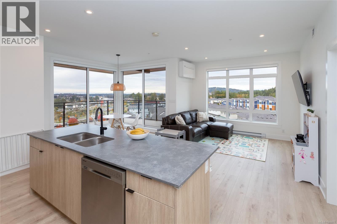
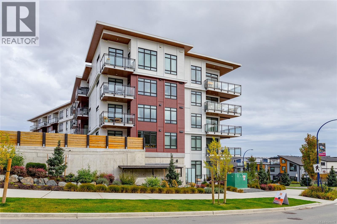
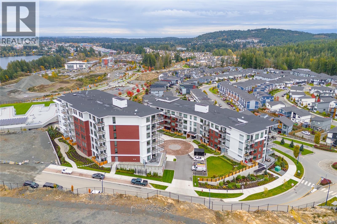
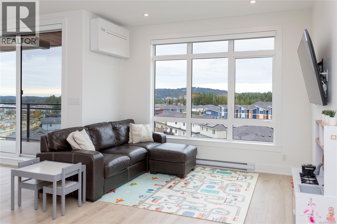
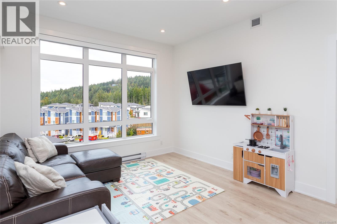
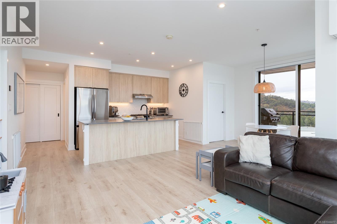
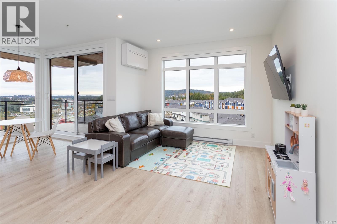
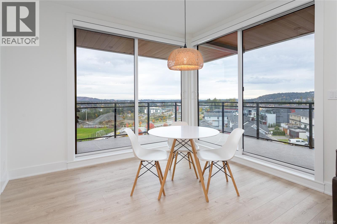
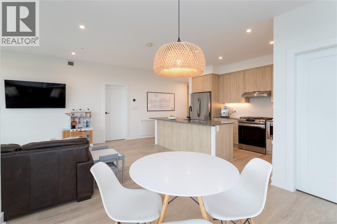
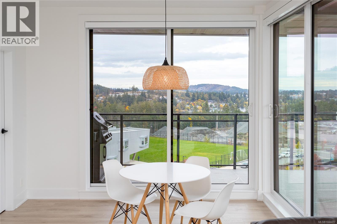
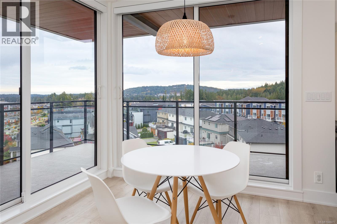
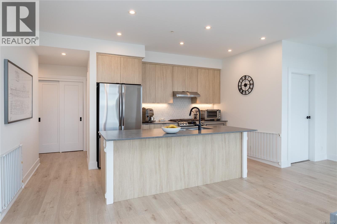
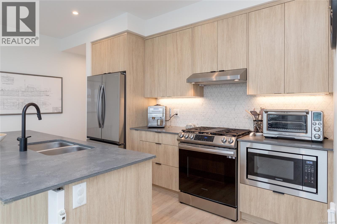
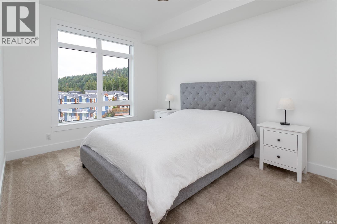
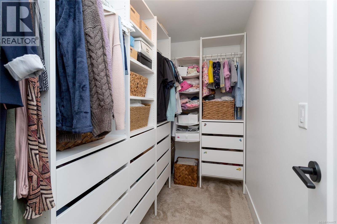
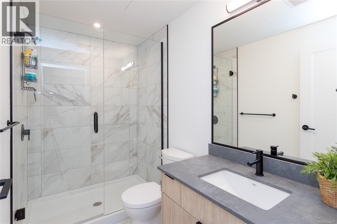
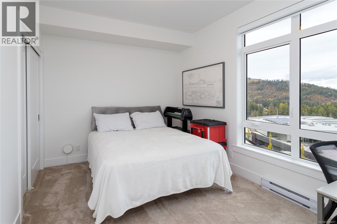
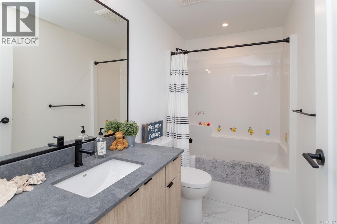
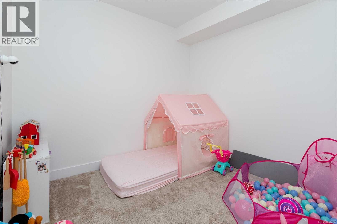
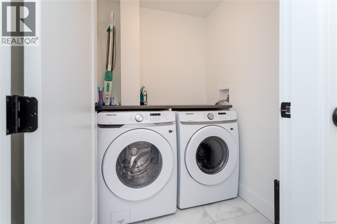
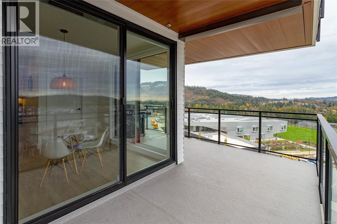
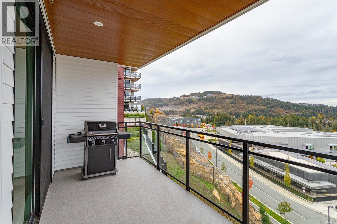
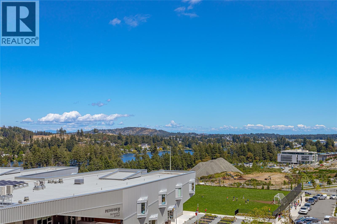
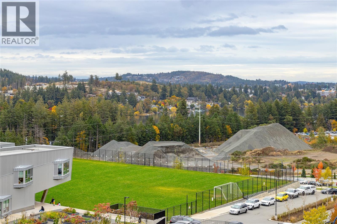
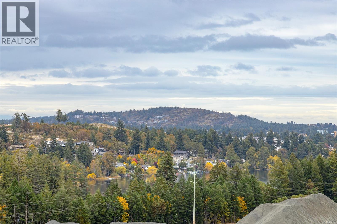
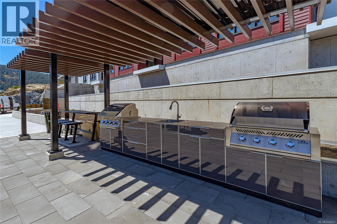
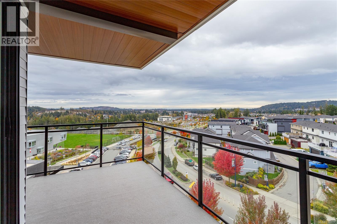
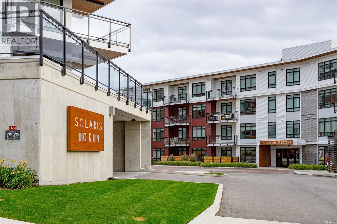
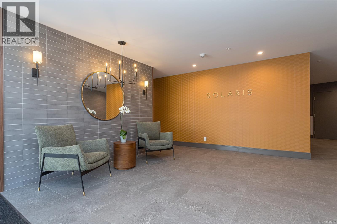
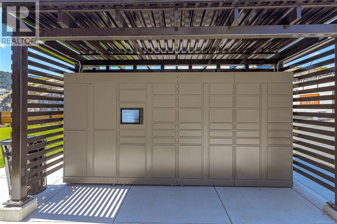
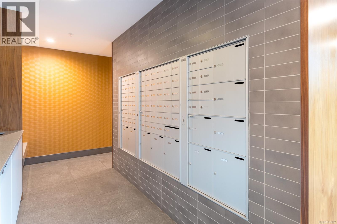
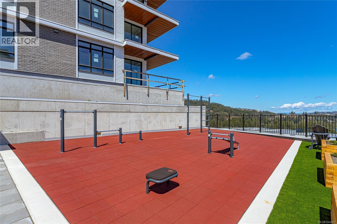
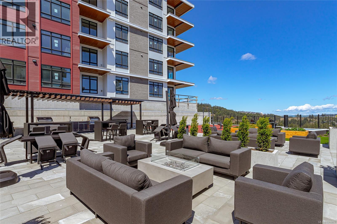
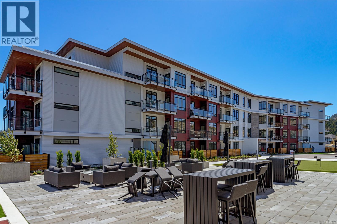
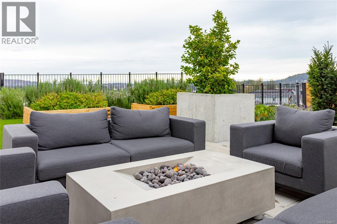
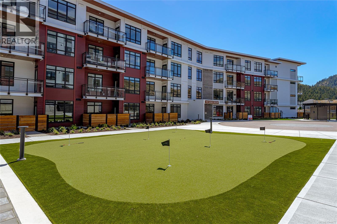
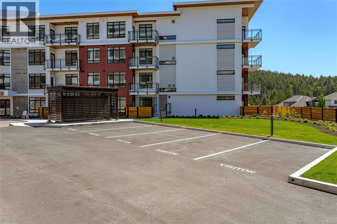
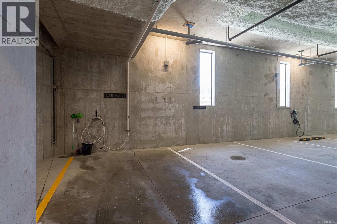
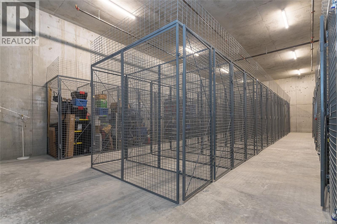
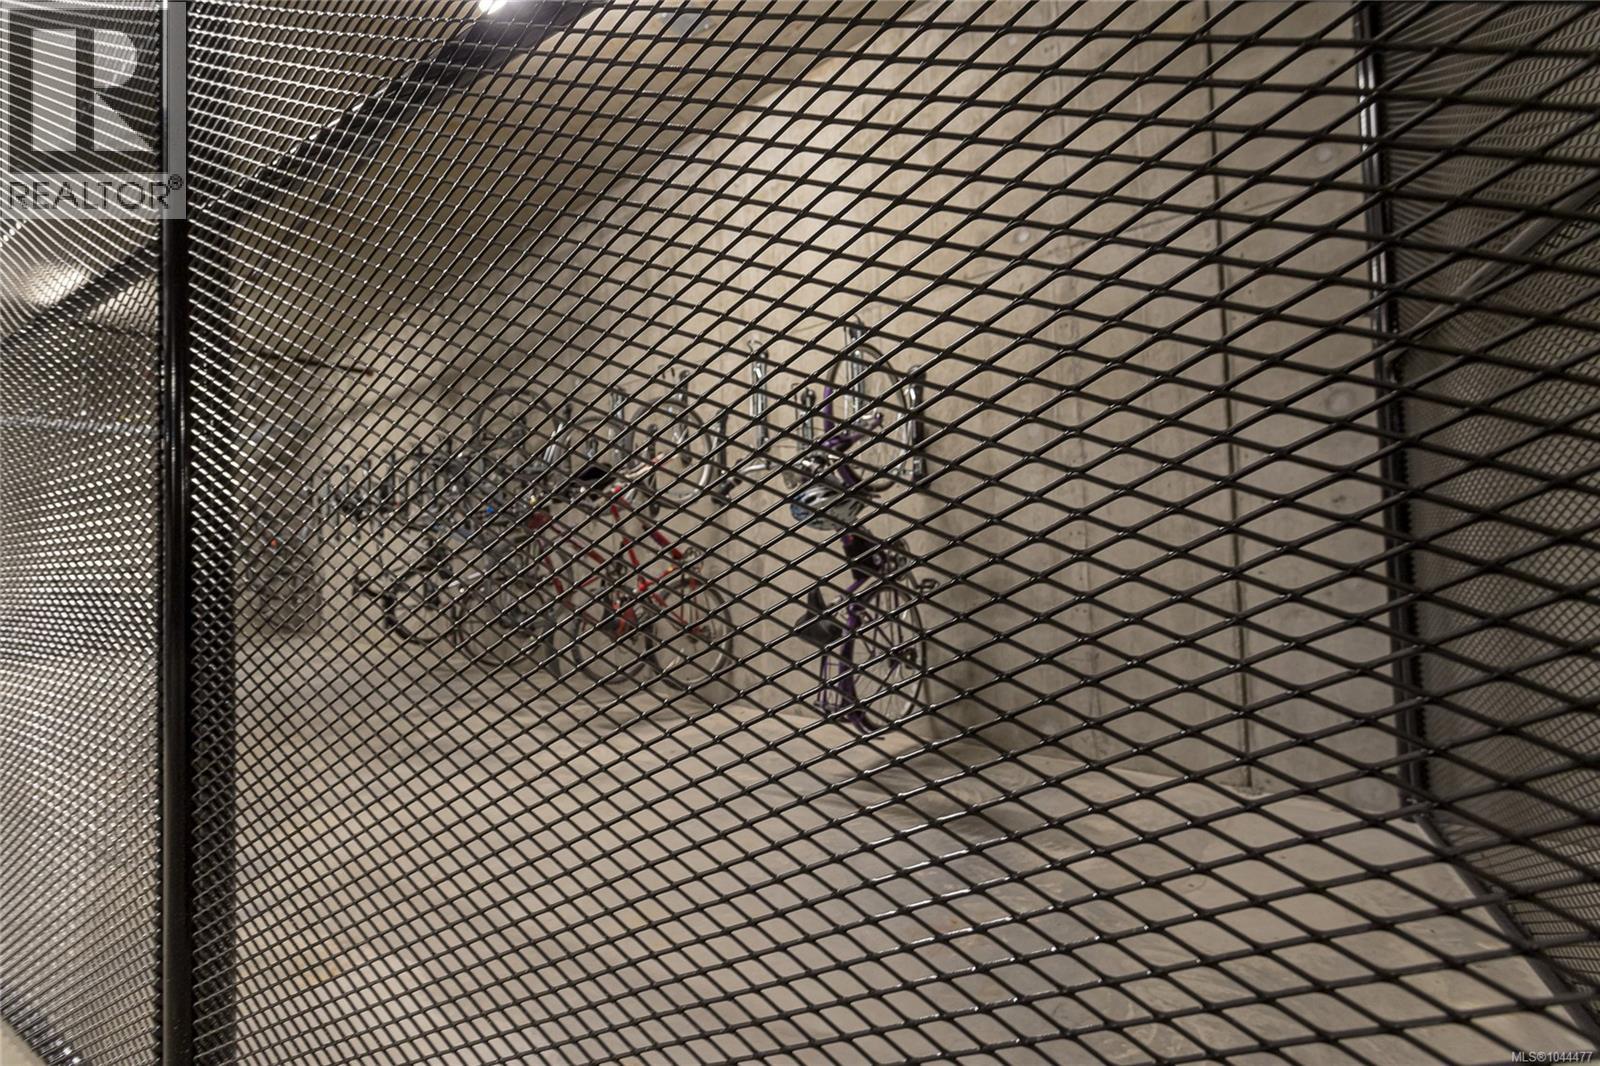
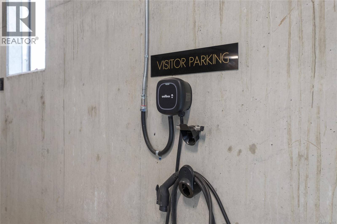
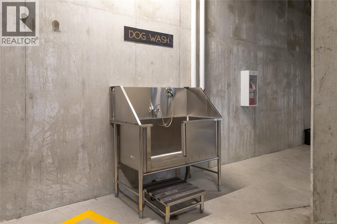
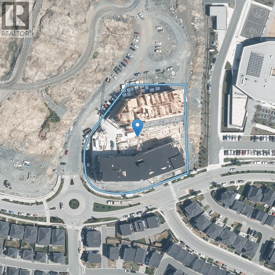
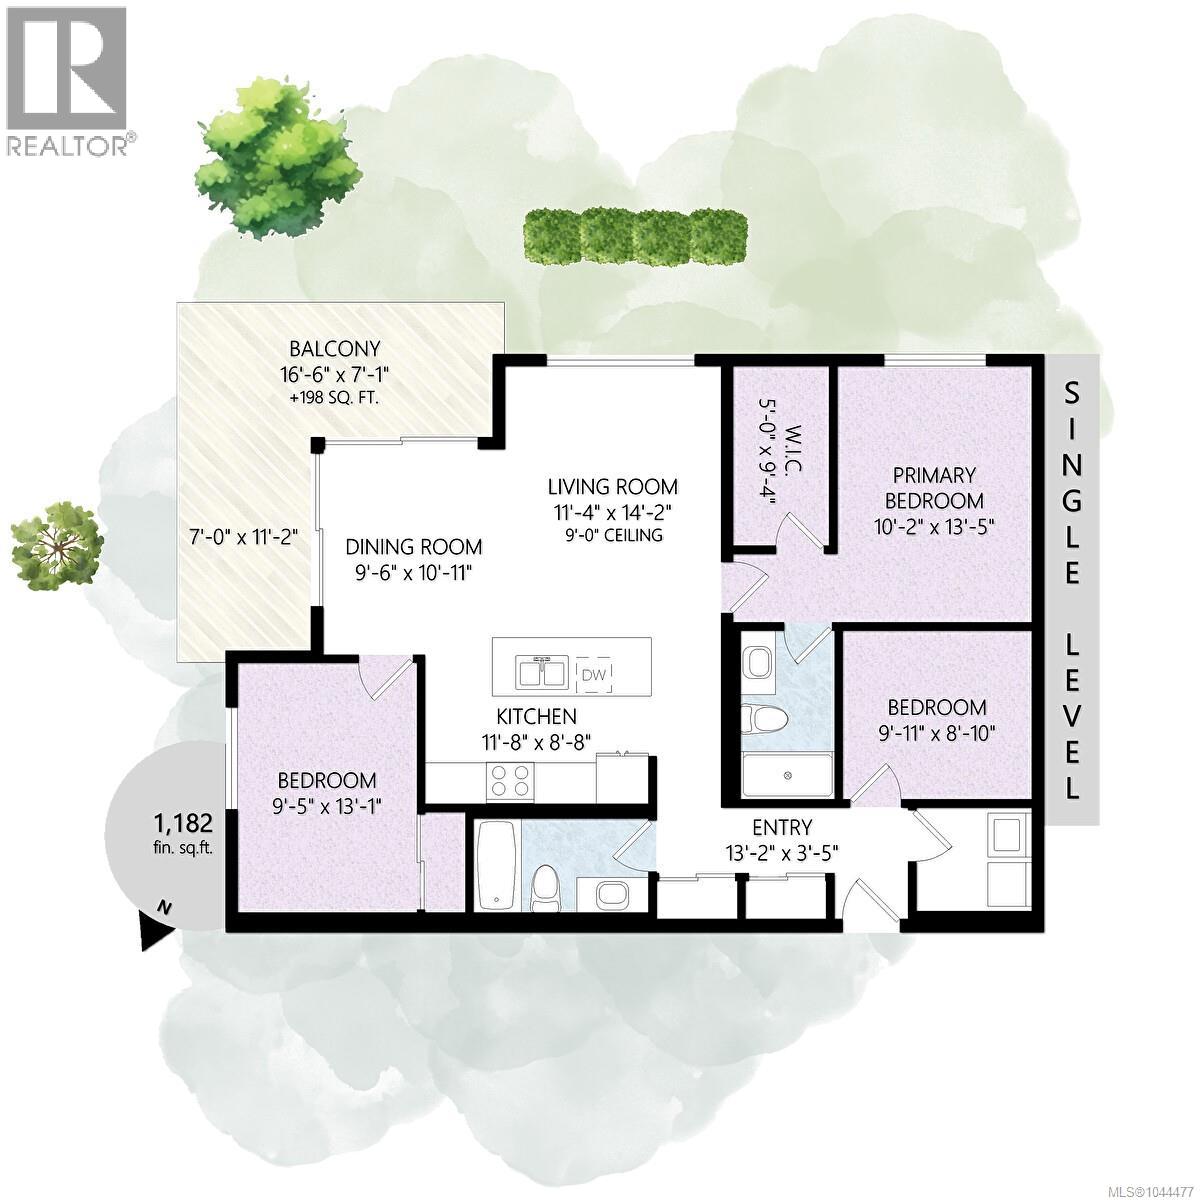
$600 MonthlyWelcome to Solaris at Westhills, a Built Green Certified community offering modern living in a vibrant, walkable neighbourhood with beautiful lake views. This spacious 2-bed plus den, 2-bath condo features 9’ ceilings and motorized blinds for comfort. The gourmet kitchen includes gas appliances, island, pantry, stone counters, tiled backsplash, and matte black hardware. The primary suite offers a walk-in closet with custom shelving, while the den works well as an office or guest space. Walk-in laundry with full-size washer and dryer. Smart home features control climate, lighting, and security, plus A/C and baseboard heat. Secure building with visitor access. EV-ready parking in a gated parkade, plus car wash, bike/locker storage, and pet wash. Landscaped courtyard with outdoor kitchen, dining, seating, and gas firepits. Ideal for downsizers seeking space, investors, or families wanting a walkable community close to parks, trails, shopping, dining, cafés, and entertainment. Call now to book a viewing! (id:63476)
Property Details
| MLS® Number | 1044477 |
| Property Type | Single Family |
| Neigbourhood | Westhills |
| Community Name | Solaris at Westhills |
| Community Features | Pets Allowed, Family Oriented |
| Features | Irregular Lot Size, Other |
| Parking Space Total | 1 |
| Plan | Eps8570 |
| View Type | Lake View, Mountain View |
Building
| Bathroom Total | 2 |
| Bedrooms Total | 2 |
| Appliances | Dishwasher, Dryer, Microwave, Range - Gas, Refrigerator, Washer |
| Constructed Date | 2024 |
| Cooling Type | Air Conditioned |
| Heating Fuel | Electric |
| Heating Type | Baseboard Heaters |
| Size Interior | 1,182 Sqft |
| Type | Apartment |
Parking
| Underground |
Land
| Access Type | Road Access |
| Acreage | No |
| Size Irregular | 1380 |
| Size Total | 1380 Sqft |
| Size Total Text | 1380 Sqft |
| Zoning Type | Residential |
Rooms
| Level | Type | Length | Width | Dimensions |
|---|---|---|---|---|
| Main Level | Balcony | 16 ft | 7 ft | 16 ft x 7 ft |
| Main Level | Den | 10 ft | 9 ft | 10 ft x 9 ft |
| Main Level | Bathroom | 4-Piece | ||
| Main Level | Ensuite | 3-Piece | ||
| Main Level | Primary Bedroom | 10 ft | 13 ft | 10 ft x 13 ft |
| Main Level | Bedroom | 9 ft | 13 ft | 9 ft x 13 ft |
| Main Level | Living Room | 11 ft | 14 ft | 11 ft x 14 ft |
| Main Level | Dining Room | 9 ft | 11 ft | 9 ft x 11 ft |
| Main Level | Kitchen | 12 ft | 8 ft | 12 ft x 8 ft |
| Main Level | Entrance | 13 ft | 3 ft | 13 ft x 3 ft |
Contact Us
Contact us for more information

The trademarks REALTOR®, REALTORS®, and the REALTOR® logo are controlled by The Canadian Real Estate Association (CREA) and identify real estate professionals who are members of CREA. The trademarks MLS®, Multiple Listing Service® and the associated logos are owned by The Canadian Real Estate Association (CREA) and identify the quality of services provided by real estate professionals who are members of CREA. The trademark DDF® is owned by The Canadian Real Estate Association (CREA) and identifies CREA's Data Distribution Facility (DDF®)
July 29 2026 07:04:01
Victoria Real Estate Board
RE/MAX Camosun