
3136 Goodyear Road Burlington, Ontario L7M 0Z9

$1,298,000
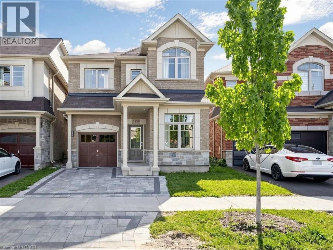
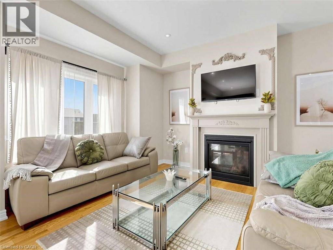
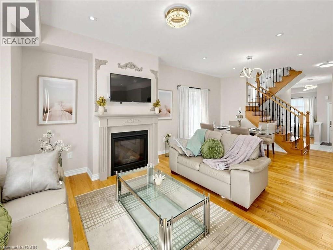
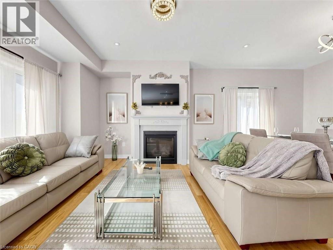
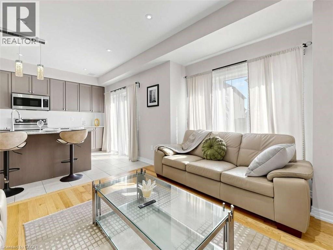
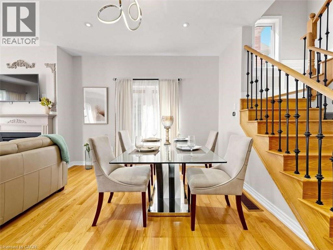
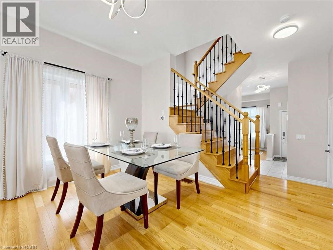
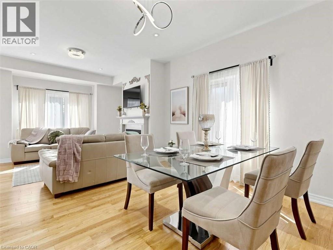
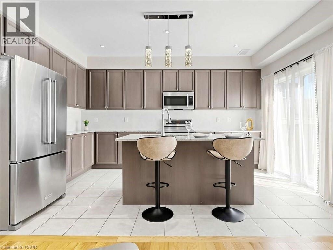
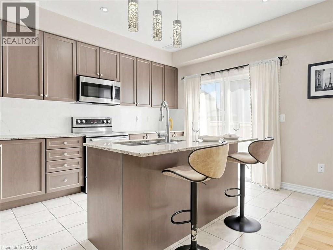
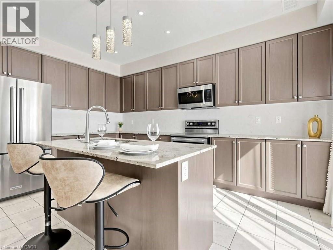
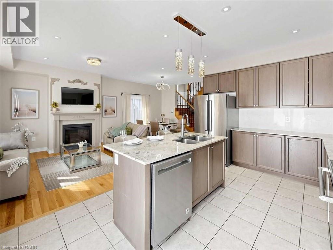
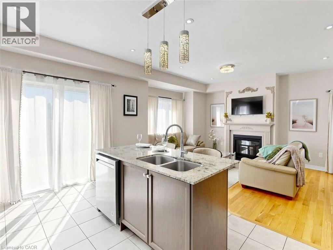
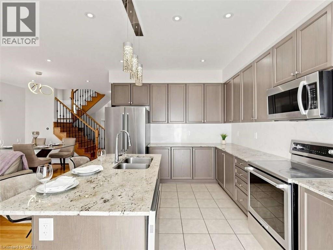
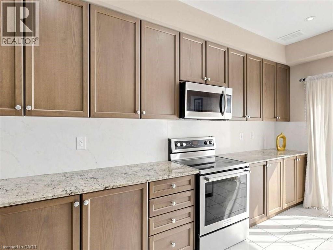
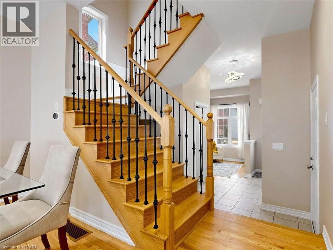
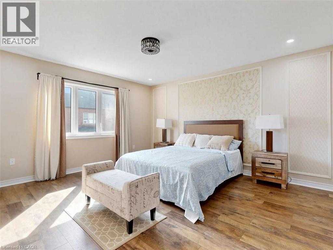
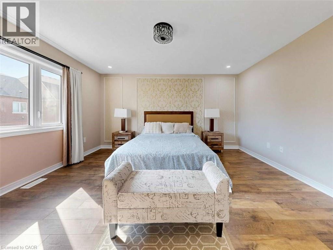
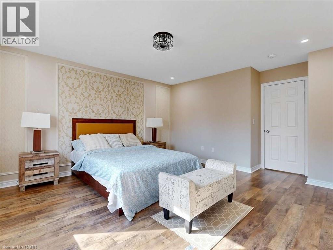
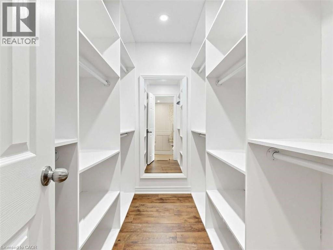
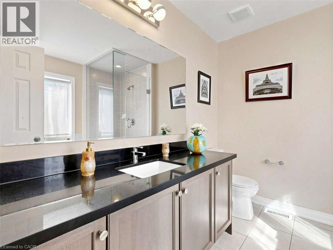
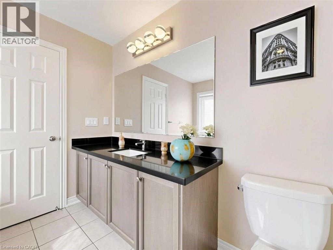
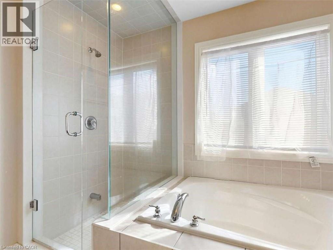
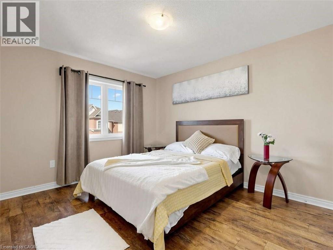
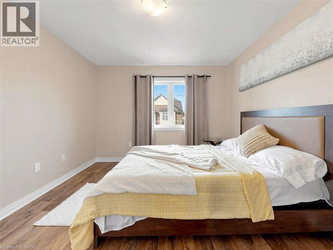
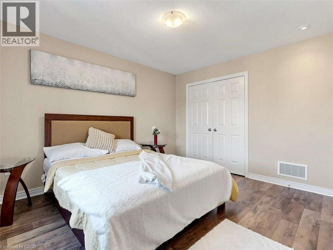
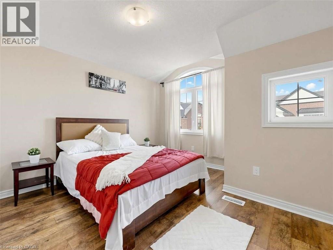
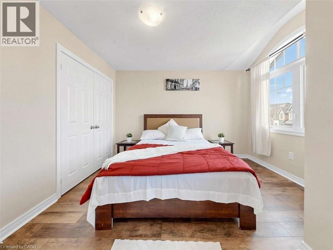
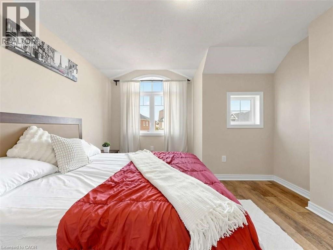
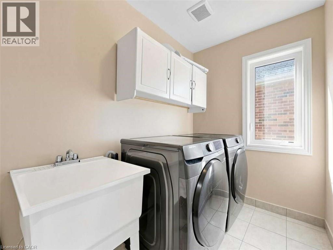
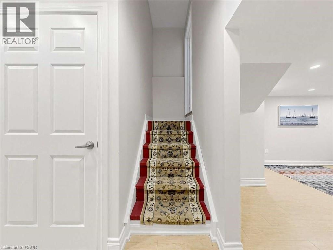
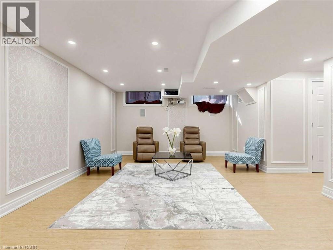
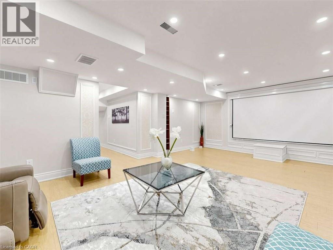
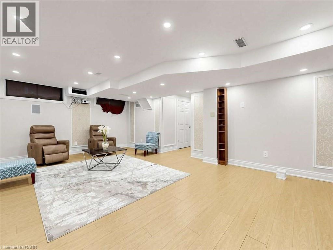
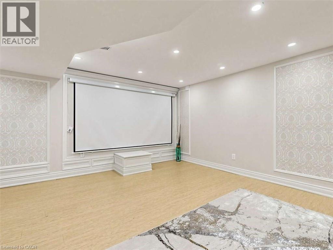
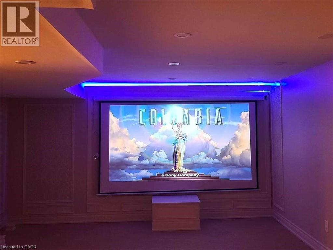
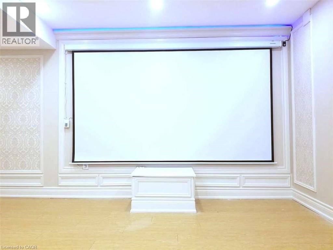
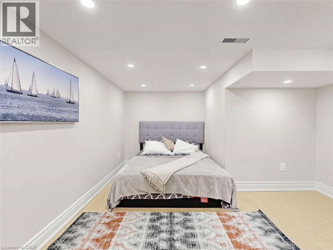
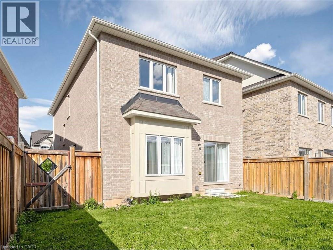
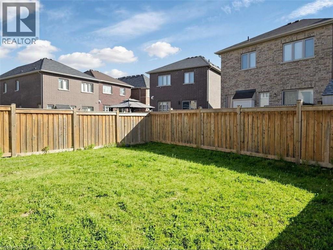
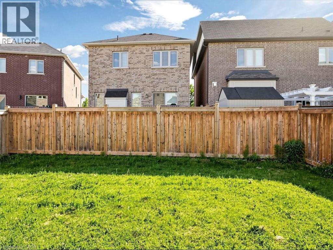
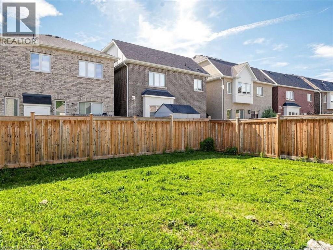
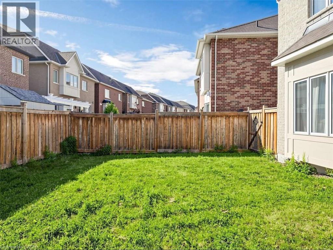
For more info on this property, please click the Brochure button. Stunning Home On Premium Lot W/ Tons Of Custom Upgrades * Spacious Open Concept Living/Dining & Cozy Fireplace W/ 9 Ft smooth Ceilings * Modern Kitchen W/ Granite Counters, Marble Slab Backsplash, Centre Island/Breakfast Bar W/ W/O To Spacious Backyard * 3 Spacious Bedrooms W/ Upgraded Flooring & Convenient 2nd Flr Laundry * Primary Bedrm W/ Custom W/I Closet W/ Built-Ins, 5Pc Bath & Rainglass Shower * Pro-Fin-Basmnt and Home Theatre * A Must See**** EXTRAS **** Fridge, Stove, Dishwasher, Washer, Dryer, Elfs, Window Coverings, Theatre System, Bathroom Rough-In, Pot-Lights, 200 Amp Service, Hwt(Rental), Furnace, Central AC (id:63476)
Property Details
| MLS® Number | 40837519 |
| Property Type | Single Family |
| Amenities Near By | Public Transit, Schools, Shopping |
| Features | Sump Pump, Automatic Garage Door Opener |
| Parking Space Total | 3 |
Building
| Bathroom Total | 3 |
| Bedrooms Above Ground | 3 |
| Bedrooms Below Ground | 1 |
| Bedrooms Total | 4 |
| Appliances | Dishwasher, Dryer, Freezer, Microwave, Refrigerator, Stove, Water Meter, Washer, Window Coverings, Garage Door Opener |
| Basement Development | Finished |
| Basement Type | Full (finished) |
| Constructed Date | 2018 |
| Construction Style Attachment | Detached |
| Cooling Type | Central Air Conditioning |
| Exterior Finish | Brick, Stone, Stucco |
| Half Bath Total | 1 |
| Heating Type | Forced Air |
| Stories Total | 2 |
| Size Interior | 2,639 Sqft |
| Type | House |
| Utility Water | Municipal Water |
Parking
| Attached Garage |
Land
| Access Type | Road Access, Highway Access, Highway Nearby |
| Acreage | No |
| Land Amenities | Public Transit, Schools, Shopping |
| Sewer | Municipal Sewage System |
| Size Depth | 90 Ft |
| Size Frontage | 30 Ft |
| Size Total Text | Under 1/2 Acre |
| Zoning Description | Ral2 |
Rooms
| Level | Type | Length | Width | Dimensions |
|---|---|---|---|---|
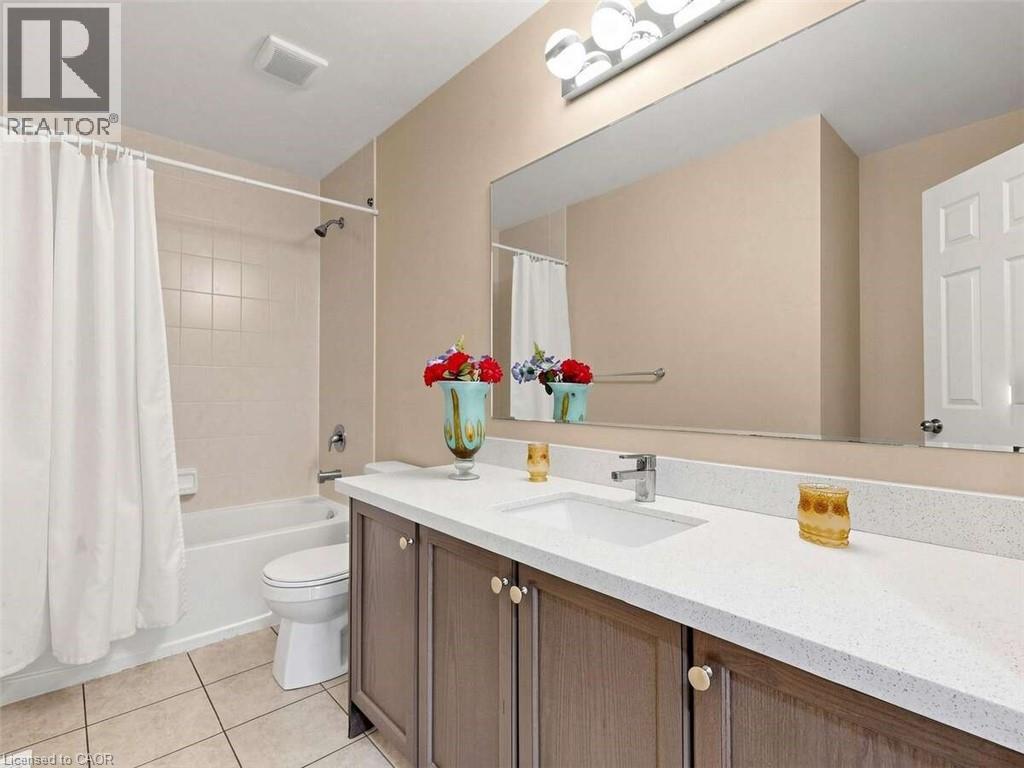
| Second Level | 4pc Bathroom | 11'0'' x 6'0'' | ||
| Second Level | Laundry Room | 10'0'' x 6'0'' | ||
| Second Level | Bedroom | 11'8'' x 12'0'' | ||
| Second Level | Bedroom | 11'0'' x 13'0'' | ||
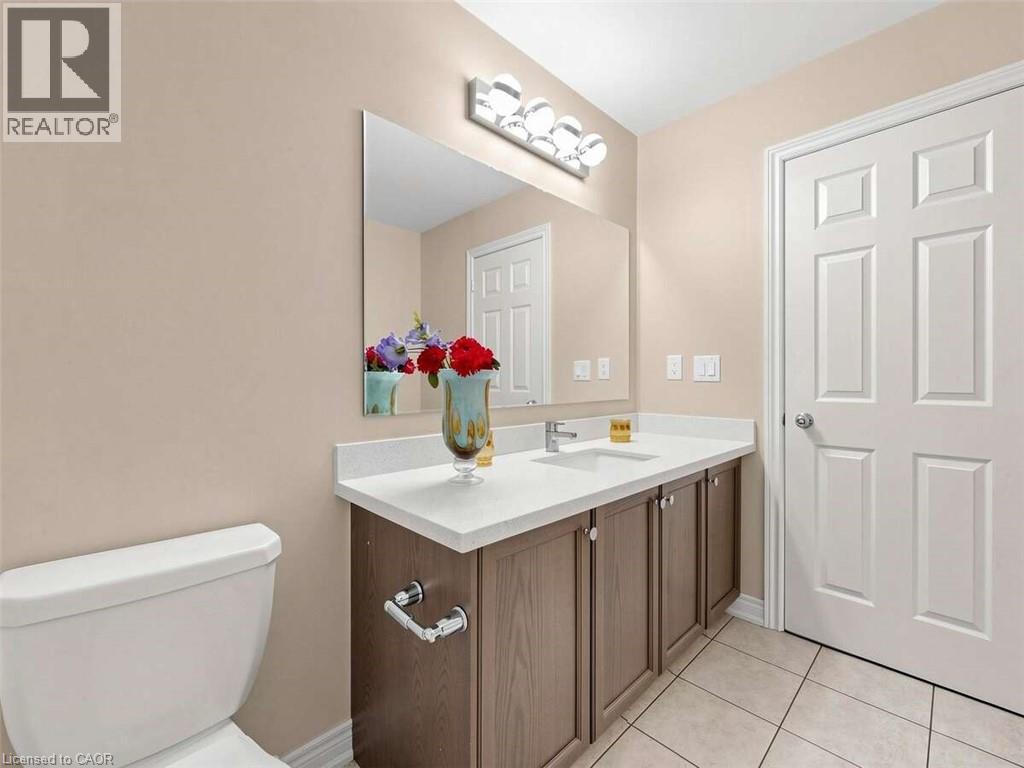
| Second Level | 5pc Ensuite Bath | 10'0'' x 8'0'' | ||
| Second Level | Primary Bedroom | 14'0'' x 15'0'' | ||
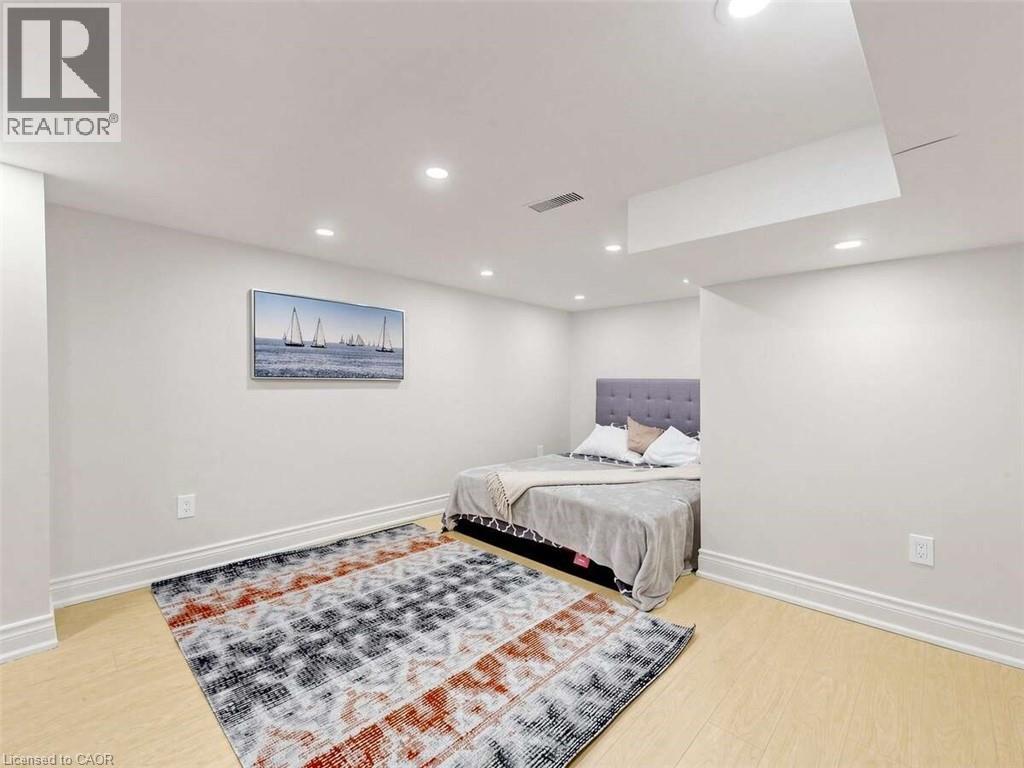
| Basement | Bedroom | 11'0'' x 16'0'' | ||
| Basement | Recreation Room | 15'0'' x 25'0'' | ||
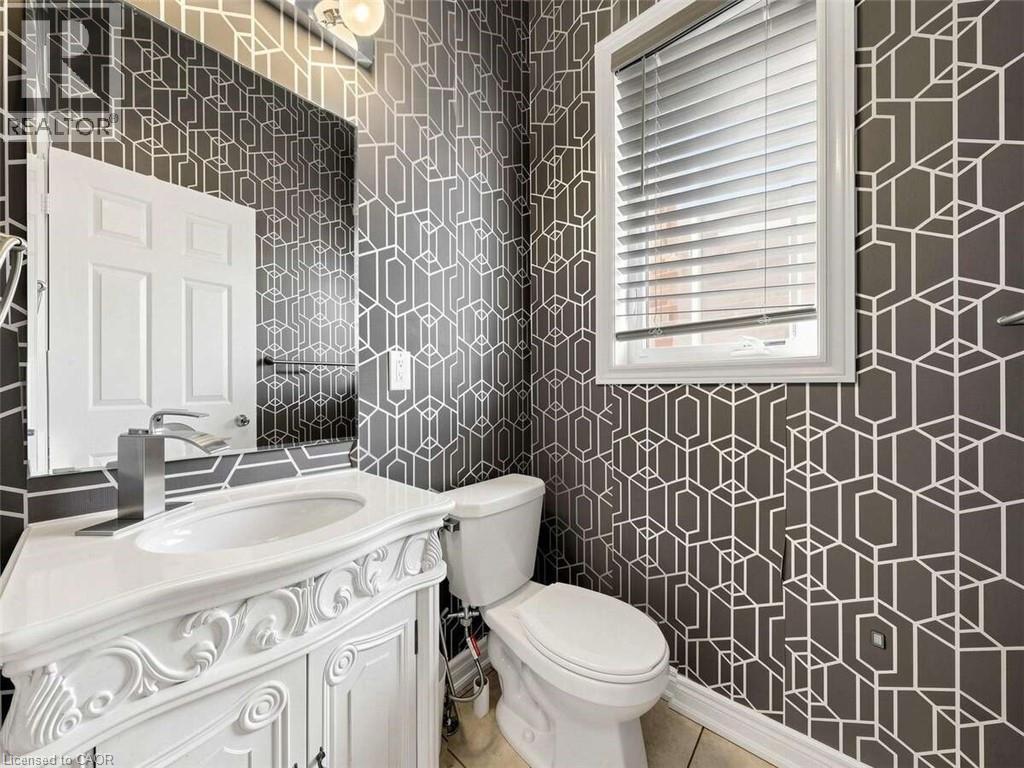
| Main Level | 2pc Bathroom | 5'0'' x 4'0'' | ||
| Main Level | Kitchen | 10'6'' x 15'6'' | ||
| Main Level | Living Room/dining Room | 12'6'' x 22'0'' | ||
| Main Level | Family Room | 12'6'' x 22'0'' | ||
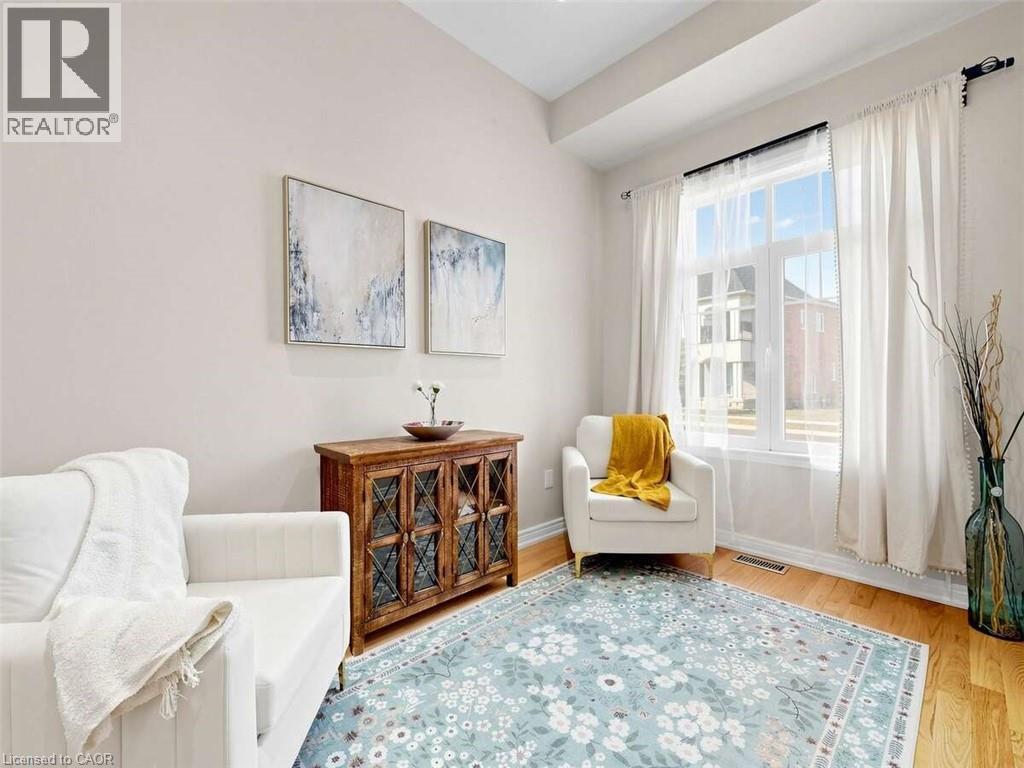
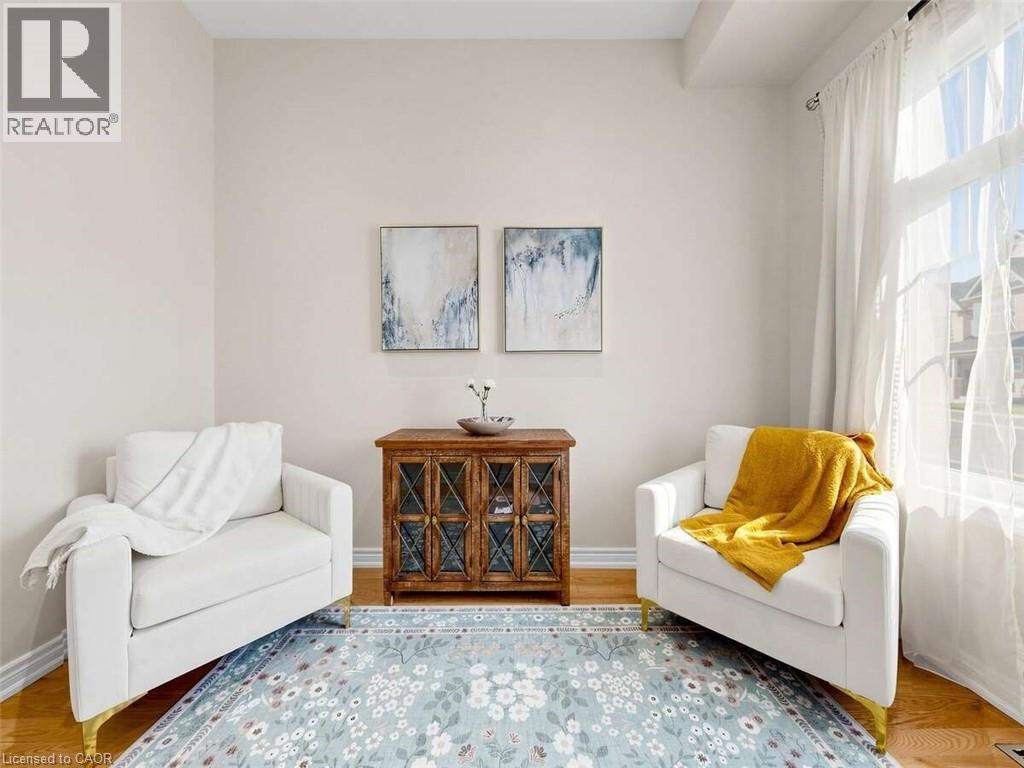
| Main Level | Den | 8'0'' x 11'4'' |
Contact Us
Contact us for more information

The trademarks REALTOR®, REALTORS®, and the REALTOR® logo are controlled by The Canadian Real Estate Association (CREA) and identify real estate professionals who are members of CREA. The trademarks MLS®, Multiple Listing Service® and the associated logos are owned by The Canadian Real Estate Association (CREA) and identify the quality of services provided by real estate professionals who are members of CREA. The trademark DDF® is owned by The Canadian Real Estate Association (CREA) and identifies CREA's Data Distribution Facility (DDF®)
August 26 2026 03:14:15
REALTORS® Association of Hamilton-Burlington
Easy List Realty Ltd.