
313 Davenport Dr Sherwood Park, Alberta T8H 1W8

$490,000
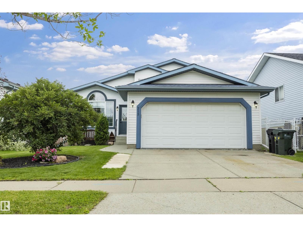
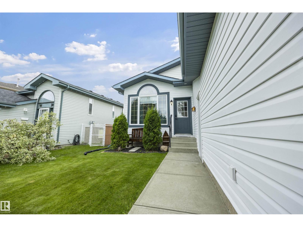
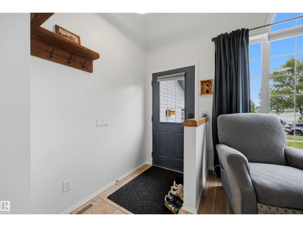
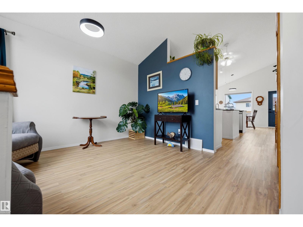
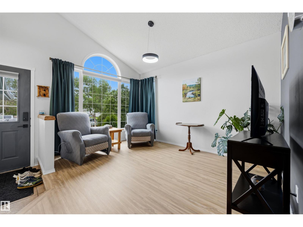
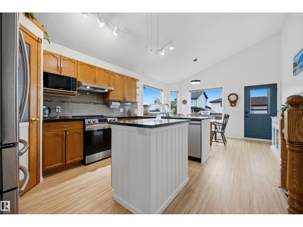
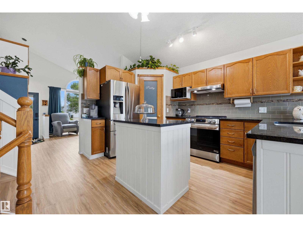
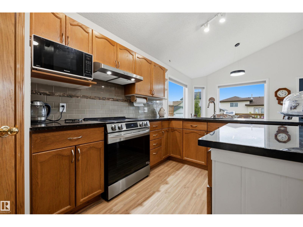
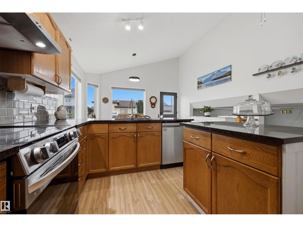
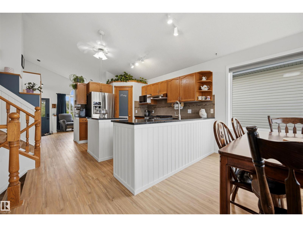
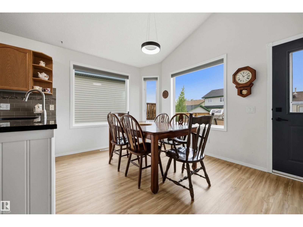
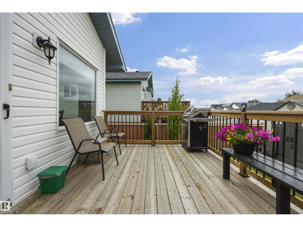
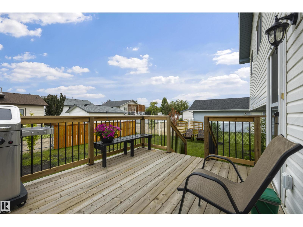
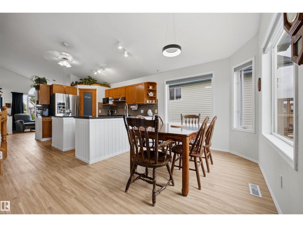
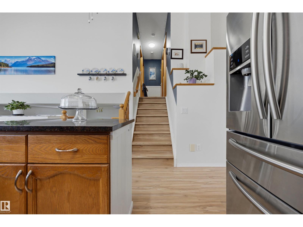
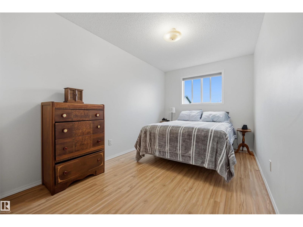
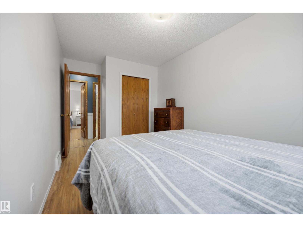
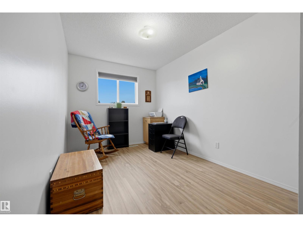
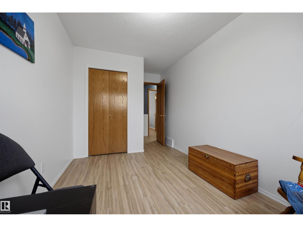
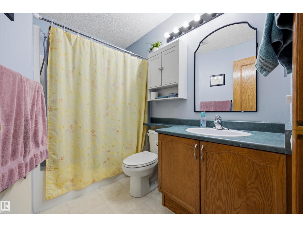
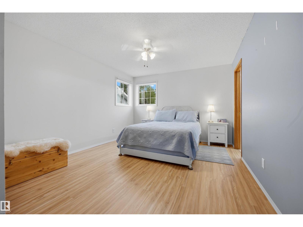
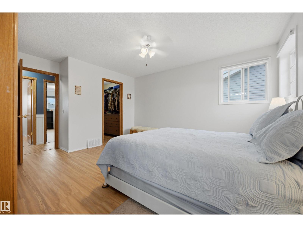
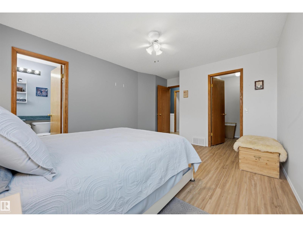
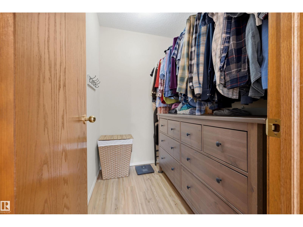
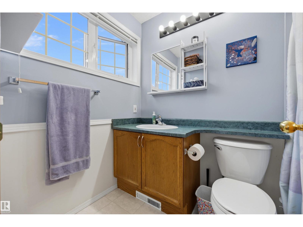
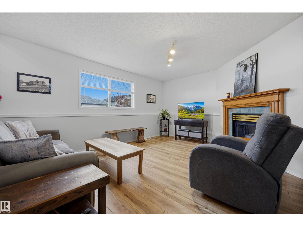
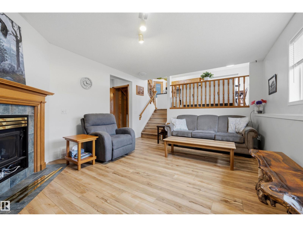
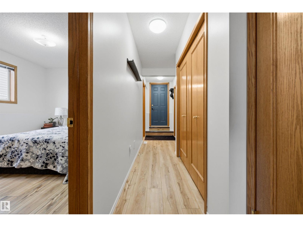
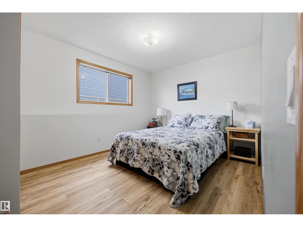
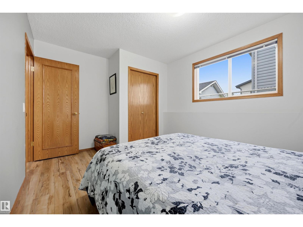
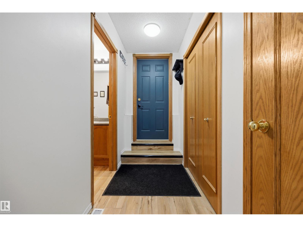
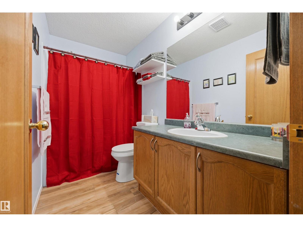
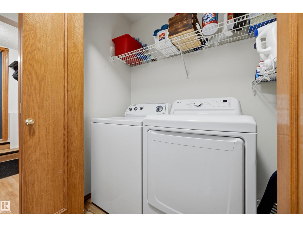
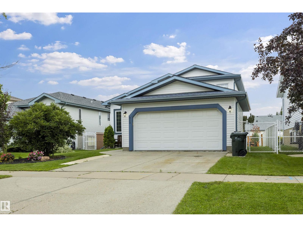
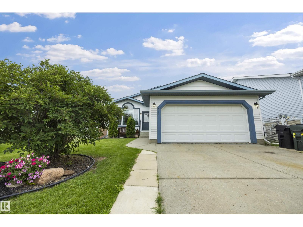
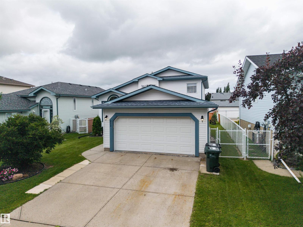
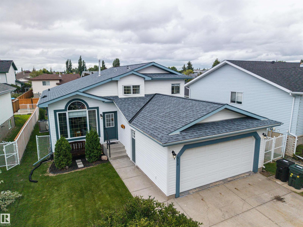
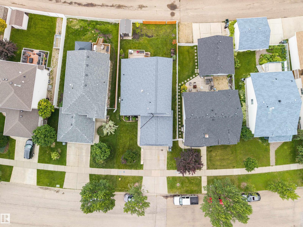
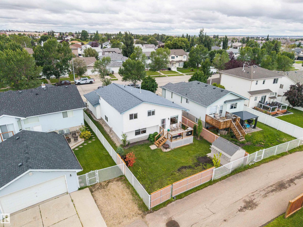
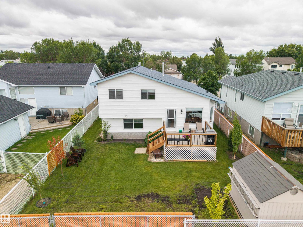
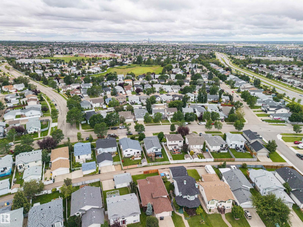
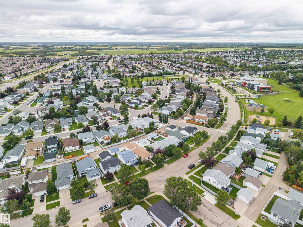
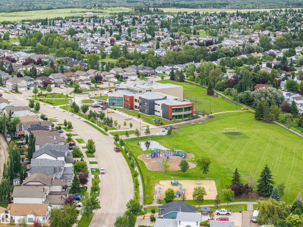
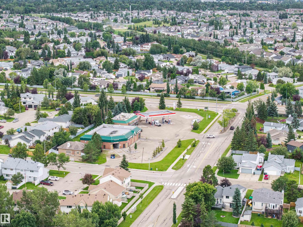
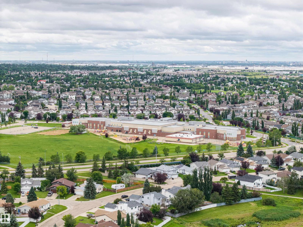
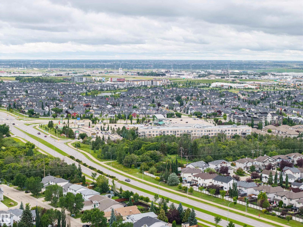
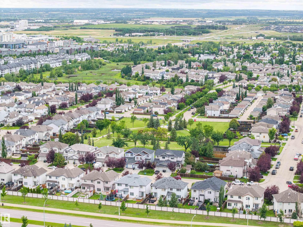
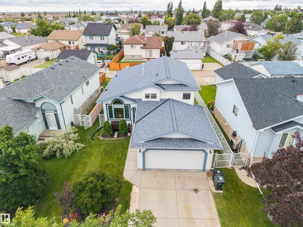
Welcome to 313 Davenport Dr – Davidson Creek, Sherwood Park! This beautifully updated 4-level split offers 4 bedrooms, 3 bathrooms, and over 1,180 sq ft of finished living space in a family-friendly community close to schools, parks, shopping, and public transit. With a vaulted ceiling and bright, open living areas, this home feels spacious from the moment you walk in. Recent updates make this a true move-in-ready gem: no Poly B plumbing, new toilets and faucets, new flooring and paint throughout, a new sump pump, new stove and dryer, a new furnace (2025), and a brand new deck. The double attached heated garage adds everyday convenience, while central air conditioning keeps you comfortable all summer long. Enjoy a private backyard perfect for entertaining, with golf, playgrounds, and a public swimming pool all nearby. This is a fantastic opportunity to own a well-maintained, updated home in one of Sherwood Park's most desirable communities. This one isn't going to last long! (id:63476)
Open House
This property has open houses!
1:00 pm
Ends at:3:00 pm
Property Details
| MLS® Number | E4503372 |
| Property Type | Single Family |
| Neigbourhood | Davidson Creek |
| Amenities Near By | Golf Course, Playground, Public Transit, Schools, Shopping |
| Community Features | Public Swimming Pool |
| Features | Flat Site, No Animal Home, No Smoking Home |
Building
| Bathroom Total | 3 |
| Bedrooms Total | 4 |
| Appliances | Dishwasher, Dryer, Garage Door Opener Remote(s), Garage Door Opener, Hood Fan, Refrigerator, Stove, Washer, Window Coverings |
| Basement Development | Partially Finished |
| Basement Type | Full (partially Finished) |
| Ceiling Type | Vaulted |
| Constructed Date | 1997 |
| Construction Style Attachment | Detached |
| Cooling Type | Central Air Conditioning |
| Fireplace Fuel | Gas |
| Fireplace Present | Yes |
| Fireplace Type | Corner |
| Heating Type | Forced Air |
| Size Interior | 1,181 Sqft |
| Type | House |
Parking
| Attached Garage |
Land
| Acreage | No |
| Fence Type | Fence |
| Land Amenities | Golf Course, Playground, Public Transit, Schools, Shopping |
Rooms
| Level | Type | Length | Width | Dimensions |
|---|---|---|---|---|
| Lower Level | Family Room | 16'10" x 12'8 | ||
| Lower Level | Bedroom 4 | 9'10" x 13'5" | ||
| Main Level | Living Room | 11'6" x 12'11 | ||
| Main Level | Dining Room | 13'10" x 9' | ||
| Main Level | Kitchen | 13'9" x 13' | ||
| Upper Level | Primary Bedroom | 11'8" x 15'11 | ||
| Upper Level | Bedroom 2 | 8'4" x 15'2" | ||
| Upper Level | Bedroom 3 | 8'4" x 15'2" |
Contact Us
Contact us for more information

The trademarks REALTOR®, REALTORS®, and the REALTOR® logo are controlled by The Canadian Real Estate Association (CREA) and identify real estate professionals who are members of CREA. The trademarks MLS®, Multiple Listing Service® and the associated logos are owned by The Canadian Real Estate Association (CREA) and identify the quality of services provided by real estate professionals who are members of CREA. The trademark DDF® is owned by The Canadian Real Estate Association (CREA) and identifies CREA's Data Distribution Facility (DDF®)
August 21 2026 03:40:54
REALTORS® Association of Edmonton
Maxwell Devonshire Realty