
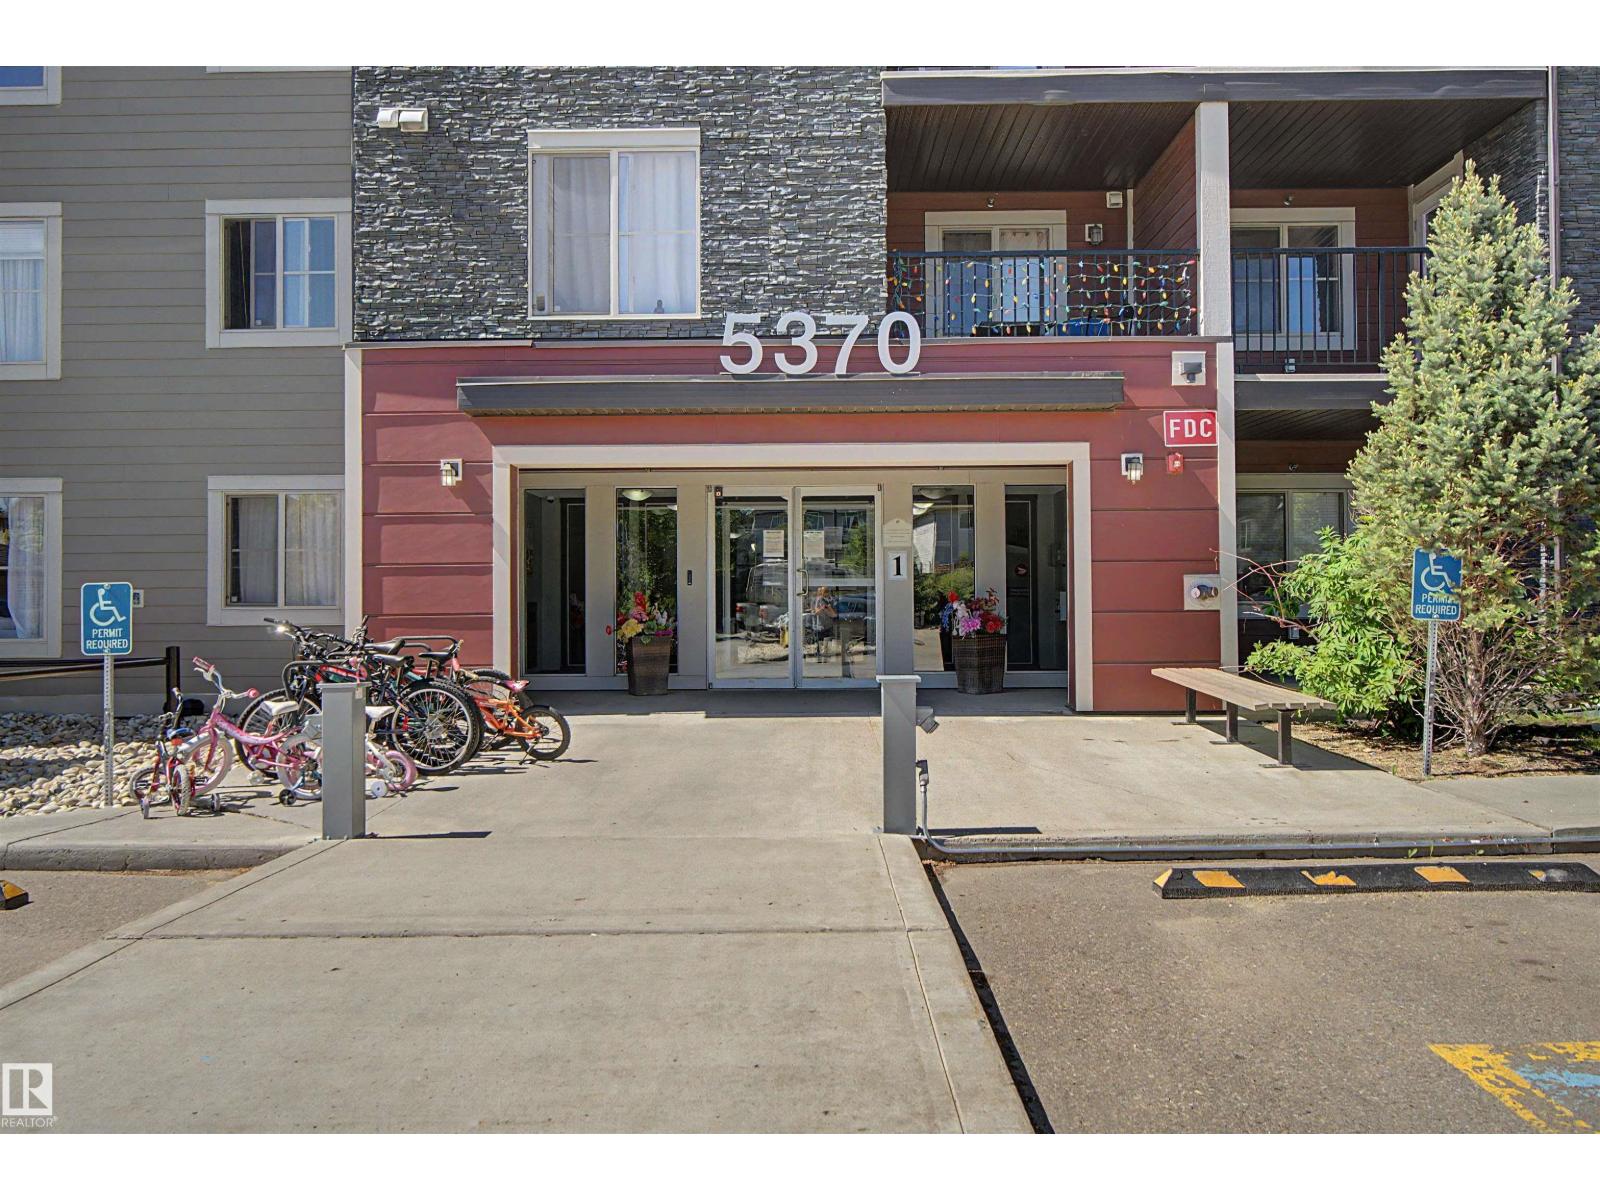
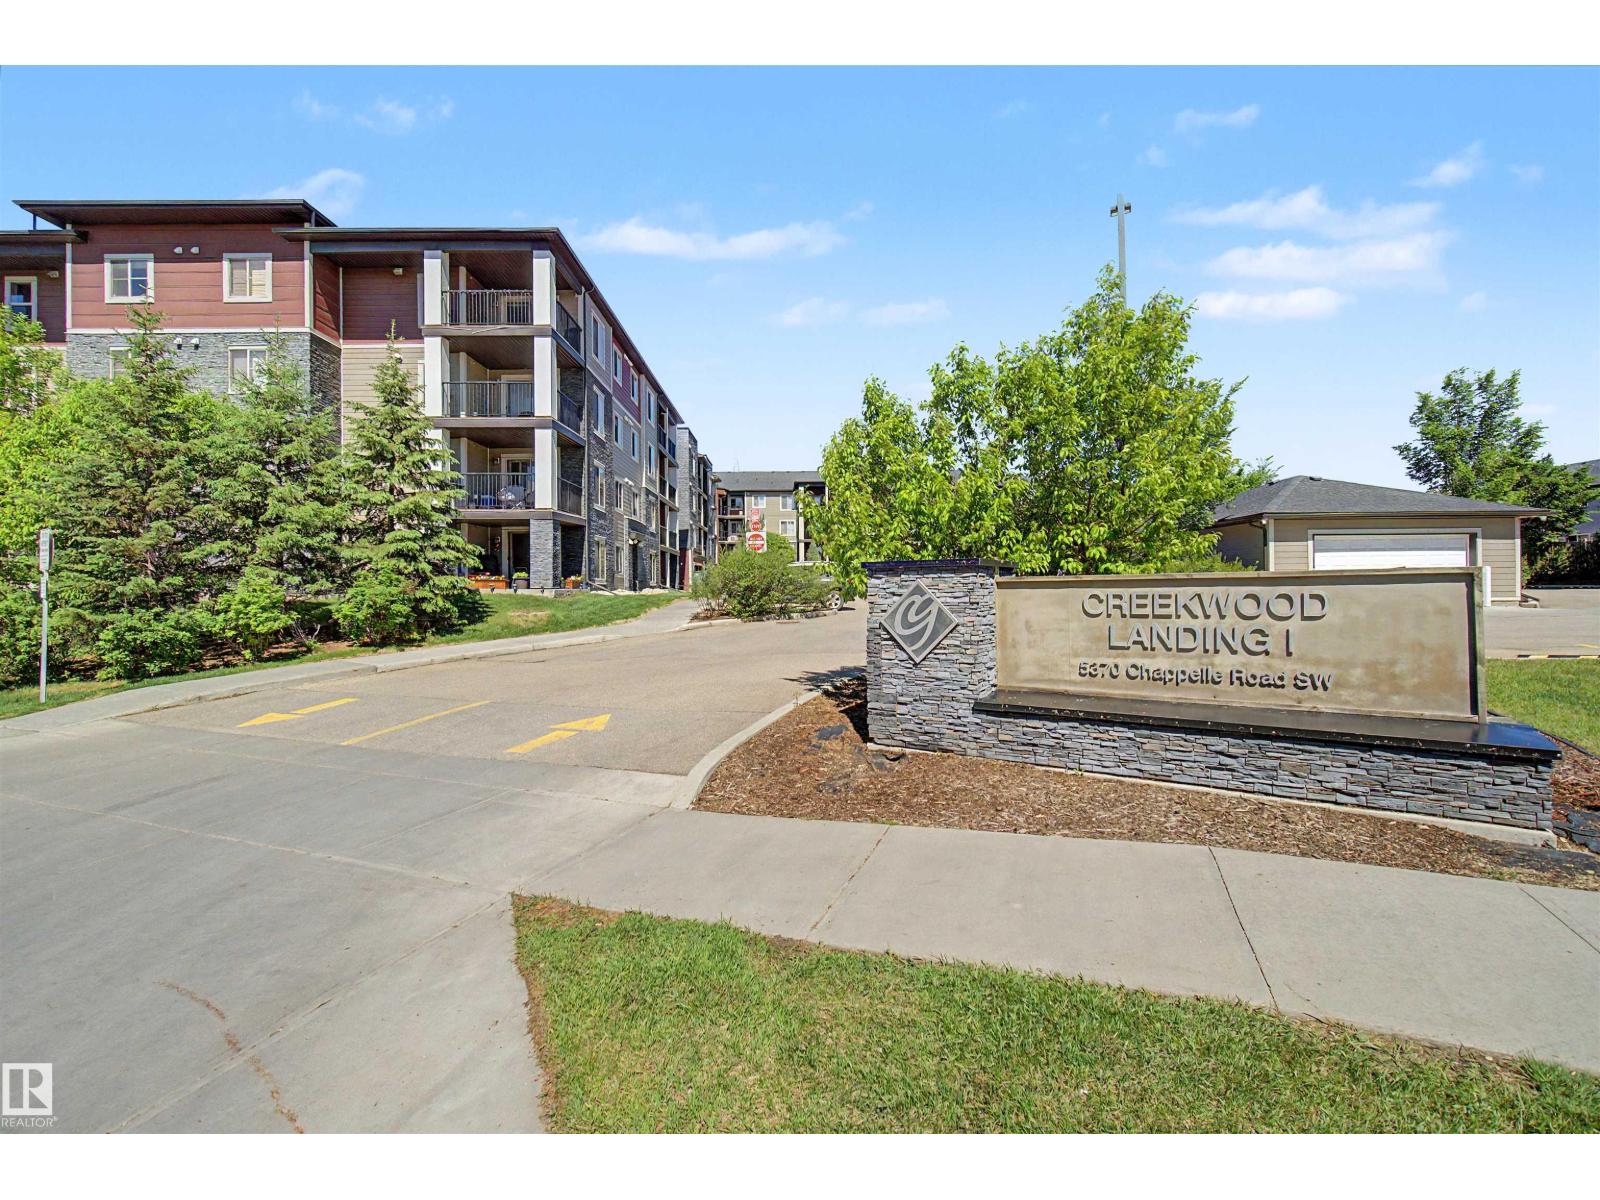
#313 5370 Chappelle Rd SW SW Edmonton, Alberta T6W 3L5

$167,000Maintenance, Exterior Maintenance, Heat, Insurance, Common Area Maintenance, Other, See Remarks, Water
$463.49 Monthly
Maintenance, Exterior Maintenance, Heat, Insurance, Common Area Maintenance, Other, See Remarks, Water
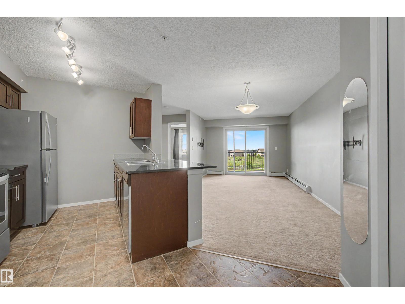
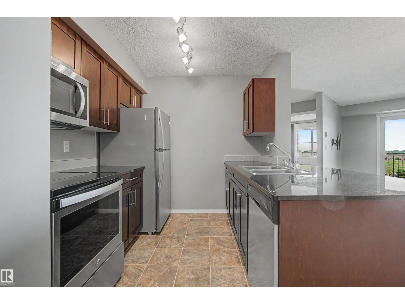
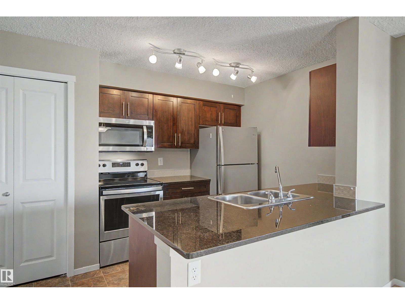
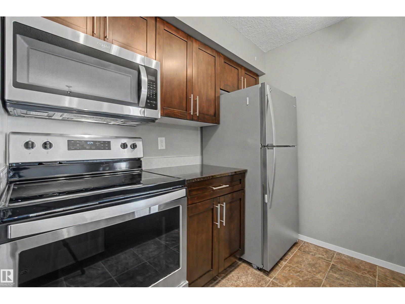
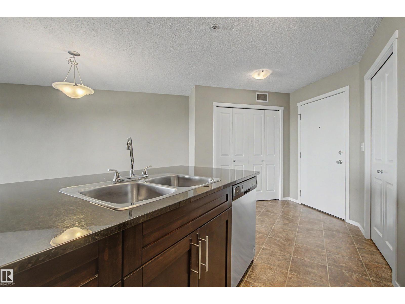
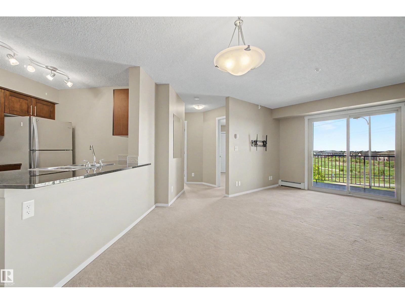
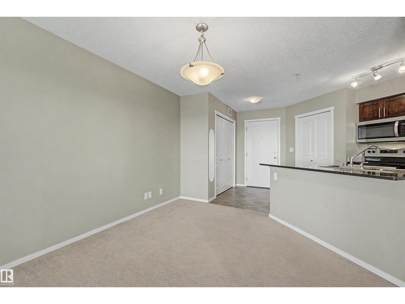
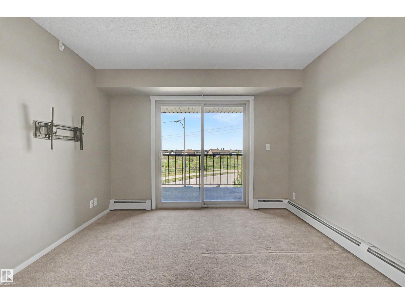
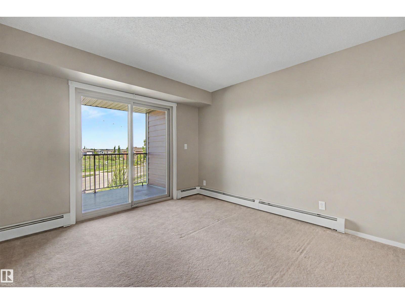
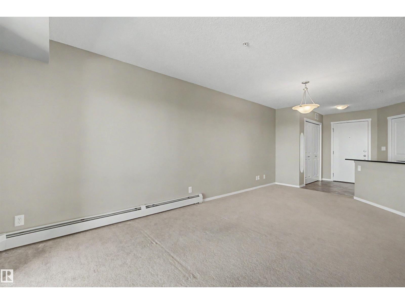
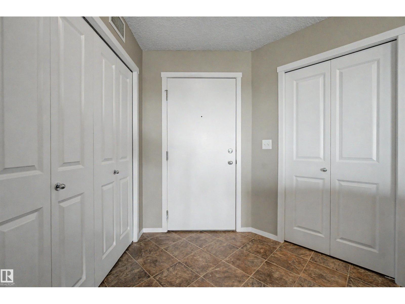
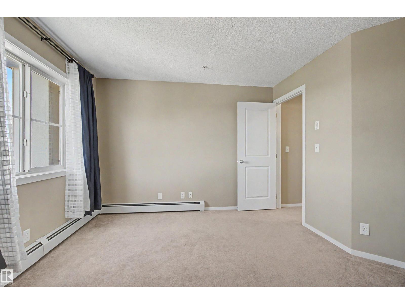
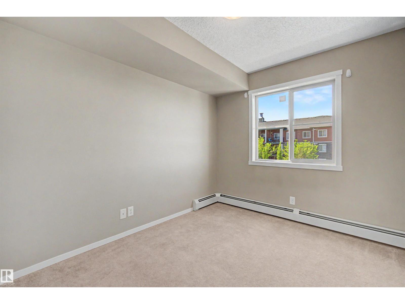
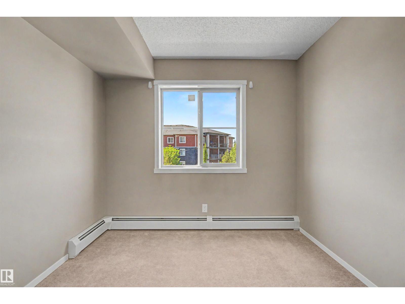
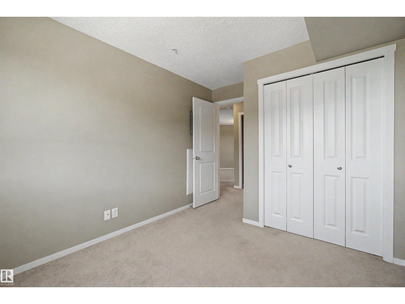
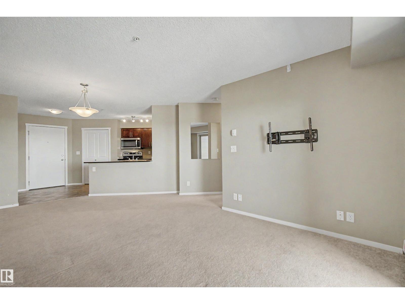
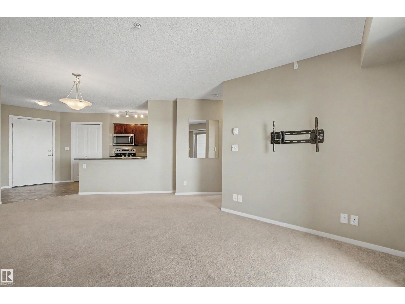
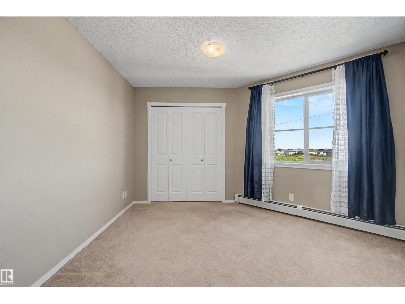
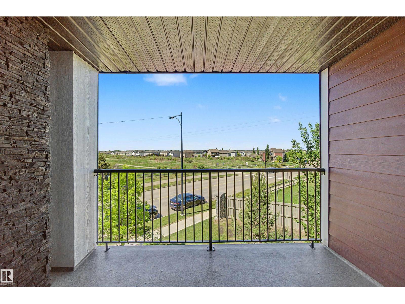
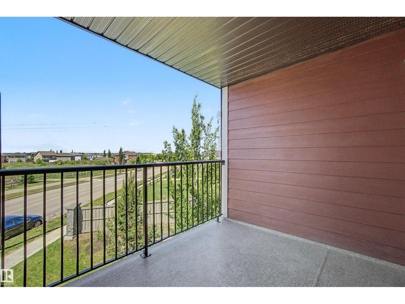
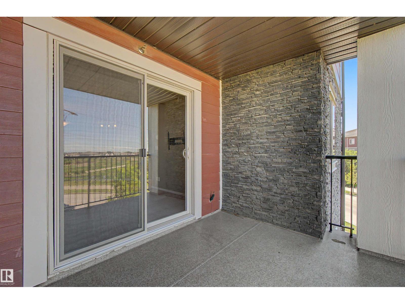
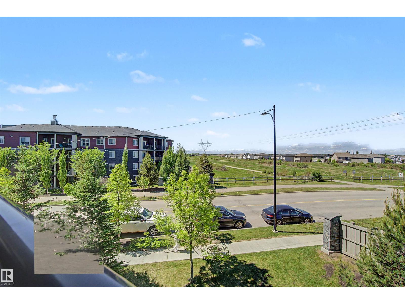
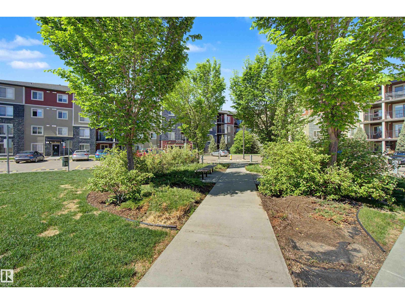
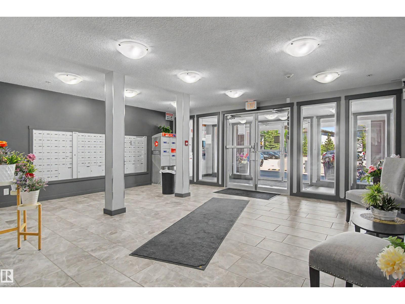
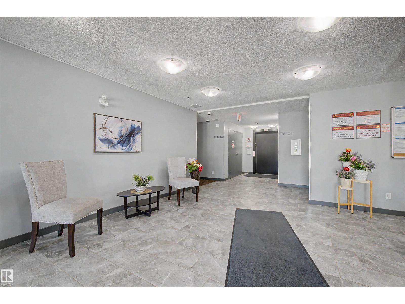
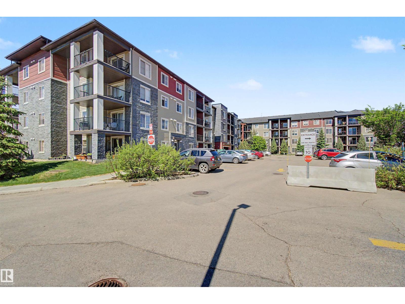
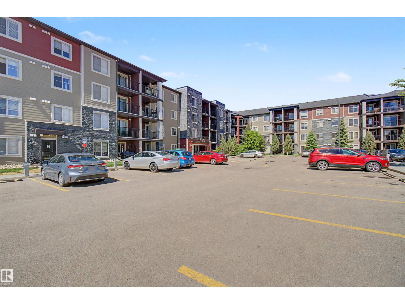
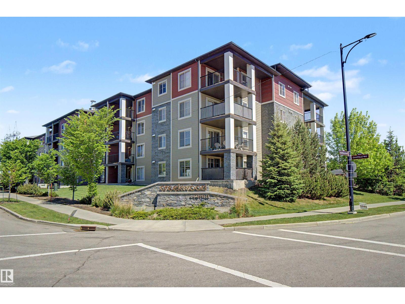
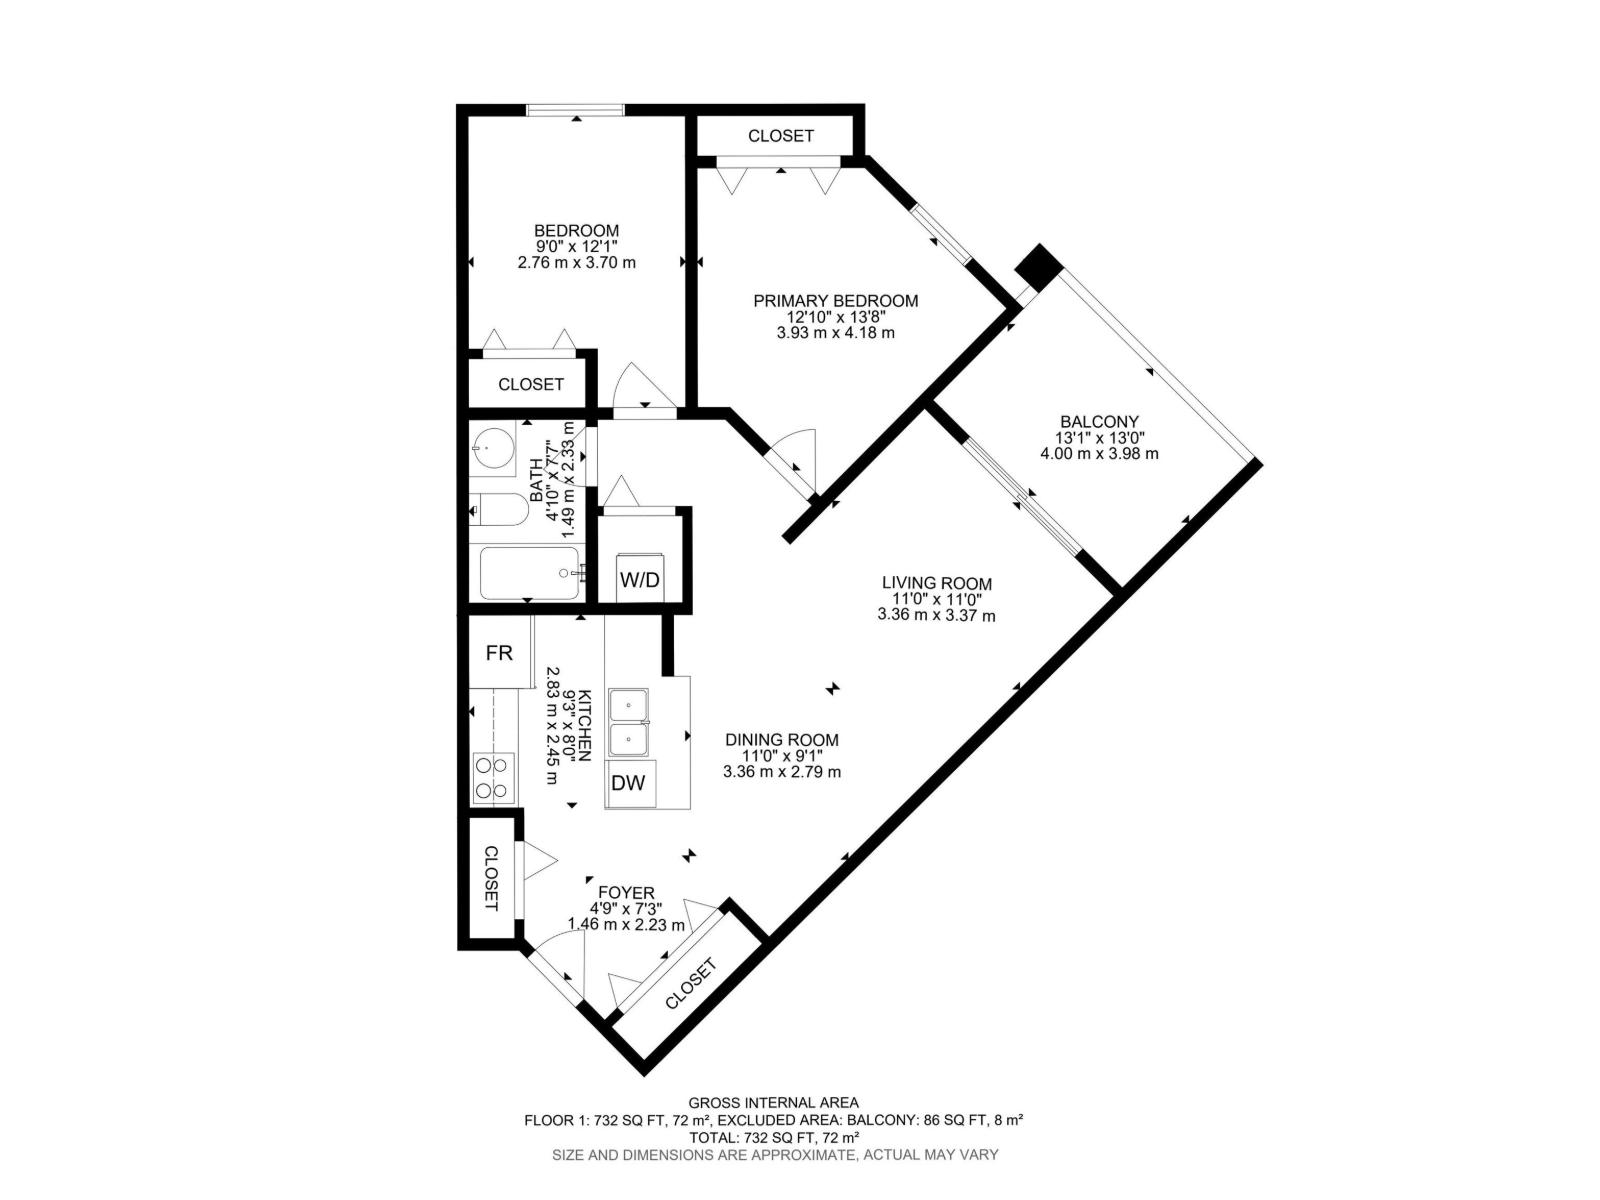
$463.49 MonthlyWelcome to Creekwood Chappelle, where comfort, convenience, and value come together in this bright and well maintained 2 bedroom, 1 bathroom corner unit. Filled with natural light from its extra windows, this move in ready home offers an open concept layout designed for modern living, featuring a spacious living area, functional kitchen, and well sized bedrooms. Enjoy the year round convenience of a titled underground heated parking stall, providing security and comfort through every season. Perfectly positioned in one of Southwest Edmonton's most desirable communities, you'll love the quick access to major roads, public transit, schools, parks, walking trails, shopping, restaurants, fitness facilities, and everyday amenities. Whether you're a first time home buyer looking to enter the market, an investor seeking a strong rental opportunity, or downsizer wanting low maintenance living without compromise, this property checks all the boxes. Affordable, turnkey, and ideally located, make this your new home. (id:63476)
Property Details
| MLS® Number | E4493280 |
| Property Type | Single Family |
| Neigbourhood | Chappelle Area |
| Amenities Near By | Golf Course, Playground, Public Transit, Schools, Shopping |
| Structure | Deck |
Building
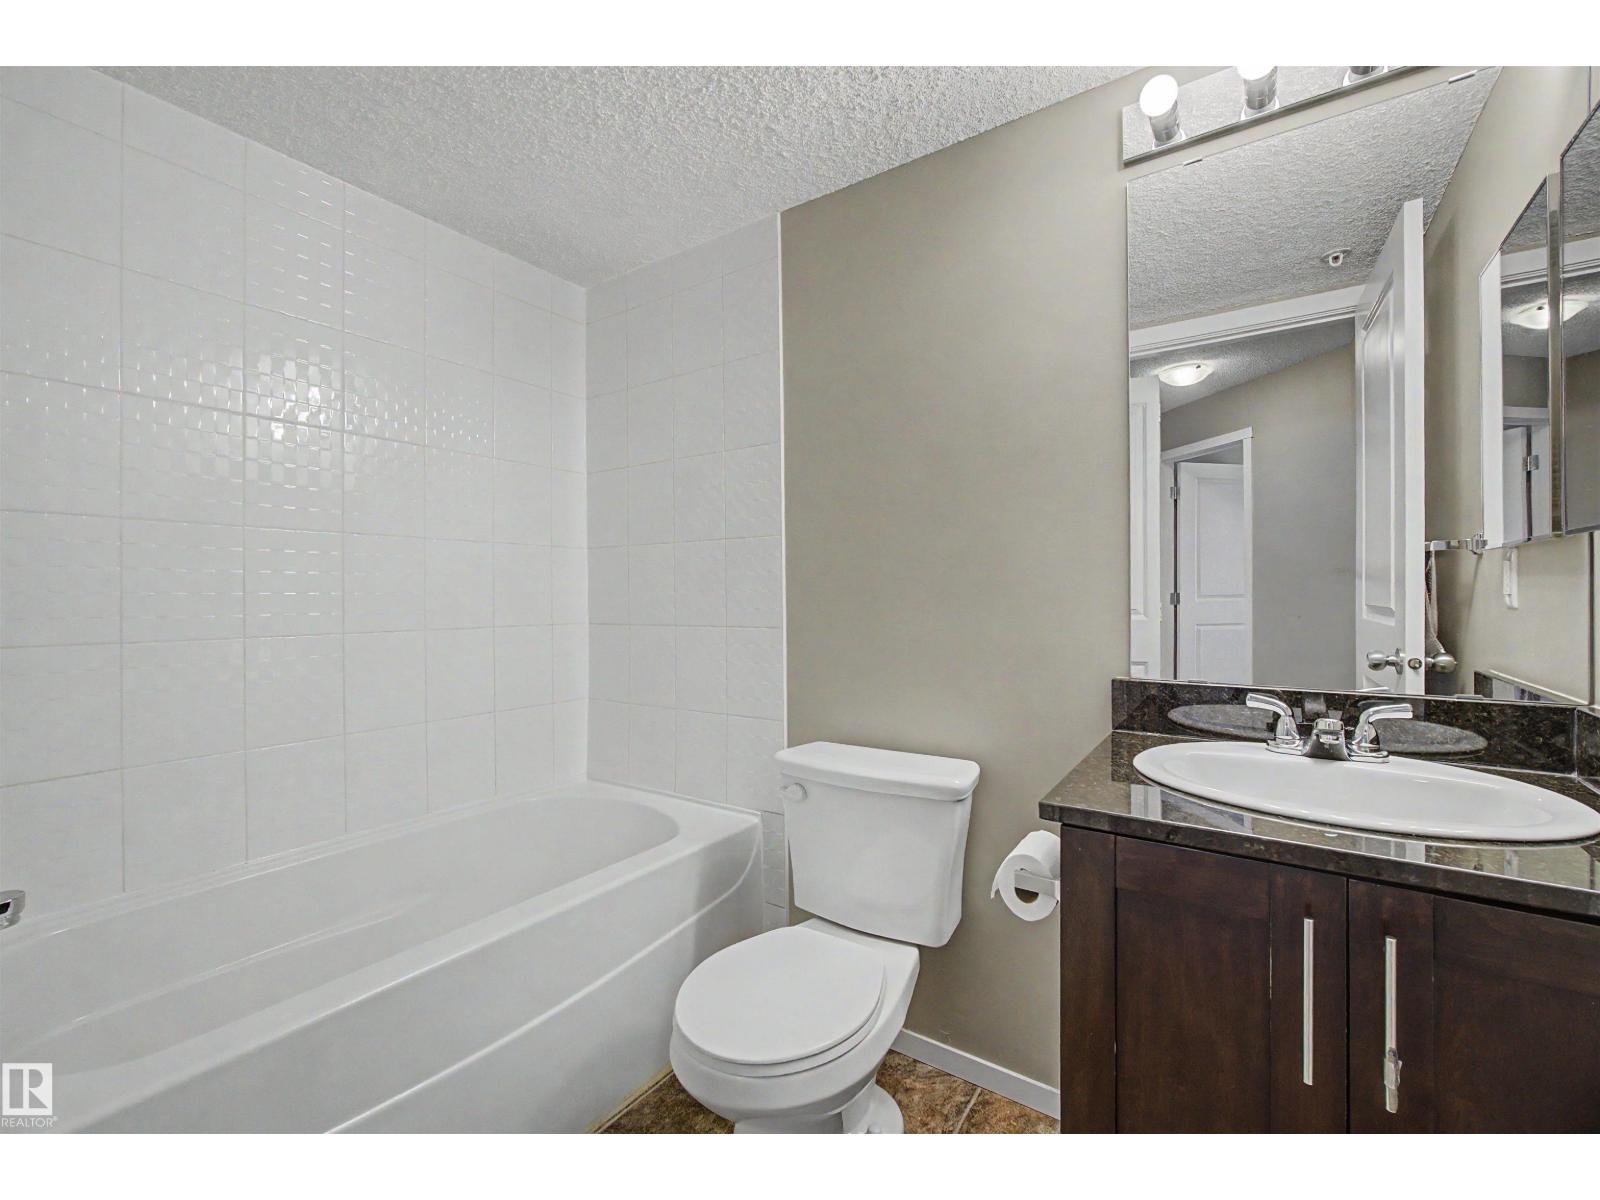
| Bathroom Total | 1 |
| Bedrooms Total | 2 |
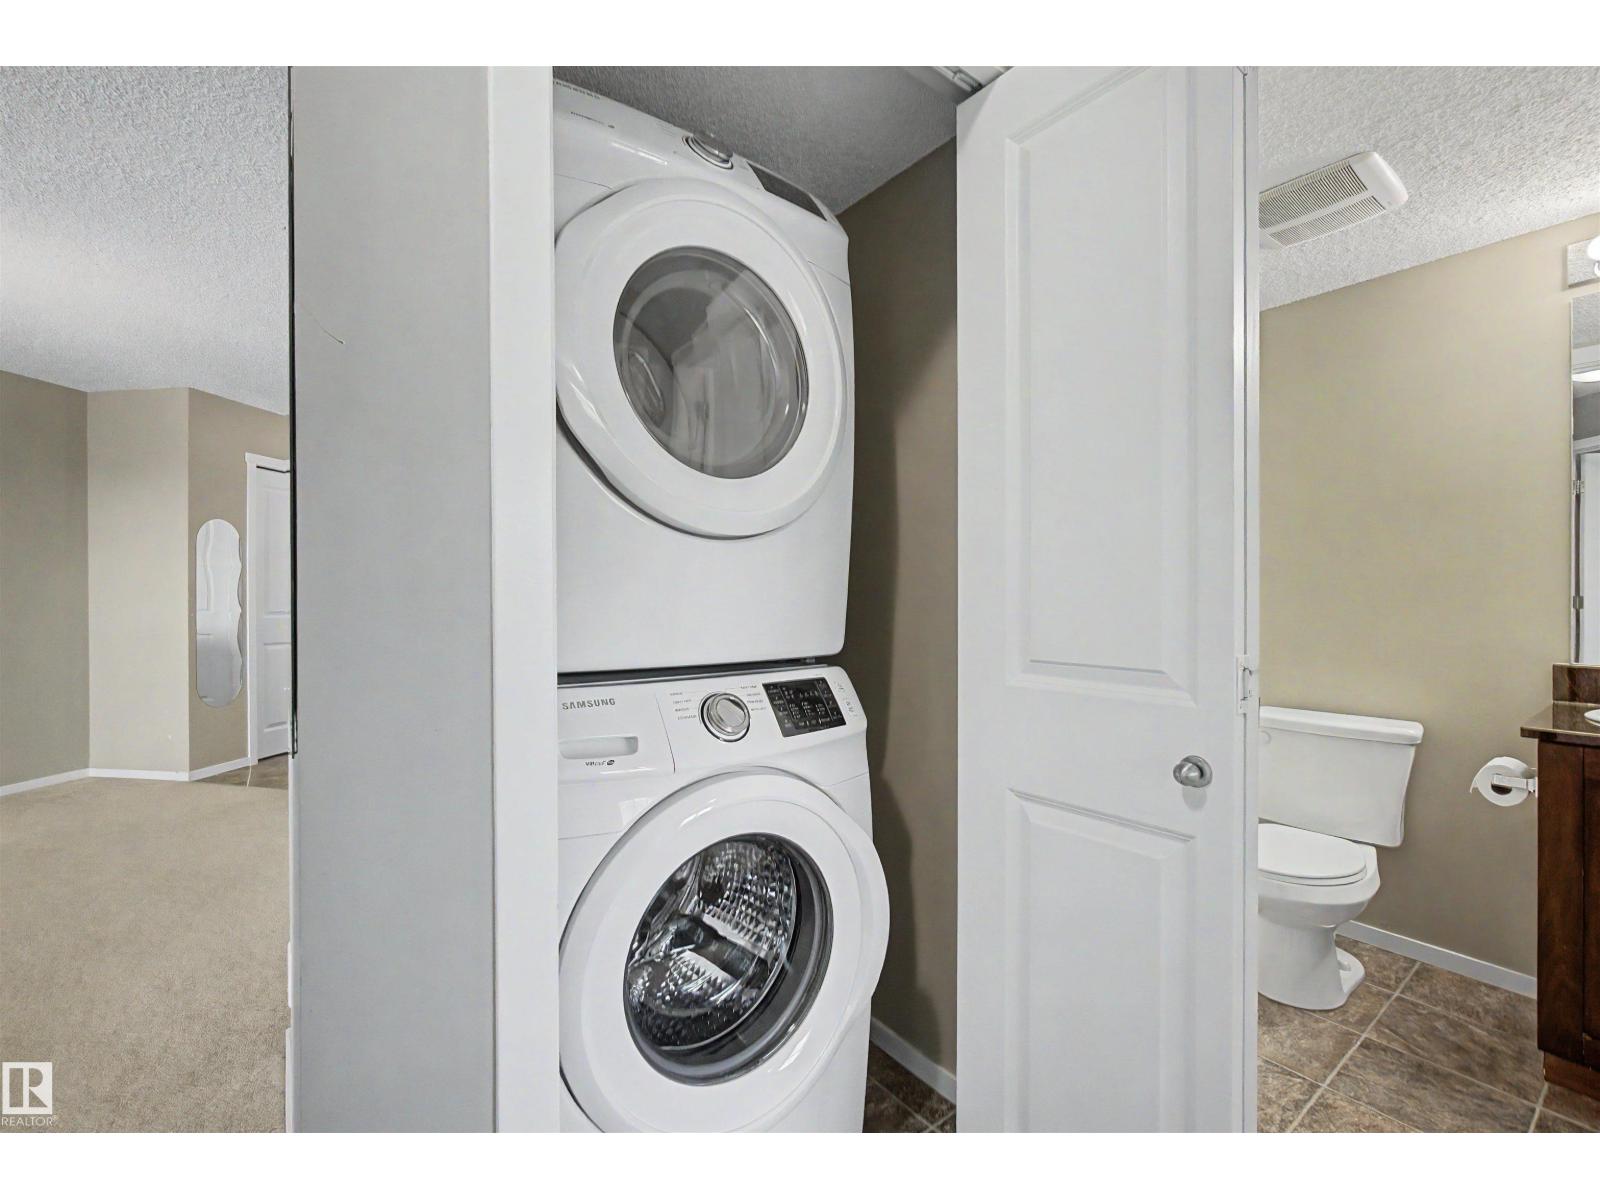
| Appliances | Dishwasher, Microwave Range Hood Combo, Refrigerator, Washer/dryer Stack-up, Stove |
| Basement Type | None |
| Constructed Date | 2016 |
| Heating Type | Baseboard Heaters, Hot Water Radiator Heat |
| Size Interior | 701 Sqft |
| Type | Apartment |
Parking
| Underground |
Land
| Acreage | No |
| Land Amenities | Golf Course, Playground, Public Transit, Schools, Shopping |
Rooms
| Level | Type | Length | Width | Dimensions |
|---|---|---|---|---|
| Main Level | Living Room | 3.36 m | 3.37 m | 3.36 m x 3.37 m |
| Main Level | Dining Room | 3.36 m | 2.79 m | 3.36 m x 2.79 m |
| Main Level | Kitchen | 2.83 m | 2.45 m | 2.83 m x 2.45 m |
| Main Level | Primary Bedroom | 3.93 m | 4.18 m | 3.93 m x 4.18 m |
| Main Level | Bedroom 2 | 2.76 m | 3.7 m | 2.76 m x 3.7 m |
Contact Us
Contact us for more information

The trademarks REALTOR®, REALTORS®, and the REALTOR® logo are controlled by The Canadian Real Estate Association (CREA) and identify real estate professionals who are members of CREA. The trademarks MLS®, Multiple Listing Service® and the associated logos are owned by The Canadian Real Estate Association (CREA) and identify the quality of services provided by real estate professionals who are members of CREA. The trademark DDF® is owned by The Canadian Real Estate Association (CREA) and identifies CREA's Data Distribution Facility (DDF®)
June 28 2026 11:03:23
REALTORS® Association of Edmonton
RE/MAX River City