
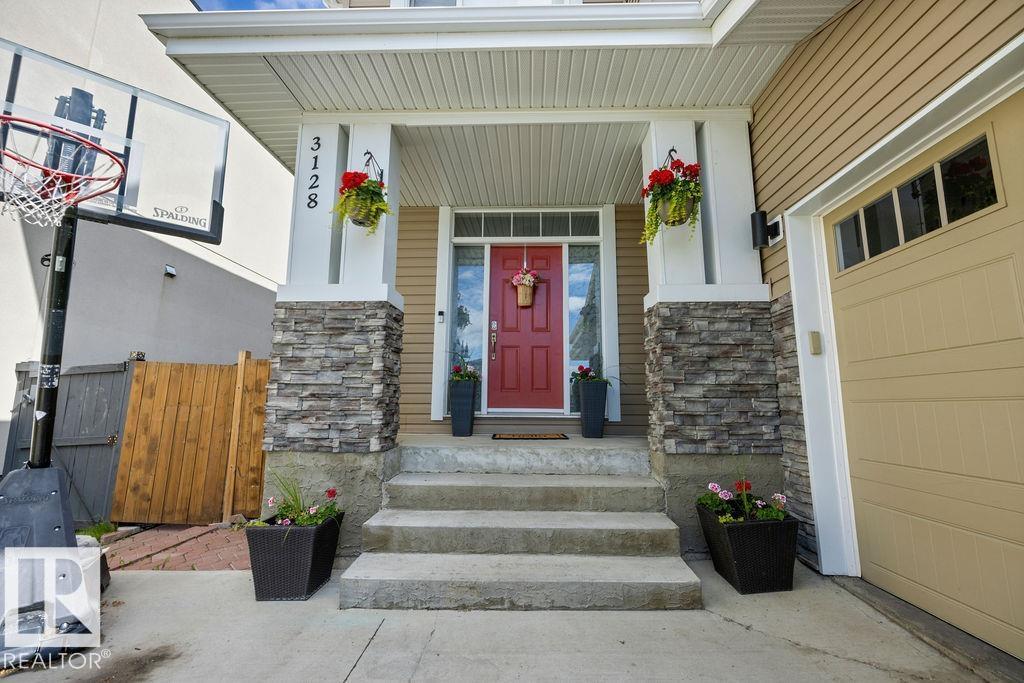
3128 58 Av NE Rural Leduc County, Alberta T4X 1Z3

$739,888
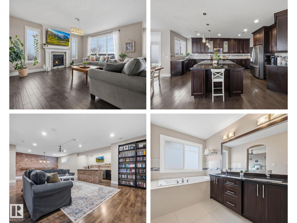
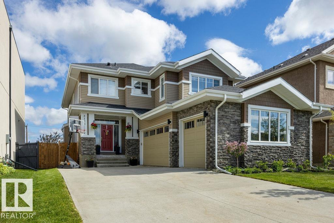
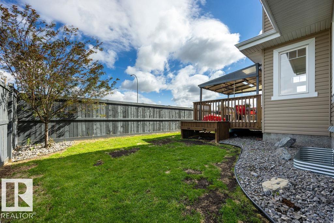
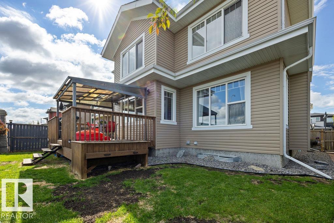
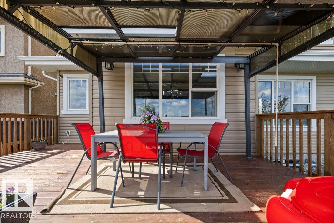
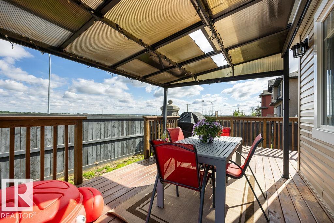
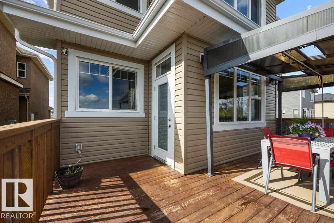
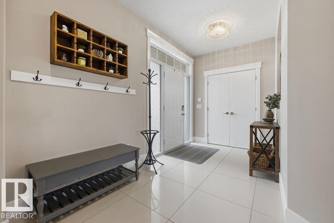
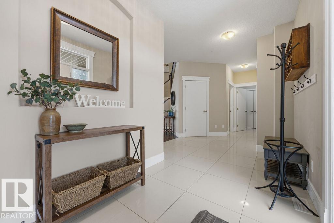
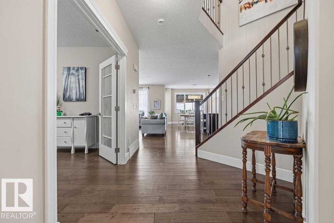
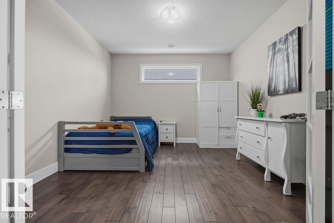
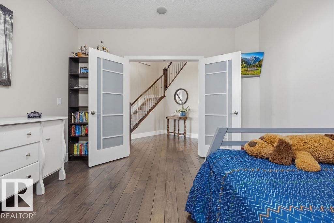
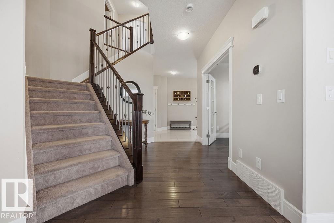
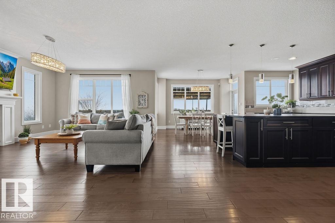
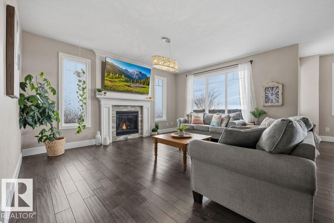
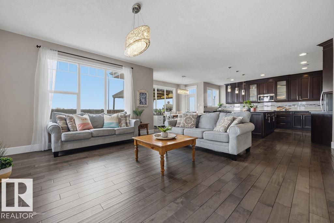
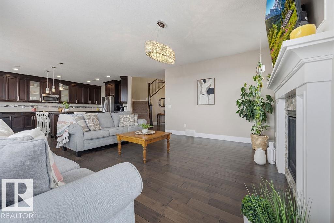
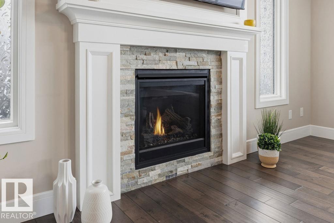
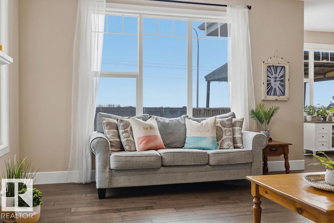
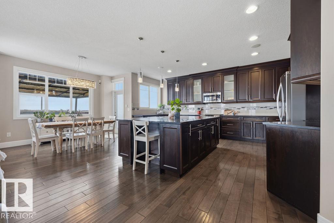
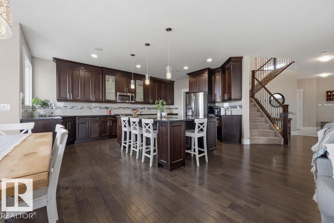
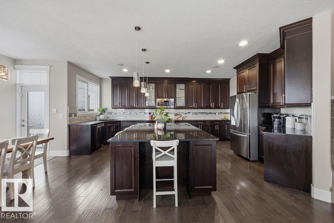
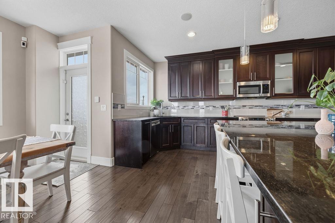
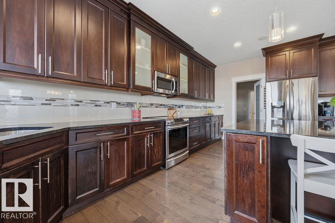
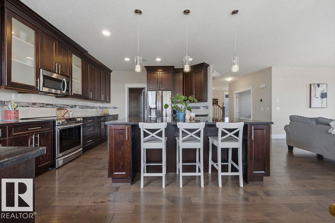
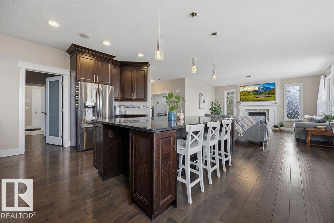
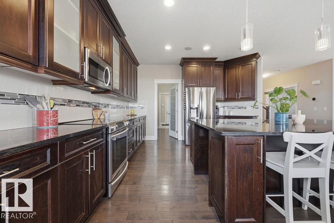
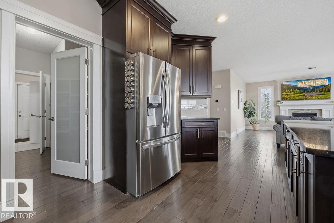
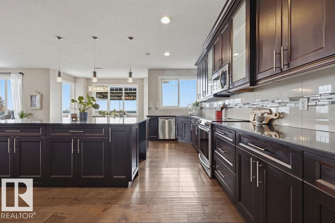
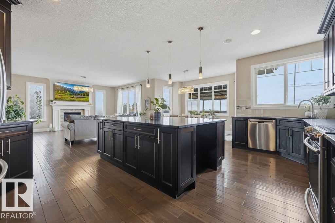
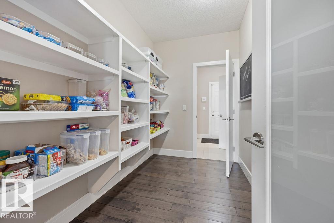
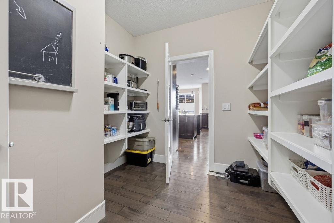
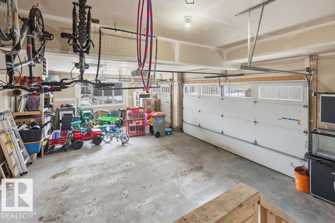
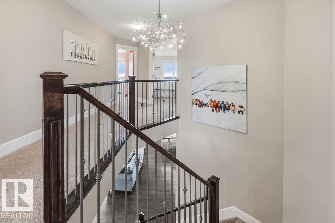
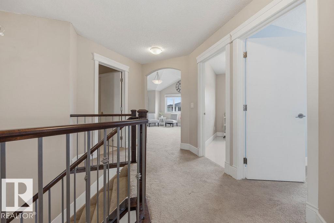
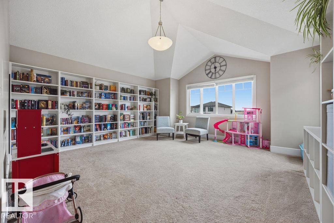
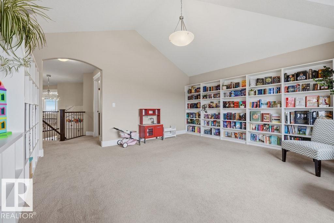
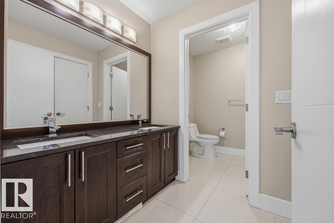
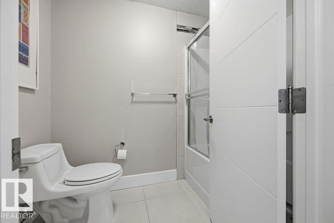
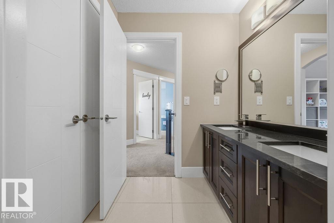
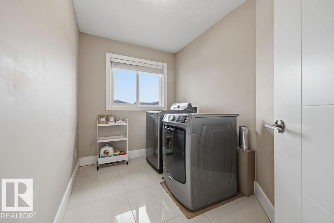
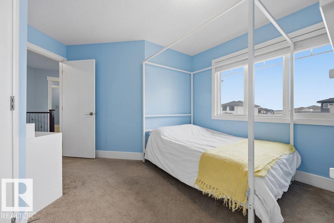
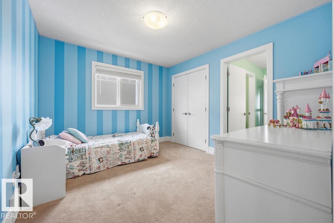
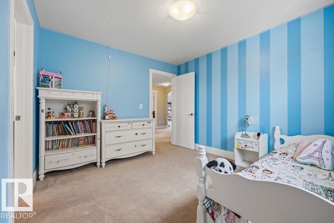
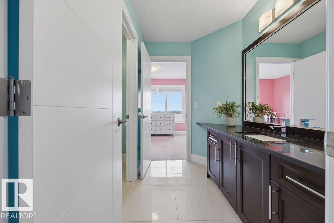
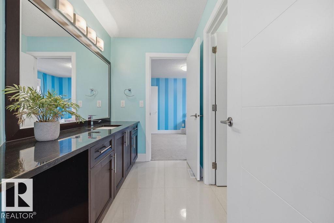
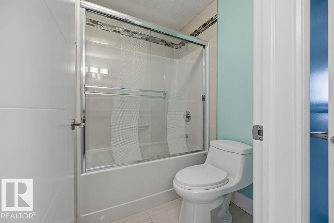
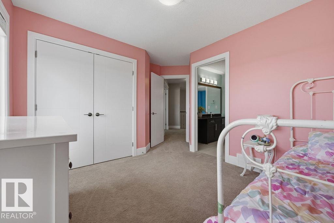
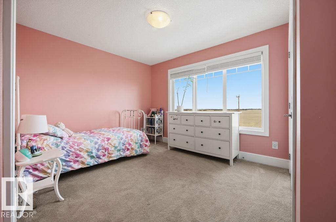
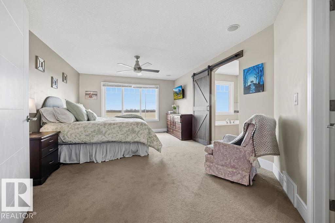
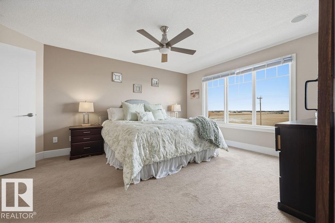
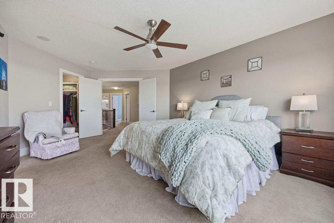
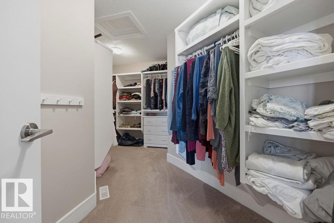
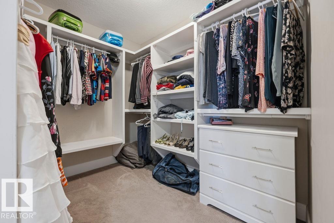
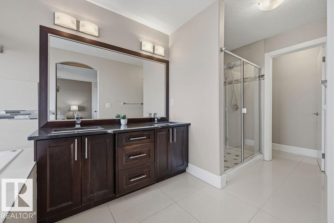
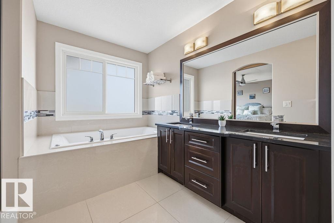
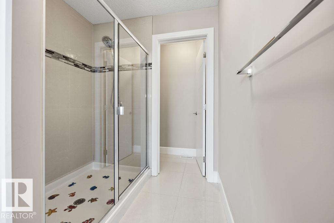
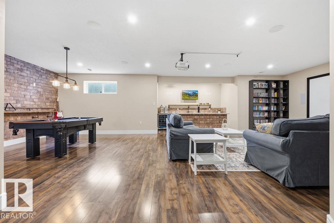
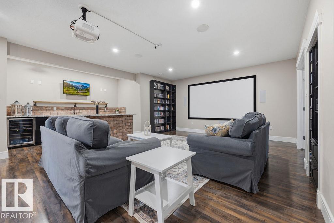
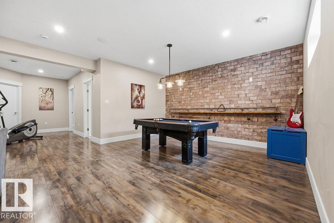
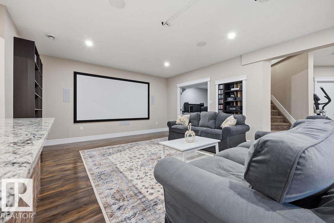
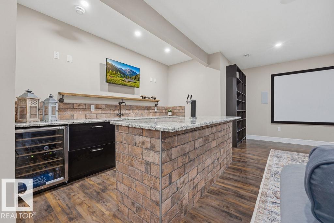
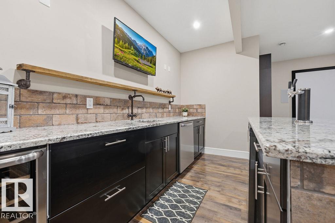
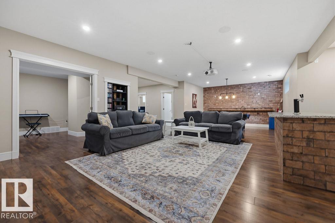
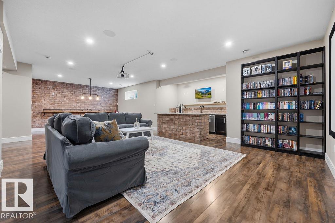
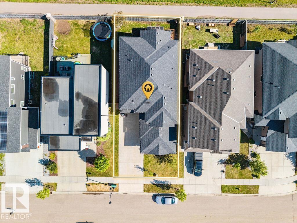
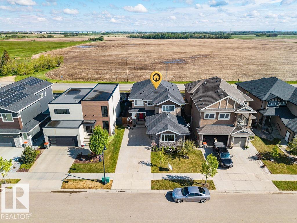
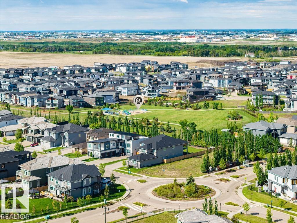
Welcome to this gorgeous 2-storey home in prestigious Royal Oaks! Perfectly situated near West Beaumont, and only minutes from Nisku, Leduc, the International Airport, and a short drive to South Edmonton Common. The main floor boasts an open-concept great room with gas fireplace and a dream kitchen featuring a GIANT ONE-PIECE GRANITE ISLAND, stainless steel appliances, and a walk-through pantry. Step out from the dinning room to a beautiful covered outdoor sitting area. Upstairs you’ll find a spacious vaulted bonus room above the triple garage, a luxurious primary suite with walk-in closet and spa-like ensuite, and 3 more generous bedrooms (2 sharing a Jack & Jill bath). Plus upstairs laundry! The developed basement delivers even more space, with a built-in wet bar, and a HUGE entertaining area with room for a games room and a gym. A full bathroom, and a 5th bedroom complete the basement. With over 4,350 sq ft of total living space, this home has plenty of room, premium finishes, and a fantastic layout! (id:63476)
Property Details
| MLS® Number | E4481128 |
| Property Type | Single Family |
| Neigbourhood | Royal Oaks_LEDU |
| Amenities Near By | Airport, Golf Course, Playground, Shopping |
| Features | No Back Lane, Wet Bar, Closet Organizers |
| Parking Space Total | 5 |
| Structure | Deck |
Building
| Bathroom Total | 5 |
| Bedrooms Total | 5 |
| Amenities | Ceiling - 9ft |
| Appliances | Dishwasher, Dryer, Fan, Garage Door Opener Remote(s), Garage Door Opener, Microwave Range Hood Combo, Refrigerator, Stove, Washer, Window Coverings, See Remarks |
| Basement Development | Finished |
| Basement Type | Full (finished) |
| Ceiling Type | Vaulted |
| Constructed Date | 2015 |
| Construction Style Attachment | Detached |
| Fire Protection | Smoke Detectors |
| Fireplace Fuel | Gas |
| Fireplace Present | Yes |
| Fireplace Type | Insert |
| Half Bath Total | 1 |
| Heating Type | Forced Air |
| Stories Total | 2 |
| Size Interior | 3,134 Sqft |
| Type | House |
Parking
| Attached Garage |
Land
| Acreage | No |
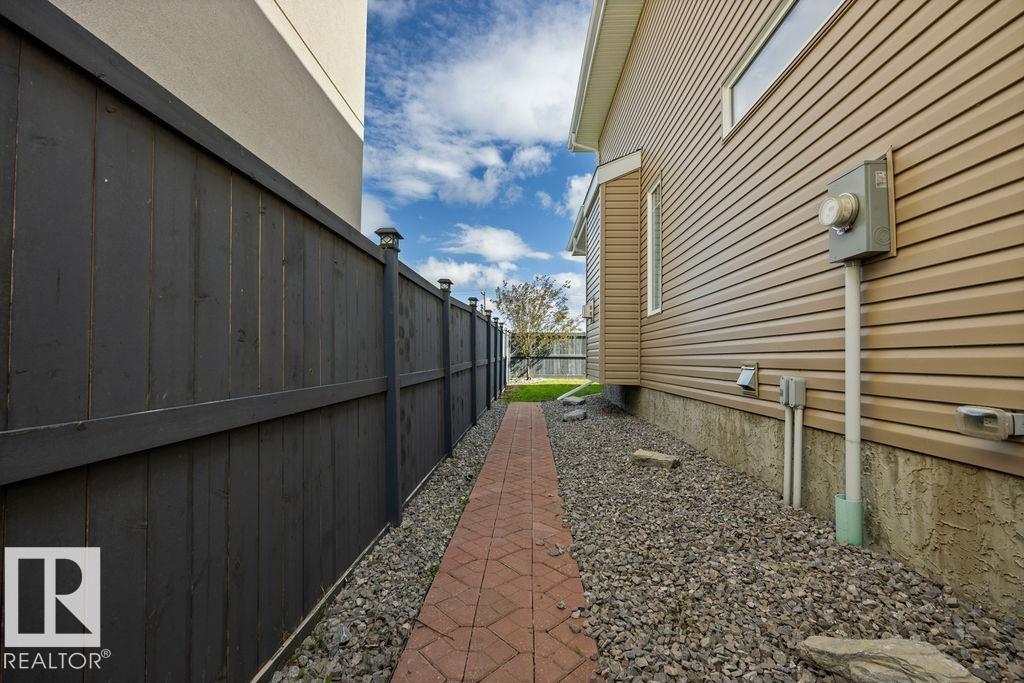
| Fence Type | Fence |
| Land Amenities | Airport, Golf Course, Playground, Shopping |
| Size Frontage | 14.61 M |
| Size Irregular | 0.13 |
| Size Total | 0.13 Ac |
| Size Total Text | 0.13 Ac |
Rooms
| Level | Type | Length | Width | Dimensions |
|---|---|---|---|---|
| Basement | Bedroom 5 | 2.64 m | 3.81 m | 2.64 m x 3.81 m |
| Basement | Office | 3.2 m | 3.27 m | 3.2 m x 3.27 m |
| Basement | Recreation Room | 10 m | 5 m | 10 m x 5 m |
| Basement | Utility Room | 5.52 m | 2.94 m | 5.52 m x 2.94 m |
| Main Level | Living Room | 6.02 m | 5.1 m | 6.02 m x 5.1 m |
| Main Level | Dining Room | 3.92 m | 2.41 m | 3.92 m x 2.41 m |
| Main Level | Kitchen | 4.31 m | 5.8 m | 4.31 m x 5.8 m |
| Main Level | Den | 3.55 m | 3.7 m | 3.55 m x 3.7 m |
| Upper Level | Primary Bedroom | 3.89 m | 6.31 m | 3.89 m x 6.31 m |
| Upper Level | Bedroom 2 | 4.2 m | 3.71 m | 4.2 m x 3.71 m |
| Upper Level | Bedroom 3 | 3.54 m | 3.14 m | 3.54 m x 3.14 m |
| Upper Level | Bedroom 4 | 4.22 m | 3.67 m | 4.22 m x 3.67 m |
| Upper Level | Bonus Room | 5.17 m | 4.93 m | 5.17 m x 4.93 m |
| Upper Level | Laundry Room | 1.99 m | 3.22 m | 1.99 m x 3.22 m |
Contact Us
Contact us for more information

The trademarks REALTOR®, REALTORS®, and the REALTOR® logo are controlled by The Canadian Real Estate Association (CREA) and identify real estate professionals who are members of CREA. The trademarks MLS®, Multiple Listing Service® and the associated logos are owned by The Canadian Real Estate Association (CREA) and identify the quality of services provided by real estate professionals who are members of CREA. The trademark DDF® is owned by The Canadian Real Estate Association (CREA) and identifies CREA's Data Distribution Facility (DDF®)
July 03 2026 03:03:04
REALTORS® Association of Edmonton
RE/MAX River City