
31275 Range Road 13 Rural Mountain View County, Alberta T0M 0W0

$825,000
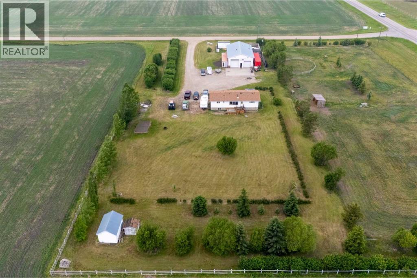
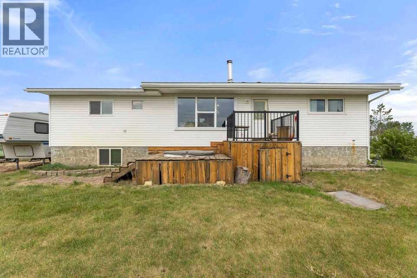
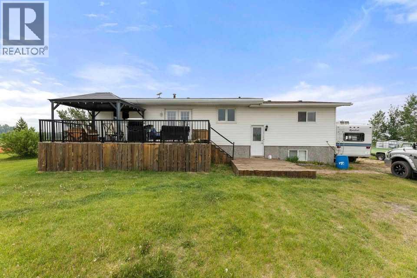
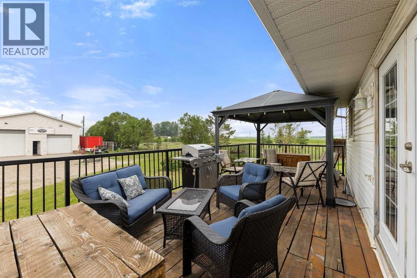
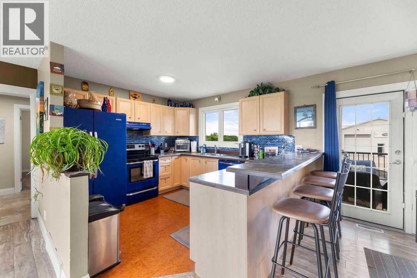
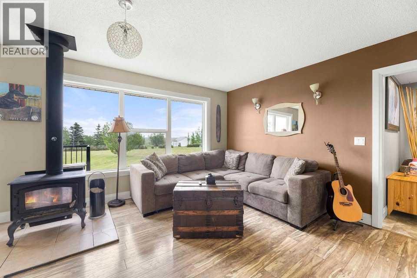
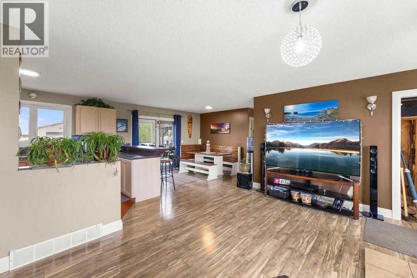
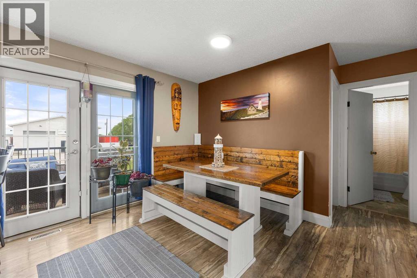
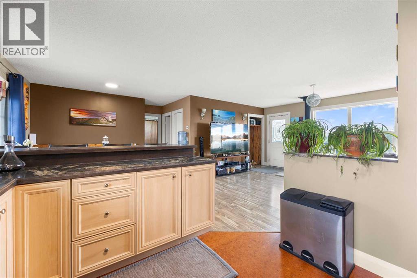
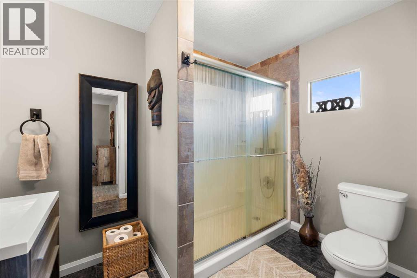
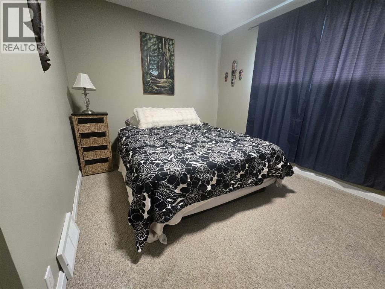
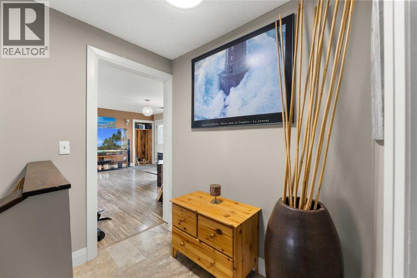
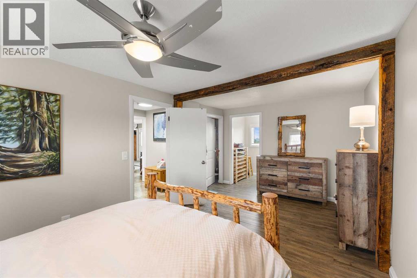
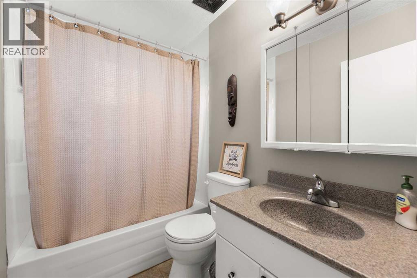
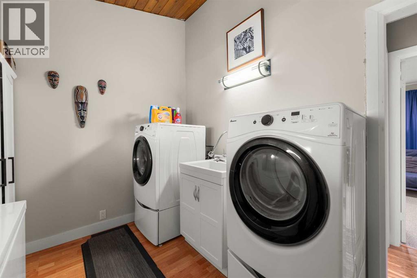
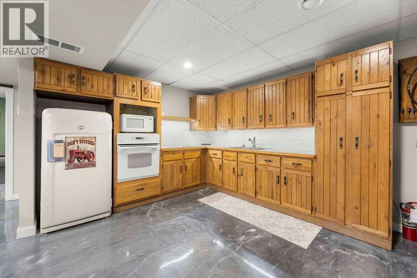
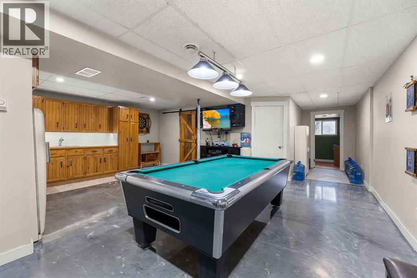
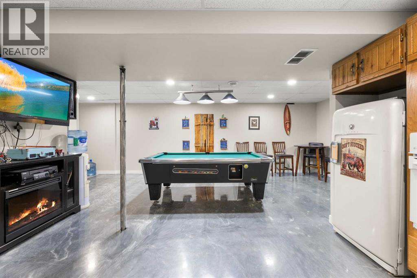
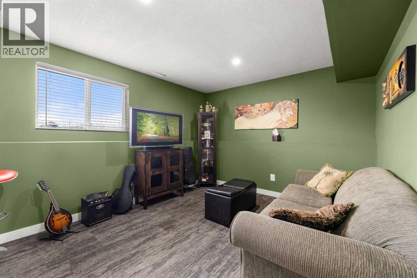
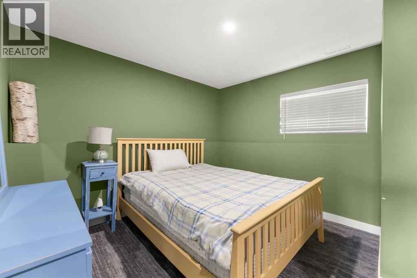
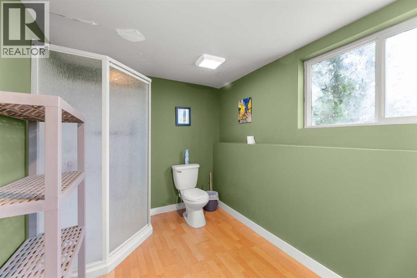
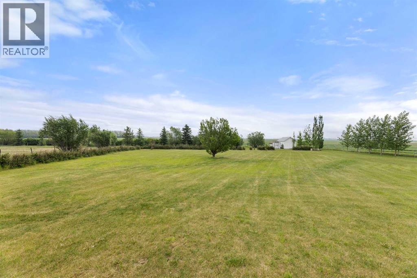
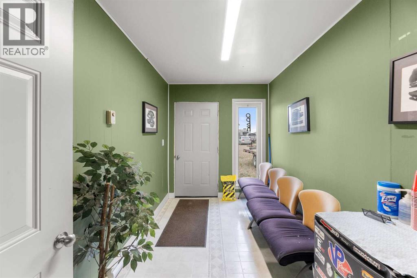
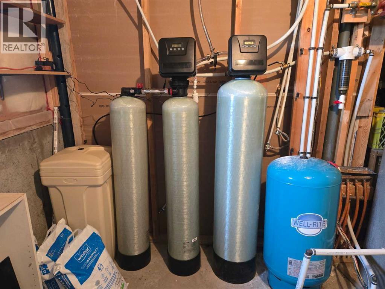
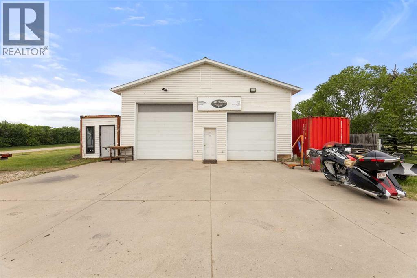
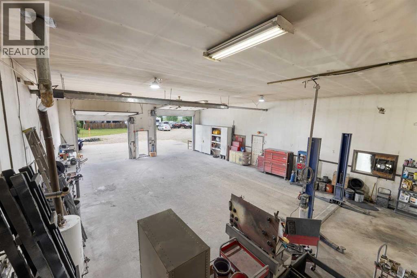
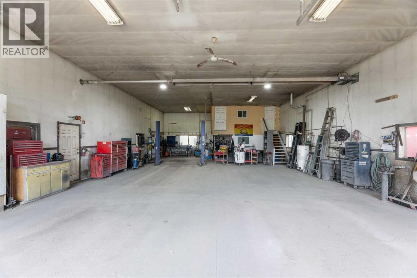
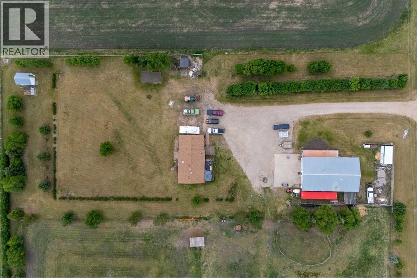
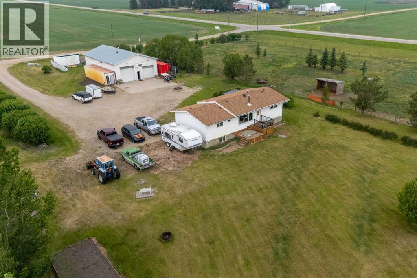
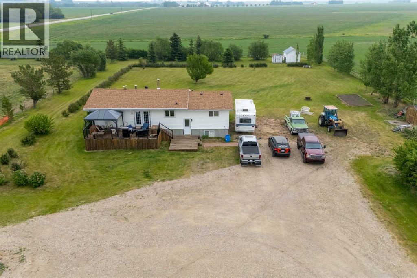
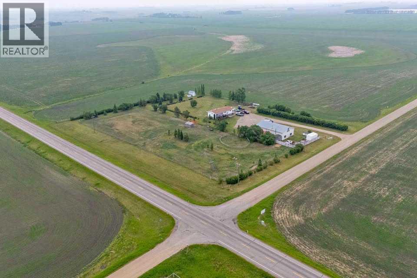
This property boasts a prime, high-visibility location with easy access to major routes, just 3 km west of the QE2 at DIDSBURY. Set on an expansive 4-ACRE PROPERTY, you'll find 5 STORAGE SHEDS and a FENCED PASTURE equipped with an animal shelter, and heated water for livestock. This renovated home offers 2,300 +/- sq ft of interior space and features an OPEN CONCEPT LAYOUT with a bright & unique kitchen with an eat up bar, good sized living & dining rooms + big windows throughout offering tons of natural light and views all the way around the property. 2 bedrooms + 2 bathrooms up and another bedroom + den and bathroom down. This home also offers a Summer kitchen for added convenience. Enjoy the MAIN FLOOR LAUNDRY, a cozy wood-burning stove, as well as 2 DECKS for outdoor relaxation & shade under the pergola. Hot tub included for your added enjoyment! The basement has a games/hobby area and IN FLOOR HEAT with newer windows & updates throughout. New in 2026 is a Water Filtration/Softener System. The insulated 60x35 SHOP is equipped with 220V single-phase power. IN-FLOOR & RADIANT HEATING ensuring year-round comfort with an attached 40 ft wired sea can featuring a developed sitting & storage area. Don’t miss your chance to schedule a viewing today and embark on your journey toward a fulfilling new acreage lifestyle! (id:63476)
Property Details
| MLS® Number | A2309078 |
| Property Type | Single Family |
| Amenities Near By | Golf Course, Park, Playground, Recreation Nearby, Schools, Shopping |
| Community Features | Golf Course Development |
| Features | Pvc Window |
| Plan | 9511059 |
| Structure | Shed, Deck |
Building
| Bathroom Total | 3 |
| Bedrooms Above Ground | 2 |
| Bedrooms Below Ground | 1 |
| Bedrooms Total | 3 |
| Appliances | See Remarks |
| Architectural Style | Bungalow |
| Basement Development | Finished |
| Basement Type | Full (finished) |
| Constructed Date | 1970 |
| Construction Style Attachment | Detached |
| Cooling Type | None |
| Exterior Finish | Vinyl Siding |
| Fireplace Present | Yes |
| Fireplace Total | 2 |
| Flooring Type | Cork, Laminate, Vinyl |
| Foundation Type | Poured Concrete |
| Heating Type | Forced Air, In Floor Heating |
| Stories Total | 1 |
| Size Interior | 1,265 Sqft |
| Total Finished Area | 1264.51 Sqft |
| Type | House |
| Utility Water | Well |
Parking
| Garage | |
| Detached Garage |
Land
| Acreage | Yes |
| Fence Type | Cross Fenced |
| Land Amenities | Golf Course, Park, Playground, Recreation Nearby, Schools, Shopping |
| Sewer | Septic Field, Septic Tank |
| Size Irregular | 4.00 |
| Size Total | 4 Ac|2 - 4.99 Acres |
| Size Total Text | 4 Ac|2 - 4.99 Acres |
| Zoning Description | Ag |
Rooms
| Level | Type | Length | Width | Dimensions |
|---|---|---|---|---|
| Basement | Other | 11.08 Ft x 15.33 Ft | ||
| Basement | Recreational, Games Room | 12.17 Ft x 29.75 Ft | ||
| Basement | Bedroom | 10.92 Ft x 13.25 Ft | ||
| Basement | Den | 10.67 Ft x 12.58 Ft | ||
| Basement | 3pc Bathroom | 10.50 Ft x 7.00 Ft | ||
| Main Level | Kitchen | 9.92 Ft x 11.83 Ft | ||
| Main Level | Living Room | 13.33 Ft x 17.92 Ft | ||
| Main Level | Primary Bedroom | 18.25 Ft x 10.92 Ft | ||
| Main Level | Bedroom | 11.42 Ft x 12.83 Ft | ||
| Main Level | Laundry Room | 8.08 Ft x 10.92 Ft | ||
| Main Level | 3pc Bathroom | 9.42 Ft x 6.42 Ft | ||
| Main Level | 4pc Bathroom | 5.08 Ft x 7.58 Ft |
Contact Us
Contact us for more information

The trademarks REALTOR®, REALTORS®, and the REALTOR® logo are controlled by The Canadian Real Estate Association (CREA) and identify real estate professionals who are members of CREA. The trademarks MLS®, Multiple Listing Service® and the associated logos are owned by The Canadian Real Estate Association (CREA) and identify the quality of services provided by real estate professionals who are members of CREA. The trademark DDF® is owned by The Canadian Real Estate Association (CREA) and identifies CREA's Data Distribution Facility (DDF®)
August 21 2026 03:31:03
Calgary Real Estate Board
Quest Realty