
3123 Route 134 Miramichi Road, New Brunswick E8L 1V3

$174,900
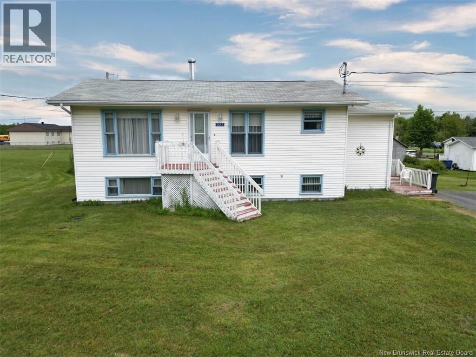
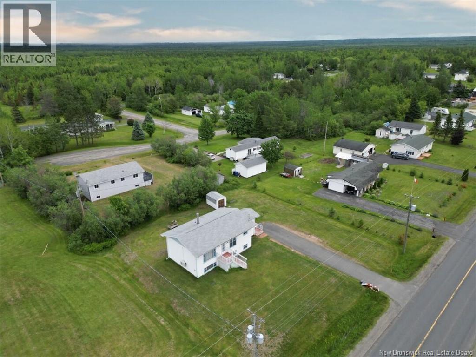
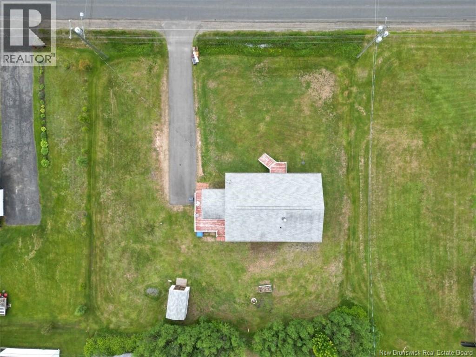
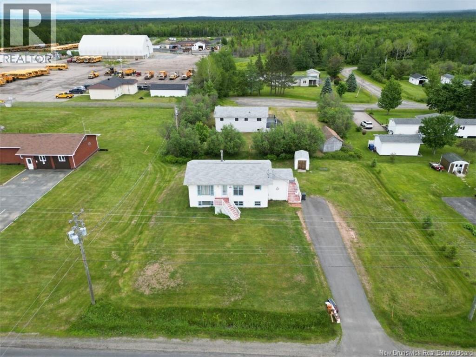
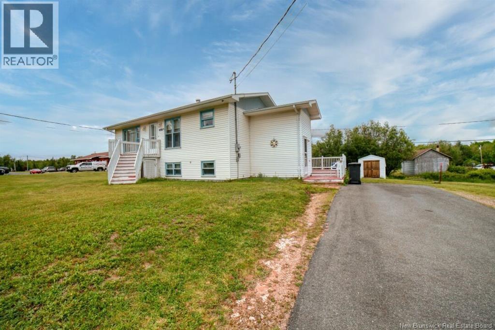
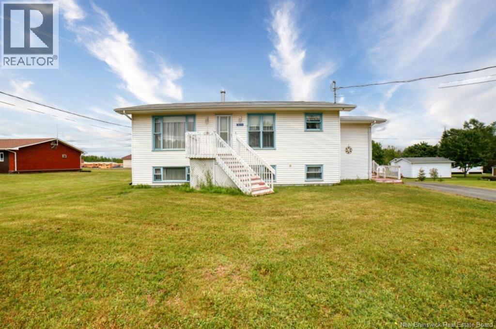
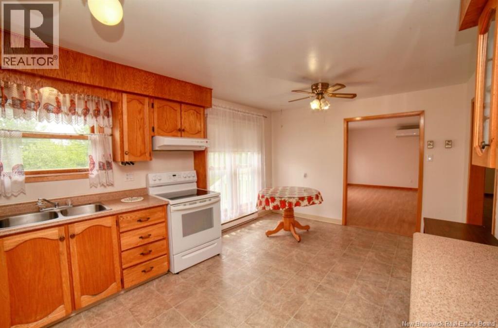
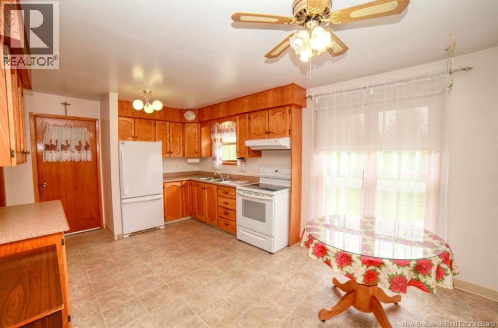
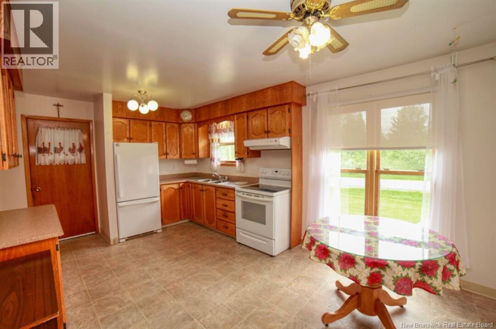
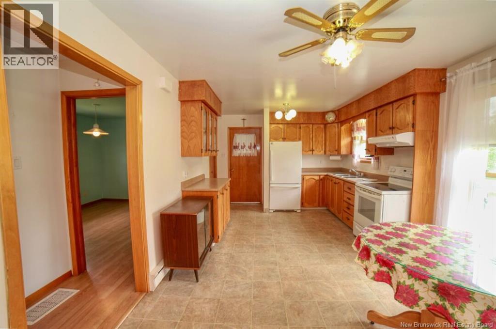
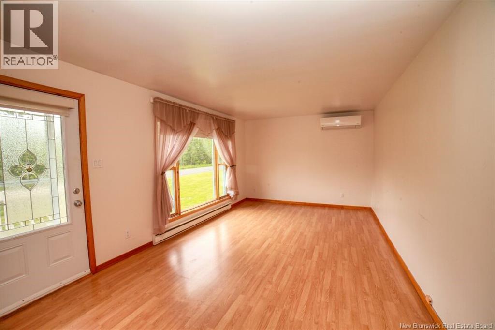
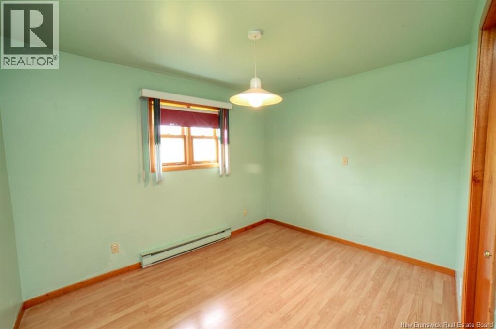
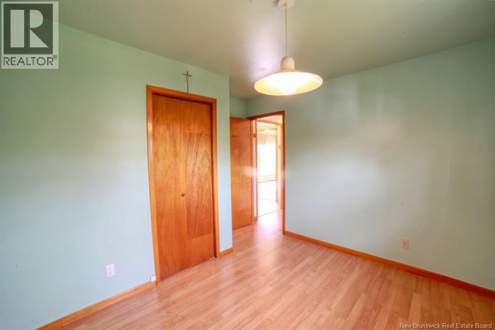
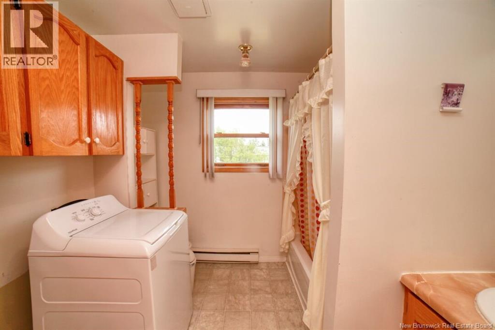
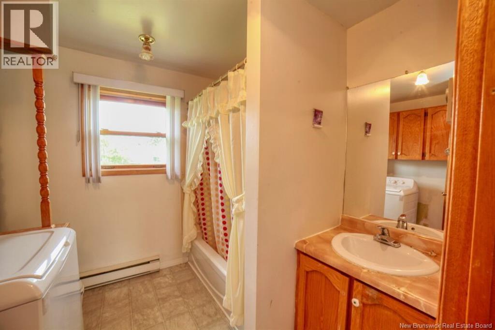
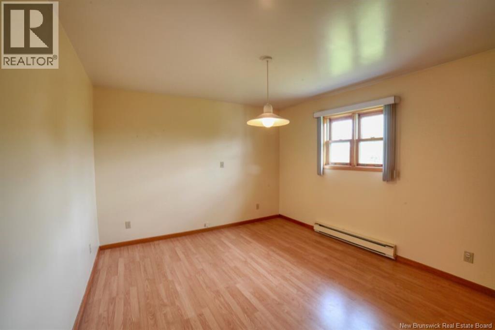
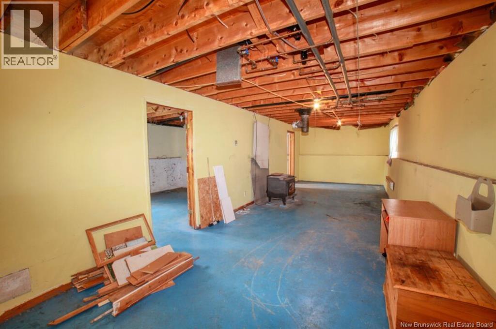
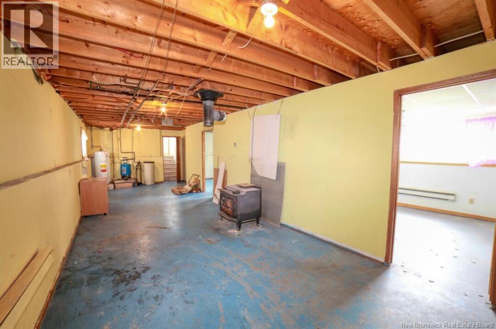
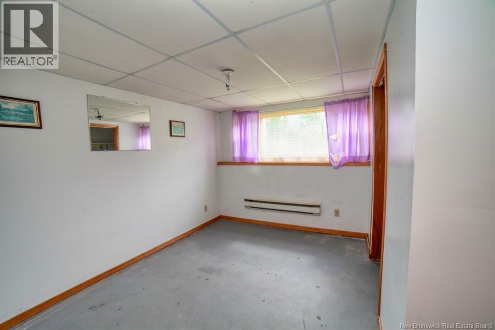
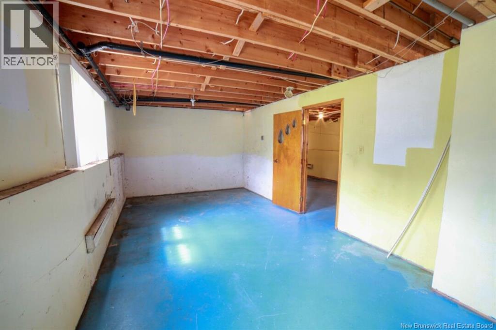
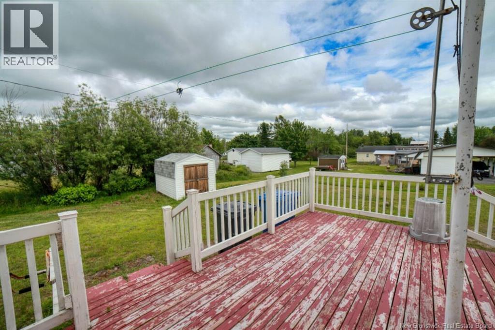
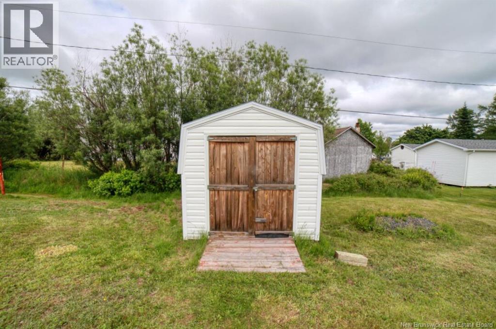
This affordable 3-bedroom home ideally located in a quiet, established neighbourhood just minutes from downtown Bathurst. Whether you're looking for your first home, downsizing, or searching for a property with room to make it your own, this home offers a practical layout and plenty of potential. The main floor features a bright and functional kitchen with ample oak cabinetry and space for everyday dining, along with a comfortable living room filled with natural light. Two generously sized bedrooms, a full bathroom, and the convenience of main-floor laundry make everyday living easy and accessible. The partially finished basement adds valuable living space with a third bedroom and a finished room that could serve as a home office, hobby room, or playroom. The remaining basement offers a large open area ready for future development, giving the next owner the opportunity to create a family room, games room, workshop, or additional living space to suit their needs. Outside, you'll appreciate the paved driveway, storage shed, and a private back deck overlooking the backyardan ideal spot to relax or enjoy your morning coffee. Located just a short drive from shopping, schools, restaurants, and all of Bathurst's amenities, this property also offers quick access to New Brunswick's year-round ATV and snowmobile trail system, making it a great choice for outdoor enthusiasts. (id:63476)
Property Details
| MLS® Number | NB143120 |
| Property Type | Single Family |
| Features | Balcony/deck/patio |
Building
| Bathroom Total | 2 |
| Bedrooms Above Ground | 2 |
| Bedrooms Below Ground | 1 |
| Bedrooms Total | 3 |
| Architectural Style | Bungalow, 2 Level |
| Basement Development | Partially Finished |
| Basement Type | Full (partially Finished) |
| Constructed Date | 1985 |
| Cooling Type | Heat Pump |
| Exterior Finish | Vinyl |
| Flooring Type | Laminate |
| Foundation Type | Concrete |
| Heating Fuel | Electric |
| Heating Type | Baseboard Heaters, Heat Pump |
| Stories Total | 1 |
| Size Interior | 881 Sqft |
| Total Finished Area | 881 Sqft |
| Type | House |
| Utility Water | Well |
Land
| Acreage | No |
| Sewer | Septic System |
| Size Irregular | 0.34 |
| Size Total | 0.34 Ac |
| Size Total Text | 0.34 Ac |
Rooms
| Level | Type | Length | Width | Dimensions |
|---|---|---|---|---|
| Basement | Bedroom | 12'4'' x 10'11'' | ||
| Basement | Storage | 10'11'' x 22'9'' | ||
| Basement | Recreation Room | 12'1'' x 35'1'' | ||
| Main Level | Bedroom | 11'5'' x 12'2'' | ||
| Main Level | Living Room | 11'4'' x 17'7'' | ||
| Main Level | Kitchen | 11'4'' x 10'6'' | ||
| Main Level | Dining Room | 11'4'' x 6'8'' | ||
| Main Level | Bedroom | 11'4'' x 11'2'' | ||
| Main Level | 4pc Bathroom | 8'0'' x 8'3'' |
Contact Us
Contact us for more information

The trademarks REALTOR®, REALTORS®, and the REALTOR® logo are controlled by The Canadian Real Estate Association (CREA) and identify real estate professionals who are members of CREA. The trademarks MLS®, Multiple Listing Service® and the associated logos are owned by The Canadian Real Estate Association (CREA) and identify the quality of services provided by real estate professionals who are members of CREA. The trademark DDF® is owned by The Canadian Real Estate Association (CREA) and identifies CREA's Data Distribution Facility (DDF®)
July 31 2026 07:12:32
New Brunswick Real Estate Board
Keller Williams Capital Realty