
3120 Livingston Rd Cobble Hill, British Columbia V9L 6N5

$1,250,000
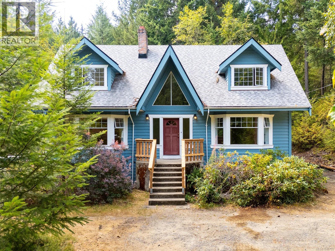
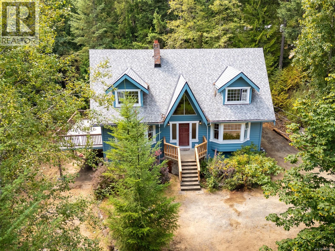
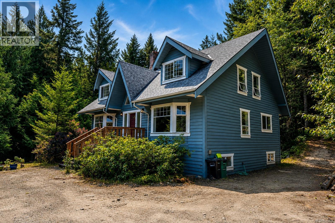
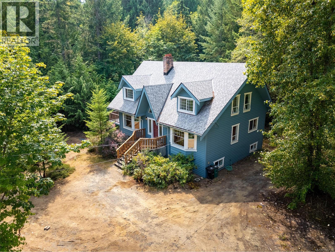
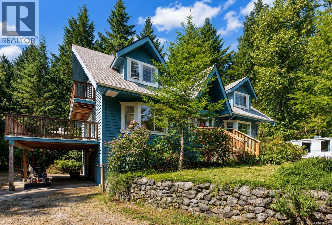
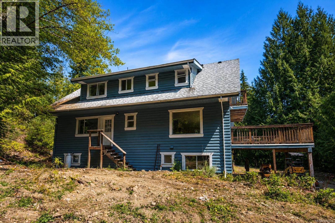
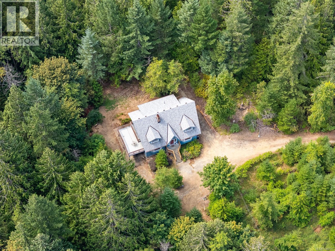
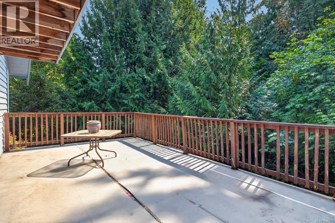
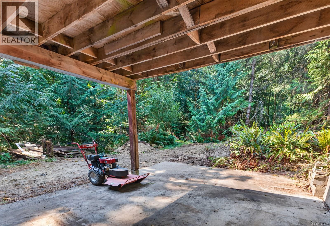
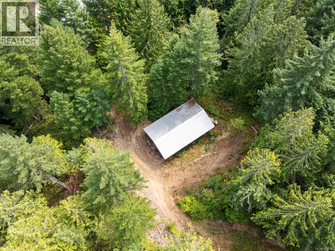
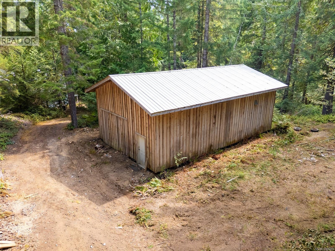
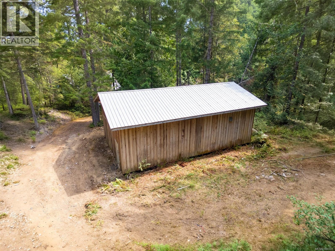
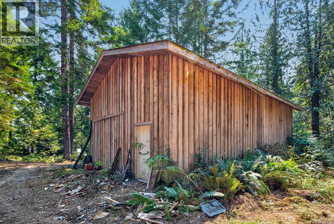
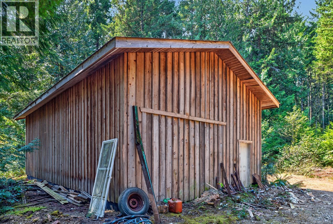
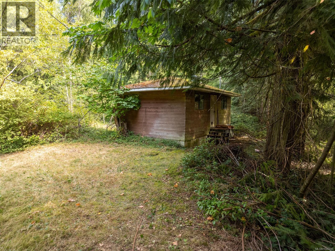
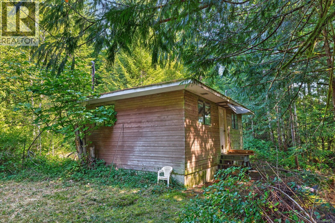
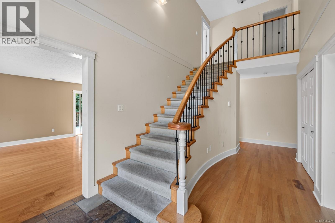
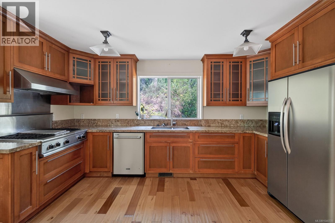
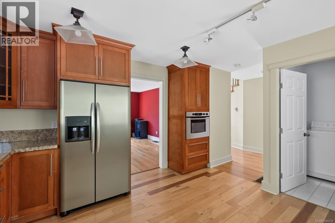
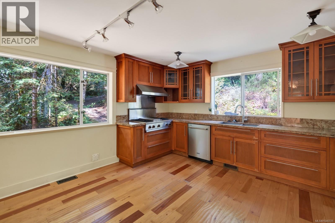
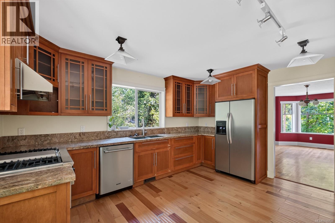
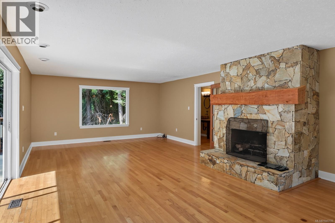
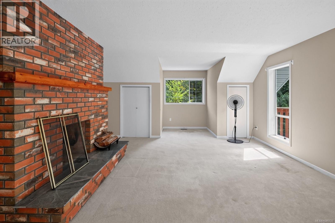
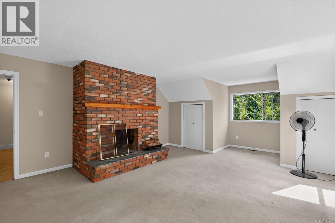
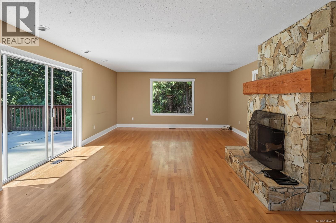
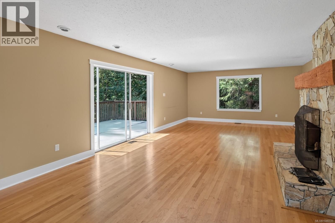
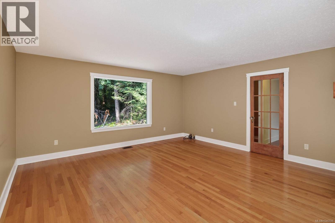
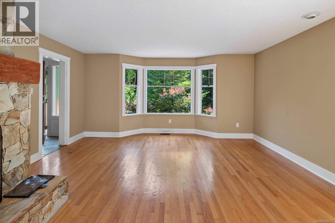
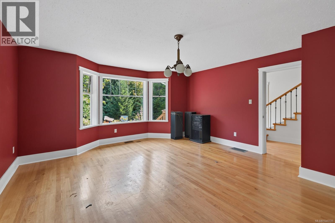
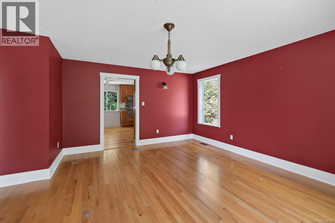
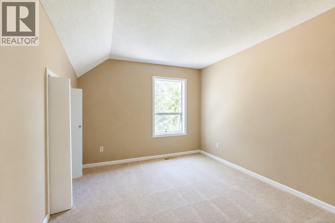
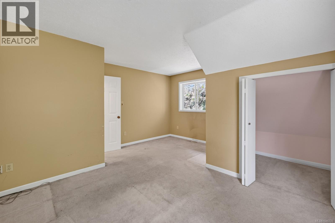
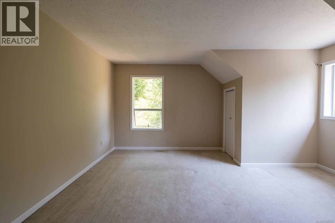
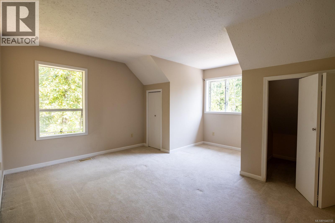
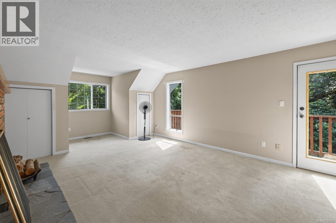
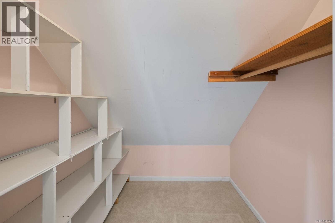
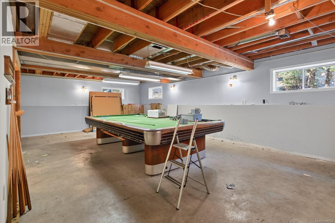
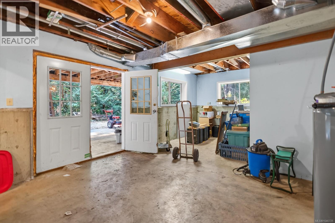
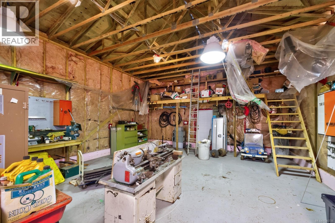
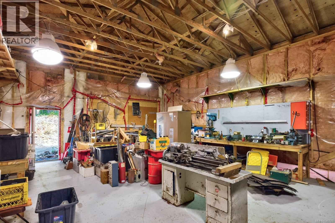
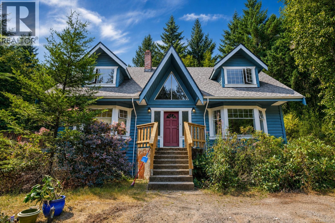
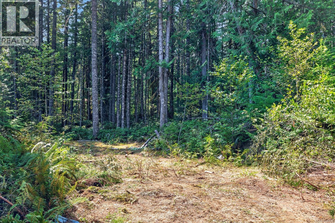
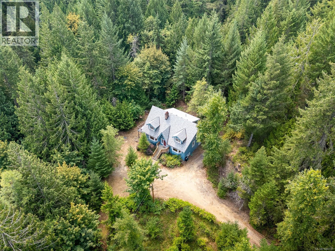
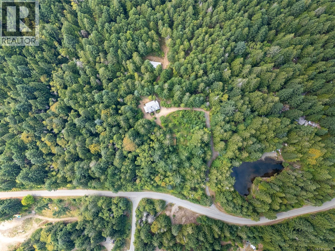
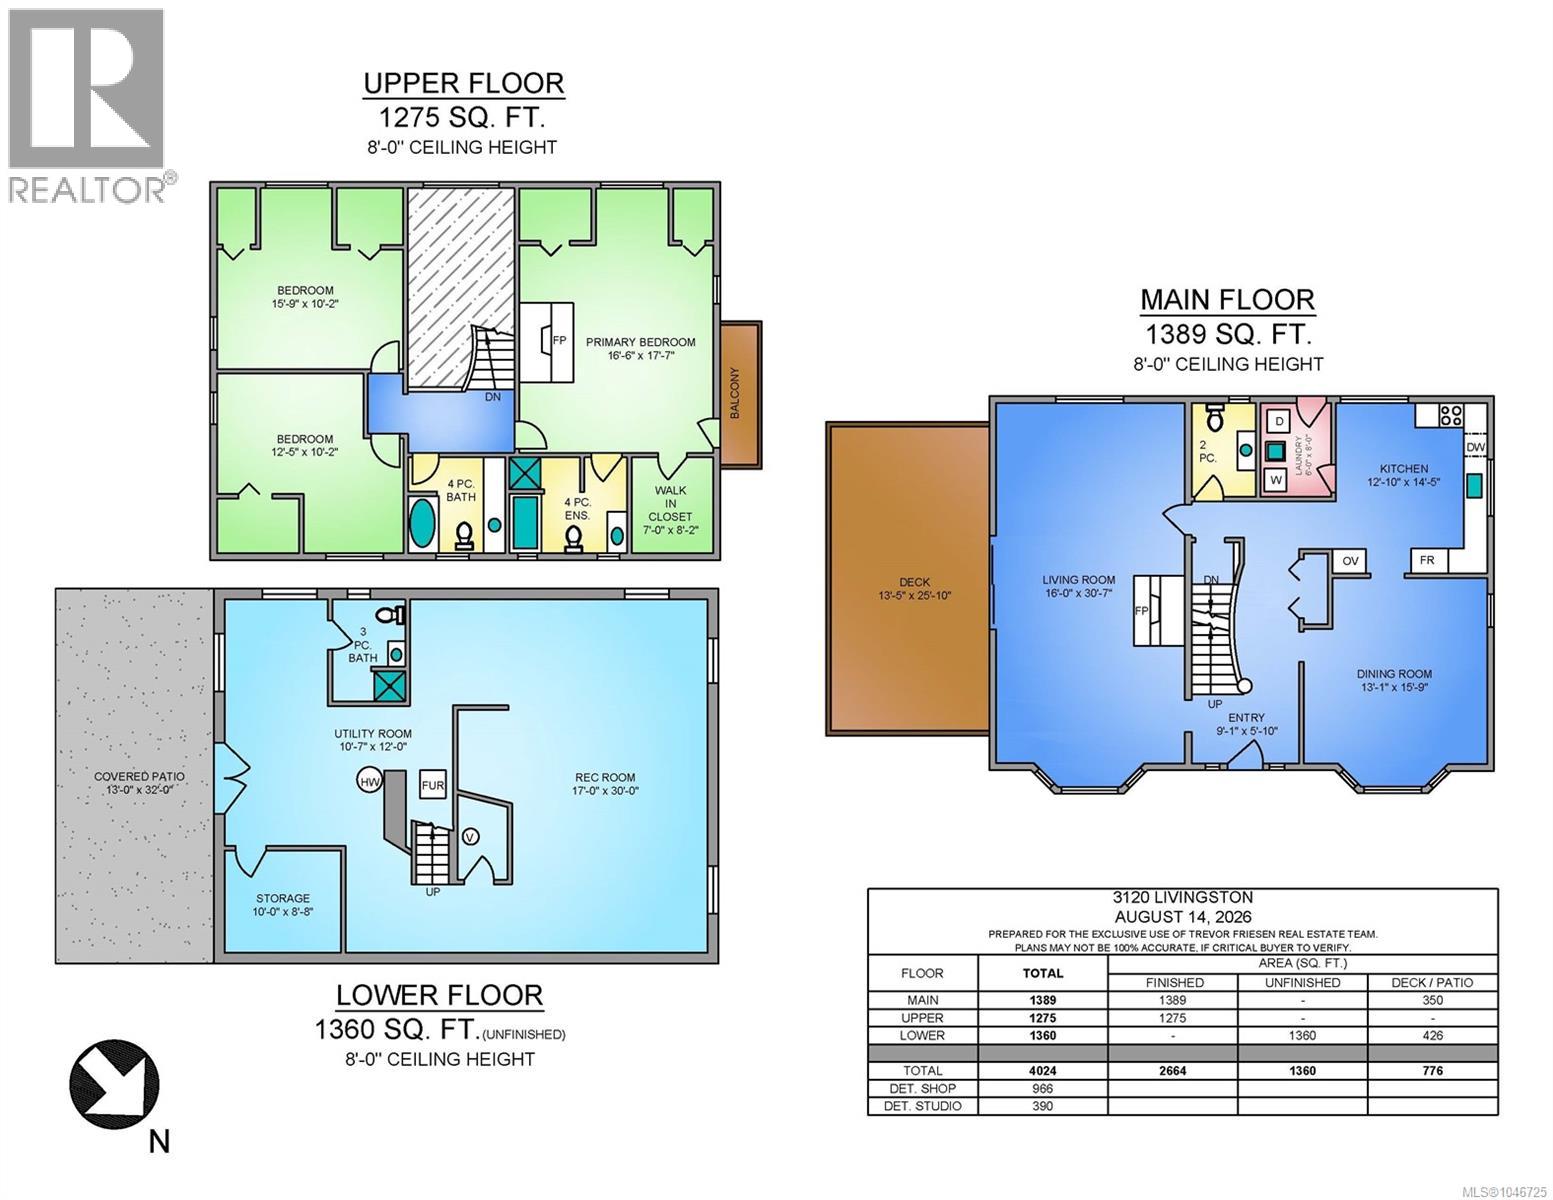
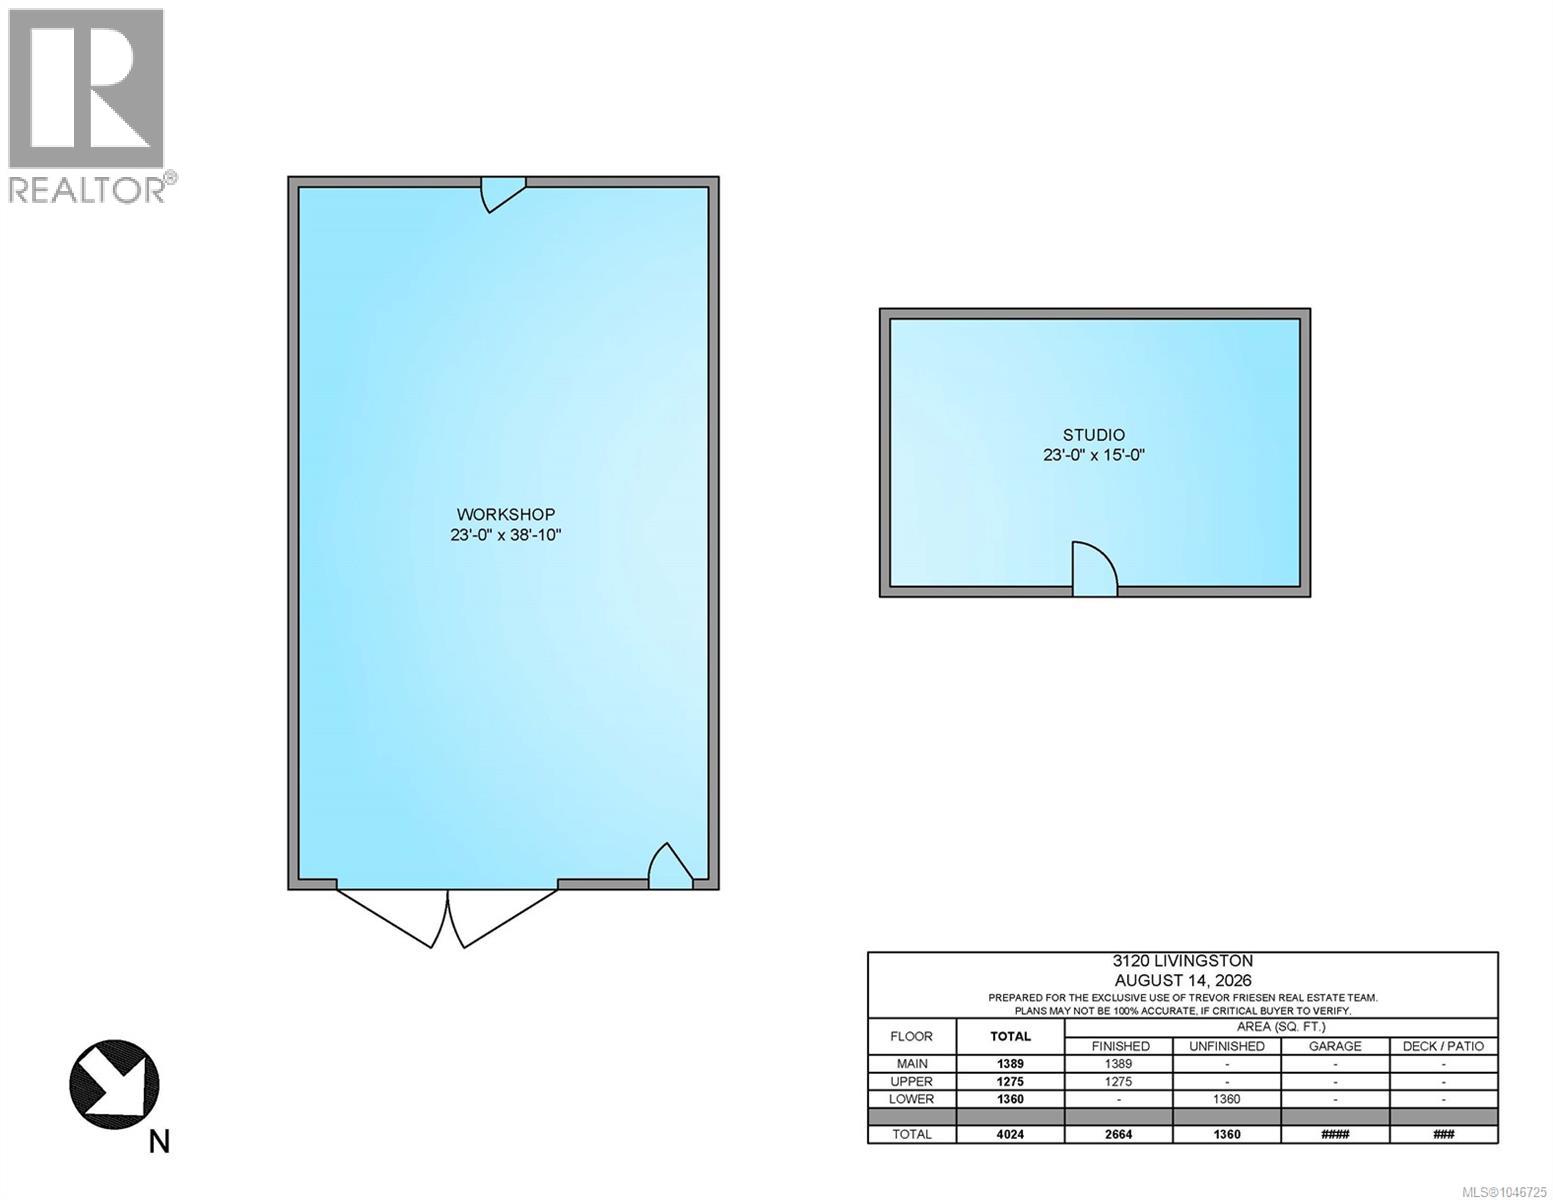
Welcome to 3120 Livingston — a truly rare 10-acre property offering the space, privacy and tranquility that make rural living so appealing. Surrounded by beautiful, largely undisturbed forest, this property provides a peaceful escape while still being close to some of the Cowichan Valley’s most sought-after outdoor destinations, including the Trans Canada Trail, Koksilah River, Bright Angel Park and the Kinsol Trestle. The approximately 2,700 sq ft home offers plenty of room for family and guests, with a large unfinished lower level providing excellent future potential. A substantial 1,000 sq ft shop and separate studio add tremendous versatility for hobbies, storage, home-based pursuits or additional accommodation possibilities. Opportunities to own a private 10-acre parcel of this size and character are increasingly rare. If you're looking for space to breathe, room to explore and a genuine rural lifestyle surrounded by nature, this property deserves your attention. Priced well below assessed value, significant potential awaits the discerning buyer. (id:63476)
Open House
This property has open houses!
2:00 pm
Ends at:4:00 pm
2-4 Open House Sat Aug 22
Property Details
| MLS® Number | 1046725 |
| Property Type | Single Family |
| Neigbourhood | Cobble Hill |
| Features | Acreage, Hillside, Private Setting, Southern Exposure, Wooded Area, Other |
| Parking Space Total | 6 |
| Plan | Vip35973 |
| Structure | Workshop |
| View Type | Mountain View |
Building
| Bathroom Total | 4 |
| Bedrooms Total | 3 |
| Appliances | Dishwasher, Dryer, Range - Gas, Refrigerator, Washer |
| Architectural Style | Cape Cod |
| Constructed Date | 1990 |
| Cooling Type | None |
| Fireplace Present | Yes |
| Fireplace Total | 1 |
| Heating Fuel | Electric |
| Heating Type | Forced Air |
| Size Interior | 2,664 Sqft |
| Type | House |
Land
| Acreage | Yes |
| Size Irregular | 10.05 |
| Size Total | 10.05 Ac |
| Size Total Text | 10.05 Ac |
| Zoning Description | F1 |
| Zoning Type | Residential |
Rooms
| Level | Type | Length | Width | Dimensions |
|---|---|---|---|---|
| Second Level | Primary Bedroom | 22 ft | 16 ft | 22 ft x 16 ft |
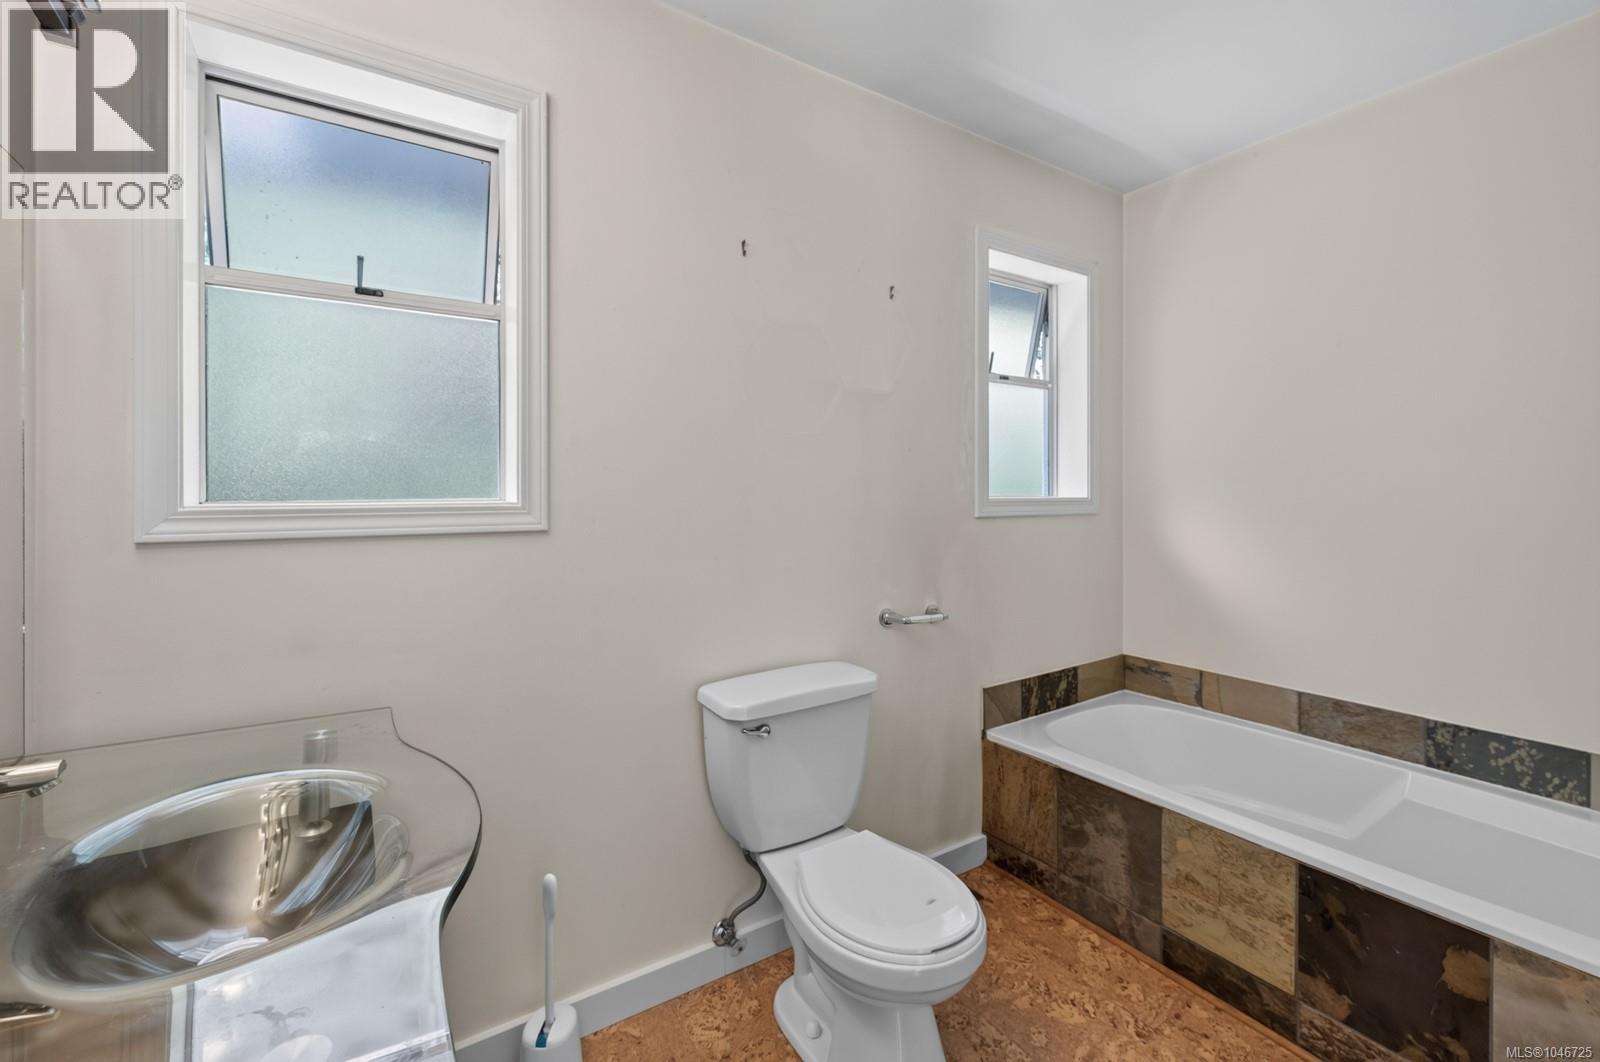
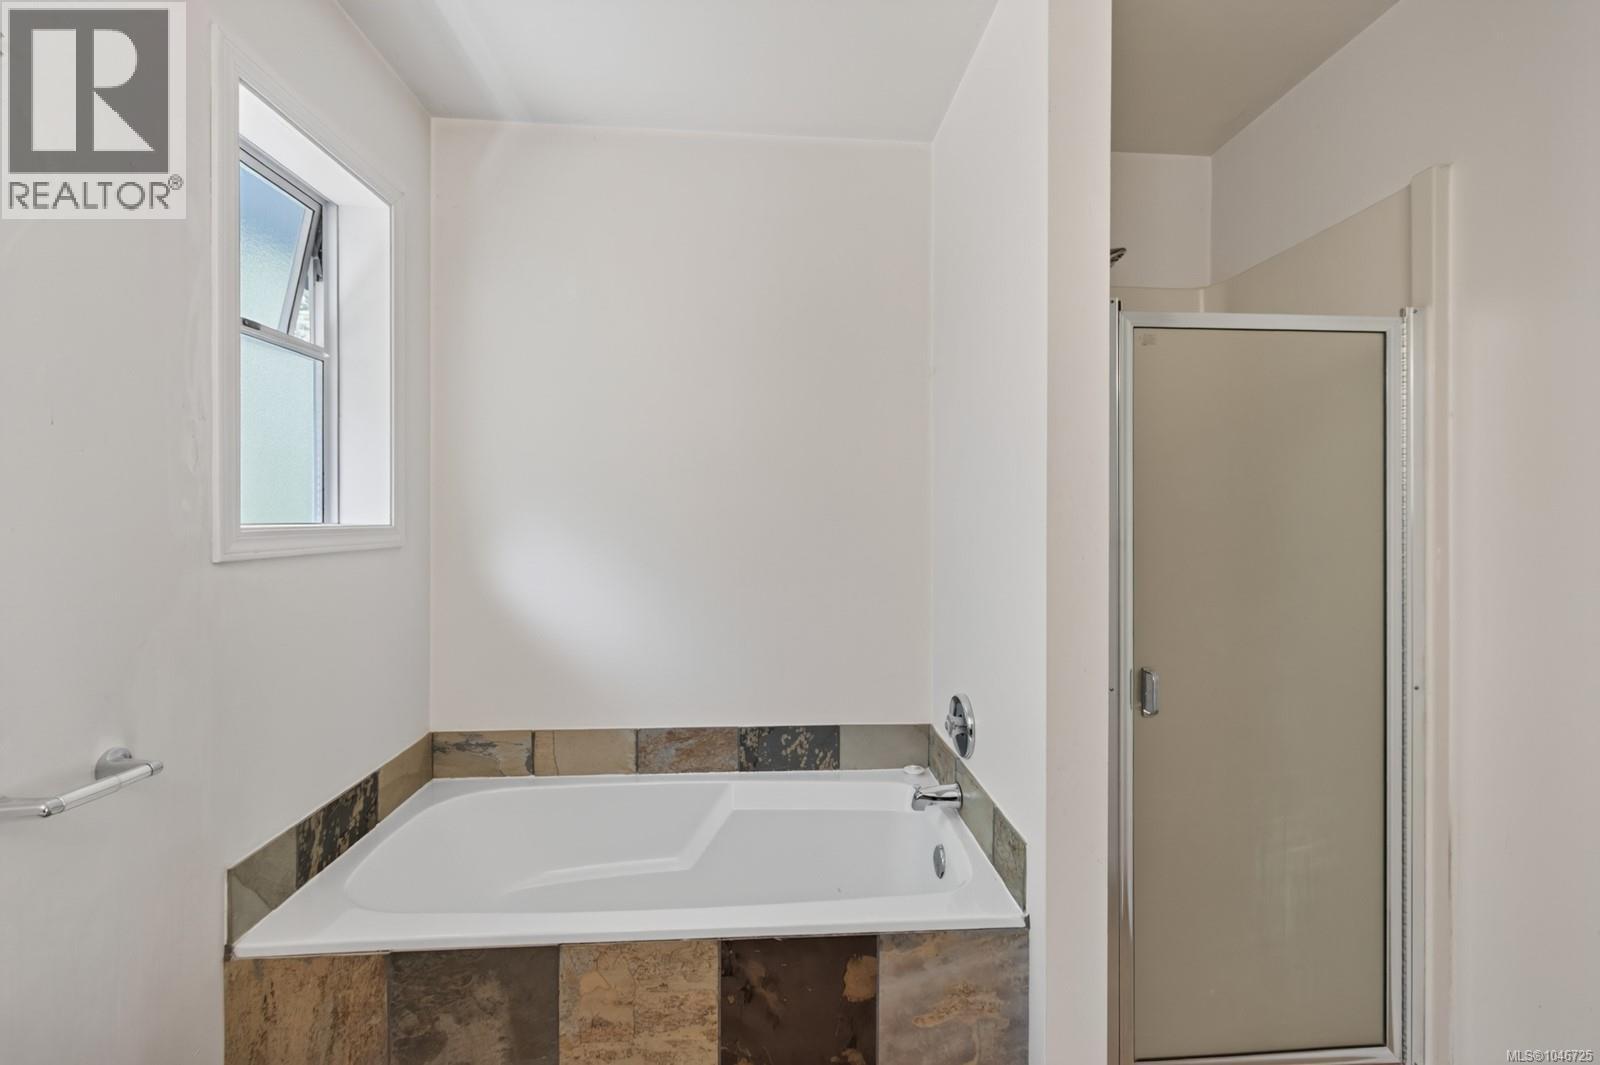
| Second Level | Ensuite | 4-Piece | ||
| Second Level | Bedroom | 15 ft | 15 ft | 15 ft x 15 ft |
| Second Level | Bedroom | 15 ft | 15 ft | 15 ft x 15 ft |
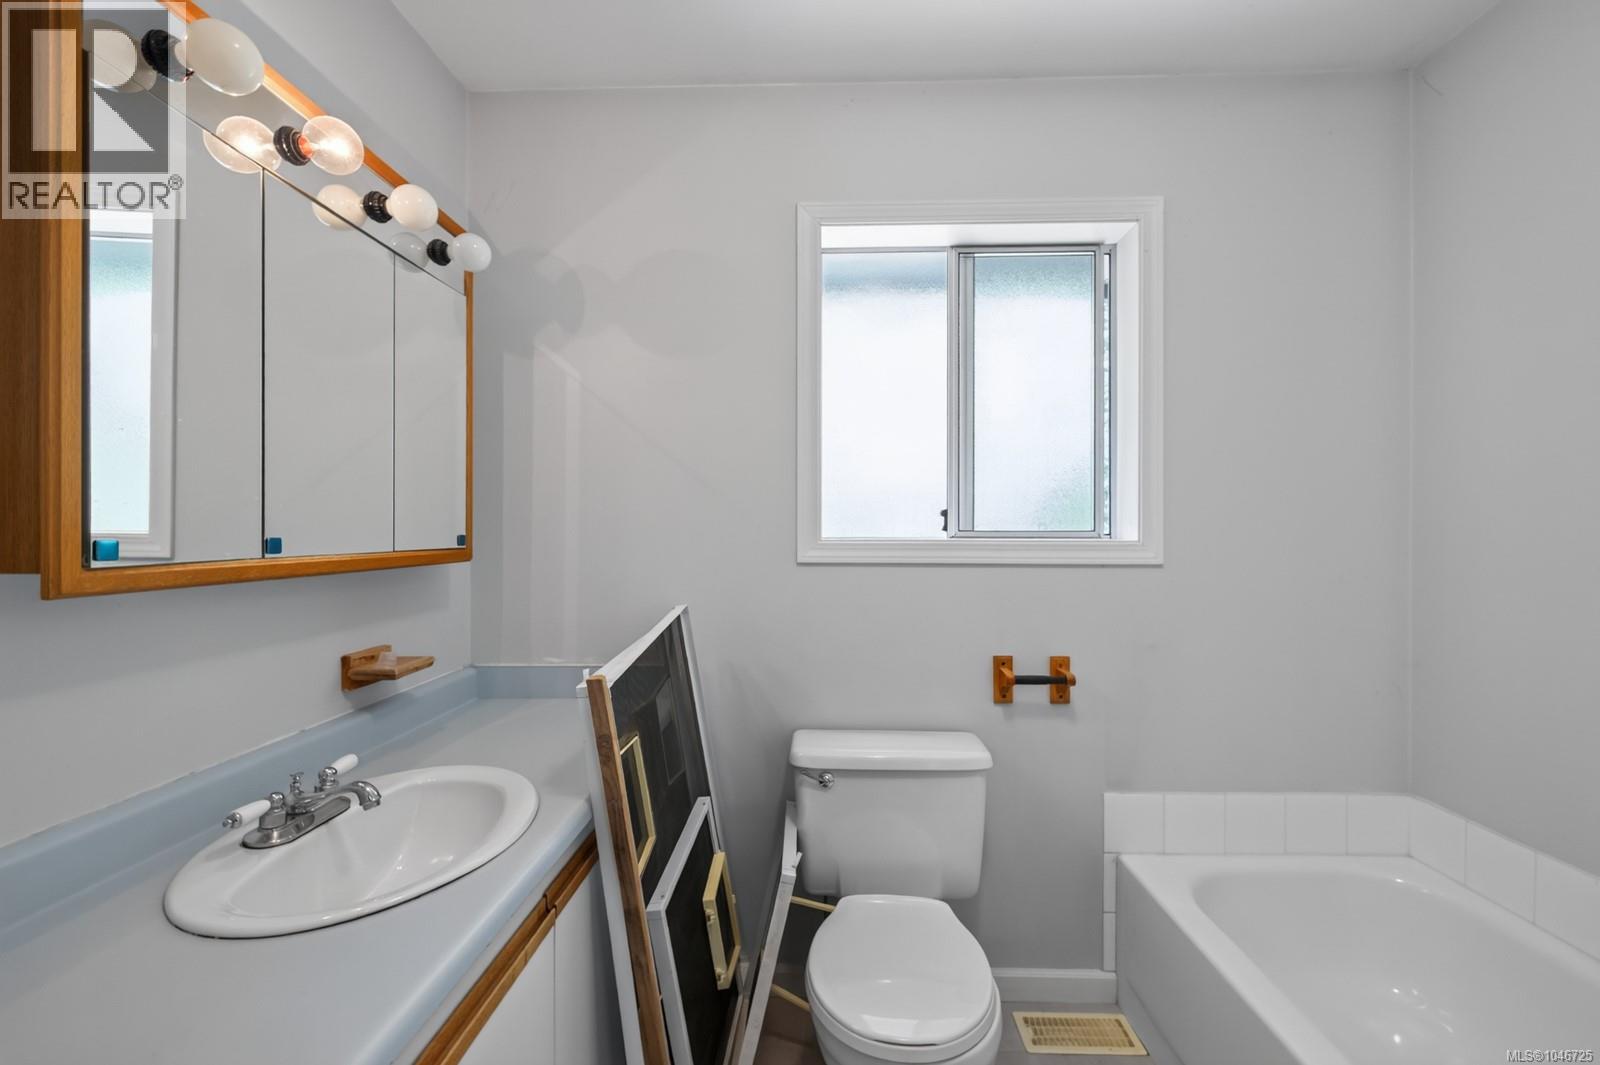
| Second Level | Bathroom | 4-Piece | ||
| Lower Level | Bathroom | 3-Piece | ||
| Main Level | Living Room | 31 ft | 16 ft | 31 ft x 16 ft |
| Main Level | Laundry Room | 8 ft | 6 ft | 8 ft x 6 ft |
| Main Level | Kitchen | 15 ft | 13 ft | 15 ft x 13 ft |
| Main Level | Dining Room | 17 ft | 15 ft | 17 ft x 15 ft |
| Main Level | Bathroom | 2-Piece |
Contact Us
Contact us for more information

The trademarks REALTOR®, REALTORS®, and the REALTOR® logo are controlled by The Canadian Real Estate Association (CREA) and identify real estate professionals who are members of CREA. The trademarks MLS®, Multiple Listing Service® and the associated logos are owned by The Canadian Real Estate Association (CREA) and identify the quality of services provided by real estate professionals who are members of CREA. The trademark DDF® is owned by The Canadian Real Estate Association (CREA) and identifies CREA's Data Distribution Facility (DDF®)
August 17 2026 07:26:36
Victoria Real Estate Board
Exp Realty