
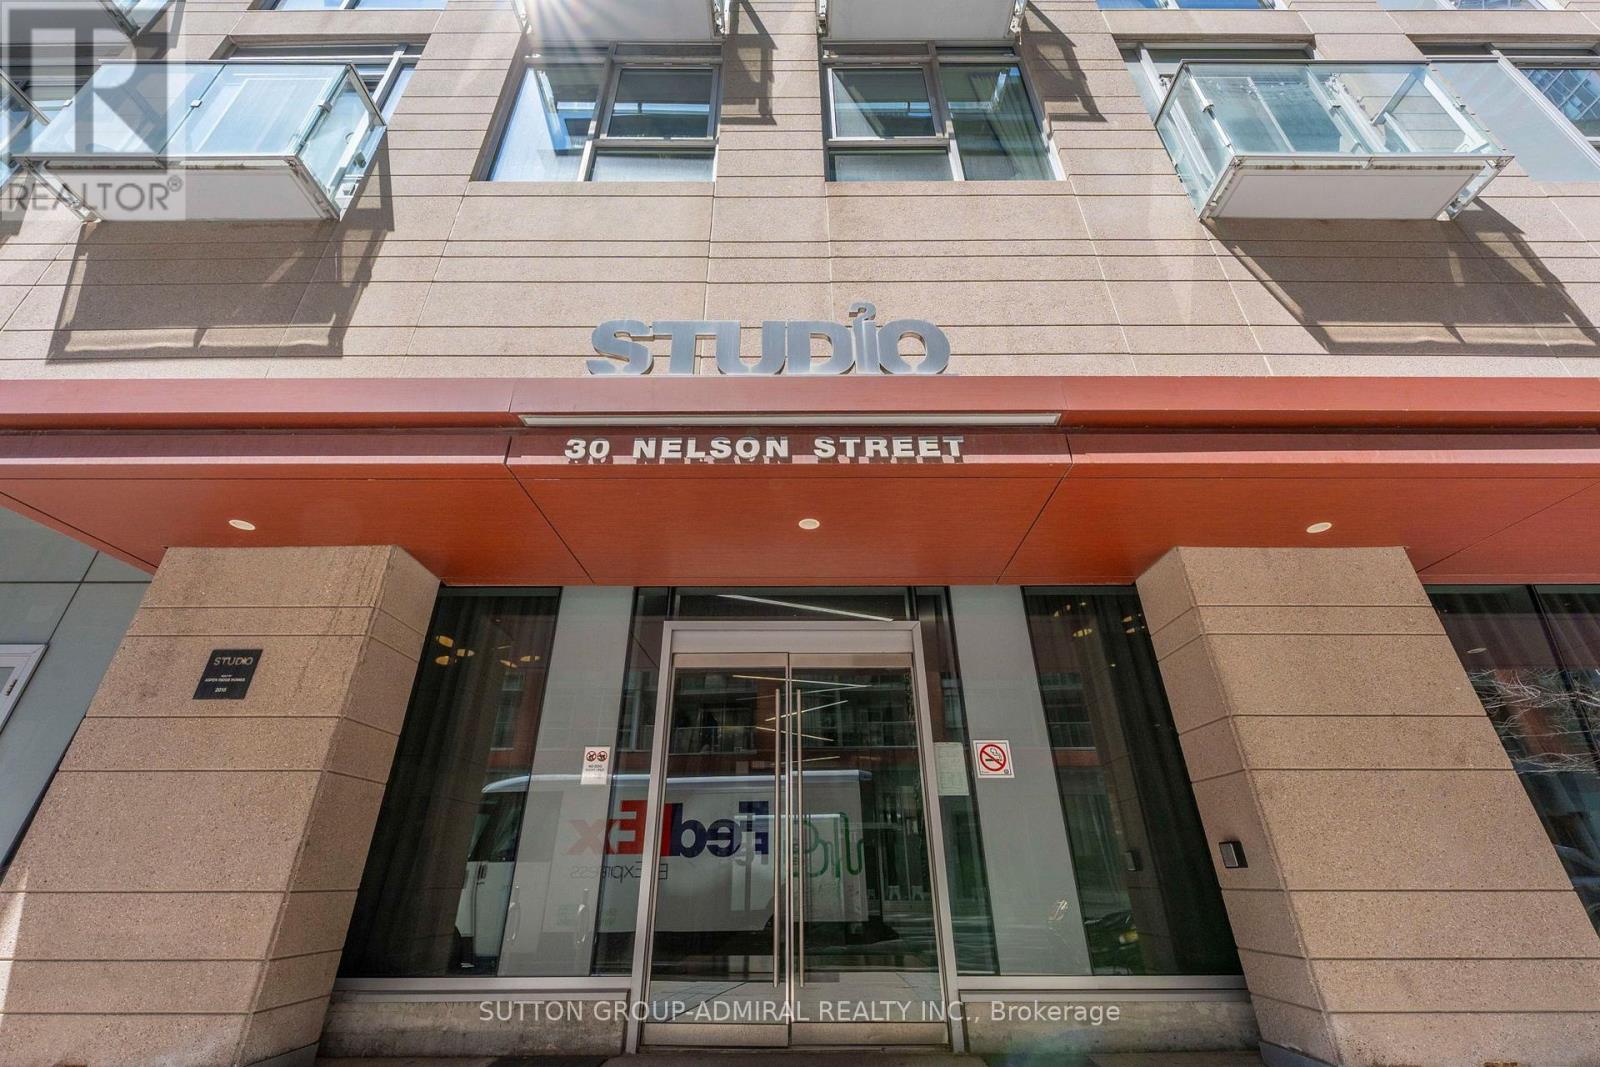
312 - 30 Nelson Street Toronto, Ontario M5V 0H5

$2,650 Monthly
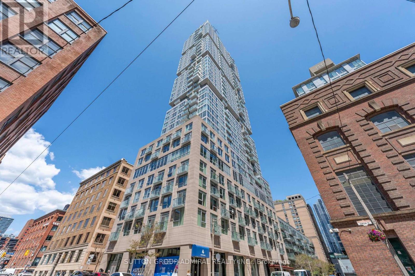
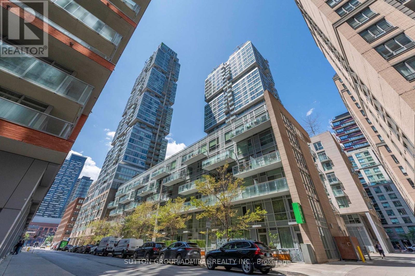
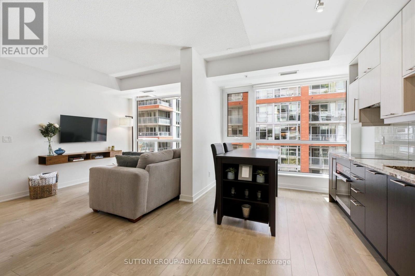
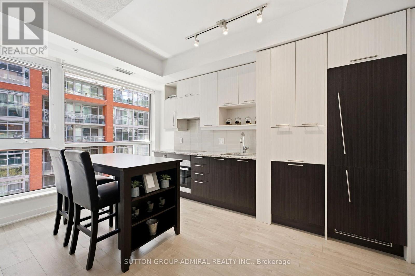
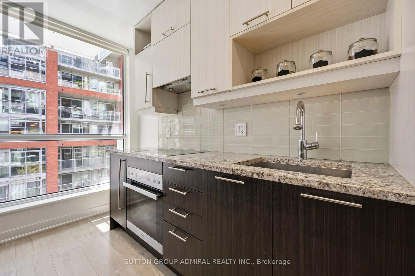
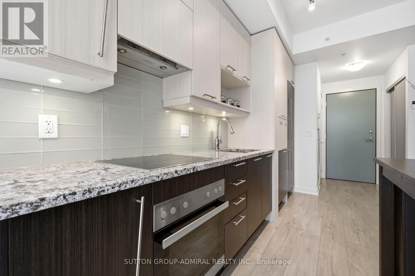
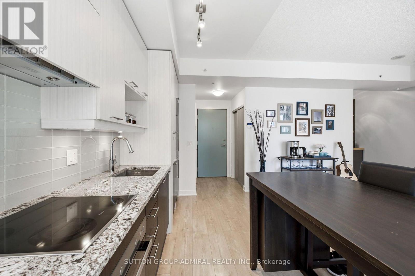
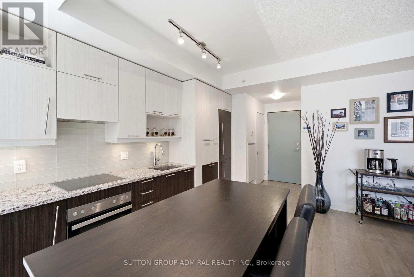
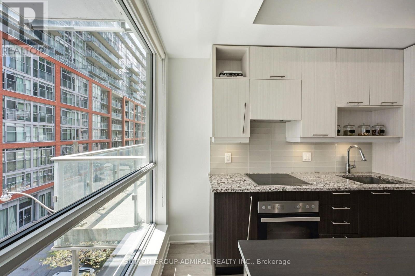
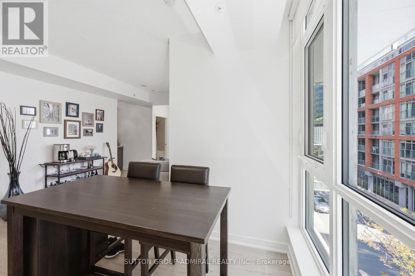
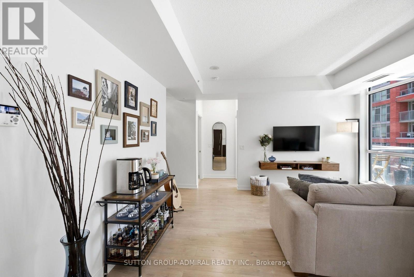
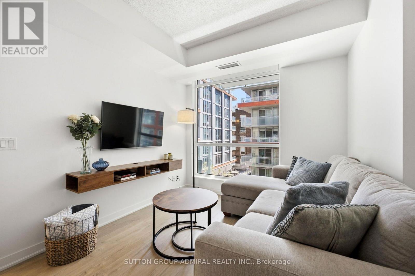
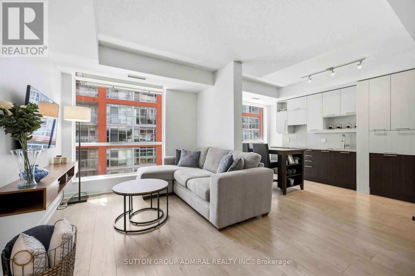
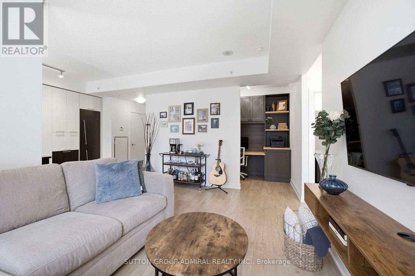
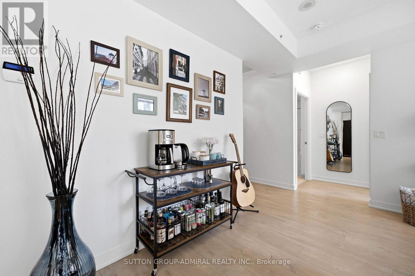
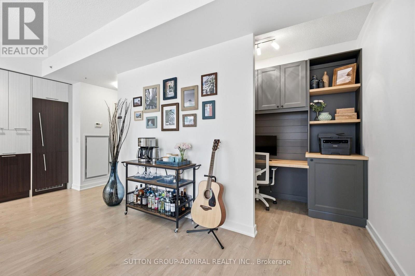
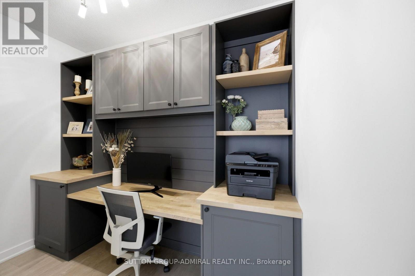
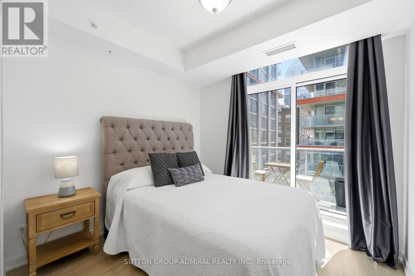
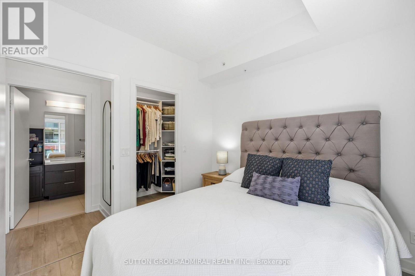
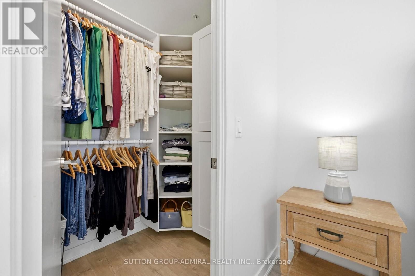
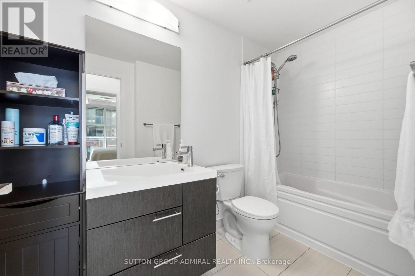
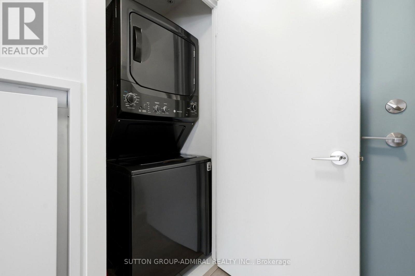
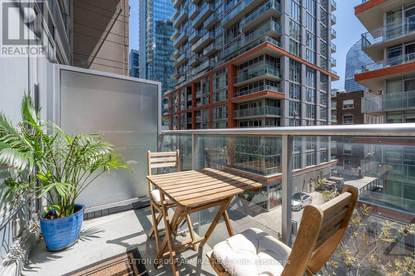
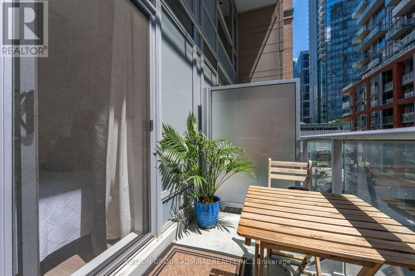
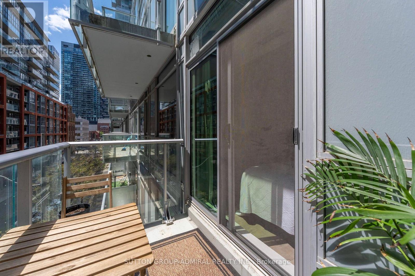
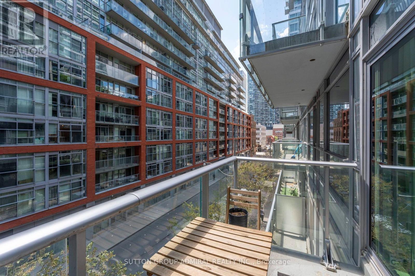
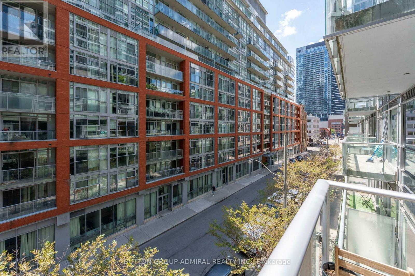
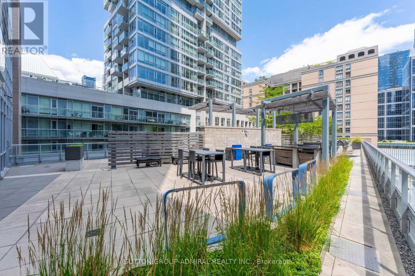
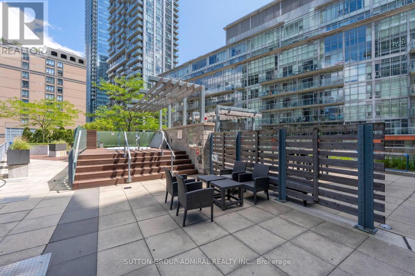
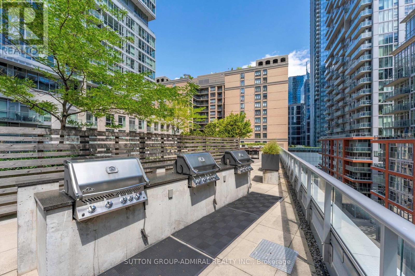
Bright And Spacious South-Facing 1 Bedroom Plus Den Suite In The Heart Of Downtown At 30 Nelson. Featuring A Functional Open-Concept Layout With No Wasted Space, Floor-To-Ceiling Windows That Fill The Home With Natural Light, A Private Balcony, Parking, And A Storage Locker. The Versatile Den Is Perfect For A Home Office Or Guest Space. Unbeatable Location Just Steps To The Financial District, Entertainment District, The PATH, TTC, Hospitals, Universities, World-Class Restaurants, Shopping, Theatres, And More. Available Furnished For An Additional $150/Month Or Unfurnished To Suit Your Needs. A Fantastic Opportunity To Live In One Of Downtown Toronto's Most Convenient Locations!-- (id:63476)
Property Details
| MLS® Number | C13603816 |
| Property Type | Single Family |
| Community Name | Waterfront Communities C1 |
| Community Features | Pets Allowed With Restrictions |
| Features | Balcony |
| Parking Space Total | 1 |
Building
| Bathroom Total | 1 |
| Bedrooms Above Ground | 1 |
| Bedrooms Below Ground | 1 |
| Bedrooms Total | 2 |
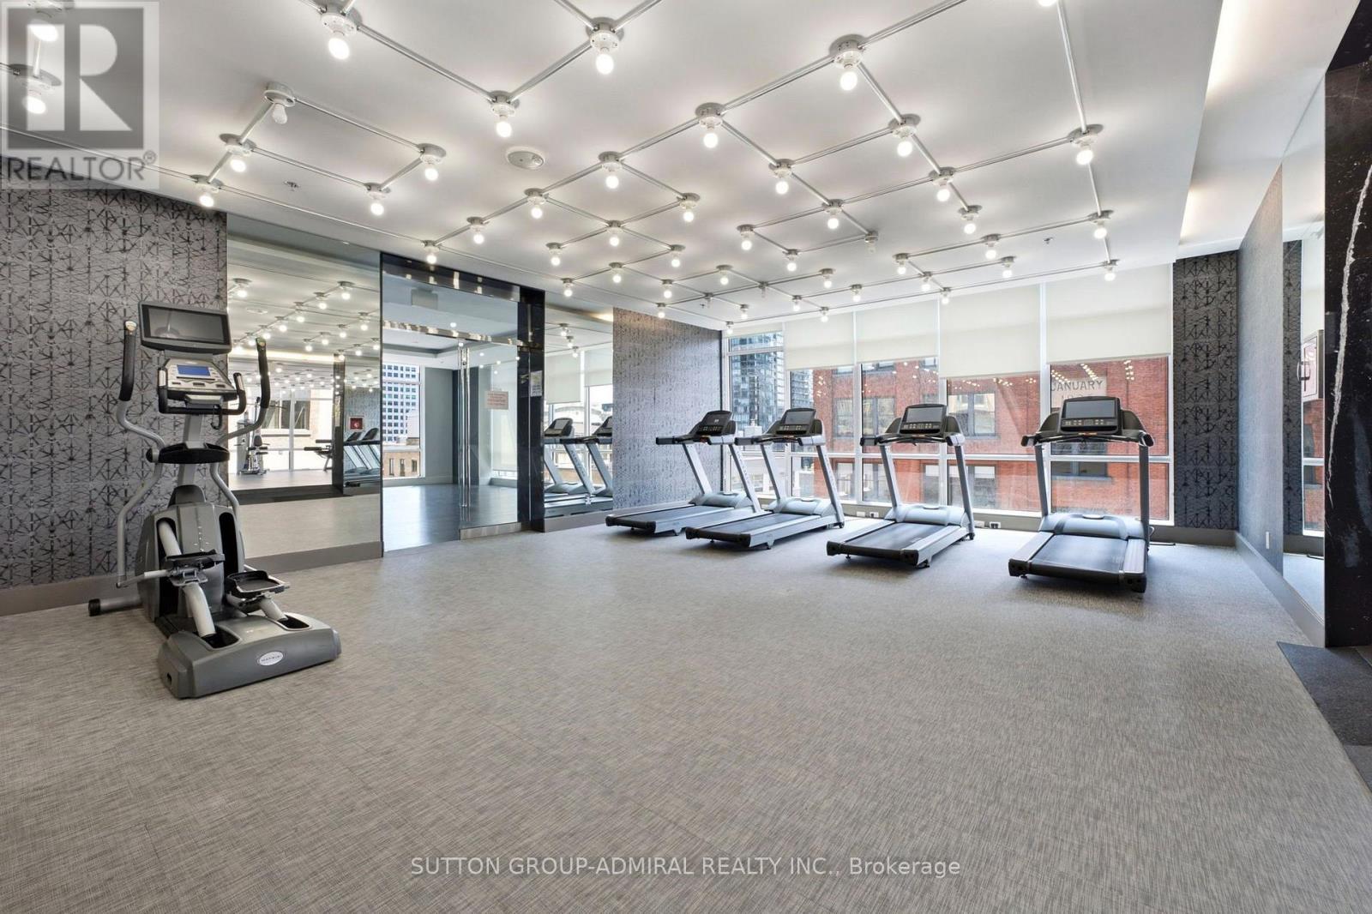
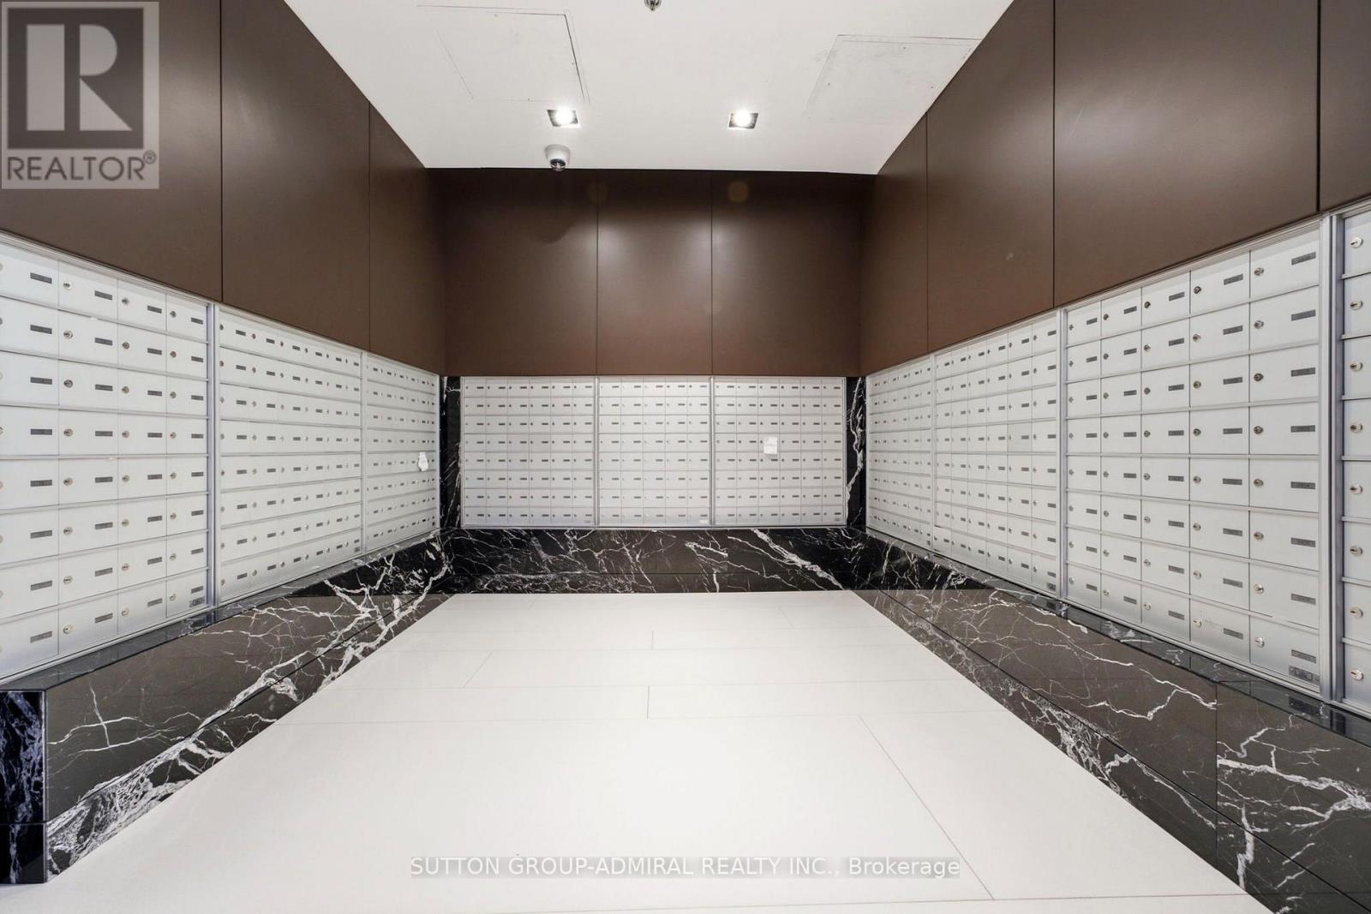
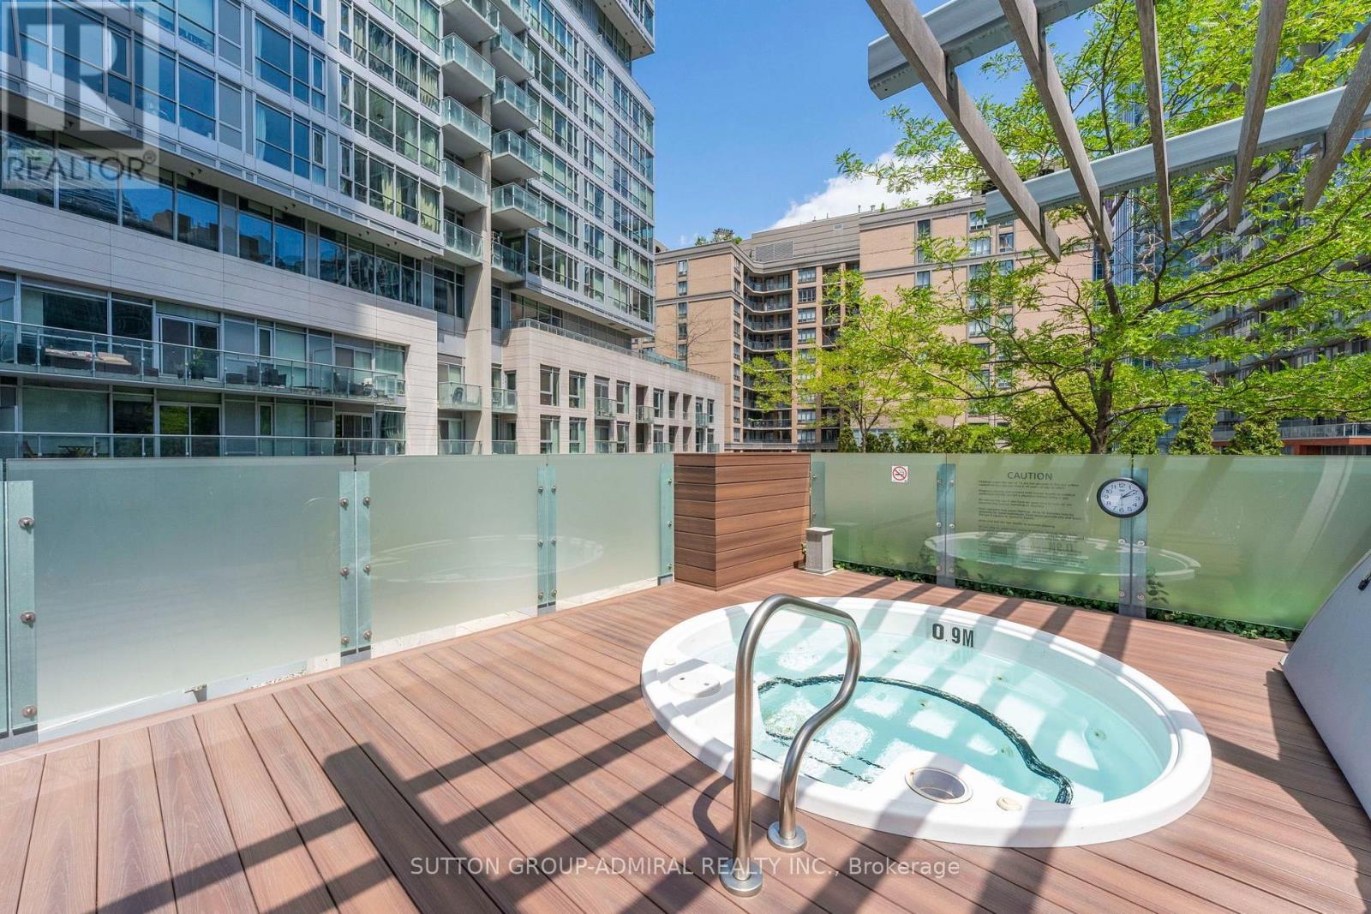
| Amenities | Security/concierge, Exercise Centre, Sauna, Storage - Locker |
| Basement Type | None |
| Cooling Type | Central Air Conditioning |
| Exterior Finish | Concrete |
| Flooring Type | Laminate |
| Heating Fuel | Natural Gas |
| Heating Type | Forced Air |
| Size Interior | 600 - 699 Sqft |
| Type | Apartment |
Parking
| Underground | |
| Garage |
Land
| Acreage | No |
Rooms
| Level | Type | Length | Width | Dimensions |
|---|---|---|---|---|
| Flat | Living Room | 4.37 m | 2.89 m | 4.37 m x 2.89 m |
| Flat | Dining Room | 2.89 m | 4.37 m | 2.89 m x 4.37 m |
| Flat | Kitchen | 4.22 m | 2.82 m | 4.22 m x 2.82 m |
| Flat | Den | 1.42 m | 2.89 m | 1.42 m x 2.89 m |
| Flat | Primary Bedroom | 2.79 m | 2.89 m | 2.79 m x 2.89 m |
Contact Us
Contact us for more information

The trademarks REALTOR®, REALTORS®, and the REALTOR® logo are controlled by The Canadian Real Estate Association (CREA) and identify real estate professionals who are members of CREA. The trademarks MLS®, Multiple Listing Service® and the associated logos are owned by The Canadian Real Estate Association (CREA) and identify the quality of services provided by real estate professionals who are members of CREA. The trademark DDF® is owned by The Canadian Real Estate Association (CREA) and identifies CREA's Data Distribution Facility (DDF®)
July 24 2026 07:30:11
Toronto Regional Real Estate Board
Sutton Group-Admiral Realty Inc.