
312 1545 Pandora Ave Victoria, British Columbia V8R 6R1

$459,800Maintenance,
$550 Monthly
Maintenance,
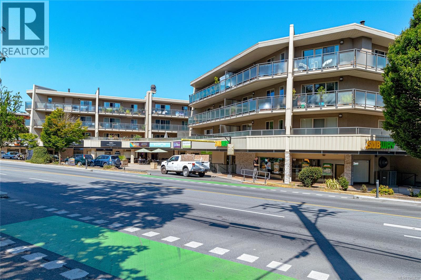
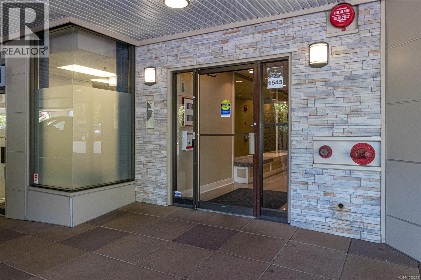
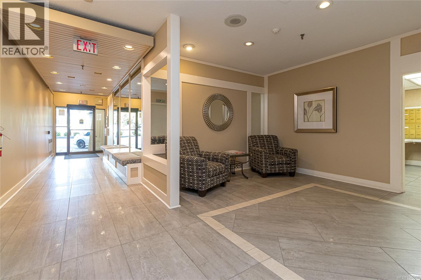
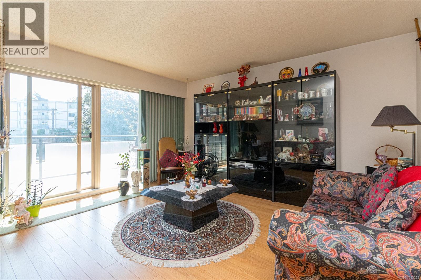
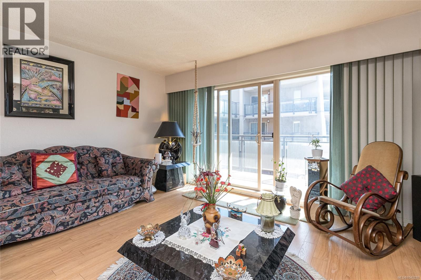
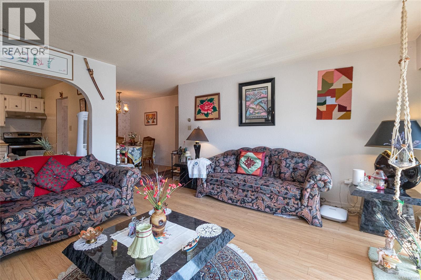
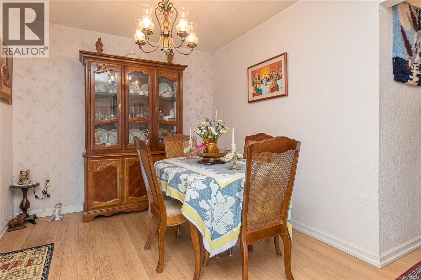
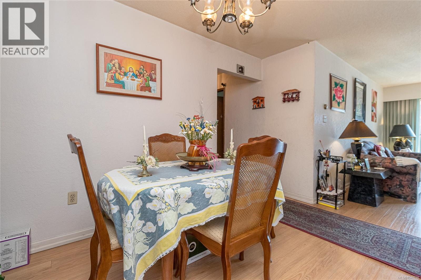
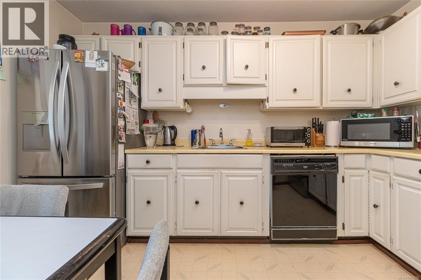
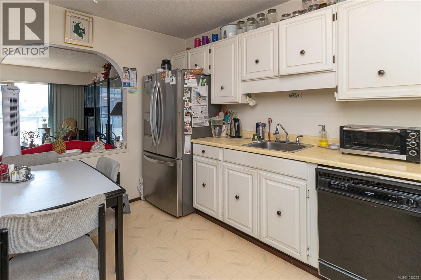
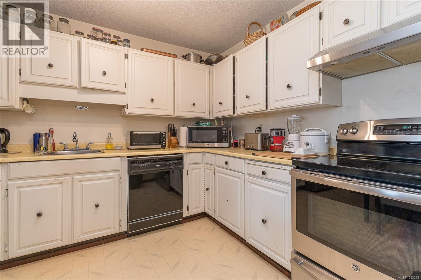
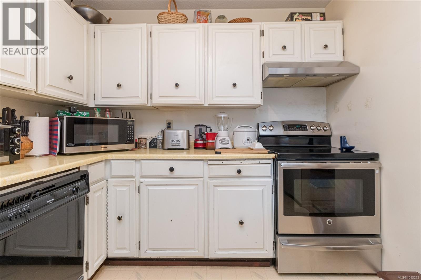
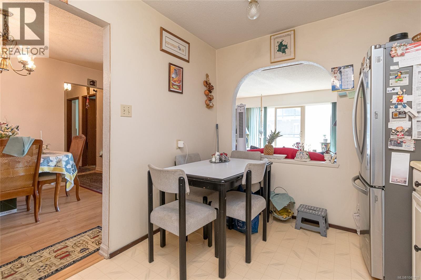
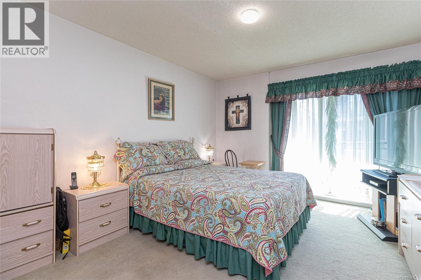
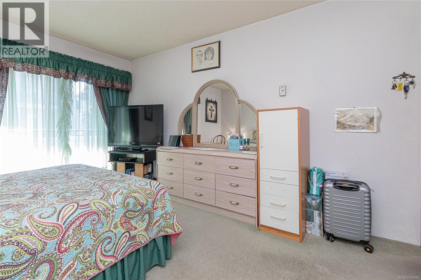
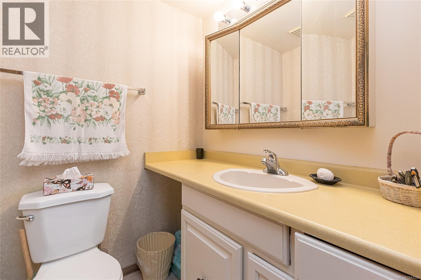
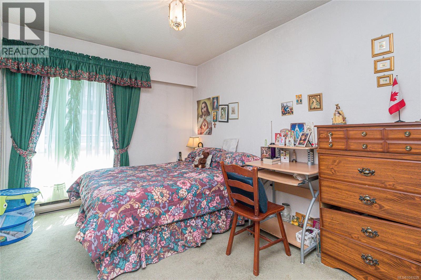
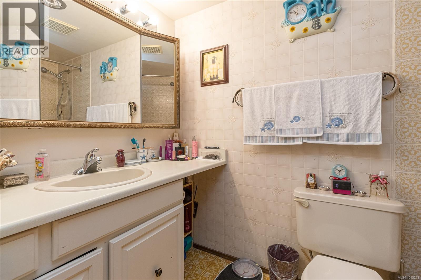
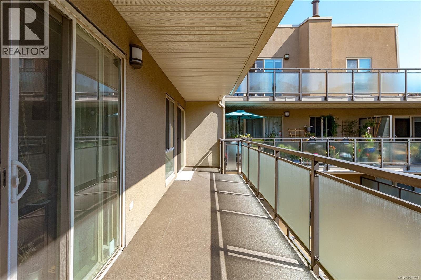
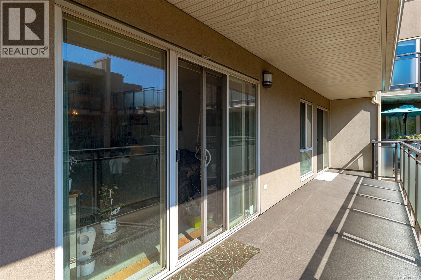
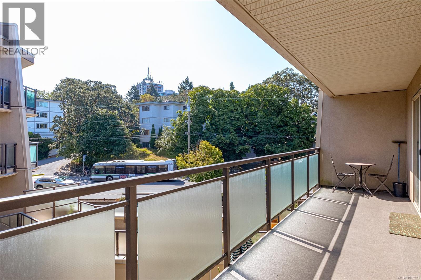
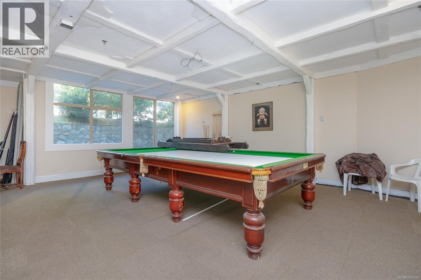
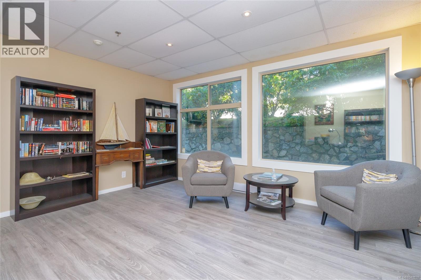
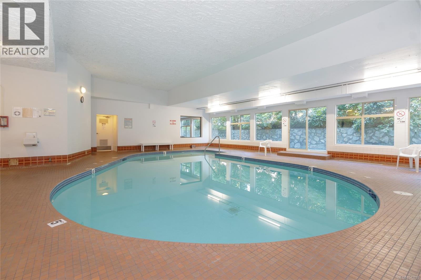
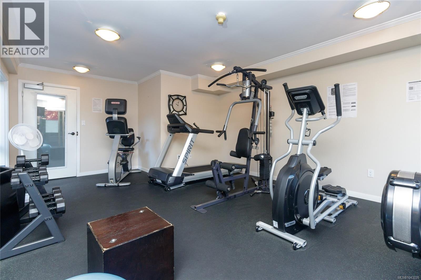
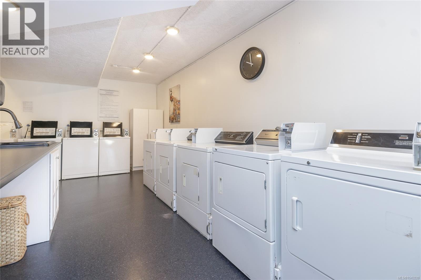
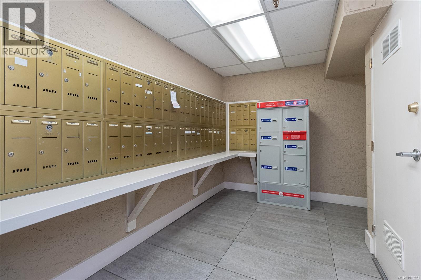
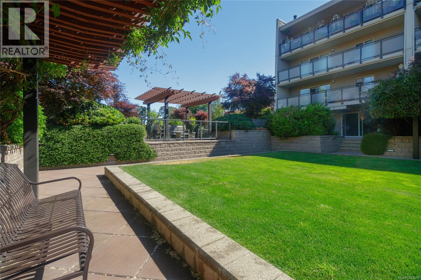
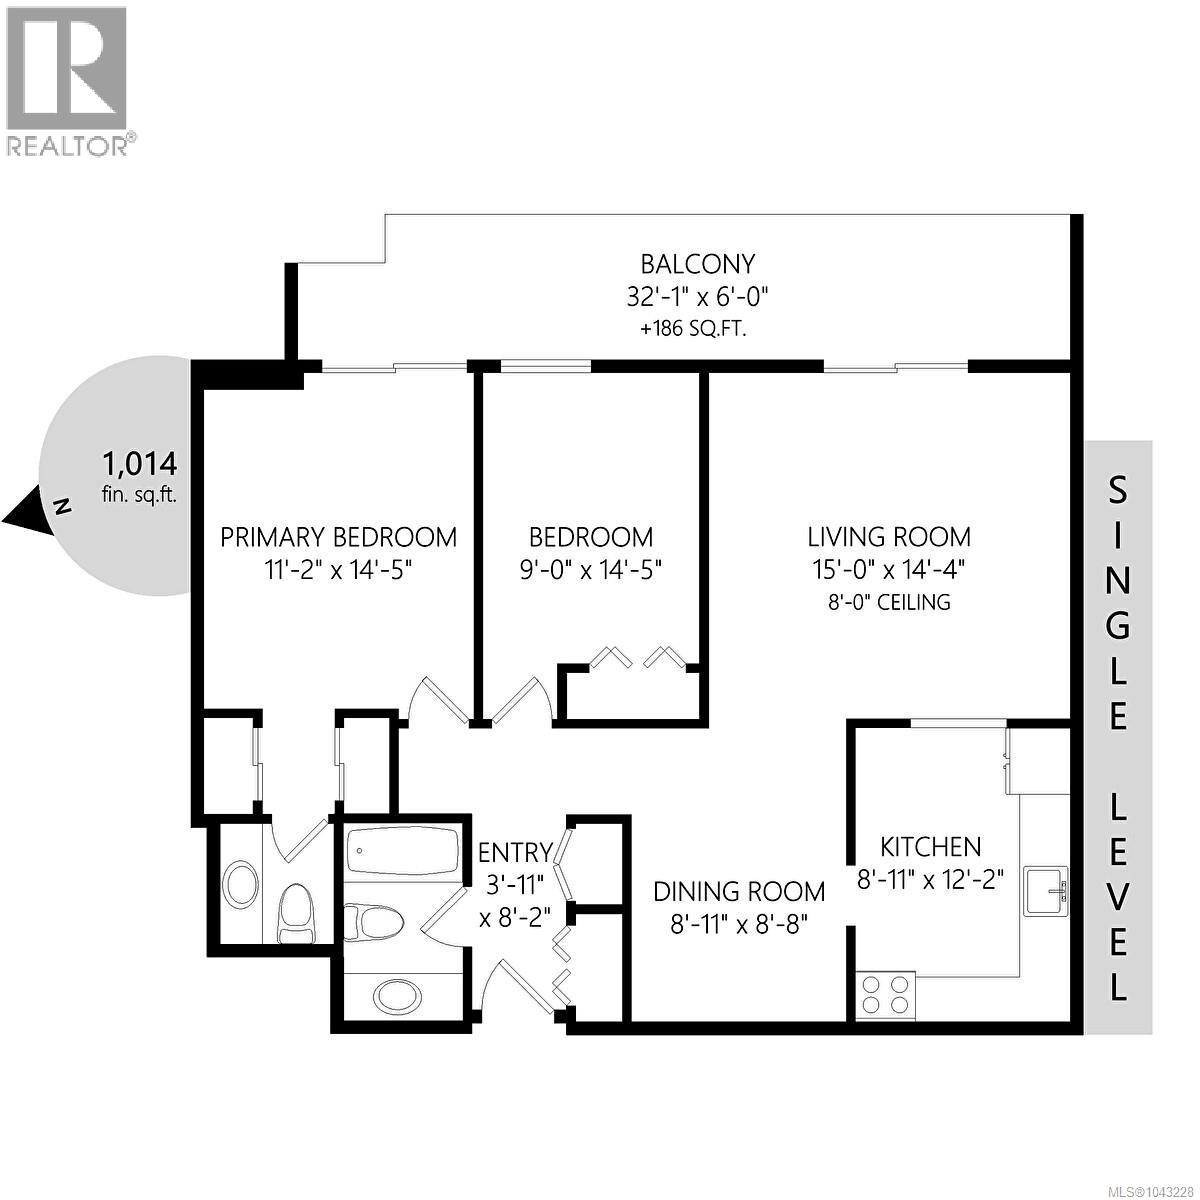
$550 MonthlyStadacona Centre is a sought after condo/commercial complex located in the heart of Fernwood, only minutes to downtown Victoria. Spacious 2 bed, 2 bath condo, almost 1000sq/ft, with a large east facing balcony, ideal to take advantage of the morning sun. Large primary bedroom with 2 piece ensuite. Cozy livingroom, separate dining area and nice functional kitchen. Long list of amenities include Indoor Pool, Sauna, Hot Tub, Recroom, Hobby Room, Gym, Reading Room, Bike area, Courtyard and a Common Garden. unit comes with 1 Secure underground Parking and a separate storage locker. Large shared laundry room. Local commercial stores on lower level. On bus route, and short walk to amenities, close to Oak Bay Village, and across from Stadacona Park with tennis courts. Easy access to UVic, Camosun, Royal Jubilee Hospital, and Downtown. (id:63476)
Property Details
| MLS® Number | 1043228 |
| Property Type | Single Family |
| Neigbourhood | Fernwood |
| Community Name | Stadacona Centre |
| Community Features | Pets Not Allowed, Family Oriented |
| Features | Curb & Gutter |
| Parking Space Total | 1 |
| Plan | Vis569 |
Building
| Bathroom Total | 2 |
| Bedrooms Total | 2 |
| Appliances | Dishwasher, Range - Electric, Refrigerator |
| Constructed Date | 1976 |
| Cooling Type | None |
| Heating Fuel | Electric |
| Heating Type | Baseboard Heaters |
| Size Interior | 995 Sqft |
| Type | Apartment |
Parking
| Underground |
Land
| Acreage | No |
| Size Irregular | 1188 |
| Size Total | 1188 Sqft |
| Size Total Text | 1188 Sqft |
| Zoning Type | Multi-family |
Rooms
| Level | Type | Length | Width | Dimensions |
|---|---|---|---|---|
| Main Level | Balcony | 32'1 x 6'0 | ||
| Main Level | Ensuite | 2-Piece | ||
| Main Level | Bathroom | 4-Piece | ||
| Main Level | Bedroom | 14'5 x 9'0 | ||
| Main Level | Primary Bedroom | 14'5 x 11'2 | ||
| Main Level | Living Room | 15'0 x 14'4 | ||
| Main Level | Kitchen | 12'2 x 8'11 | ||
| Main Level | Dining Room | 8'11 x 8'8 | ||
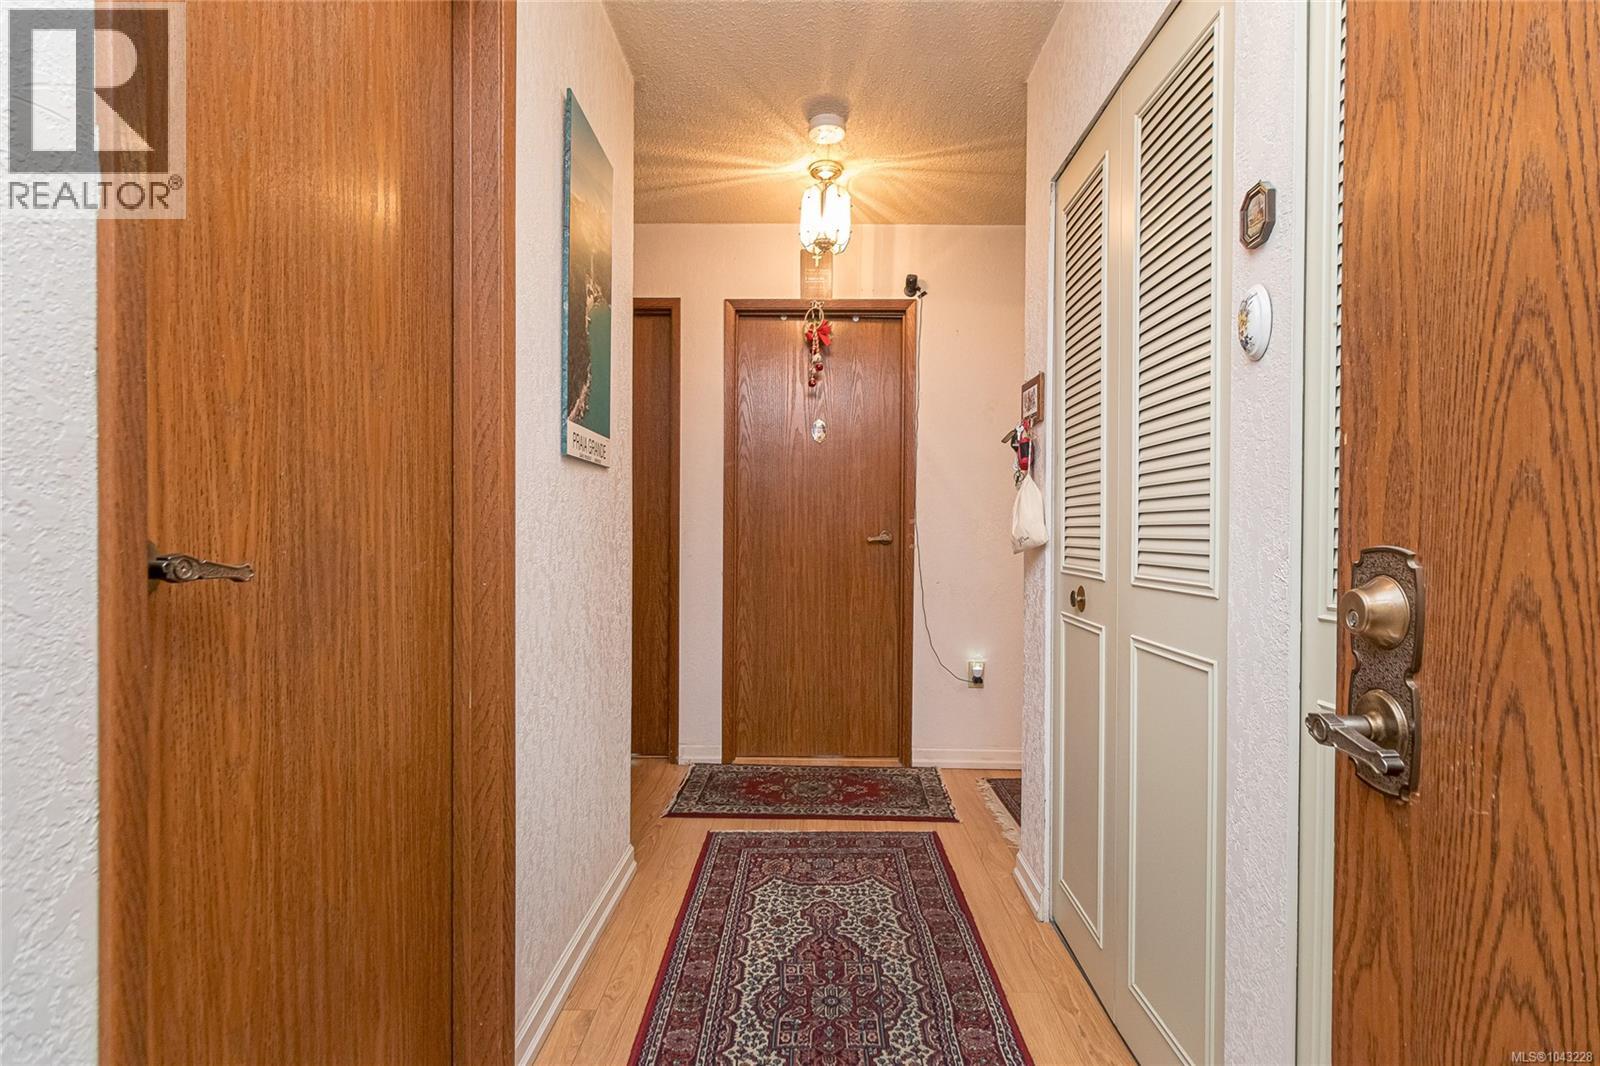
| Main Level | Entrance | 8'2 x 3'11 |
Contact Us
Contact us for more information

The trademarks REALTOR®, REALTORS®, and the REALTOR® logo are controlled by The Canadian Real Estate Association (CREA) and identify real estate professionals who are members of CREA. The trademarks MLS®, Multiple Listing Service® and the associated logos are owned by The Canadian Real Estate Association (CREA) and identify the quality of services provided by real estate professionals who are members of CREA. The trademark DDF® is owned by The Canadian Real Estate Association (CREA) and identifies CREA's Data Distribution Facility (DDF®)
July 18 2026 10:26:36
Victoria Real Estate Board
RE/MAX Camosun