
3119 Truesdale Drive E Regina, Saskatchewan S4V 2P6

$197,900Maintenance,
$394.69 Monthly
Maintenance,
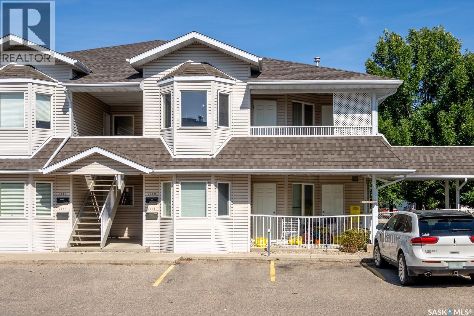
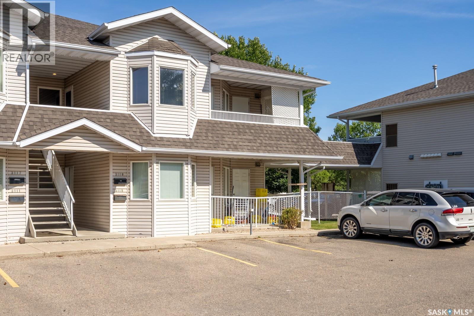
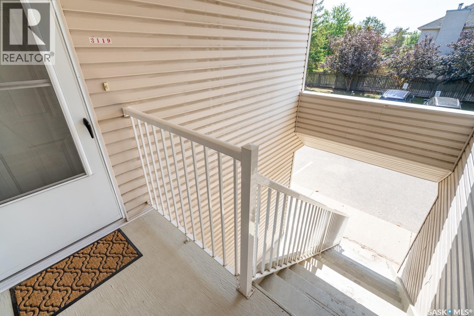
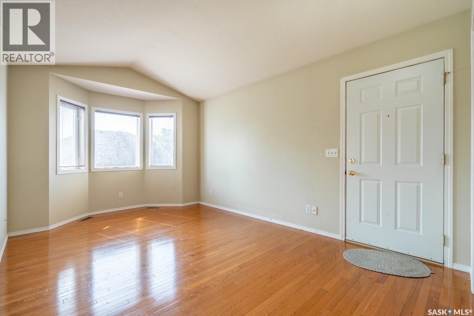
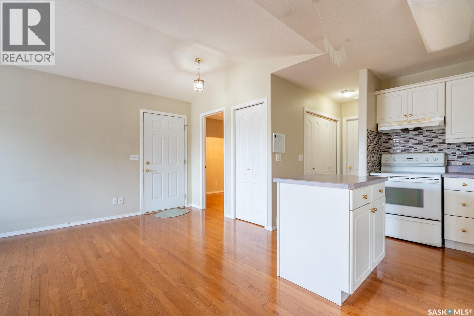
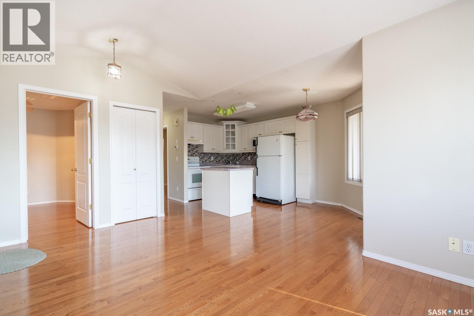
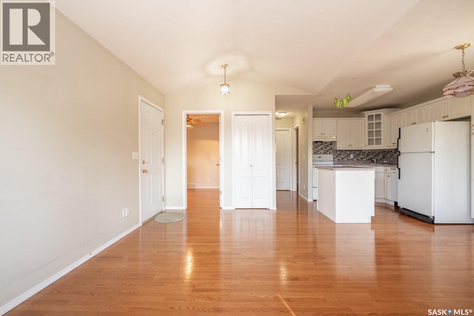
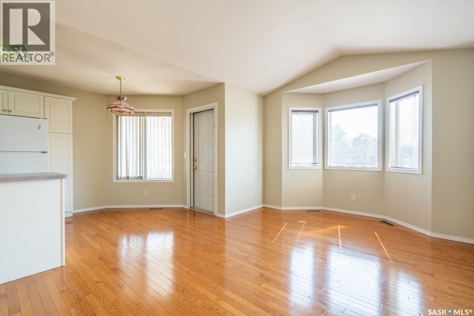
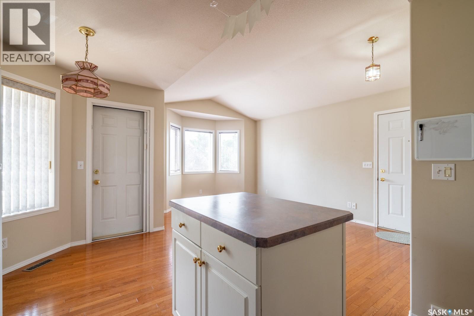
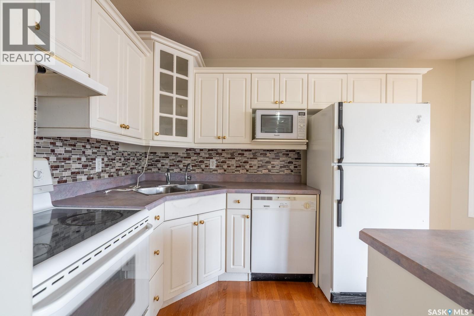
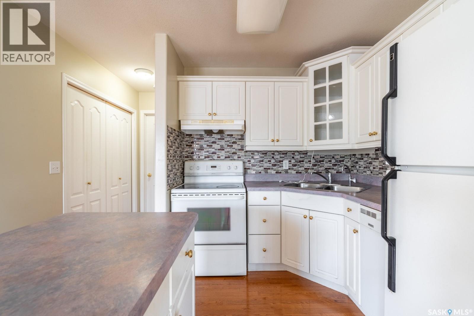
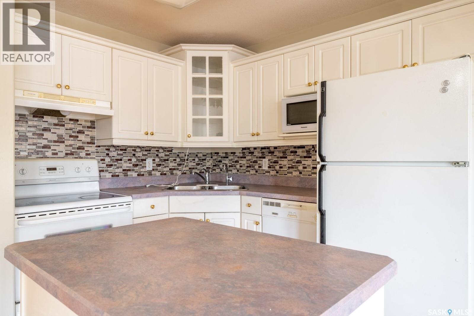
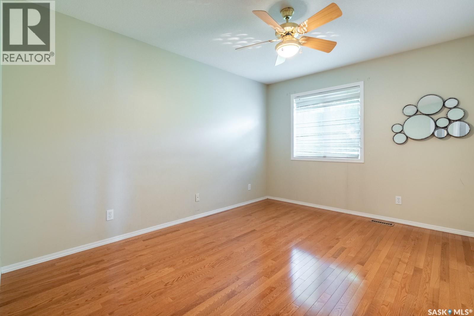
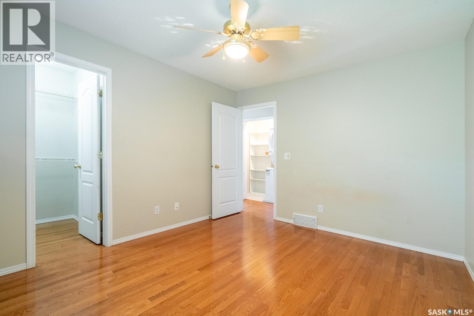
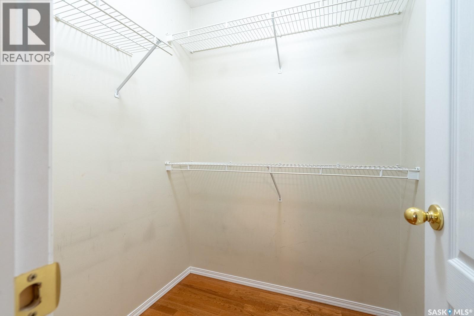
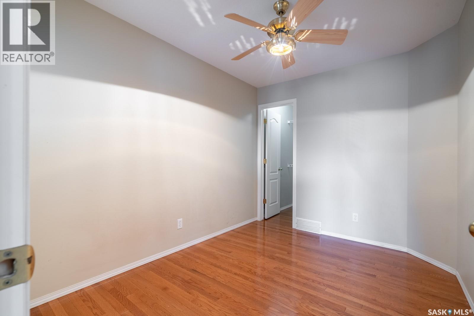
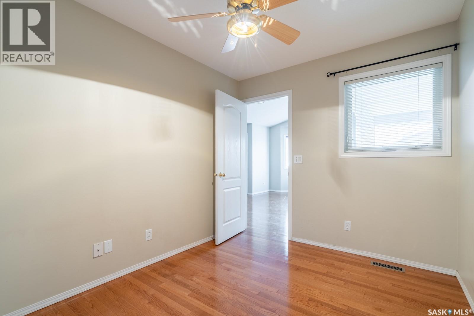
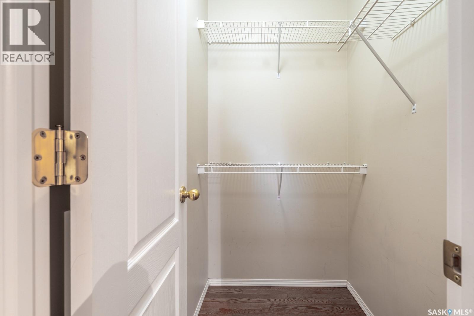
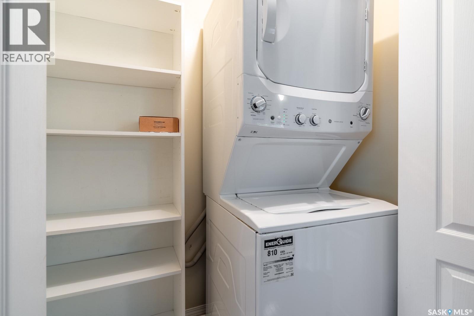
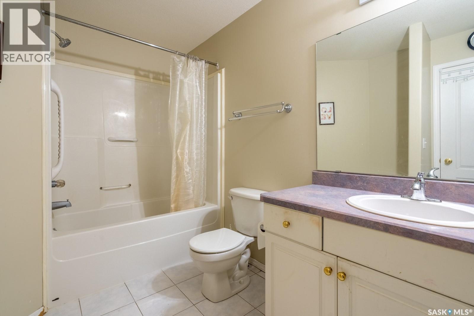
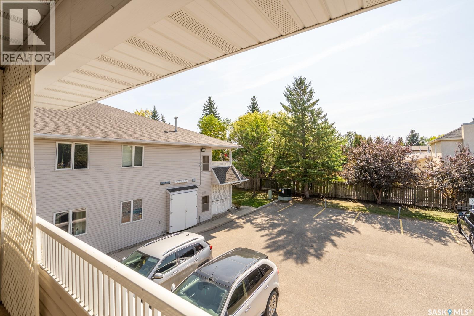
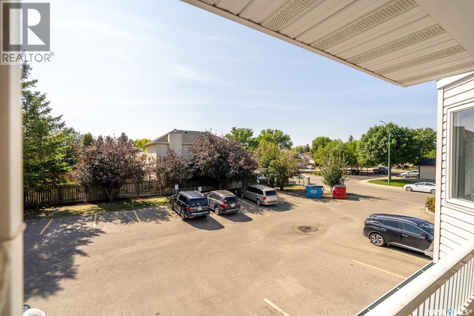
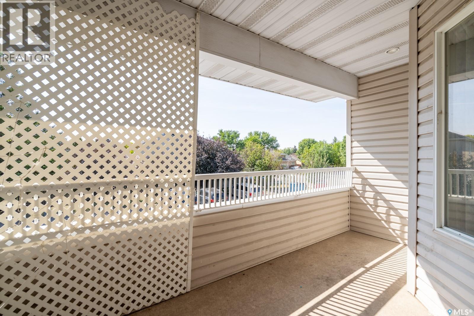
$394.69 MonthlyDiscover affordable living in a prime Gardiner Heights location with this move-in ready 2-bedroom second floor condo, featuring a stylish blend of hardwood flooring and ceramic tile throughout. The open-concept layout includes a dining area and a functional kitchen with a movable island, perfect for entertaining. Both bedrooms are spacious with large closets, and the unit offers a 4-piece bath, convenient in-suite laundry, and a covered balcony for year-round enjoyment. Two parking stalls are included, and the property is ideally situated near east-end amenities, the University of Regina, and even has a Dairy Queen just steps away for your sweet tooth cravings. Immediate possession available — contact your realtor today to book a showing! As per the Seller’s direction, all offers will be presented on 05/25/2026 6:00PM. (id:63476)
Property Details
| MLS® Number | SK036098 |
| Property Type | Single Family |
| Neigbourhood | Gardiner Heights |
| Community Features | Pets Allowed With Restrictions |
| Features | Balcony |
Building
| Bathroom Total | 1 |
| Bedrooms Total | 2 |
| Appliances | Washer, Refrigerator, Dryer, Hood Fan |
| Constructed Date | 1999 |
| Construction Style Attachment | Attached |
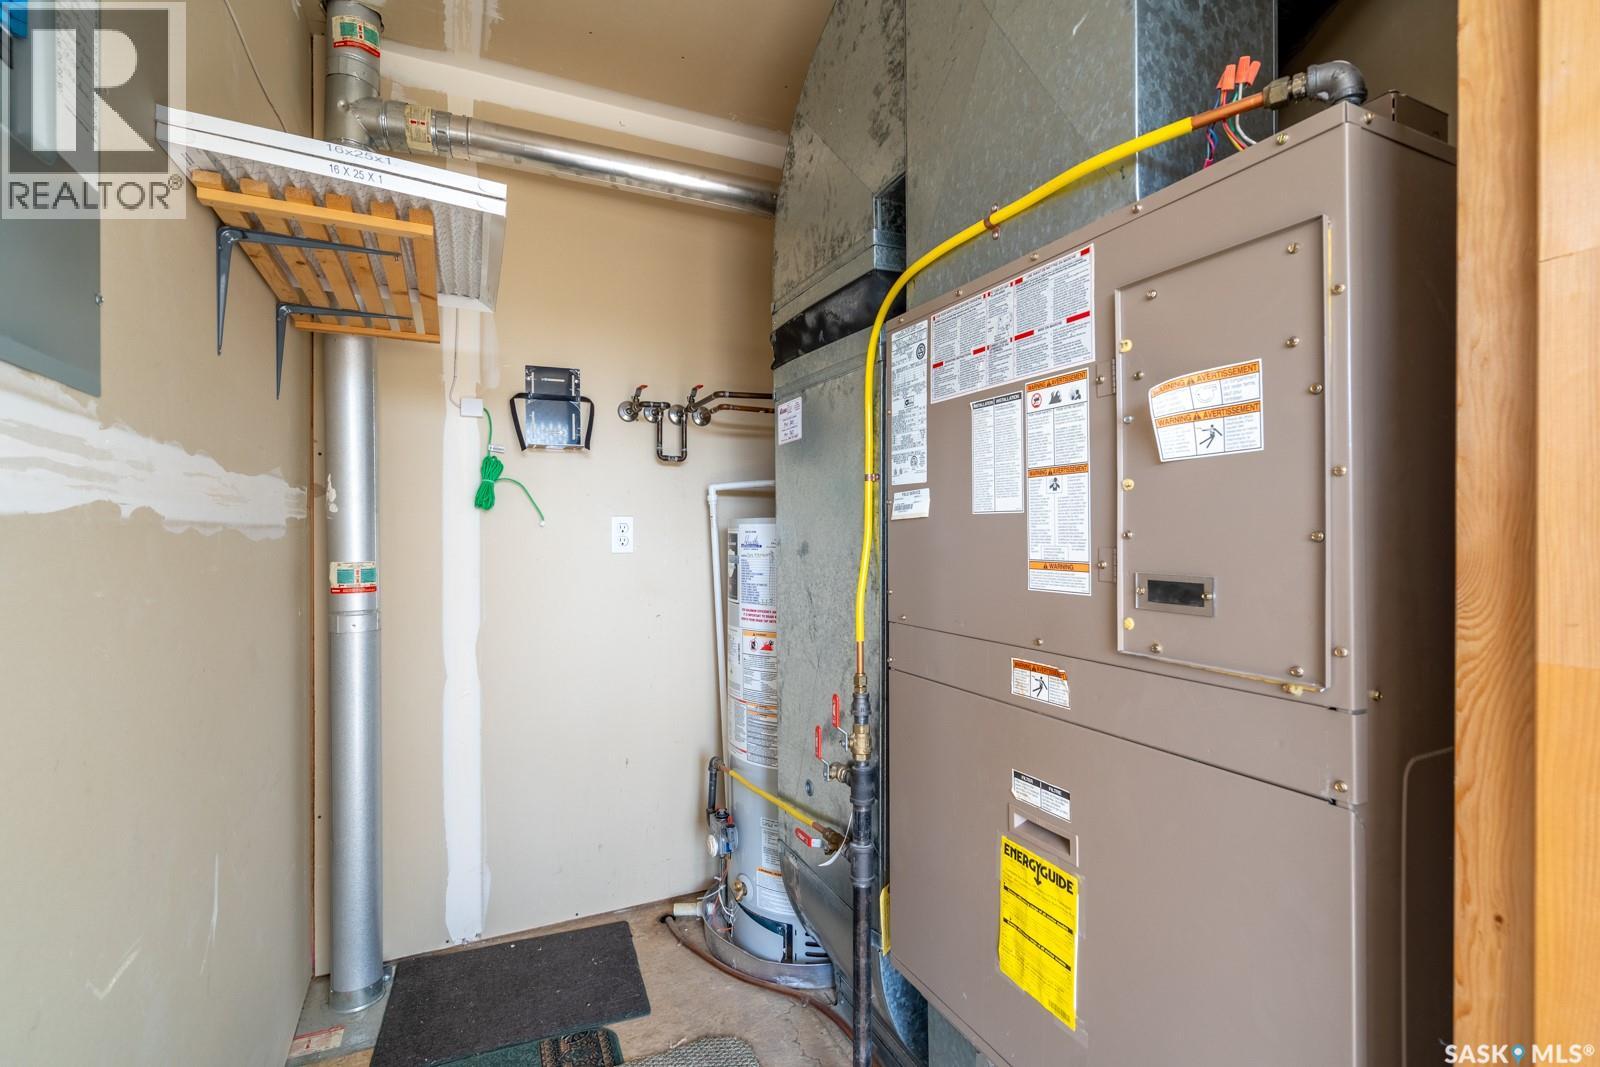
| Cooling Type | Central Air Conditioning |
| Heating Fuel | Natural Gas |
| Heating Type | Forced Air |
| Size Interior | 745 Sqft |
| Type | Row / Townhouse |
Parking
| Other | |
| Parking Space(s) | 2 |
Land
| Acreage | No |
Rooms
| Level | Type | Length | Width | Dimensions |
|---|---|---|---|---|
| Main Level | Kitchen | 9 ft | 7 ft ,10 in | 9 ft x 7 ft ,10 in |
| Main Level | Bedroom | 13 ft ,3 in | 10 ft ,9 in | 13 ft ,3 in x 10 ft ,9 in |
| Main Level | Bedroom | 8 ft ,4 in | 10 ft ,7 in | 8 ft ,4 in x 10 ft ,7 in |
| Main Level | Living Room | 16 ft ,9 in | 11 ft | 16 ft ,9 in x 11 ft |
| Main Level | Dining Room | 8 ft | 7 ft ,10 in | 8 ft x 7 ft ,10 in |
| Main Level | 4pc Bathroom | Measurements not available |
Contact Us
Contact us for more information

The trademarks REALTOR®, REALTORS®, and the REALTOR® logo are controlled by The Canadian Real Estate Association (CREA) and identify real estate professionals who are members of CREA. The trademarks MLS®, Multiple Listing Service® and the associated logos are owned by The Canadian Real Estate Association (CREA) and identify the quality of services provided by real estate professionals who are members of CREA. The trademark DDF® is owned by The Canadian Real Estate Association (CREA) and identifies CREA's Data Distribution Facility (DDF®)
August 02 2026 08:16:46
Saskatchewan REALTORS® Association
Yourhomes Realty Inc.