
3117 Capistrano Court Kelowna, British Columbia V1V 2A2

$1,049,000
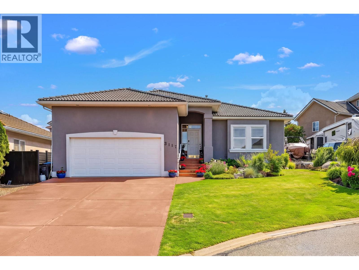
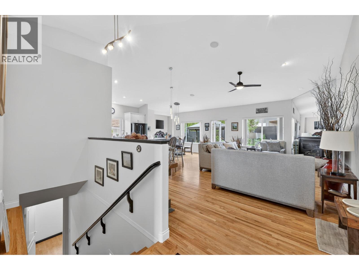
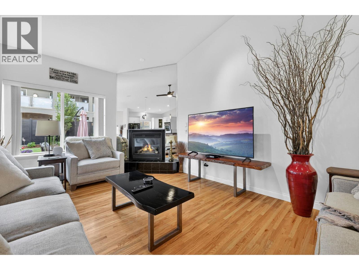
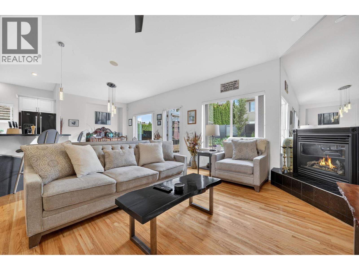
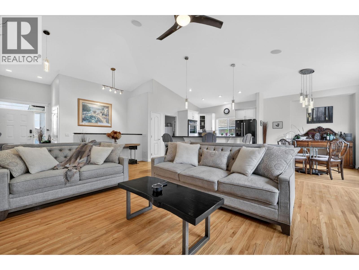
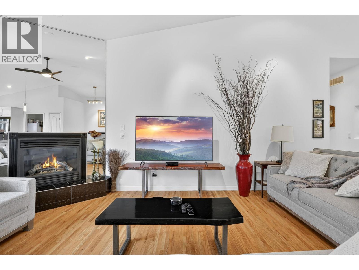
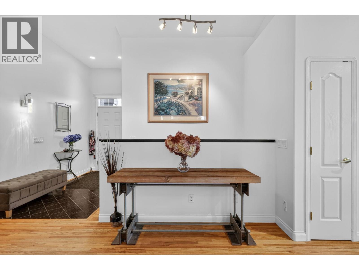
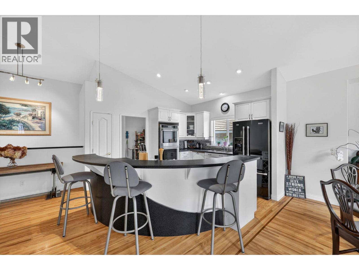
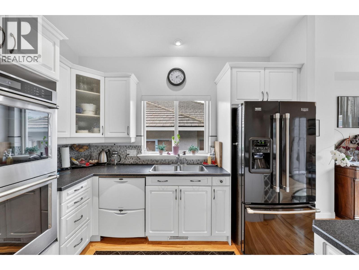
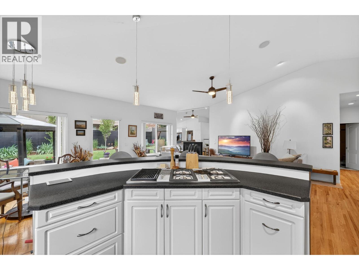
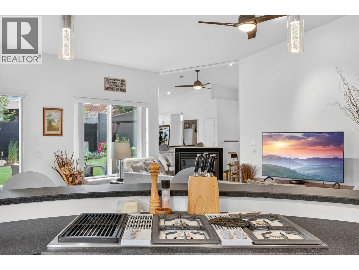
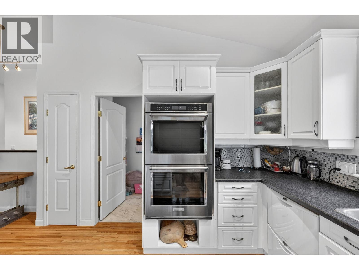
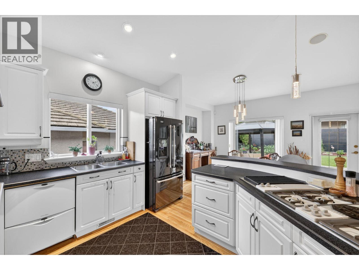
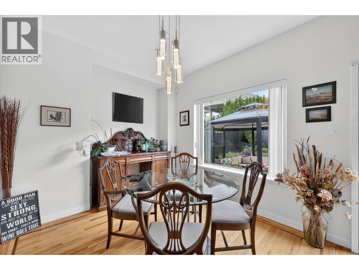
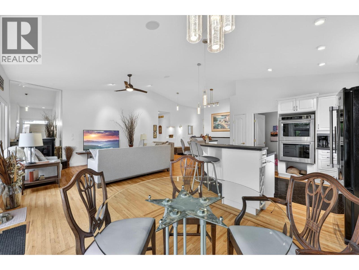
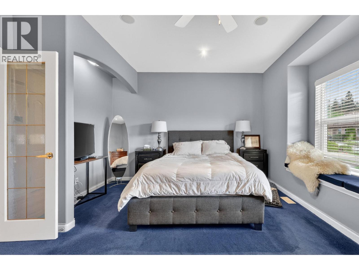
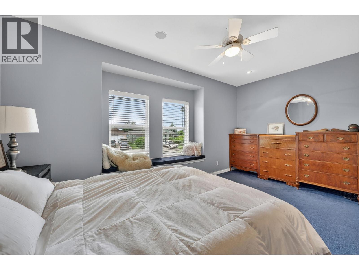
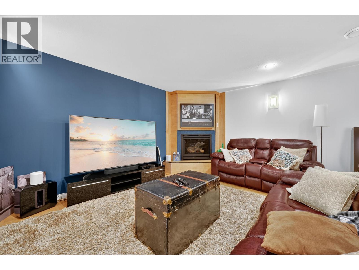
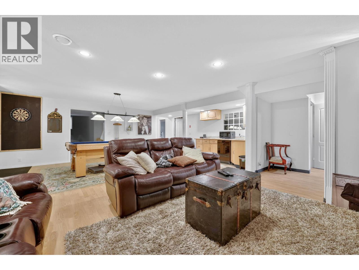
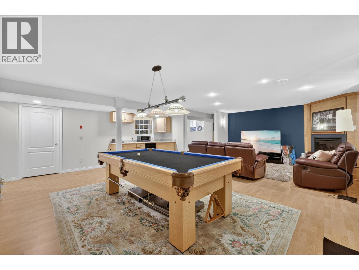
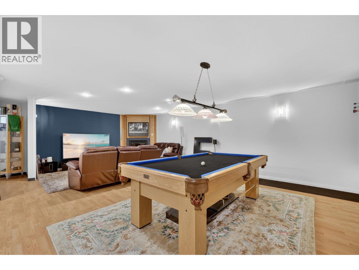
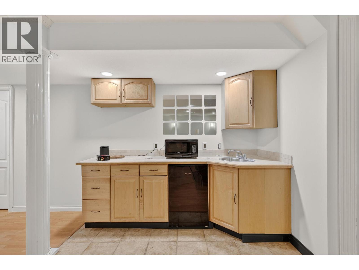
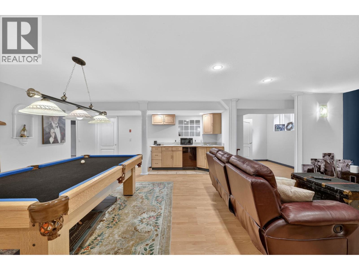
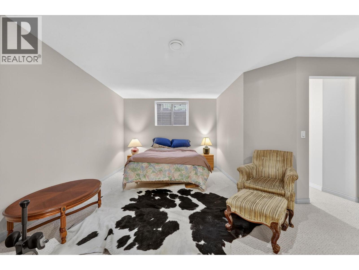
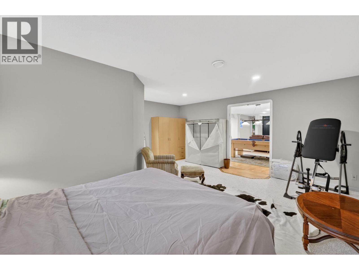
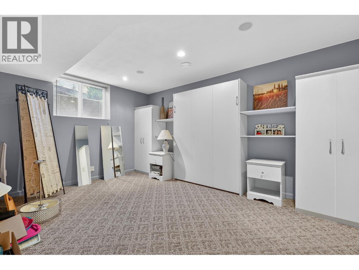
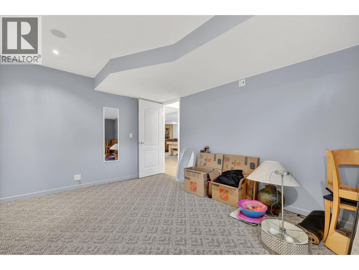
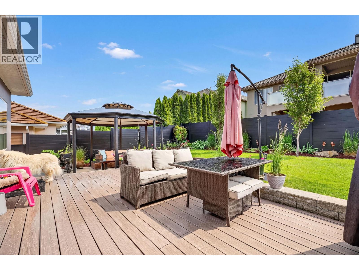
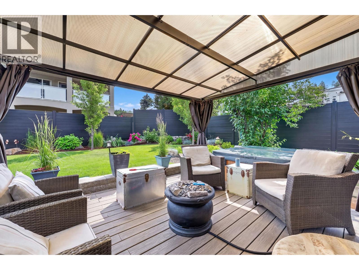
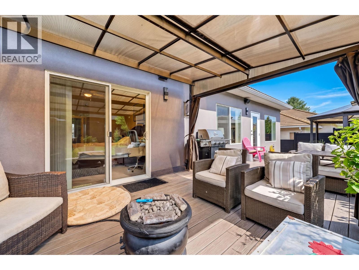
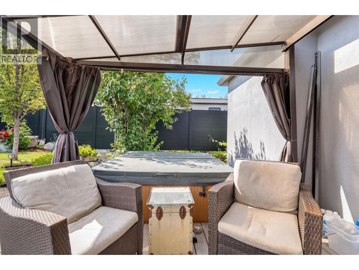
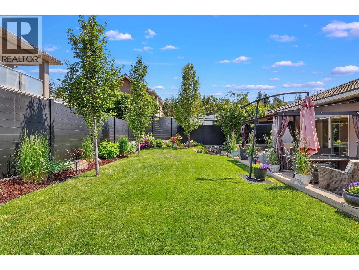
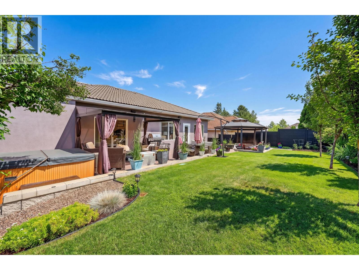
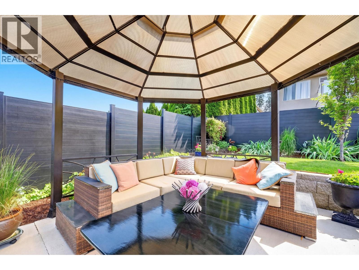
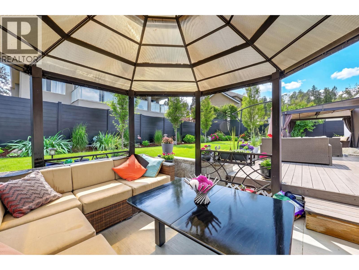
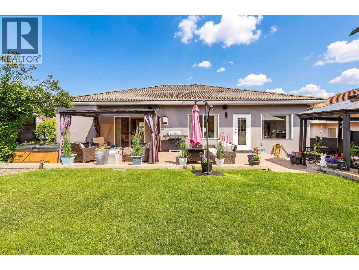
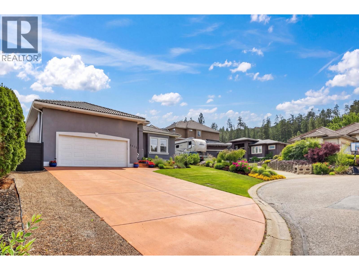
Welcome to this beautifully maintained 4-bedroom, 3-bathroom home, situated on a quiet cul-de-sac in the highly sought-after University area. Offering a large living space, this home blends comfort, functionality, and an unbeatable location. The main floor features an open-concept design highlighted by a spacious great room with soaring vaulted ceilings and a cozy gas fireplace. Step out onto the private deck overlooking a landscaped yard—perfect for entertaining or enjoying peaceful evenings at home. Downstairs, you’ll find the ultimate space for relaxing and hosting, complete with a second gas fireplace, a theatre and games area, and a convenient wet bar with under-counter fridge—ideal for guests or extended family. Located just minutes from golf courses, shopping, restaurants, and everyday amenities —this home offers exceptional value in a prime location. A must-see opportunity! (id:63476)
Property Details
| MLS® Number | 10390120 |
| Property Type | Single Family |
| Neigbourhood | University District |
| Amenities Near By | Golf Nearby, Airport, Recreation, Shopping |
| Community Features | Family Oriented |
| Features | Cul-de-sac, Irregular Lot Size, Central Island |
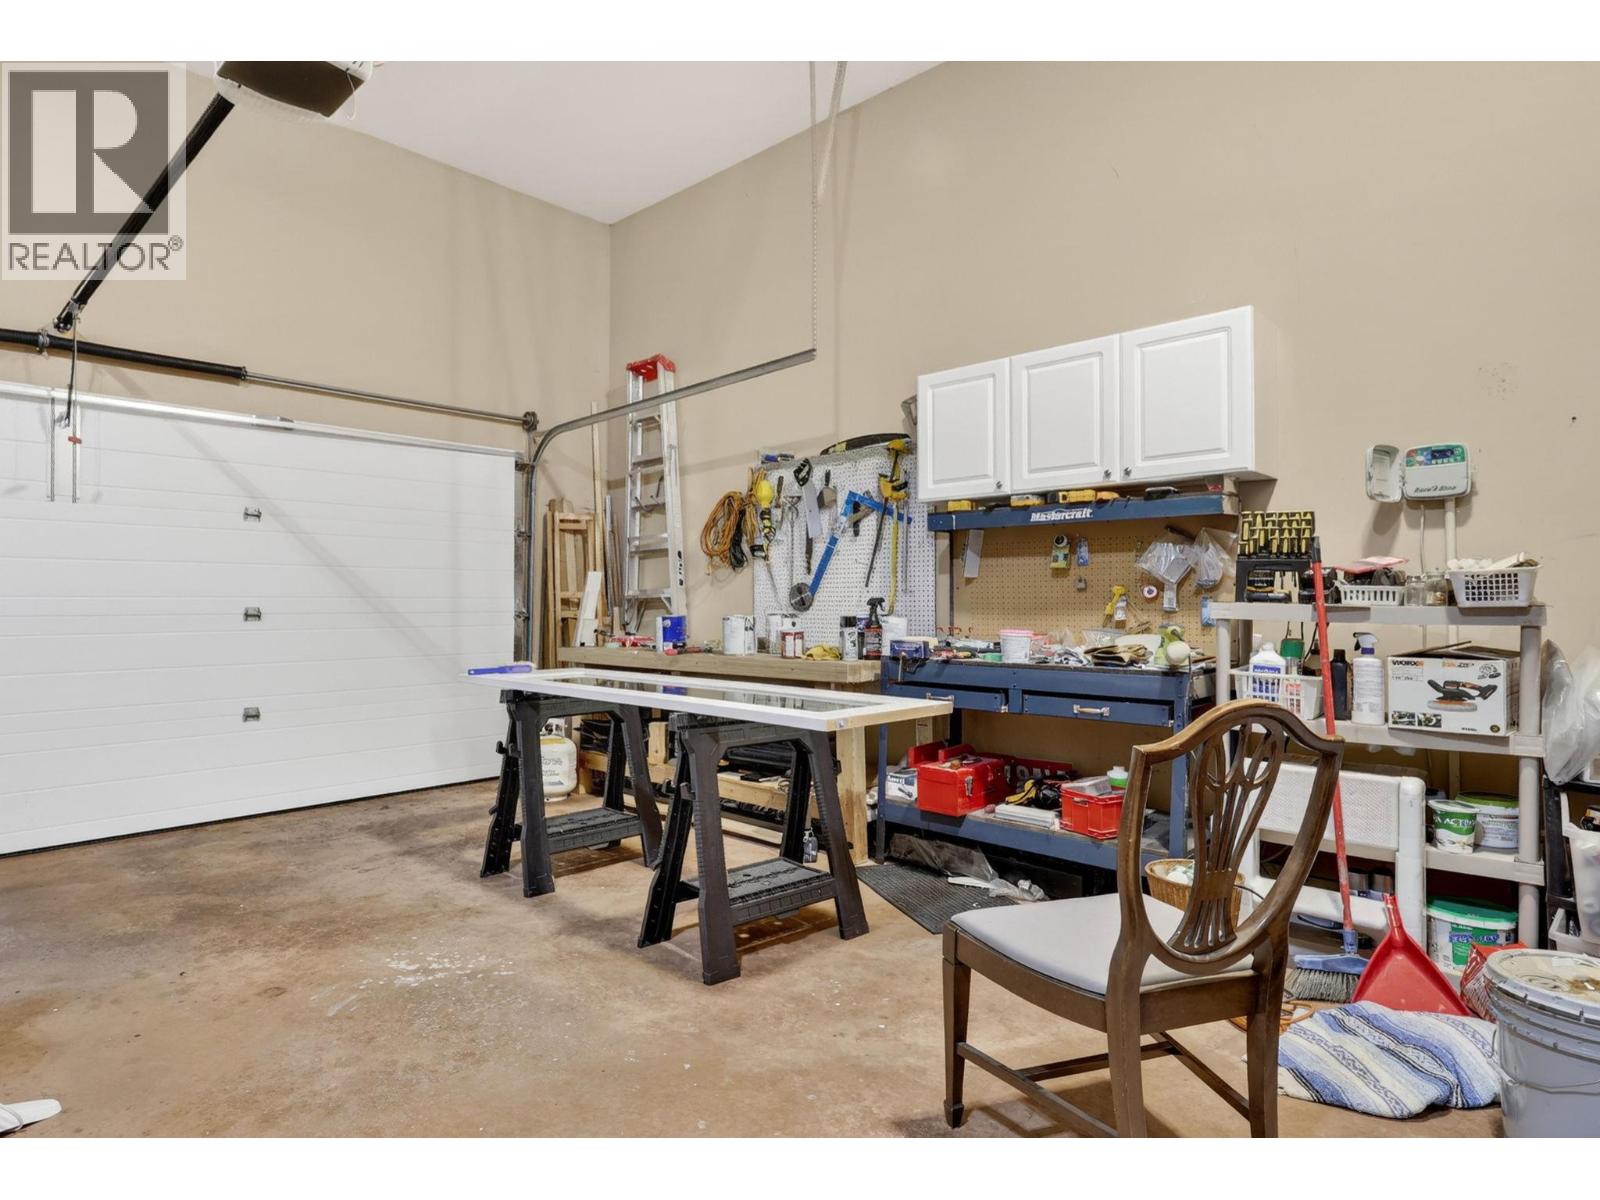
| Parking Space Total | 2 |
| Road Type | Cul De Sac |
Building
| Bathroom Total | 3 |
| Bedrooms Total | 4 |
| Architectural Style | Ranch |
| Basement Type | Full |
| Constructed Date | 2003 |
| Construction Style Attachment | Detached |
| Cooling Type | Central Air Conditioning |
| Exterior Finish | Stucco |
| Fireplace Fuel | Gas |
| Fireplace Present | Yes |
| Fireplace Total | 2 |
| Fireplace Type | Unknown |
| Flooring Type | Carpeted, Laminate, Tile |
| Heating Fuel | Electric |
| Heating Type | Forced Air, Hot Water, See Remarks |
| Roof Material | Tile |
| Roof Style | Unknown |
| Stories Total | 1 |
| Size Interior | 2,999 Sqft |
| Type | House |
| Utility Water | Municipal Water |
Parking
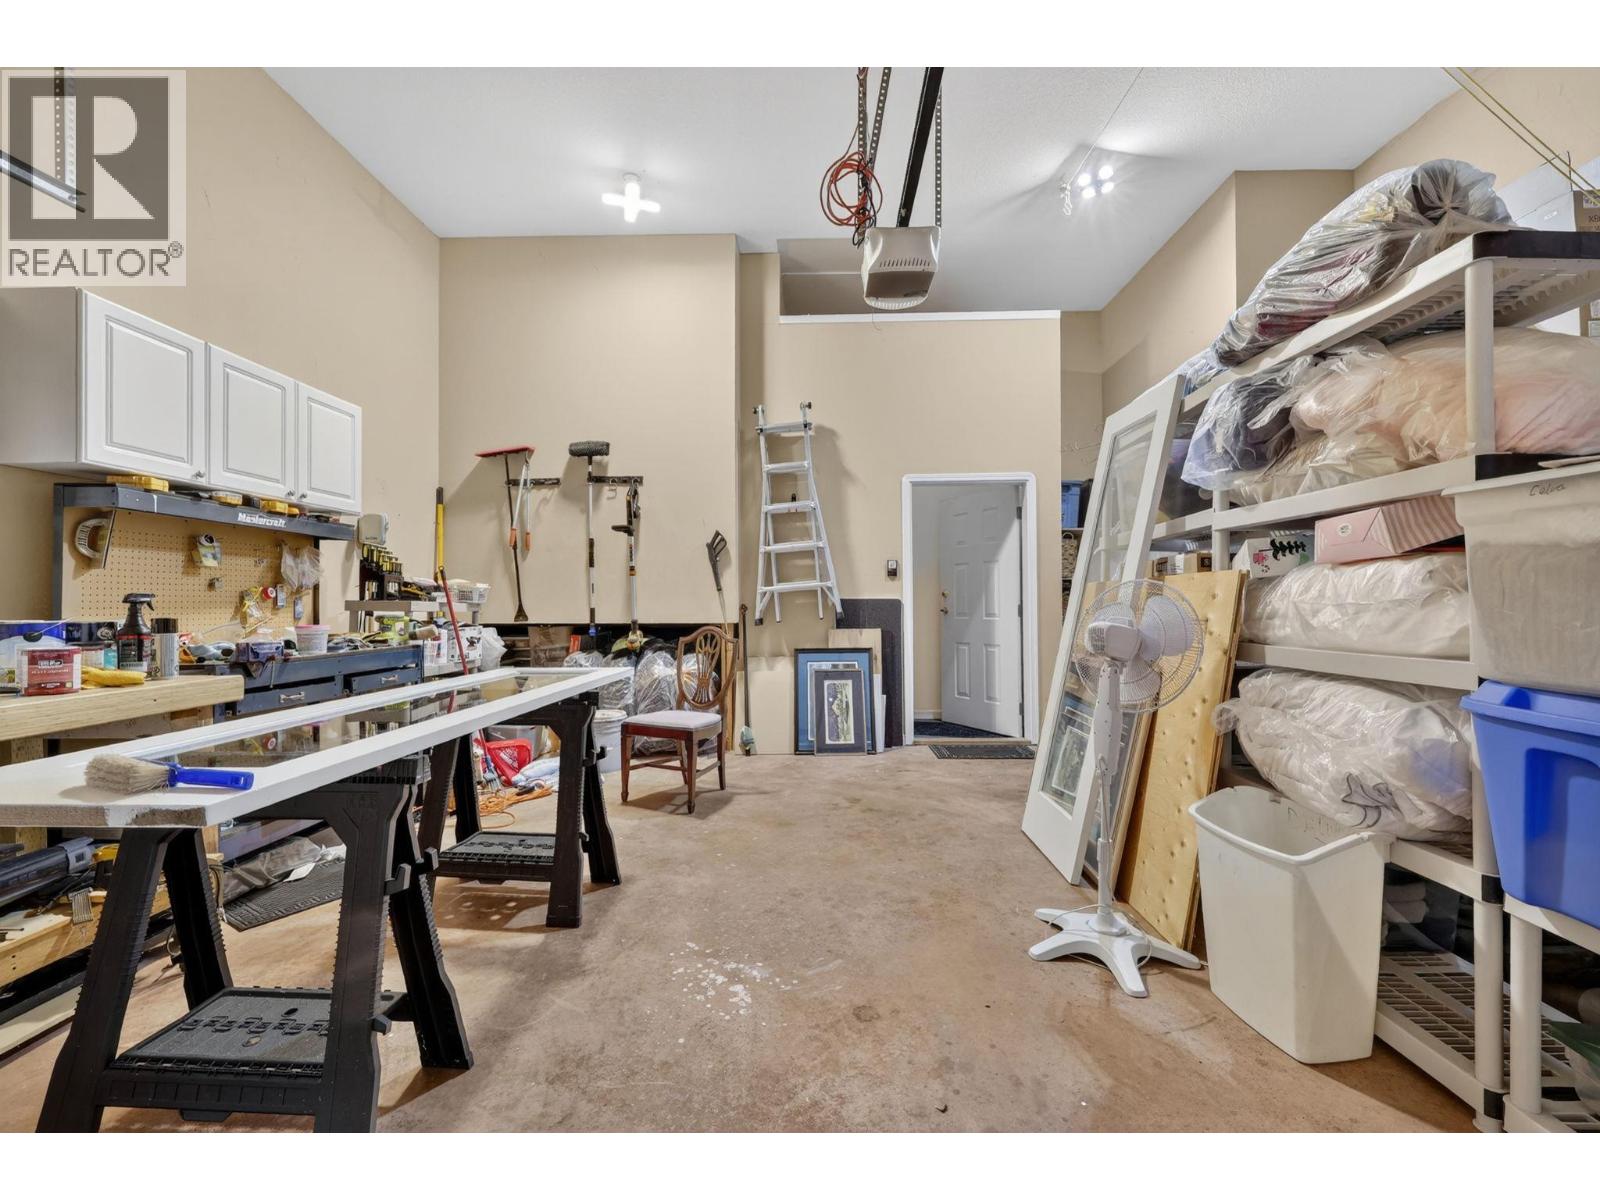
| Attached Garage | 2 |
Land
| Access Type | Easy Access |
| Acreage | No |
| Fence Type | Fence |
| Land Amenities | Golf Nearby, Airport, Recreation, Shopping |
| Landscape Features | Landscaped, Underground Sprinkler |
| Sewer | Municipal Sewage System |
| Size Irregular | 0.14 |
| Size Total | 0.14 Ac|under 1 Acre |
| Size Total Text | 0.14 Ac|under 1 Acre |
Rooms
| Level | Type | Length | Width | Dimensions |
|---|---|---|---|---|
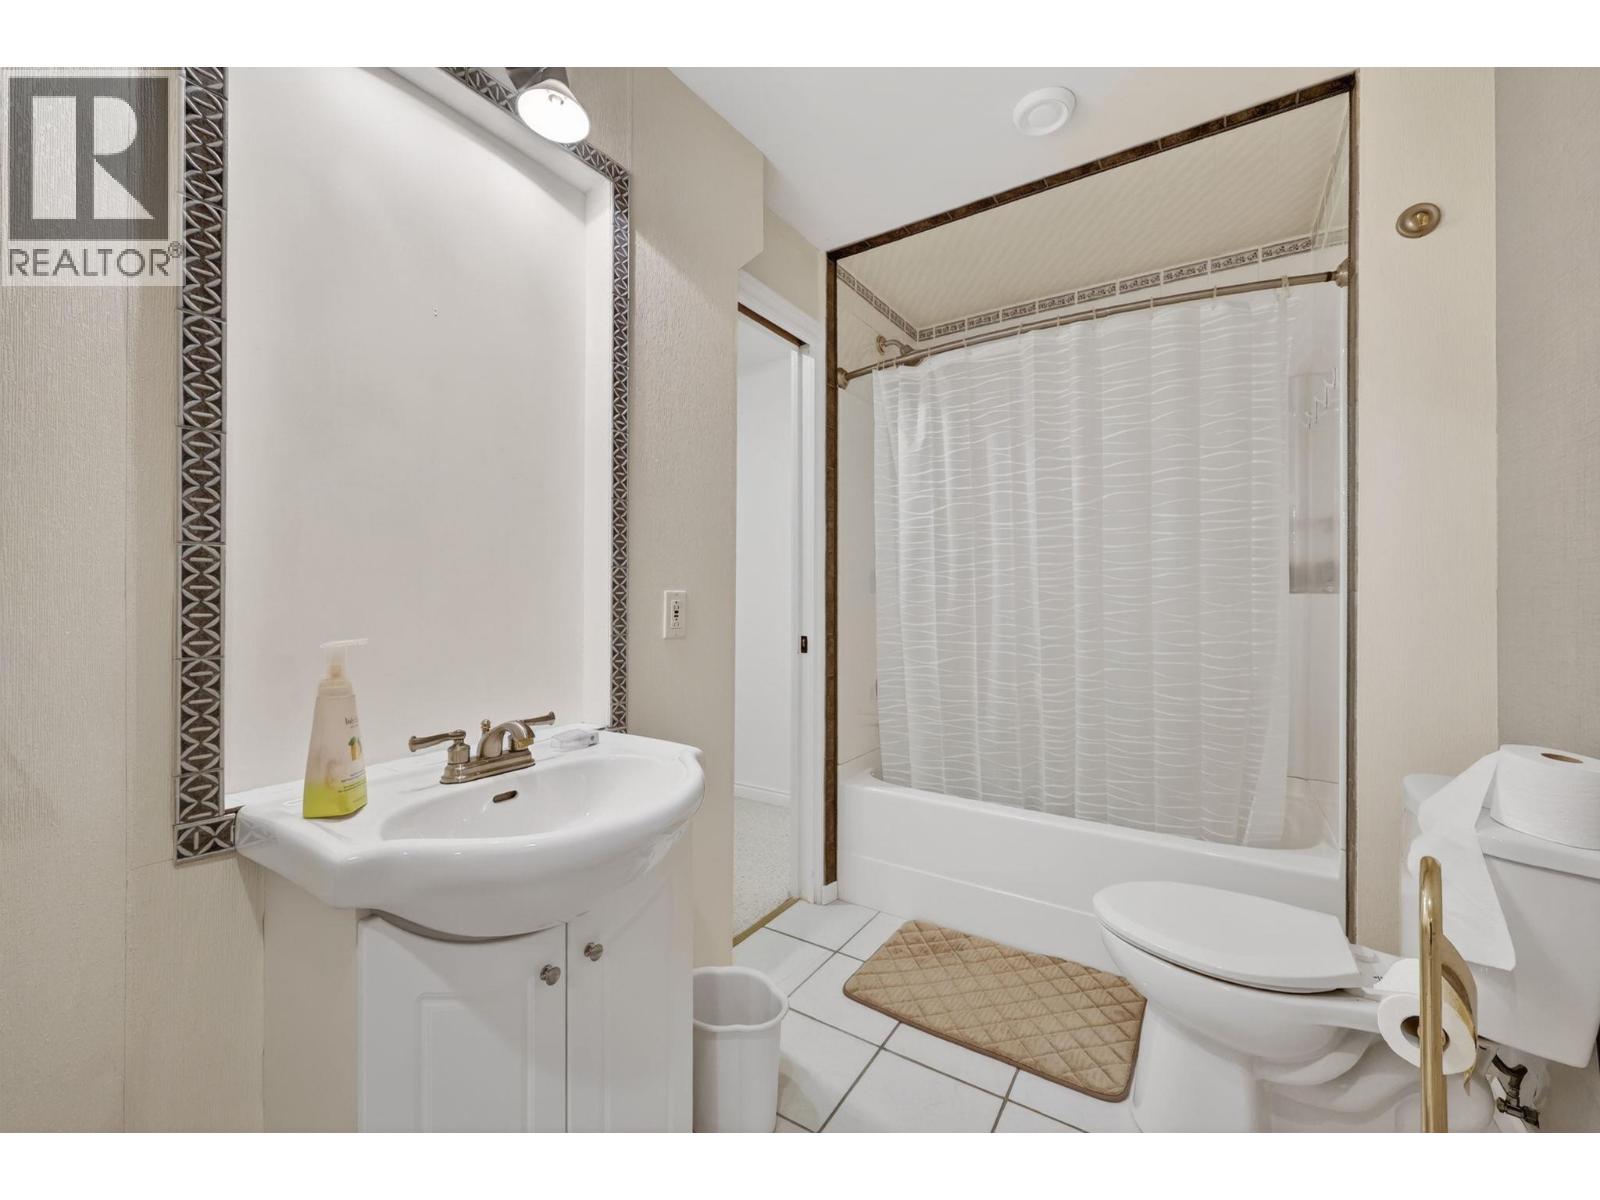
| Basement | 4pc Bathroom | 13' x 5'9'' | ||
| Basement | Bedroom | 14'7'' x 12' | ||
| Basement | Bedroom | 18' x 17'9'' | ||
| Basement | Utility Room | 7'9'' x 10'3'' | ||
| Basement | Other | 8'10'' x 4'1'' | ||
| Basement | Recreation Room | 31'5'' x 21'7'' | ||
| Main Level | Dining Room | 9'8'' x 10'5'' | ||
| Main Level | Living Room | 22'2'' x 17'5'' | ||
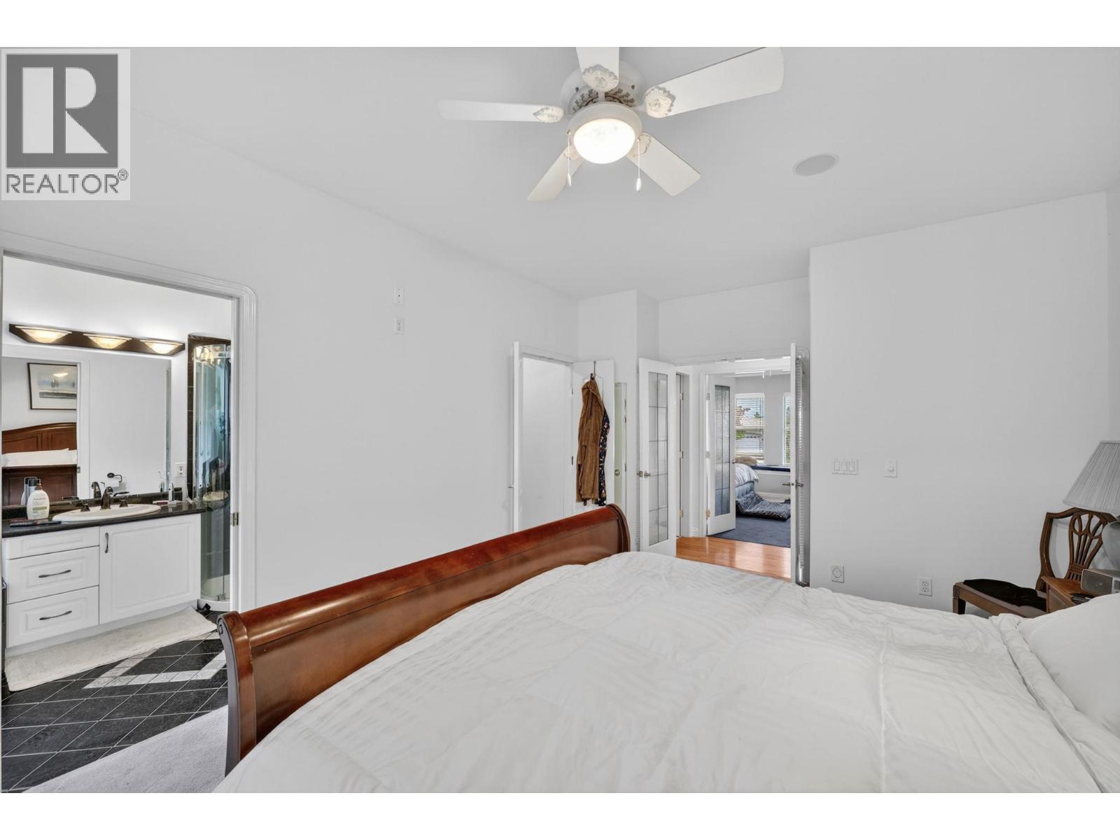
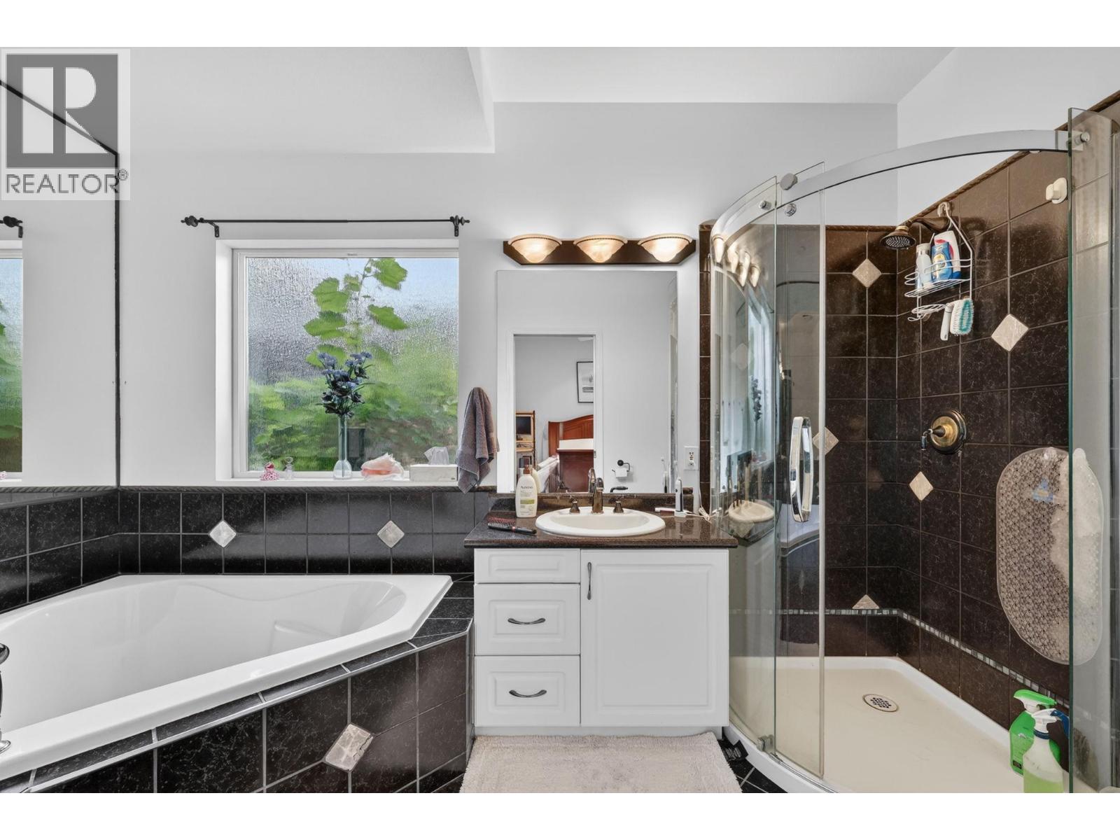
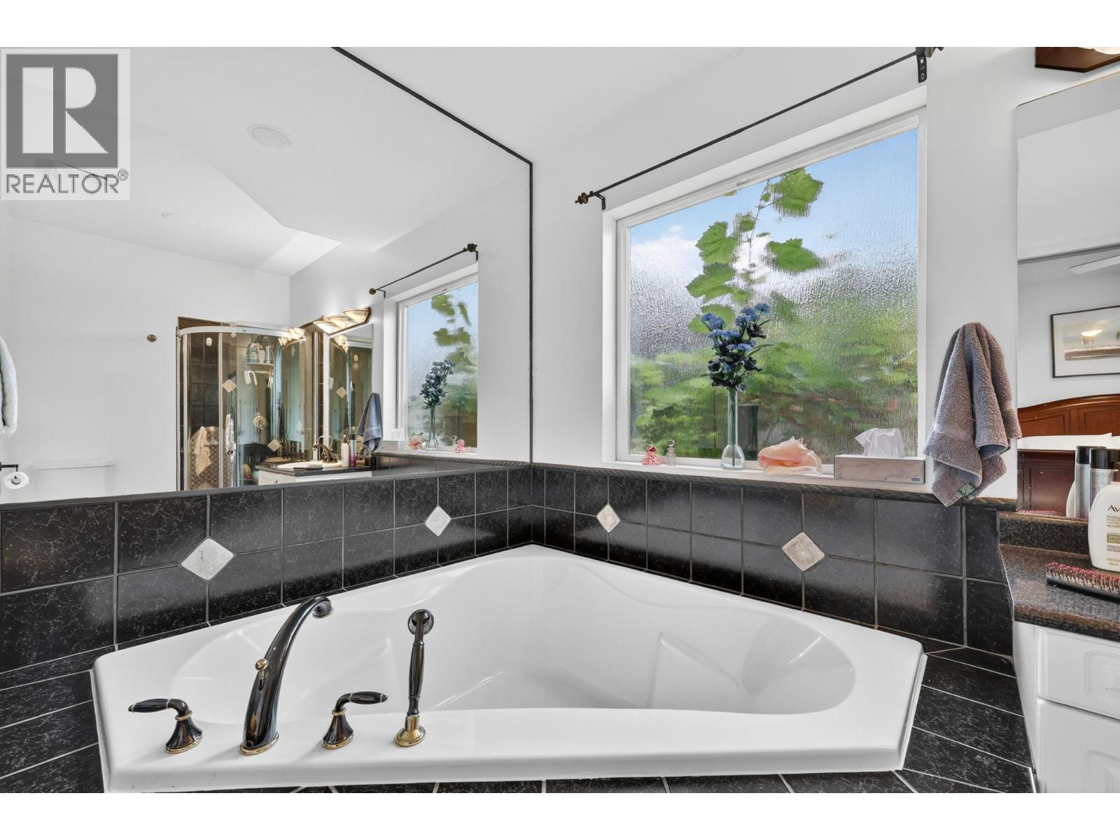
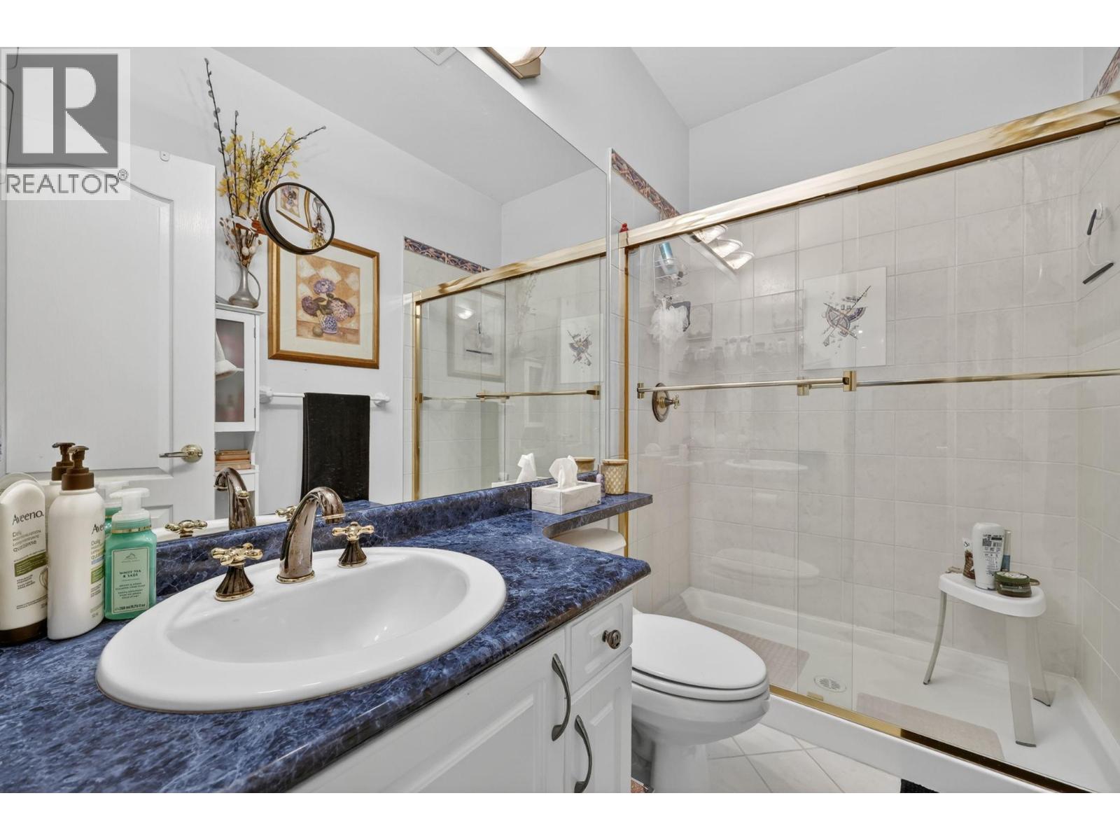
| Main Level | 4pc Ensuite Bath | 12'3'' x 6'5'' | ||
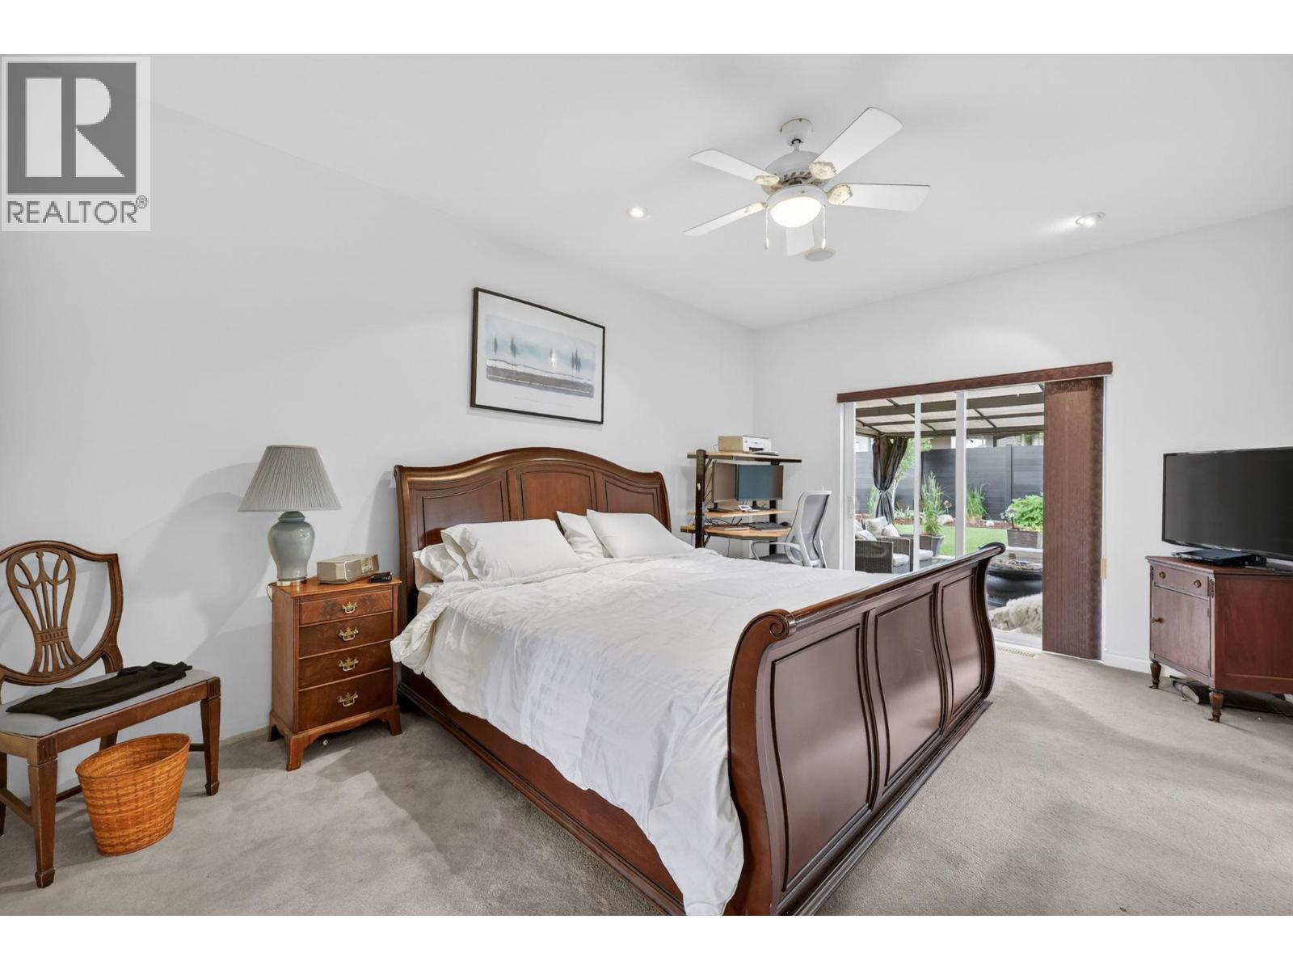
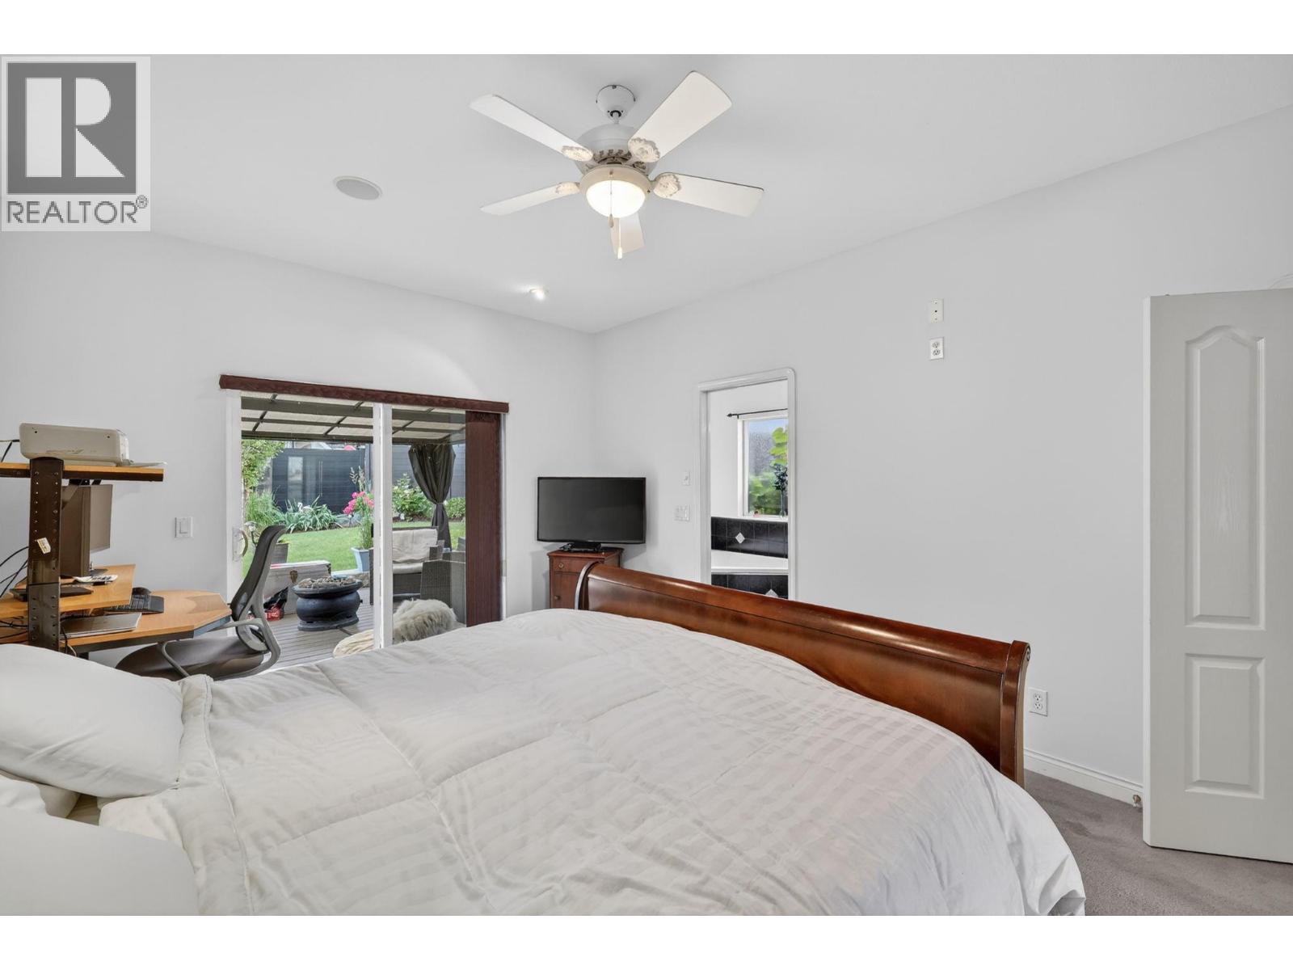
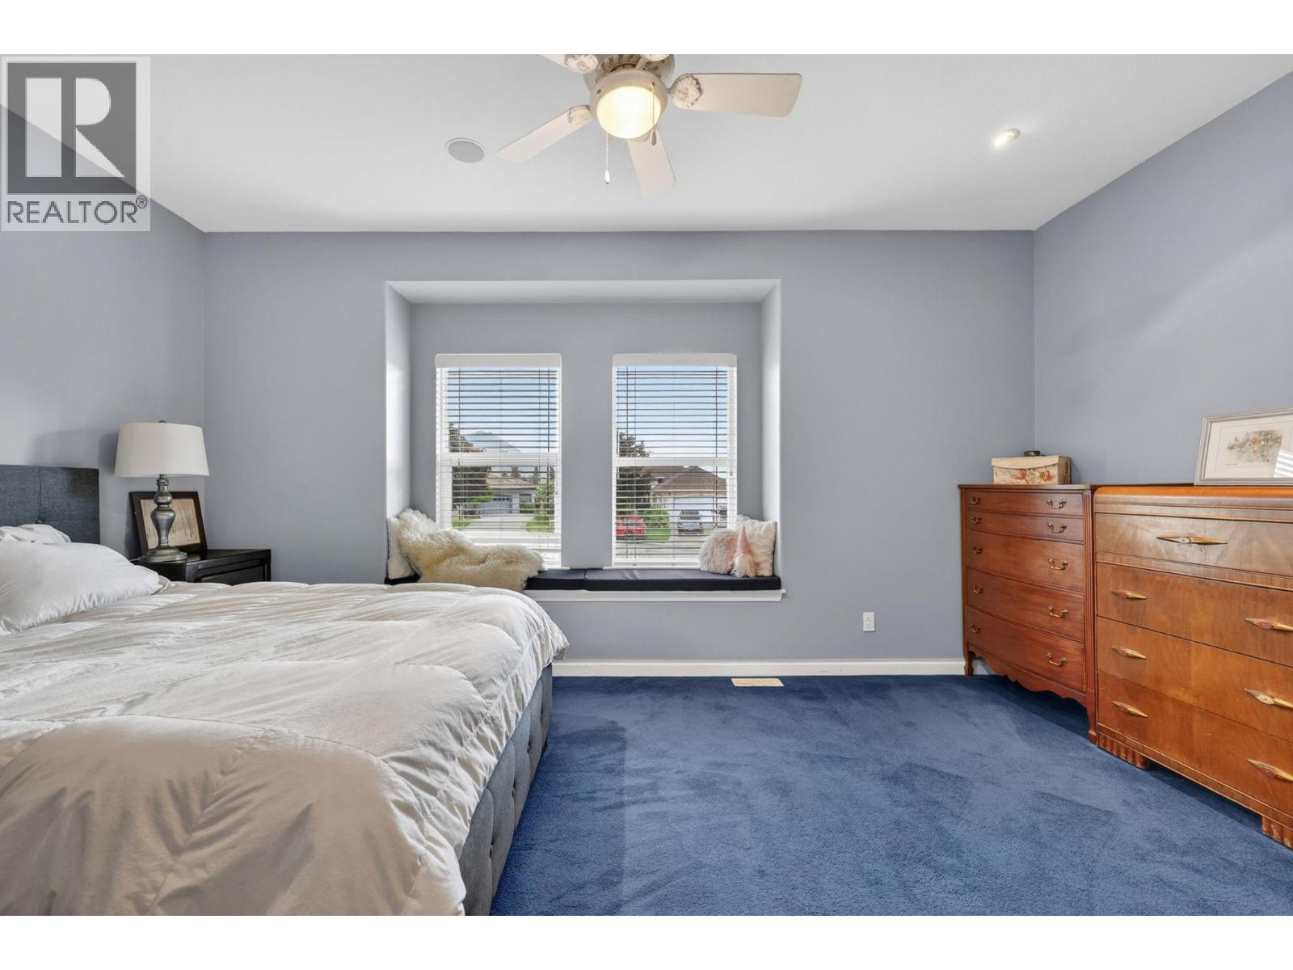
| Main Level | Primary Bedroom | 18'7'' x 12' | ||
| Main Level | 3pc Bathroom | 4'10'' x 8'9'' | ||
| Main Level | Kitchen | 11'1'' x 12'6'' | ||
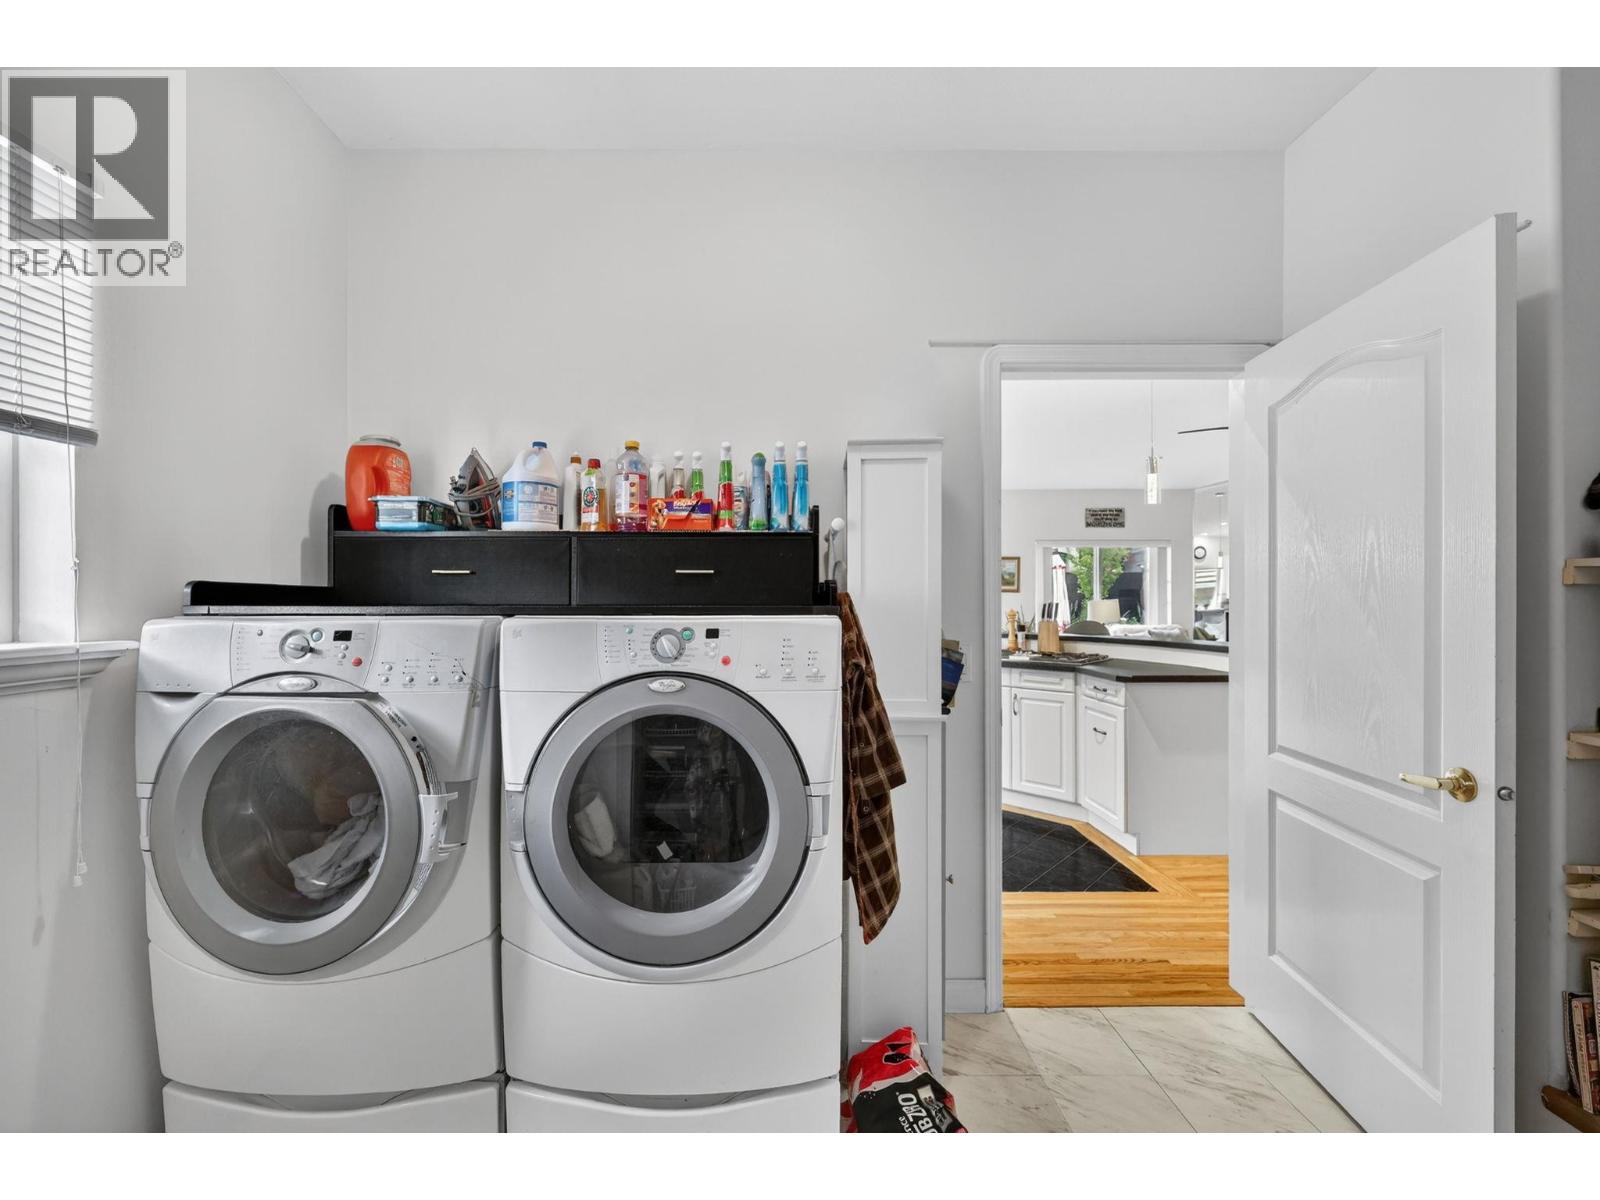
| Main Level | Laundry Room | 5'4'' x 12'2'' | ||
| Main Level | Bedroom | 12'6'' x 16'9'' | ||
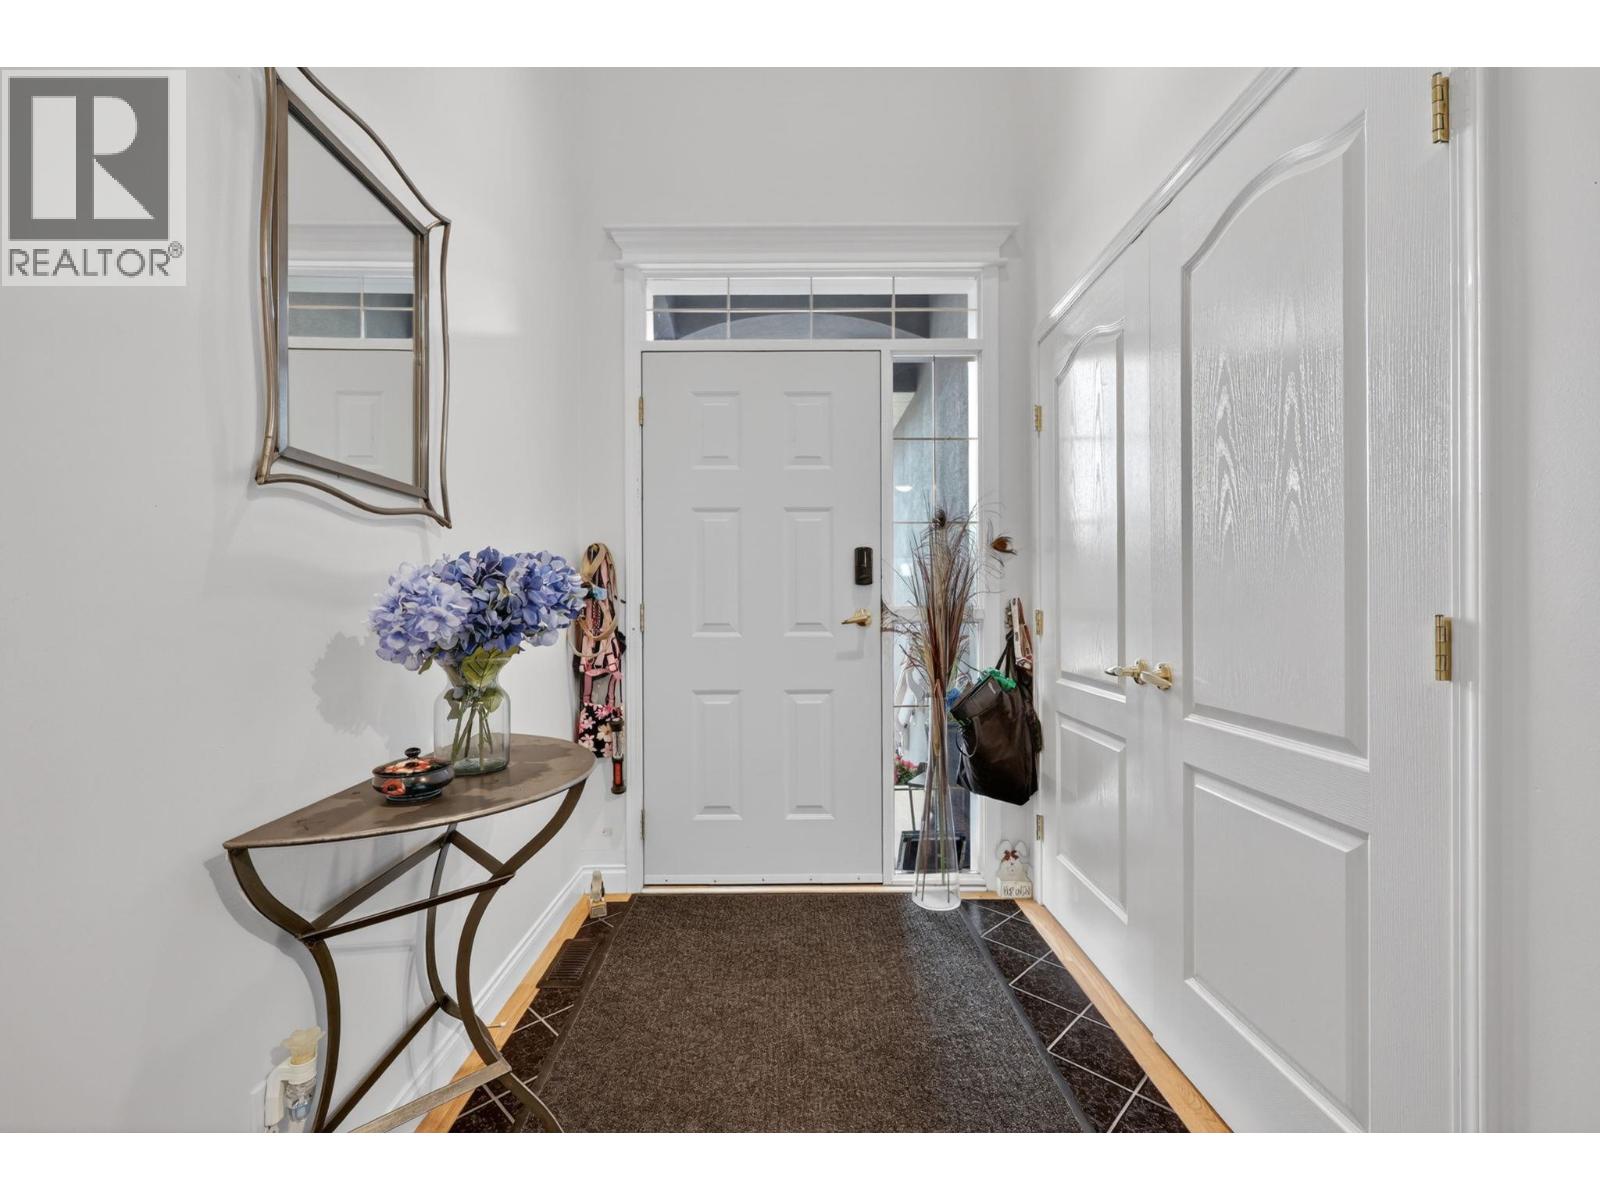
| Main Level | Foyer | 10'9'' x 6'6'' | ||
| Main Level | Other | 22'2'' x 20'7'' |
Contact Us
Contact us for more information

The trademarks REALTOR®, REALTORS®, and the REALTOR® logo are controlled by The Canadian Real Estate Association (CREA) and identify real estate professionals who are members of CREA. The trademarks MLS®, Multiple Listing Service® and the associated logos are owned by The Canadian Real Estate Association (CREA) and identify the quality of services provided by real estate professionals who are members of CREA. The trademark DDF® is owned by The Canadian Real Estate Association (CREA) and identifies CREA's Data Distribution Facility (DDF®)
August 08 2026 08:18:39
Association of Interior REALTORS®
Coldwell Banker Horizon Realty