
3115 Uplands Dr Nanaimo, British Columbia V9T 2S9

$949,000
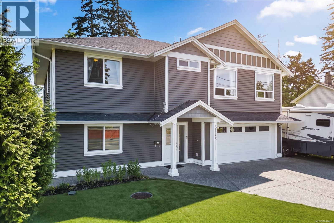
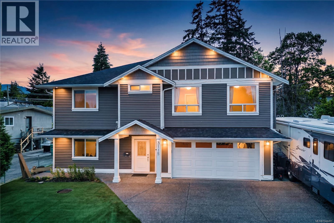
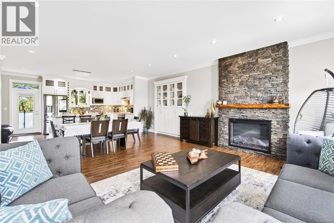
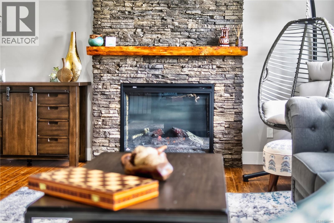
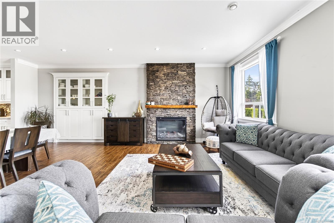
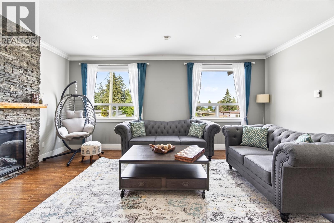
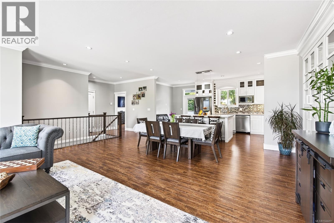
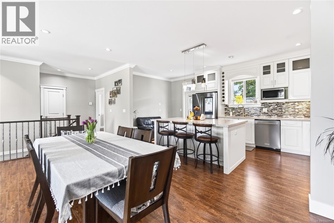
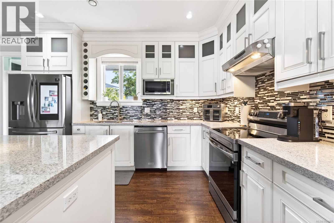
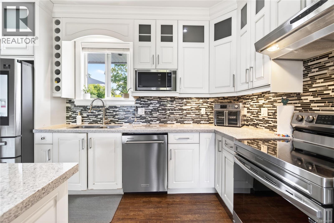
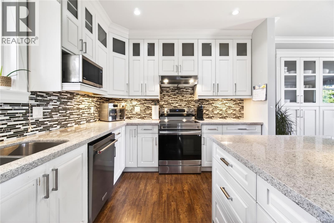
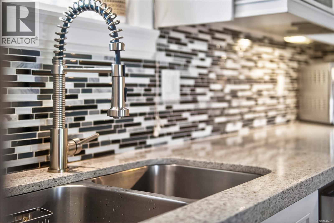
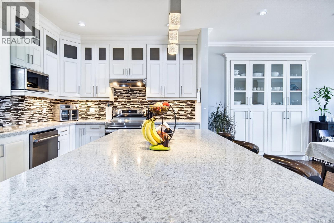
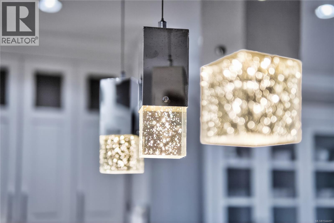
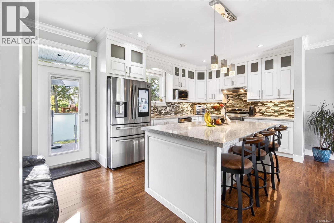
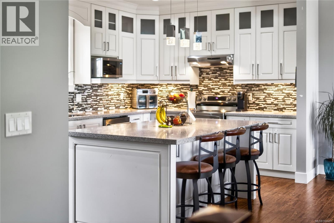
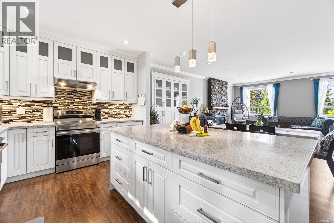
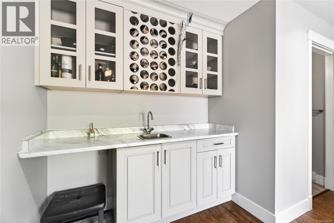
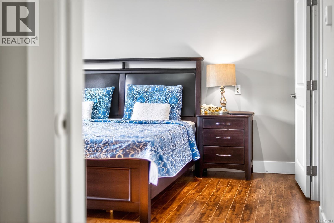
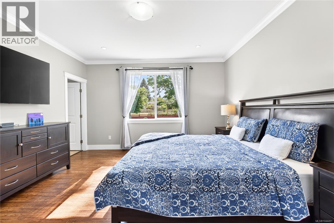
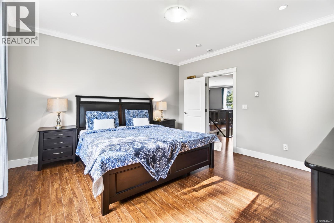
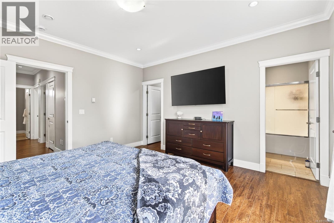
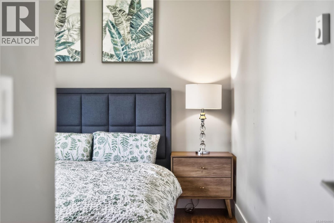
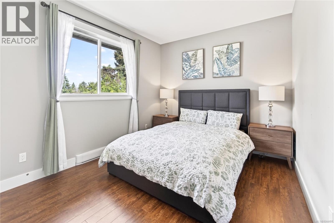
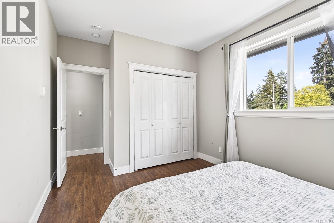
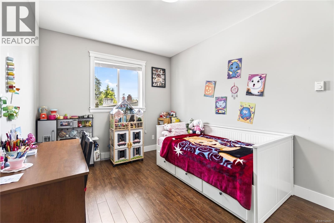
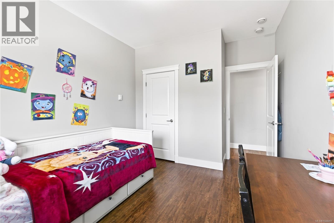
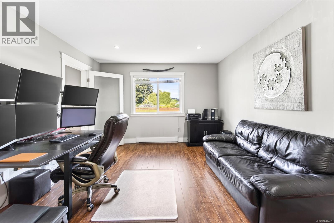
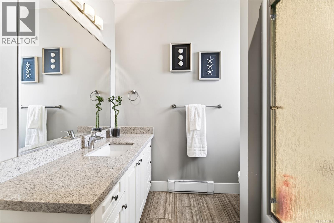
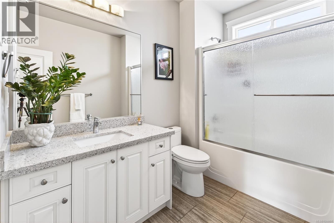
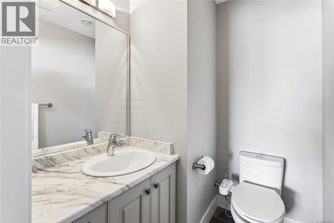
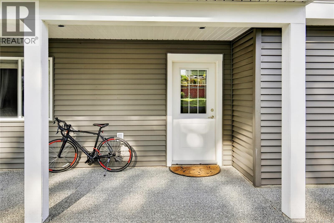
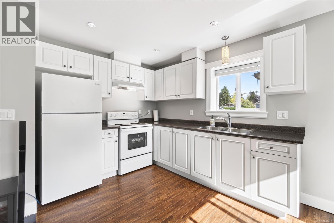
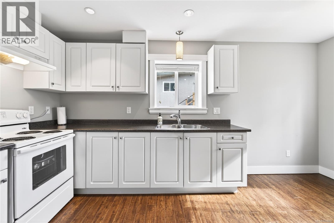
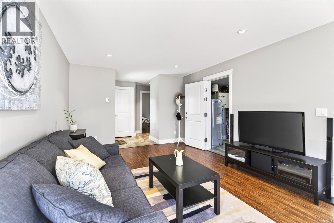
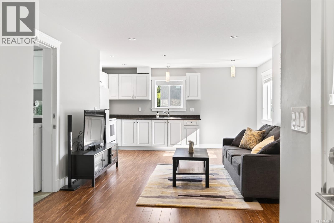
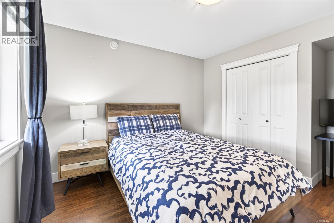
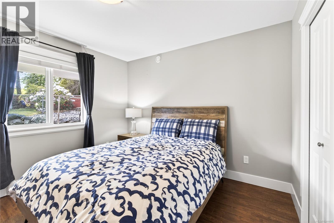
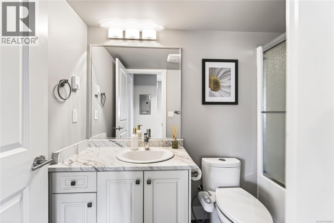
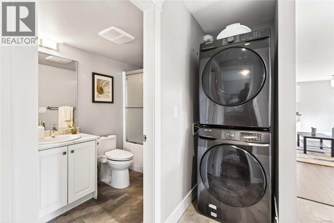
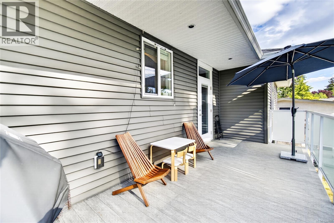
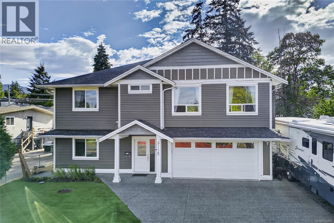
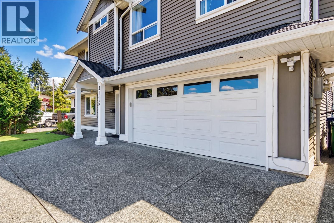
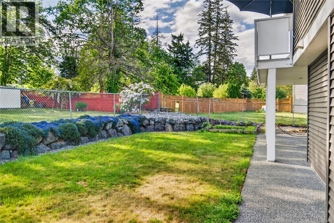
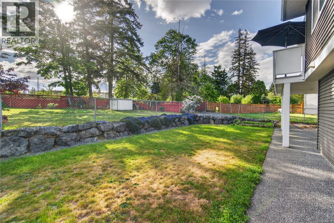
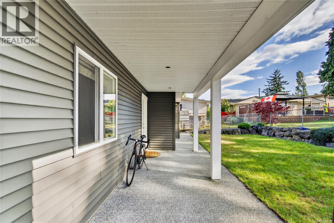
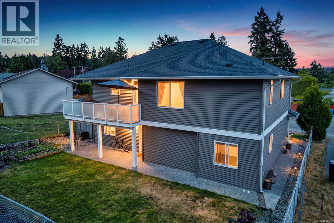
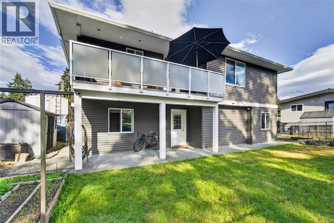
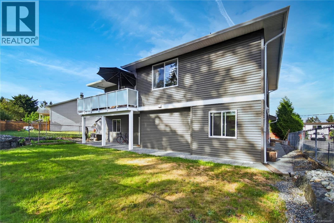
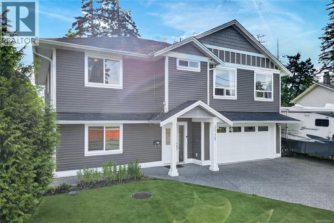
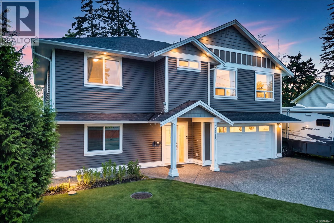
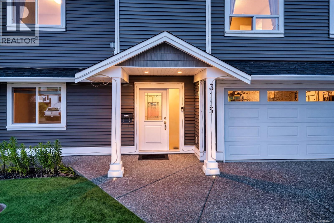
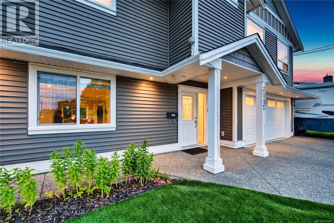
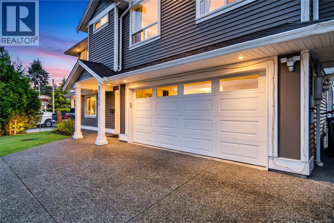
Welcome to 3115 Uplands Drive! Built in 2015, this well-maintained 4-bedroom, 4-bathroom home offers the perfect blend of space, comfort, and income potential. The bright open-concept main level features 9-foot ceilings, granite countertops, quality laminate and tile flooring, and a stunning custom rock fireplace. The spacious kitchen flows seamlessly into the living and dining areas, making it ideal for family living and entertaining. Downstairs, you'll find a large family room complete with a wet bar and convenient 2-piece bathroom, offering flexible space for a media room, home office, or games area. A private 1-bedroom legal suite with separate entrance and laundry provides an excellent mortgage helper or space for extended family. Outside, enjoy a fully fenced backyard, garage, and RV parking. Conveniently located near schools, shopping, parks, and amenities, this move-in-ready home is a fantastic opportunity for families and investors alike. (id:63476)
Property Details
| MLS® Number | 1044491 |
| Property Type | Single Family |
| Neigbourhood | Uplands |
| Features | Central Location, Level Lot, Other |
| Parking Space Total | 2 |
Building
| Bathroom Total | 4 |
| Bedrooms Total | 4 |
| Constructed Date | 2015 |
| Cooling Type | None |
| Heating Fuel | Electric |
| Heating Type | Baseboard Heaters |
| Size Interior | 2,605 Sqft |
| Type | House |
Parking
| Garage |
Land
| Acreage | No |
| Size Irregular | 5397 |
| Size Total | 5397 Sqft |
| Size Total Text | 5397 Sqft |
| Zoning Type | Residential |
Rooms
| Level | Type | Length | Width | Dimensions |
|---|---|---|---|---|
| Lower Level | Living Room | 13 ft | 12 ft | 13 ft x 12 ft |
| Lower Level | Laundry Room | 9 ft | 6 ft | 9 ft x 6 ft |
| Lower Level | Kitchen | 9 ft | Measurements not available x 9 ft | |
| Lower Level | Family Room | 12 ft | Measurements not available x 12 ft | |
| Lower Level | Dining Nook | 9 ft | 9 ft x Measurements not available | |
| Lower Level | Bedroom | 11 ft | 11 ft | 11 ft x 11 ft |
| Lower Level | Bathroom | 2-Piece | ||
| Lower Level | Bathroom | 4-Piece | ||
| Main Level | Primary Bedroom | 14 ft | Measurements not available x 14 ft | |
| Main Level | Kitchen | 16'10 x 10'6 | ||
| Main Level | Great Room | 19 ft | Measurements not available x 19 ft | |
| Main Level | Ensuite | 4-Piece | ||
| Main Level | Bedroom | 10 ft | Measurements not available x 10 ft | |
| Main Level | Bedroom | 10 ft | Measurements not available x 10 ft | |
| Main Level | Bathroom | 4-Piece |
Contact Us
Contact us for more information

The trademarks REALTOR®, REALTORS®, and the REALTOR® logo are controlled by The Canadian Real Estate Association (CREA) and identify real estate professionals who are members of CREA. The trademarks MLS®, Multiple Listing Service® and the associated logos are owned by The Canadian Real Estate Association (CREA) and identify the quality of services provided by real estate professionals who are members of CREA. The trademark DDF® is owned by The Canadian Real Estate Association (CREA) and identifies CREA's Data Distribution Facility (DDF®)
August 01 2026 10:41:34
Vancouver Island Real Estate Board
Royal LePage Nanaimo Realty (Nanishwyn)