
3115 Stornoway Circle Oakville, Ontario L6M 5H9

$2,800 Monthly
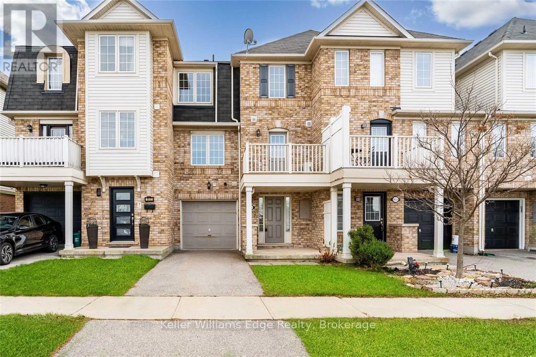
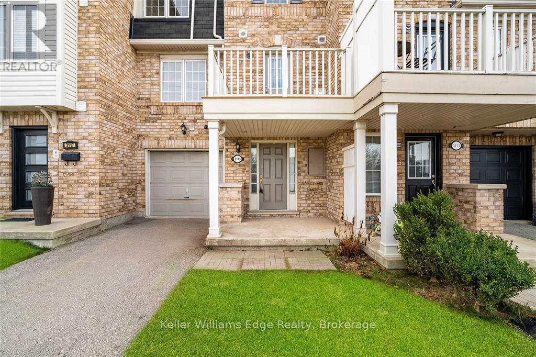
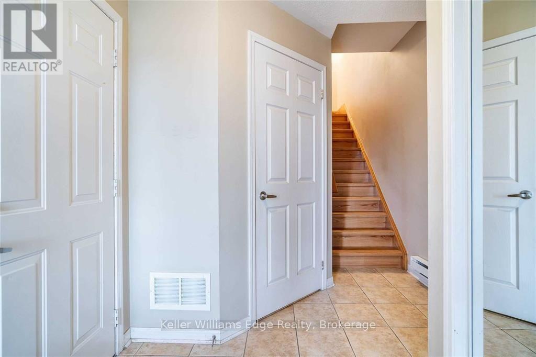
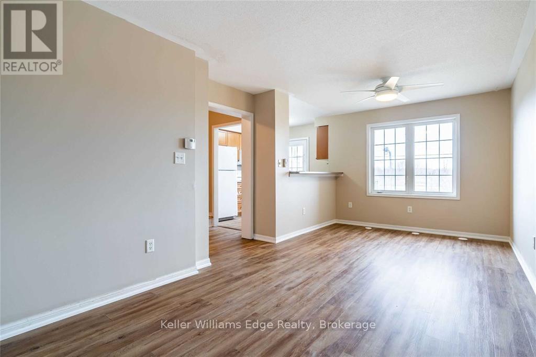
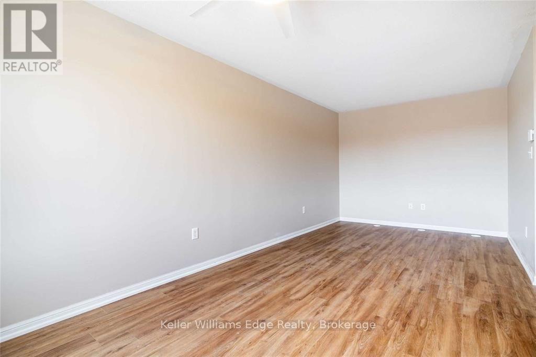
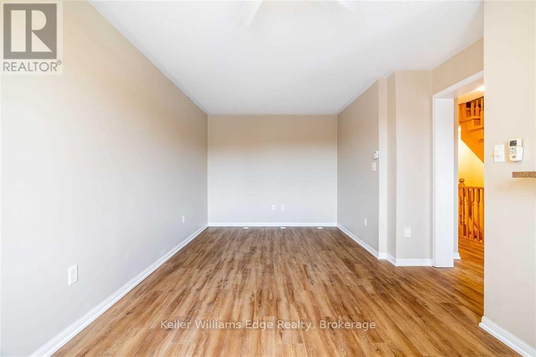
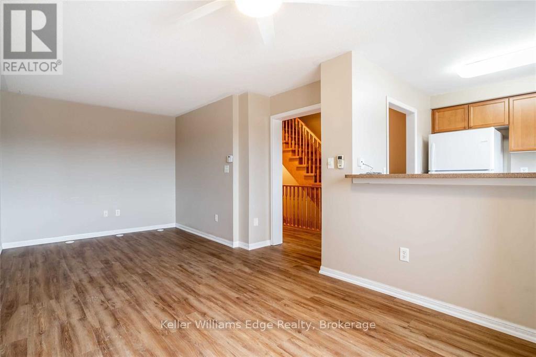
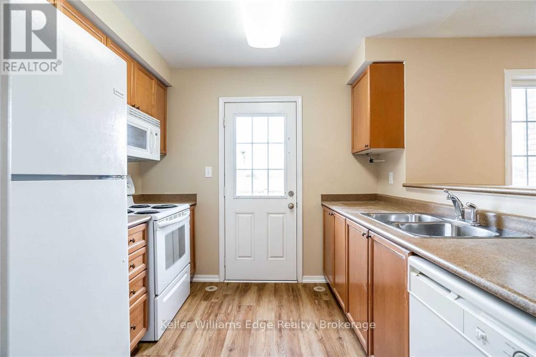
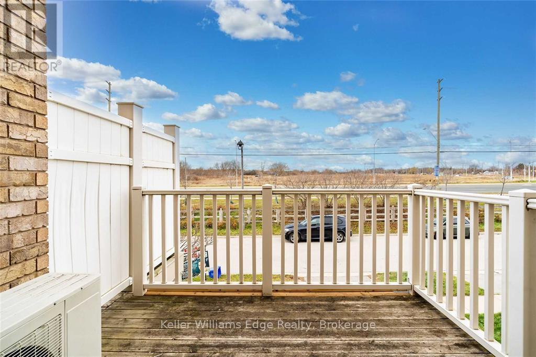
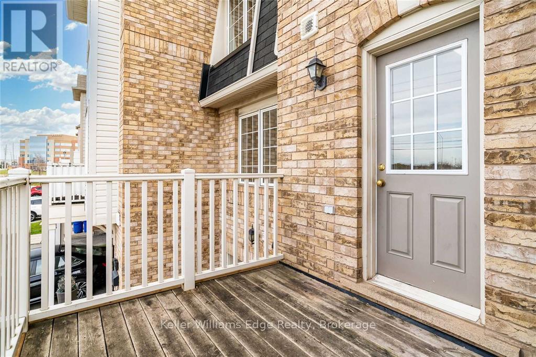
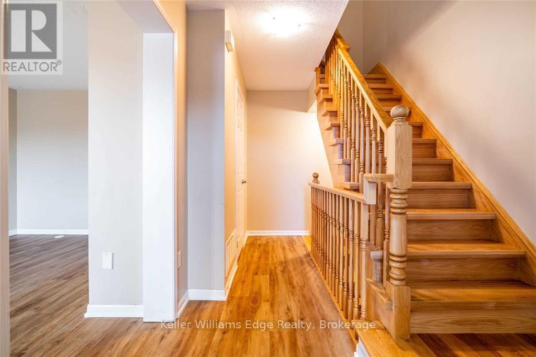
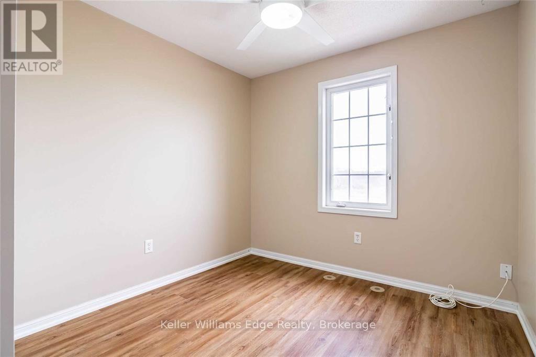
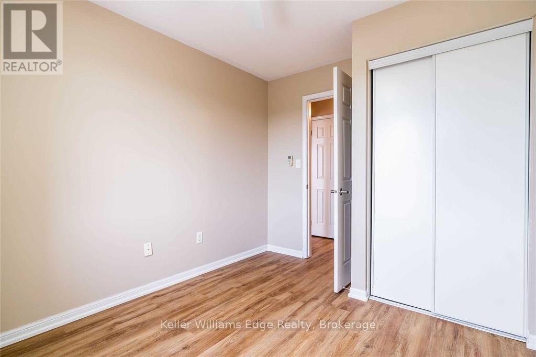
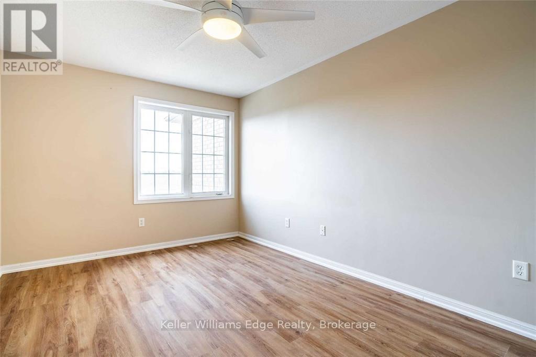
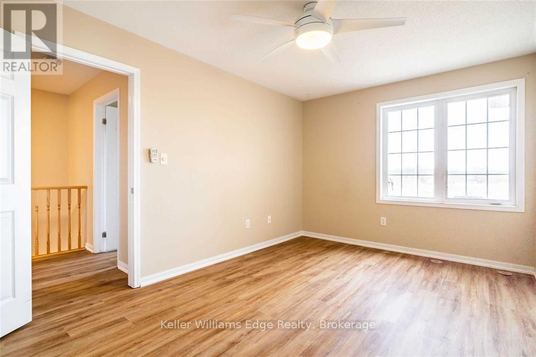
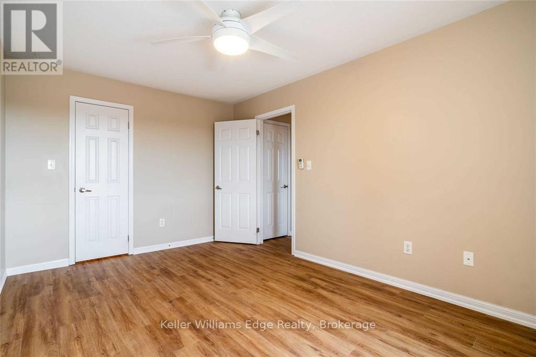
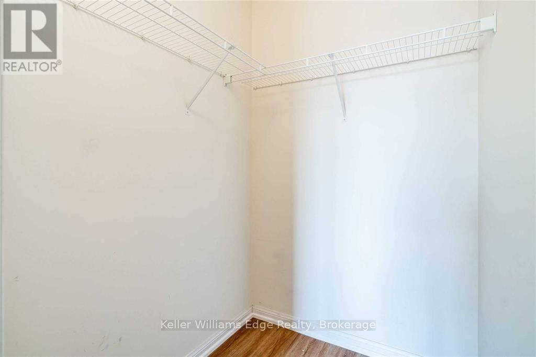
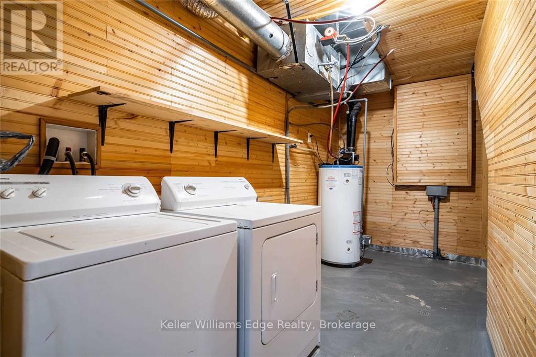
This 2 bedroom 2 bath townhome is located in desirable north-west Oakville. A well maintained home minutes to Bronte Creek Prov. Park, trails, Bronte GO, new Oakville hospital, schools & public transit. This home features a bright, open concept design with a walkout to a balcony off the kitchen. Upstairs you'll find 2 spacious bedrooms with large closets. Interior garage entry, central air and in-suite laundry! Hurry - this incredible home in a perfect location will not last! (id:63476)
Property Details
| MLS® Number | W13695524 |
| Property Type | Single Family |
| Community Name | 1000 - BC Bronte Creek |
| Amenities Near By | Golf Nearby, Hospital, Park, Place Of Worship, Public Transit, Schools |
| Parking Space Total | 2 |
Building
| Bathroom Total | 2 |
| Bedrooms Above Ground | 2 |
| Bedrooms Total | 2 |
| Basement Type | None |
| Construction Style Attachment | Attached |
| Cooling Type | Central Air Conditioning |
| Exterior Finish | Brick |
| Foundation Type | Concrete |
| Half Bath Total | 1 |
| Heating Fuel | Natural Gas |
| Heating Type | Forced Air |
| Stories Total | 3 |
| Size Interior | 700 - 1,100 Sqft |
| Type | Row / Townhouse |
| Utility Water | Municipal Water |
Parking
| Attached Garage | |
| Garage |
Land
| Acreage | No |
| Land Amenities | Golf Nearby, Hospital, Park, Place Of Worship, Public Transit, Schools |
| Sewer | Sanitary Sewer |
Rooms
| Level | Type | Length | Width | Dimensions |
|---|---|---|---|---|
| Second Level | Kitchen | 3.78 m | 3.35 m | 3.78 m x 3.35 m |
| Second Level | Living Room | 3.73 m | 5.66 m | 3.73 m x 5.66 m |
| Second Level | Dining Room | 5.66 m | 4.01 m | 5.66 m x 4.01 m |
| Third Level | Primary Bedroom | 6.12 m | 5.21 m | 6.12 m x 5.21 m |
| Third Level | Bedroom 2 | 5.56 m | 2.79 m | 5.56 m x 2.79 m |
Contact Us
Contact us for more information

The trademarks REALTOR®, REALTORS®, and the REALTOR® logo are controlled by The Canadian Real Estate Association (CREA) and identify real estate professionals who are members of CREA. The trademarks MLS®, Multiple Listing Service® and the associated logos are owned by The Canadian Real Estate Association (CREA) and identify the quality of services provided by real estate professionals who are members of CREA. The trademark DDF® is owned by The Canadian Real Estate Association (CREA) and identifies CREA's Data Distribution Facility (DDF®)
August 20 2026 03:24:43
The Oakville Milton & District Real Estate Board
Keller Williams Edge Realty