
311 Brock Road Hamilton, Ontario L9H 5H4

$1,375,423
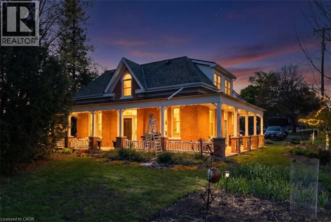
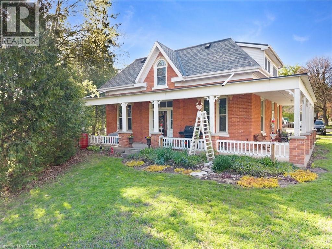
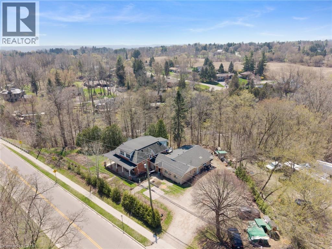
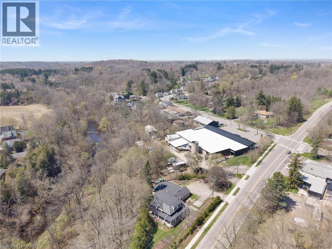
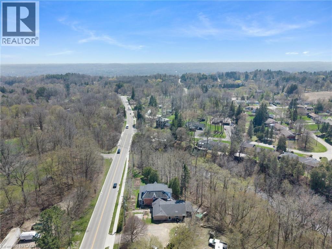
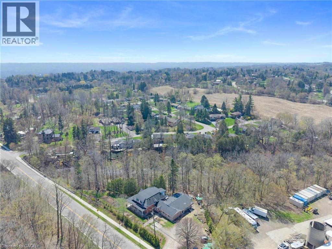
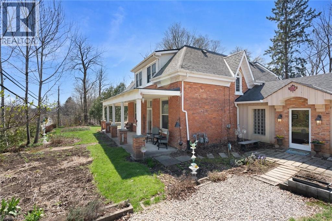
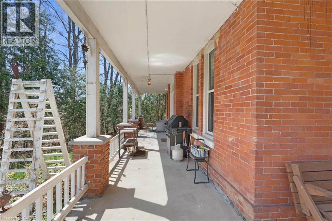
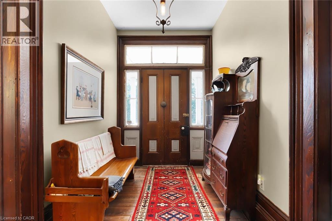
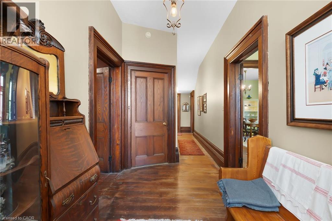
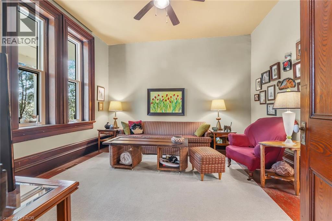
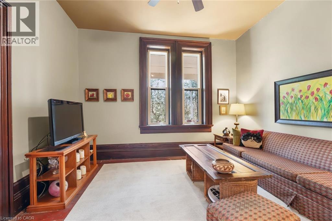
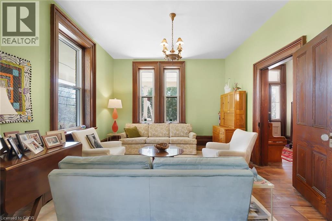
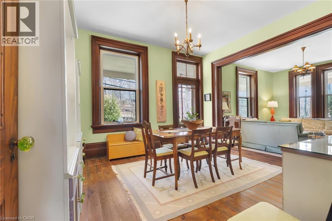
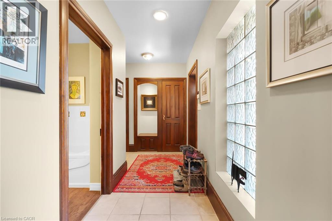
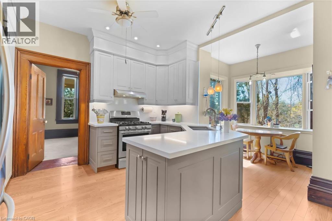
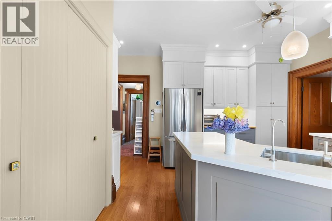
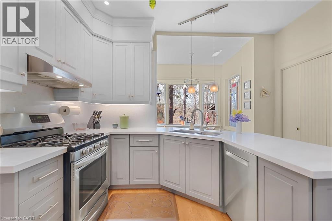
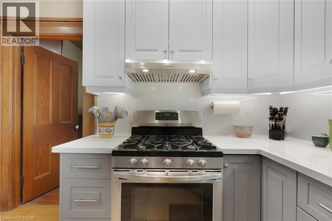
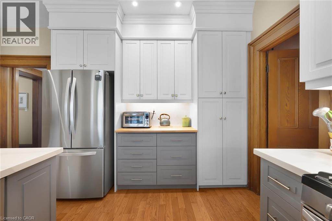
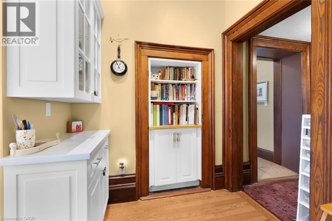
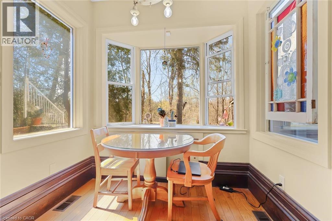
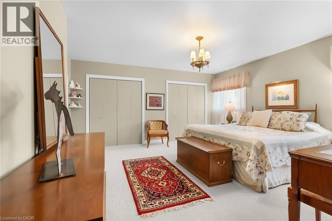
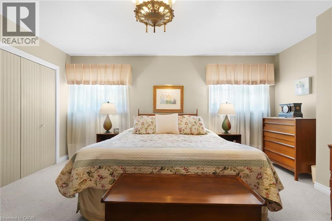
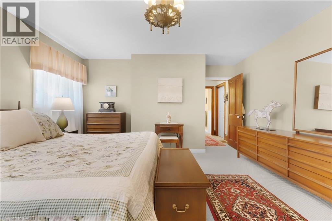
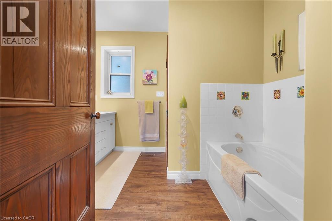
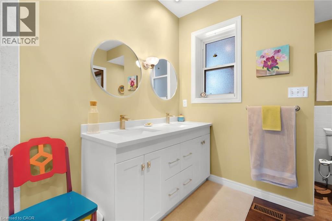
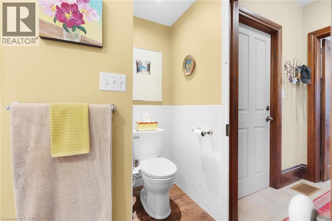
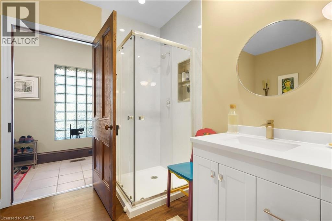
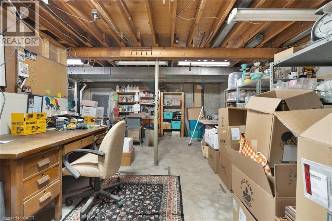
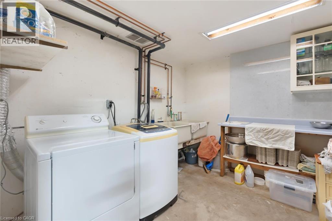
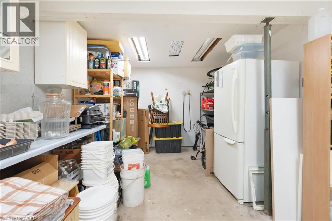
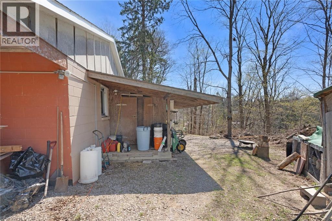
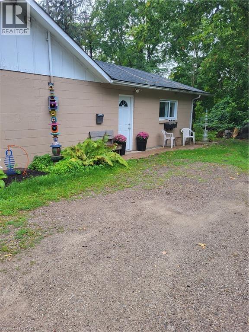
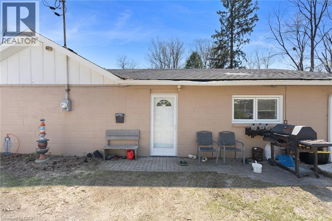
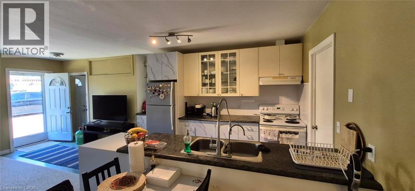
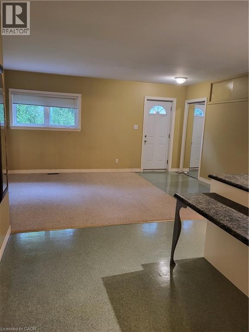
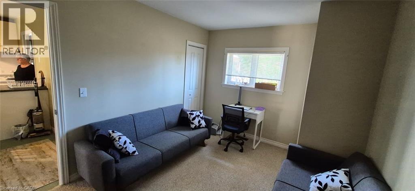
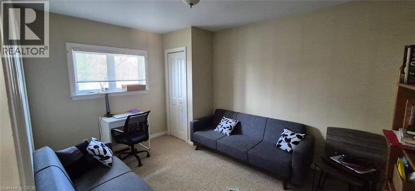
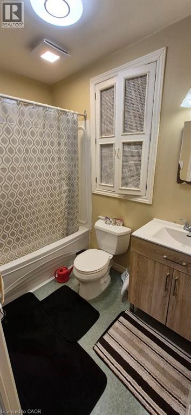
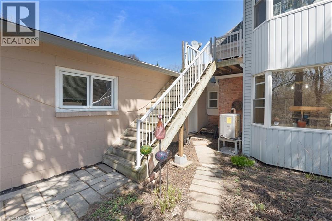
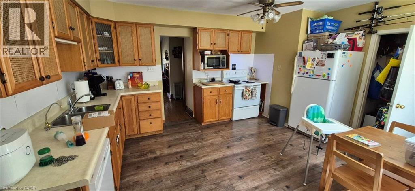
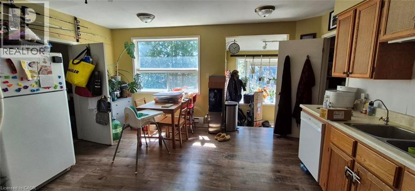
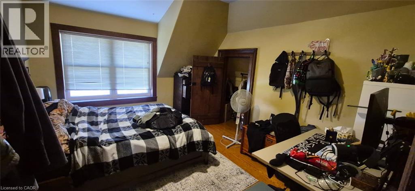
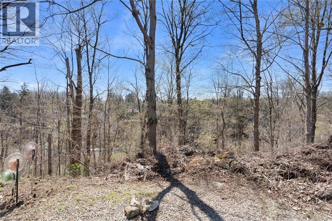
Rare opportunity with endless possibilities . Beautifully restored & updated 1870's century triple brick home with side addition with charm & character of yesteryear. Original red pine plank flooring with old growth ashwood 14 baseboards & 10ft high ceilings on original home main level. Beautiful updated kitchen/hardwood oak flooring & bath on a mature treed lot backing onto conservation/ravine of large 275 x 253 irregular treed lot. Loads of parking, above Dundas in the desirable Village of Greensville near Hwy's #5 & #8 (great for commuters!) Same owner lived in since '03 with 2 additional units for extra income, zoned settlement commercial non conforming. Previous side addition used for Art Studio. Many possibilities B&B/live in/rent others/small business. Seller does not warrant its existing use or zoning. Upgrades: 200 amp hydro, 2 sep gas meters , 2 gas furnaces '22, heat pump'25, air ducts on mnflr'21, windows 6 on mn fl, 4 on 2nd flr '22, eaves back building'25, kitchen/bth main '23, roof main house'13, flat roof back building '16, septic & alarm '12 commercial 5,450litre '24, h20 pressure & softner '24, heat 2nd flr electric baseboards/oil rads, 2 partial unfinished basements. permits obtained for interior modification of art studio to 2 bedroom apartment '09. (id:63476)
Property Details
| MLS® Number | 40823956 |
| Property Type | Single Family |
| Amenities Near By | Golf Nearby, Park, Place Of Worship, Schools, Shopping |
| Communication Type | High Speed Internet |
| Community Features | School Bus |
| Equipment Type | Water Heater |
| Features | Ravine, Backs On Greenbelt, Conservation/green Belt, Country Residential |
| Parking Space Total | 10 |
| Rental Equipment Type | Water Heater |
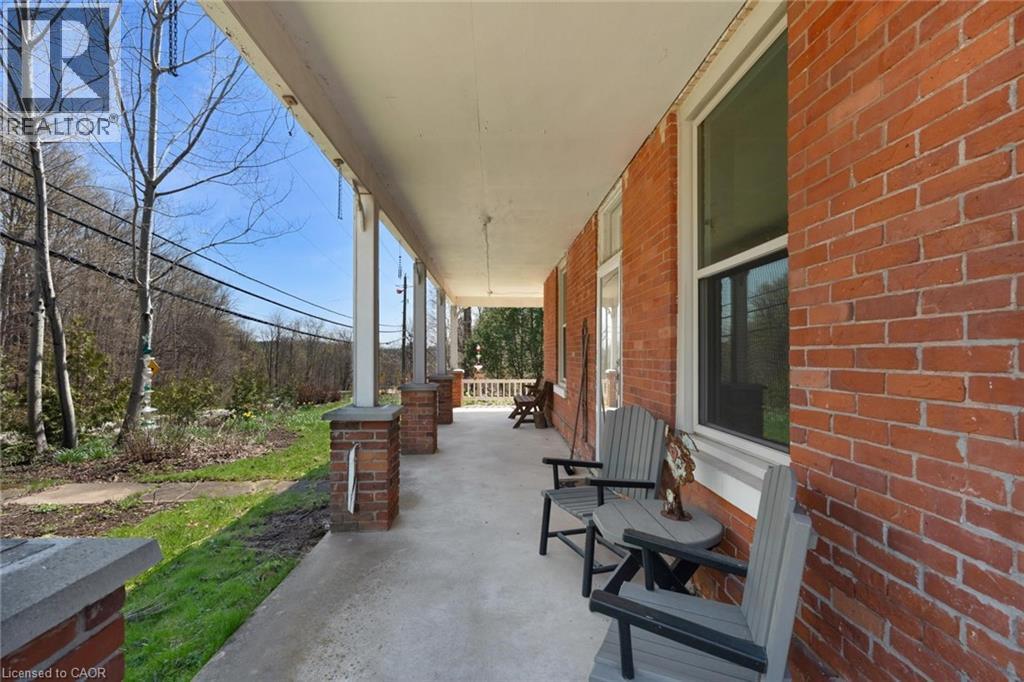
| Structure | Shed, Porch |
| View Type | View Of Water |
Building
| Bathroom Total | 3 |
| Bedrooms Above Ground | 6 |
| Bedrooms Total | 6 |
| Appliances | Dishwasher, Dryer, Refrigerator, Washer, Range - Gas, Gas Stove(s) |
| Basement Development | Unfinished |
| Basement Type | Partial (unfinished) |
| Constructed Date | 1870 |
| Construction Material | Wood Frame |
| Construction Style Attachment | Detached |
| Cooling Type | Central Air Conditioning |
| Exterior Finish | Brick, Stucco, Wood |
| Fire Protection | Smoke Detectors |
| Fixture | Ceiling Fans |
| Heating Fuel | Natural Gas |
| Heating Type | Baseboard Heaters, Forced Air, Heat Pump |
| Stories Total | 2 |
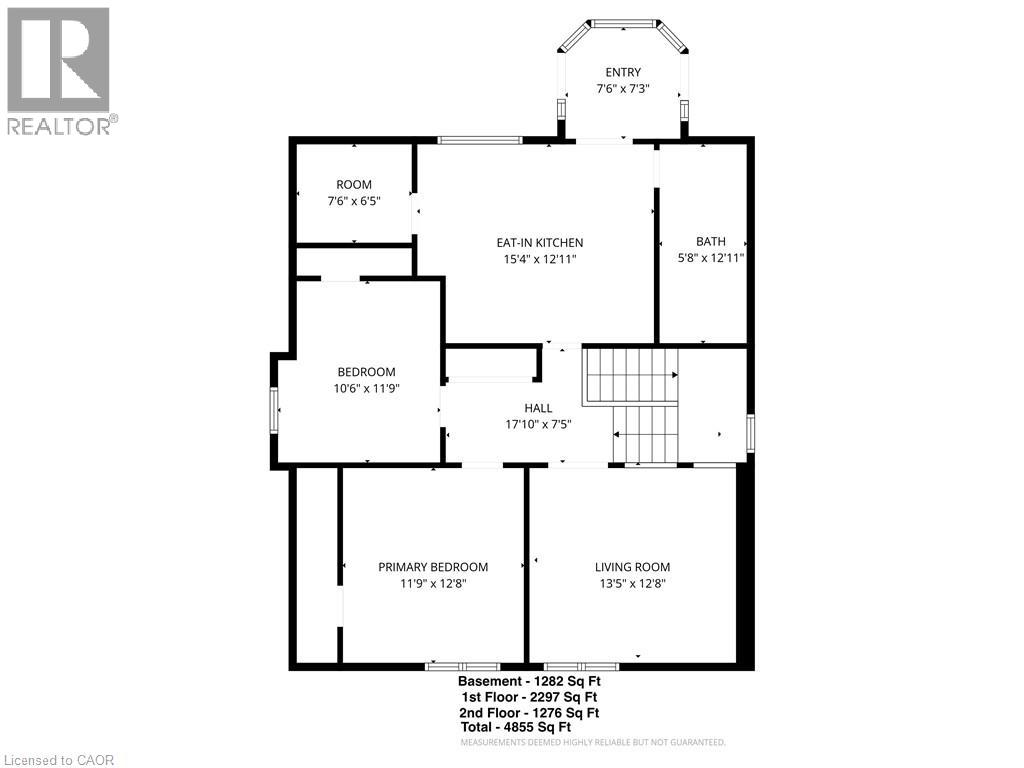
| Size Interior | 4,855 Sqft |
| Type | House |
| Utility Water | Drilled Well |
Parking
| Visitor Parking | |
| Open |
Land
| Access Type | Road Access, Highway Access, Highway Nearby, Rail Access |
| Acreage | No |
| Land Amenities | Golf Nearby, Park, Place Of Worship, Schools, Shopping |
| Landscape Features | Landscaped |
| Sewer | Septic System |
| Size Depth | 253 Ft |
| Size Frontage | 276 Ft |
| Size Total Text | 1/2 - 1.99 Acres |
| Zoning Description | P6, S2 |
Rooms
| Level | Type | Length | Width | Dimensions |
|---|---|---|---|---|
| Second Level | Other | 17'10'' x 7'5'' | ||
| Second Level | Living Room | 123'5'' x 12'8'' | ||
| Second Level | 4pc Bathroom | Measurements not available | ||
| Second Level | Bedroom | 10'6'' x 11'9'' | ||
| Second Level | Primary Bedroom | 11'9'' x 12'8'' | ||
| Second Level | Other | 7'6'' x 6'5'' | ||
| Second Level | Eat In Kitchen | 15'4'' x 12'11'' | ||
| Second Level | Foyer | 7'6'' x 7'3'' | ||
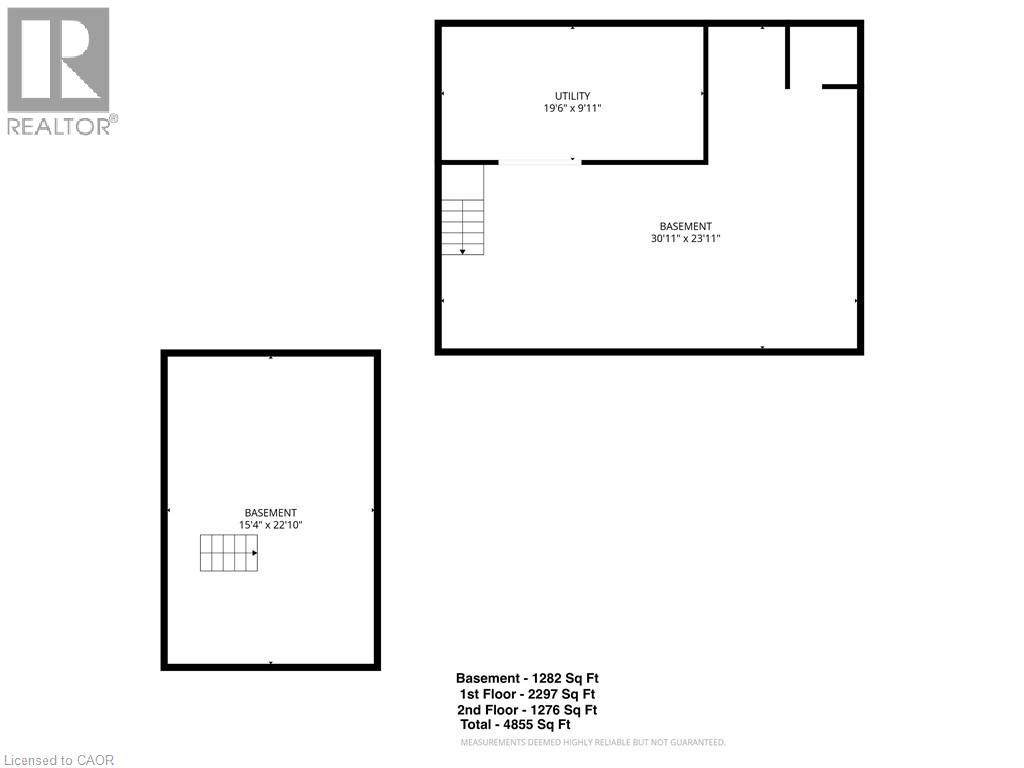
| Basement | Other | 15'4'' x 22'10'' | ||
| Basement | Other | 30'11'' x 23'11'' | ||
| Basement | Utility Room | 19'6'' x 9'11'' | ||
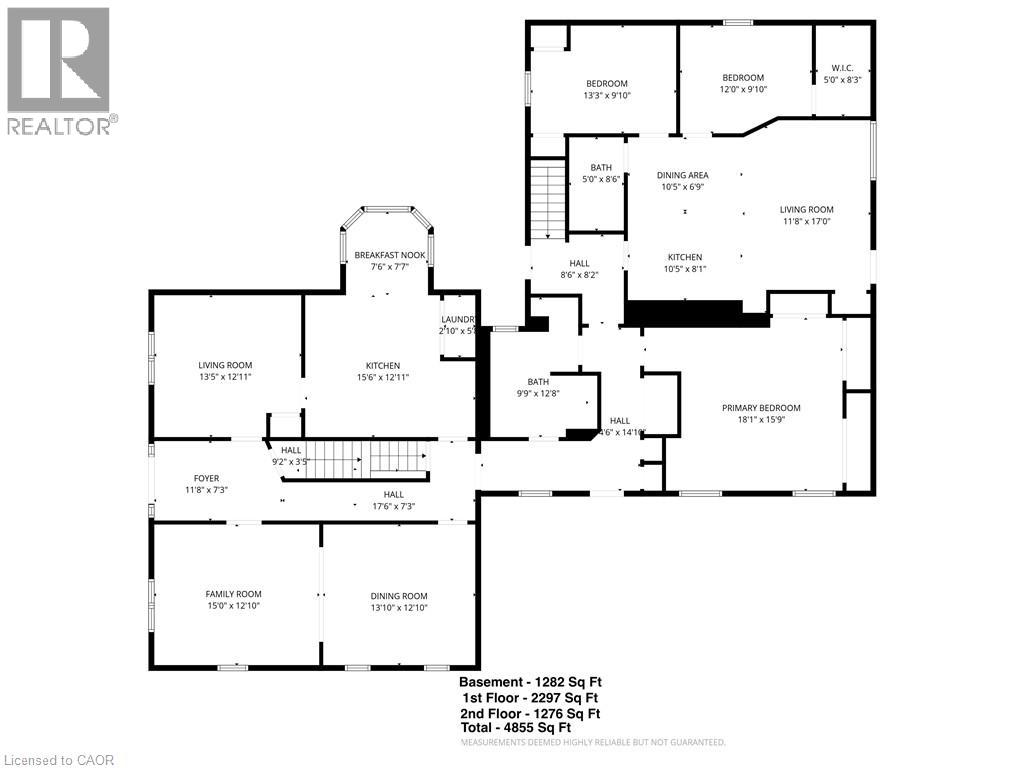
| Main Level | Other | 8'6'' x 8'2'' | ||
| Main Level | 4pc Bathroom | Measurements not available | ||
| Main Level | Bedroom | 12'0'' x 9'10'' | ||
| Main Level | Primary Bedroom | 13'3'' x 9'10'' | ||
| Main Level | Eat In Kitchen | 10'5'' x 8'1'' | ||
| Main Level | Dining Room | 10'5'' x 6'9'' | ||
| Main Level | Living Room | 11'8'' x 17'0'' | ||
| Main Level | Laundry Room | Measurements not available | ||
| Main Level | Primary Bedroom | 18'1'' x 15'9'' | ||
| Main Level | 5pc Bathroom | Measurements not available | ||
| Main Level | Dining Room | 13'10'' x 12'10'' | ||
| Main Level | Living Room | 15'0'' x 12'10'' | ||
| Main Level | Breakfast | Measurements not available | ||
| Main Level | Eat In Kitchen | 15'6'' x 12'11'' | ||
| Main Level | Bedroom | 13'5'' x 12'11'' | ||
| Main Level | Foyer | 11'8'' x 7'3'' |
Utilities
| Cable | Available |
| Electricity | Available |
| Natural Gas | Available |
| Telephone | Available |
Contact Us
Contact us for more information

The trademarks REALTOR®, REALTORS®, and the REALTOR® logo are controlled by The Canadian Real Estate Association (CREA) and identify real estate professionals who are members of CREA. The trademarks MLS®, Multiple Listing Service® and the associated logos are owned by The Canadian Real Estate Association (CREA) and identify the quality of services provided by real estate professionals who are members of CREA. The trademark DDF® is owned by The Canadian Real Estate Association (CREA) and identifies CREA's Data Distribution Facility (DDF®)
August 11 2026 08:20:06
REALTORS® Association of Hamilton-Burlington
Royal LePage State Realty Inc.