
3107 Harriet Rd Victoria, British Columbia V9A 1T7

$975,000
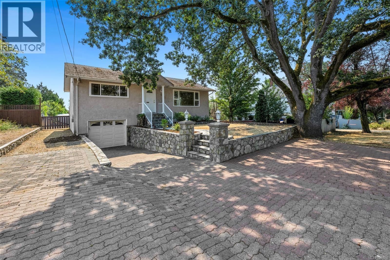
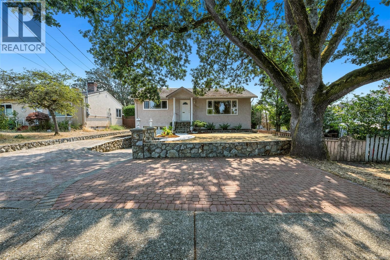
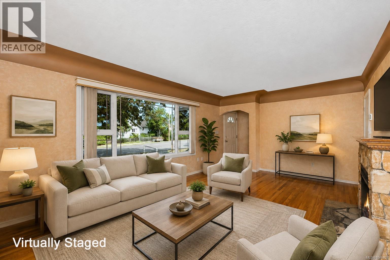
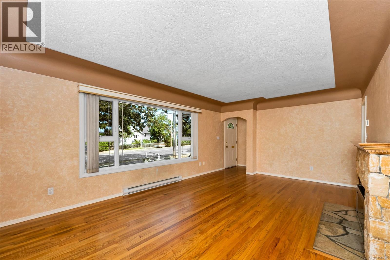
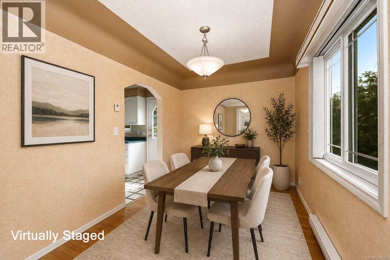
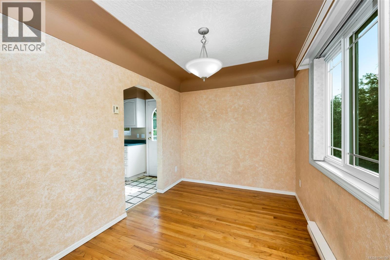
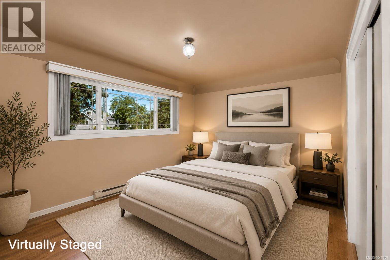
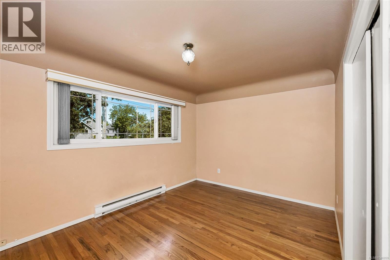
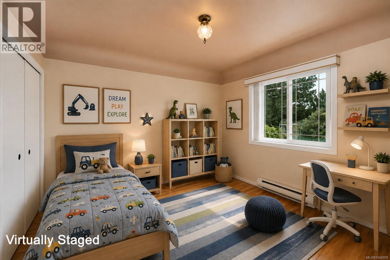
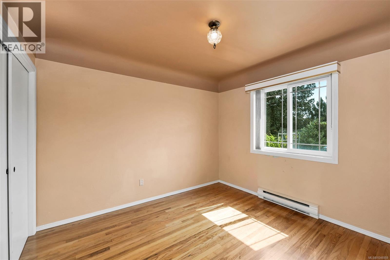
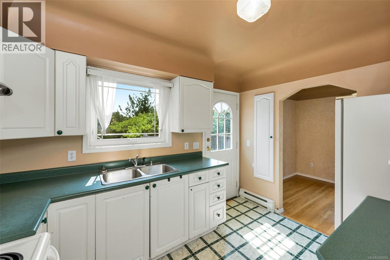
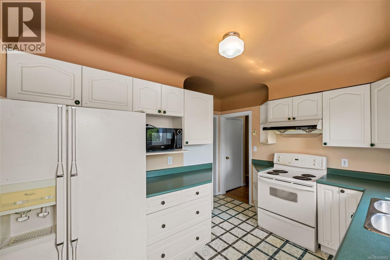
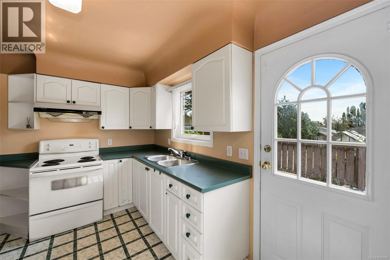
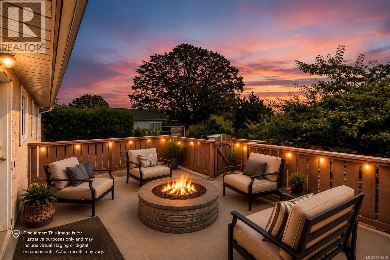
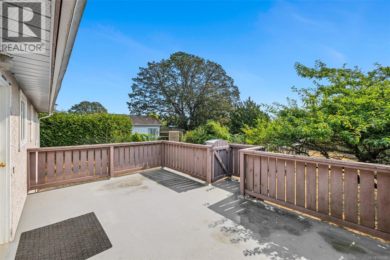
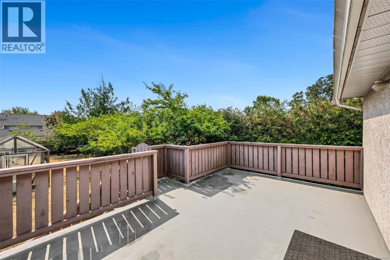
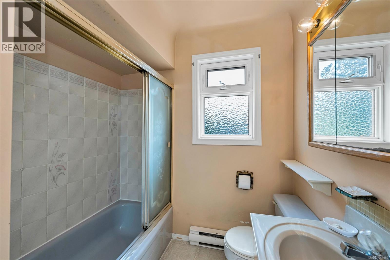
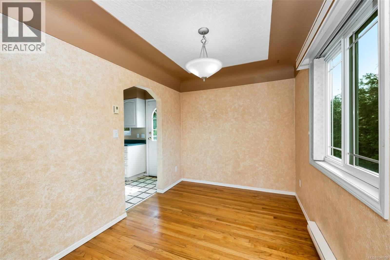
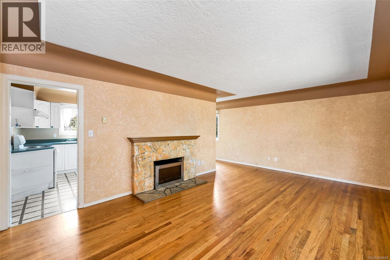
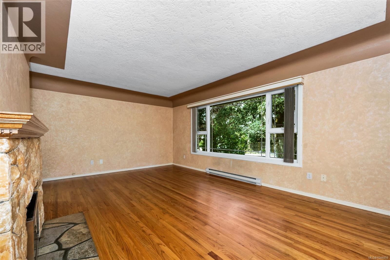
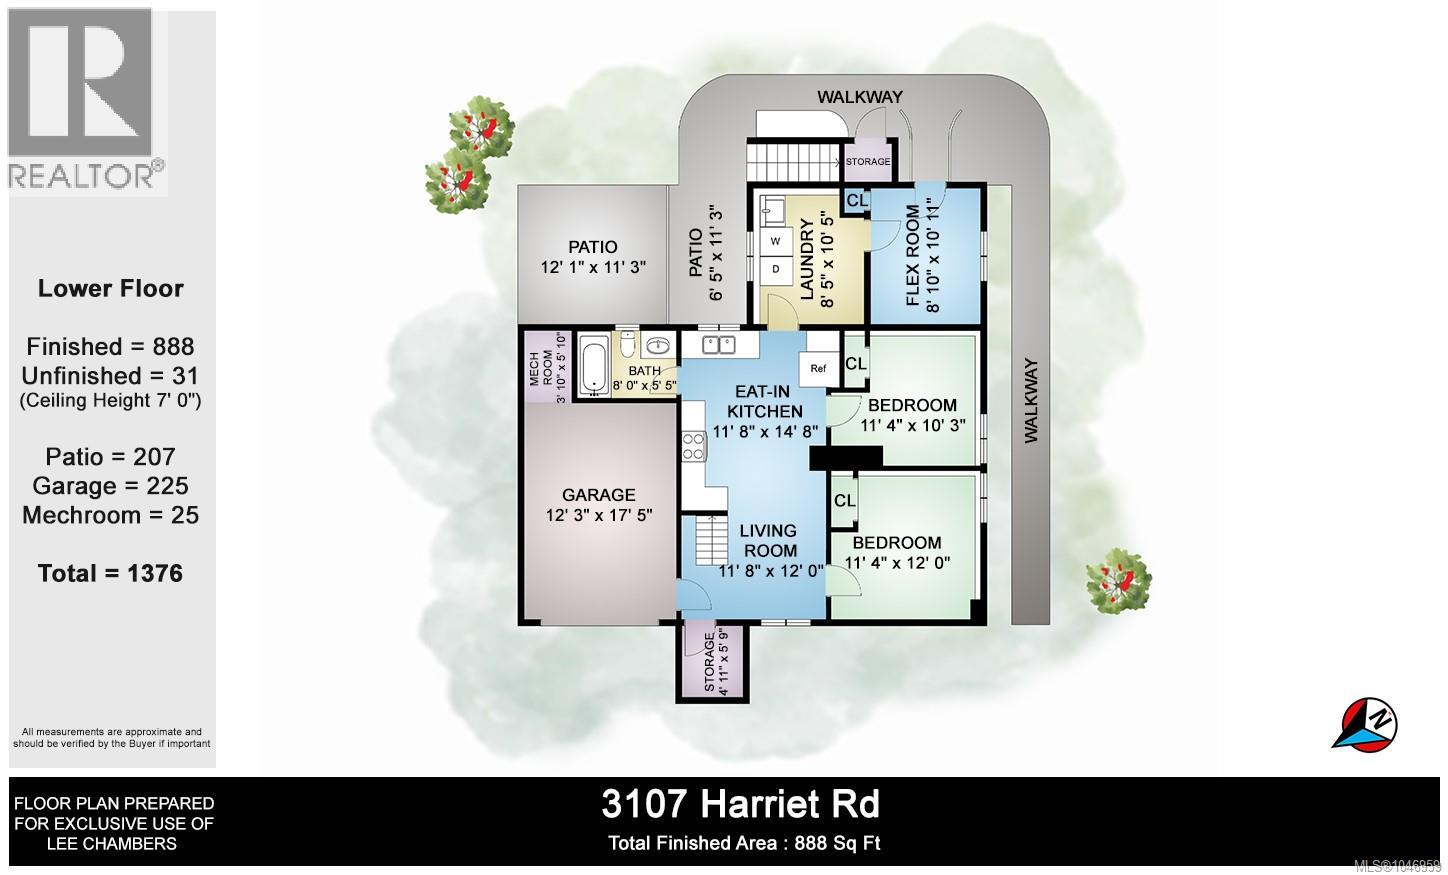
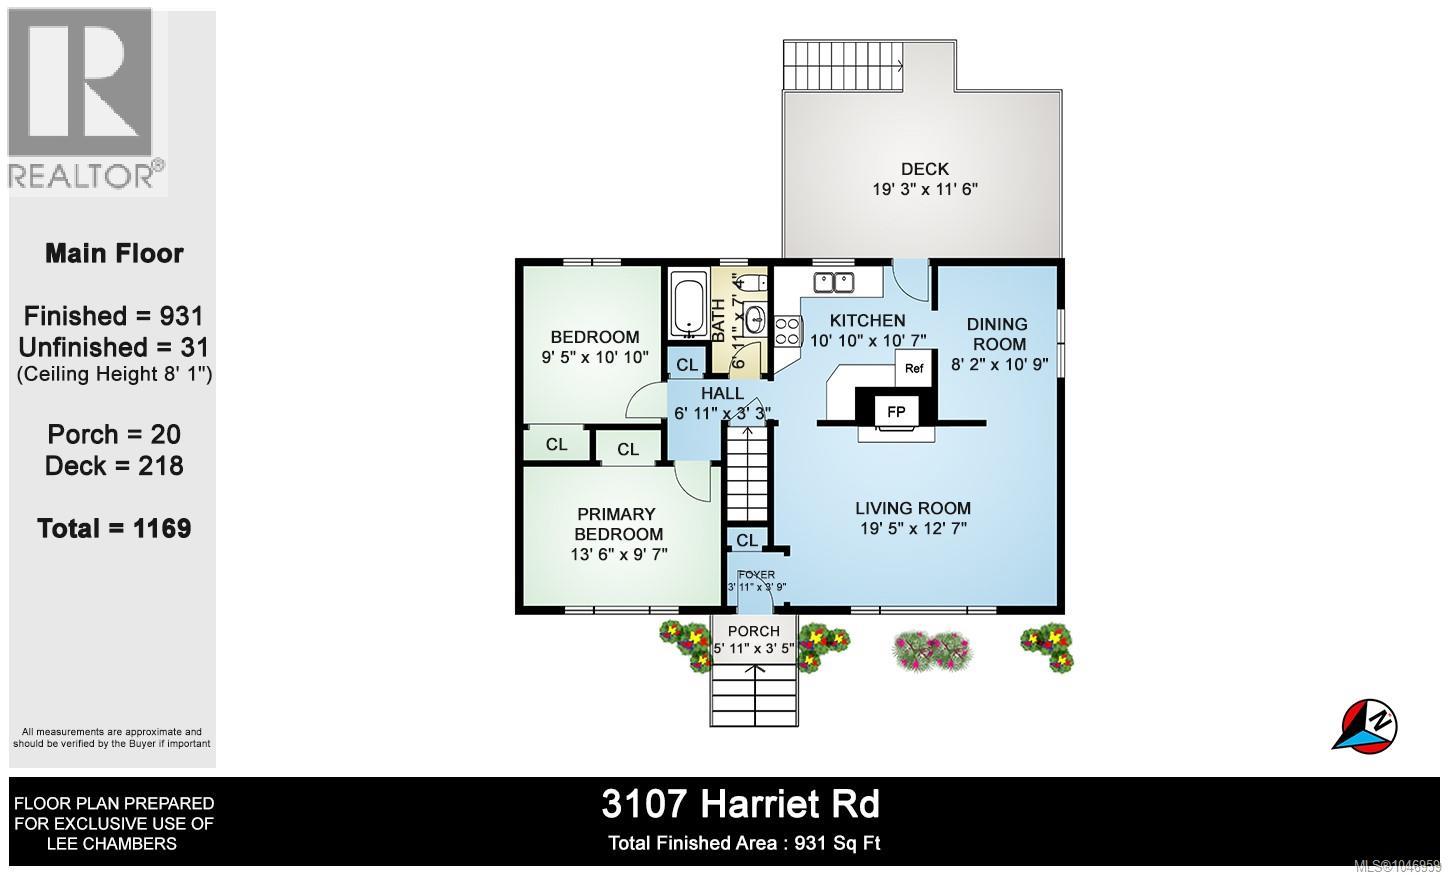
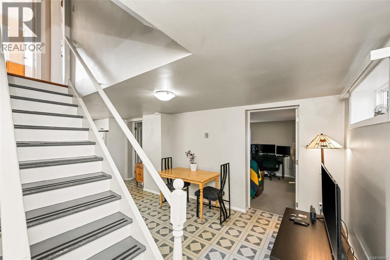
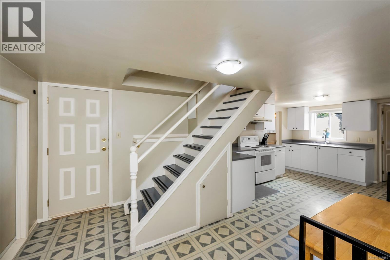
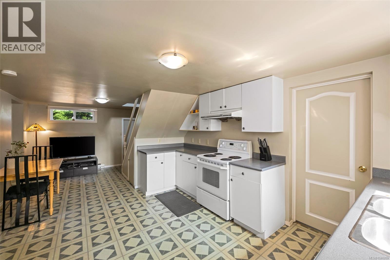
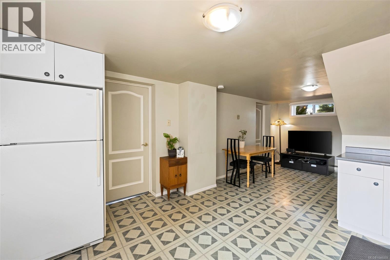
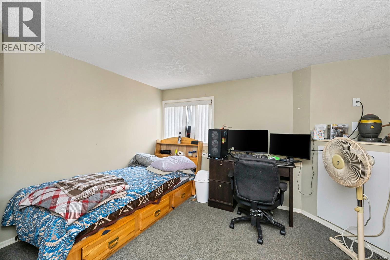
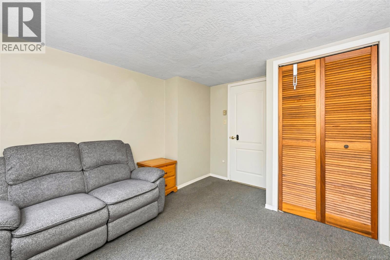
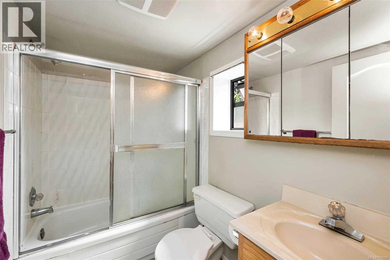
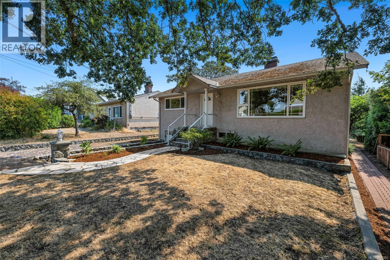
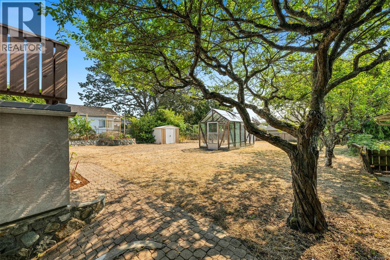
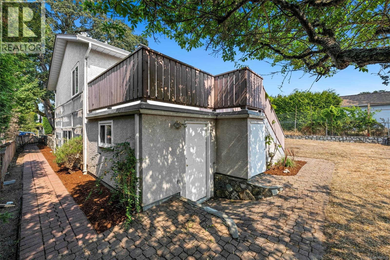
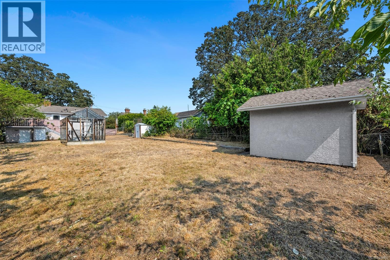
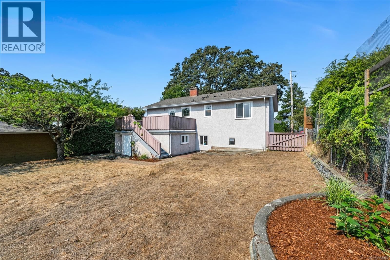
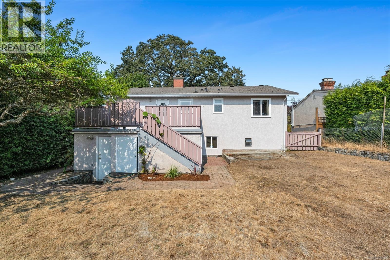
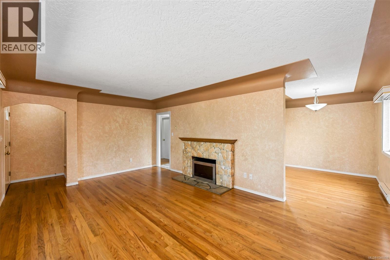
This well-maintained 4-bed, 2-bath home offers flexibility & strong income potential in a prime, central location. Just minutes from Uptown, Tillicum & Hillside Malls, and conveniently close to Pearkes Rec Center, Silver City and BC Transit. Situated on a nearly 8,500 sq.ft. lot, the 1,860 sqft home features 2 self-contained 2-bed suites, ideal for multigenerational living, rental income, or future development. Upstairs offers a bright living & dining area, wood fireplace and 2 good-sized bedrooms. Step out to the large back deck for easy access to the yard, perfect for entertaining or relaxing outdoors. Downstairs includes a separate 2-bed suite with kitchen, bright living space & full bath with tub/shower combo. With 4 off-street parking spaces & a full single garage, this property offers excellent flexibility for investors or owner-occupiers. (id:63476)
Property Details
| MLS® Number | 1046959 |
| Property Type | Single Family |
| Neigbourhood | Burnside |
| Features | Central Location, Level Lot, Partially Cleared, Other, Rectangular |
| Parking Space Total | 4 |
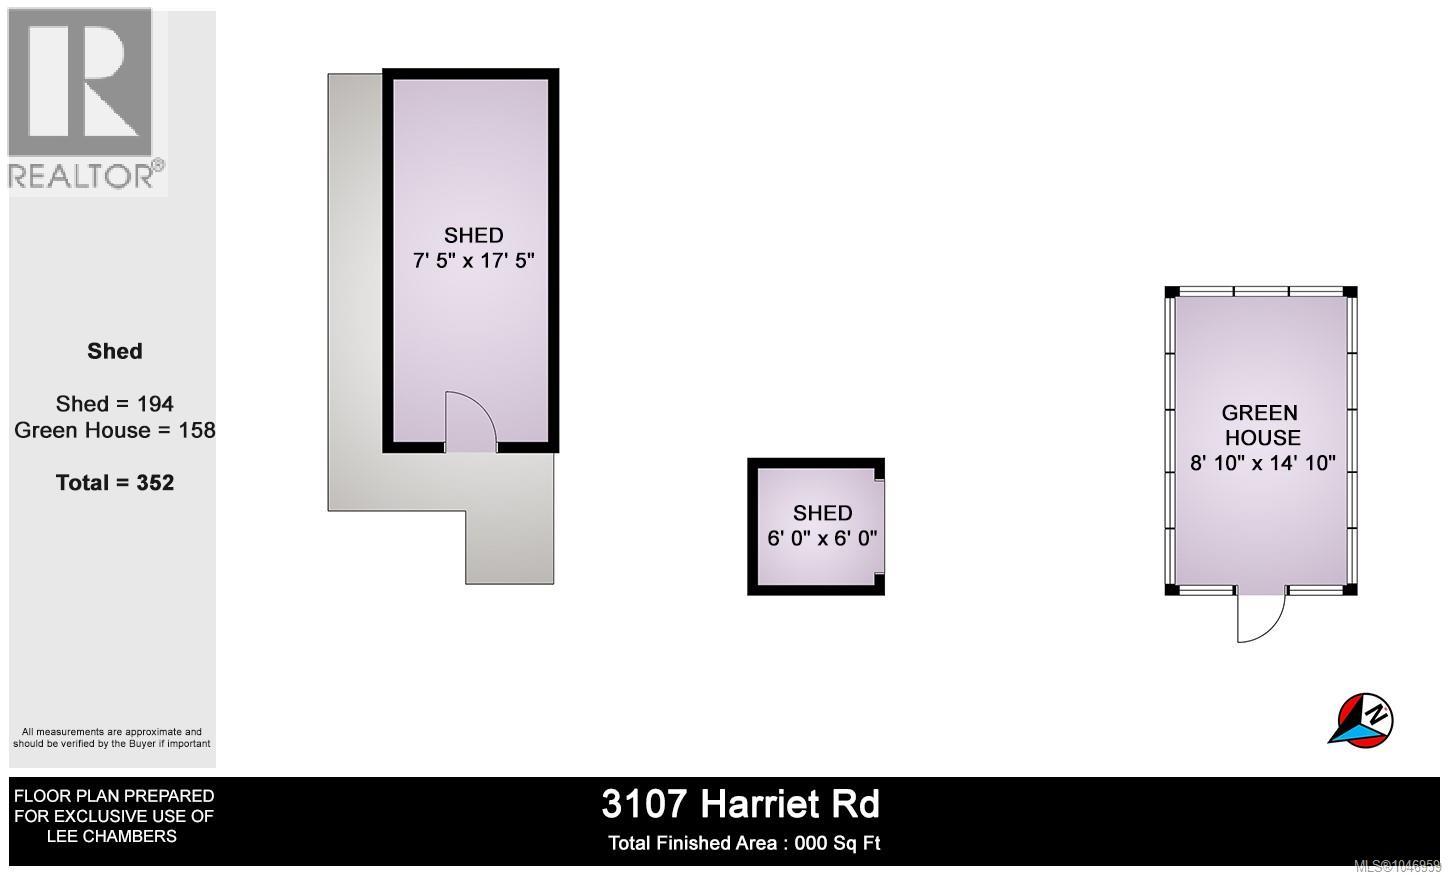
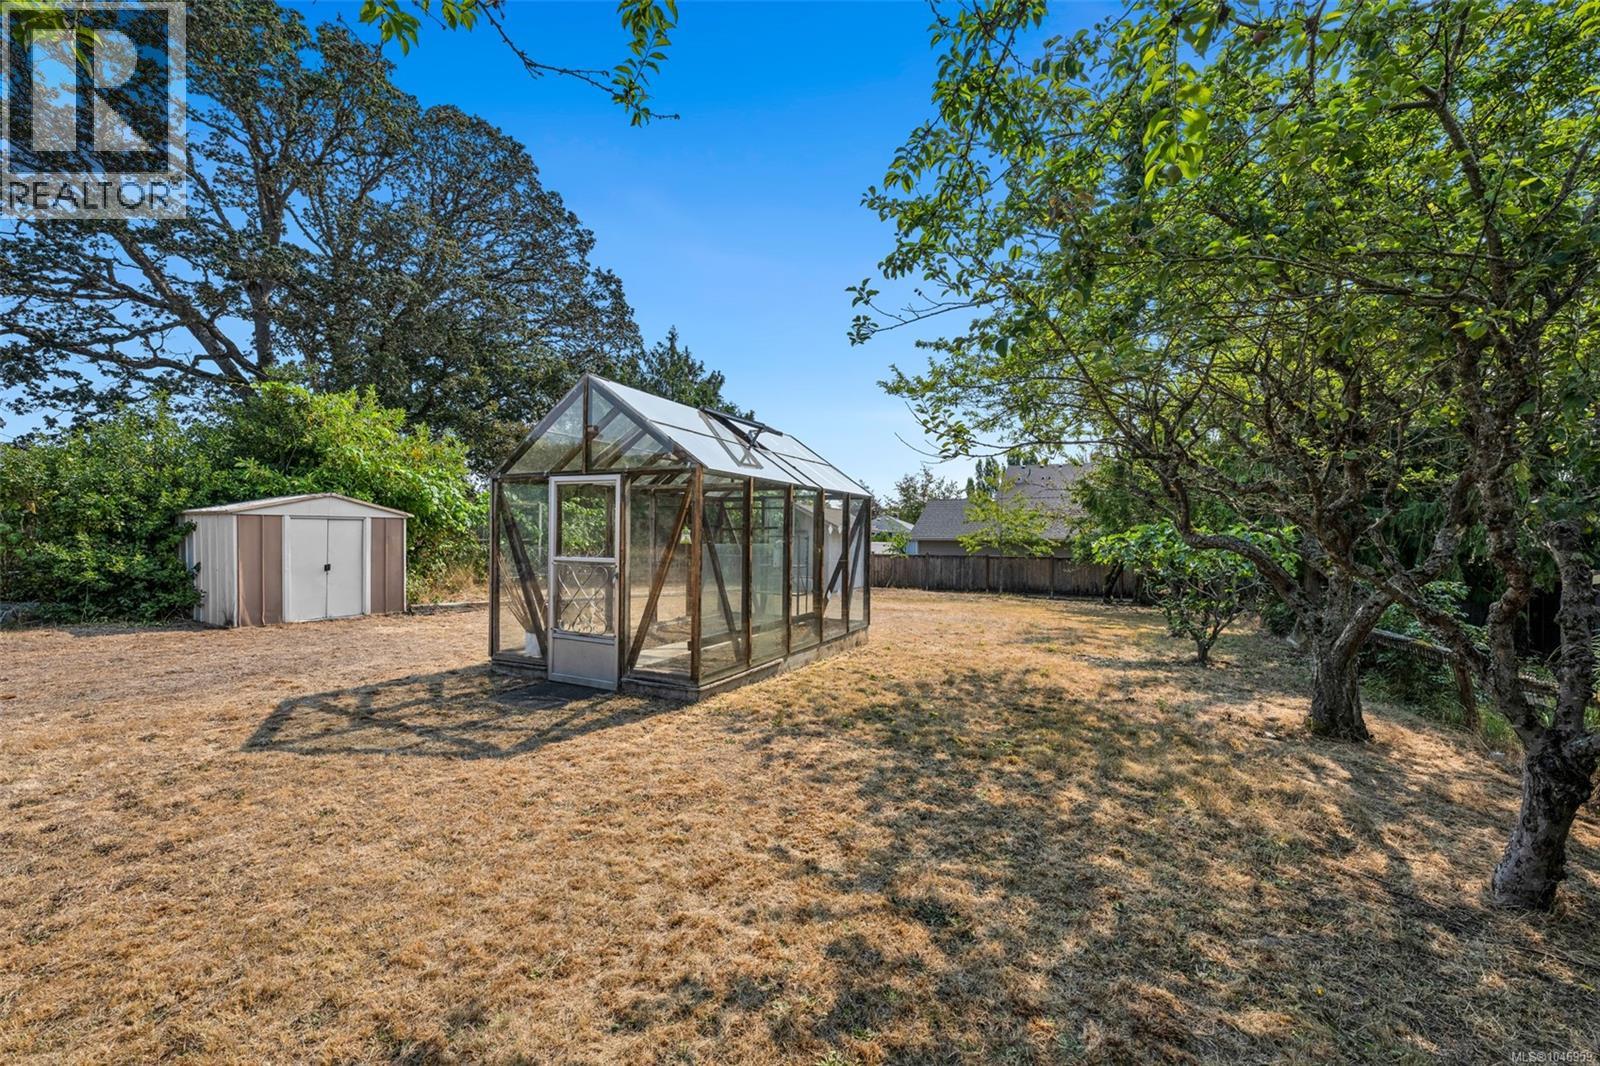
| Structure | Greenhouse |
Building
| Bathroom Total | 2 |
| Bedrooms Total | 4 |
| Constructed Date | 1954 |
| Cooling Type | None |
| Fireplace Present | Yes |
| Fireplace Total | 1 |
| Heating Type | Baseboard Heaters |
| Size Interior | 1,819 Sqft |
| Type | House |
Land
| Acreage | No |
| Size Irregular | 8450 |
| Size Total | 8450 Sqft |
| Size Total Text | 8450 Sqft |
| Zoning Type | Residential |
Rooms
| Level | Type | Length | Width | Dimensions |
|---|---|---|---|---|
| Lower Level | Bedroom | 11' x 10' | ||
| Lower Level | Bedroom | 11' x 12' | ||
| Lower Level | Bathroom | 8' x 5' | ||
| Lower Level | Storage | 5' x 6' | ||
| Lower Level | Living Room | 12' x 12' | ||
| Lower Level | Kitchen | 12' x 15' | ||
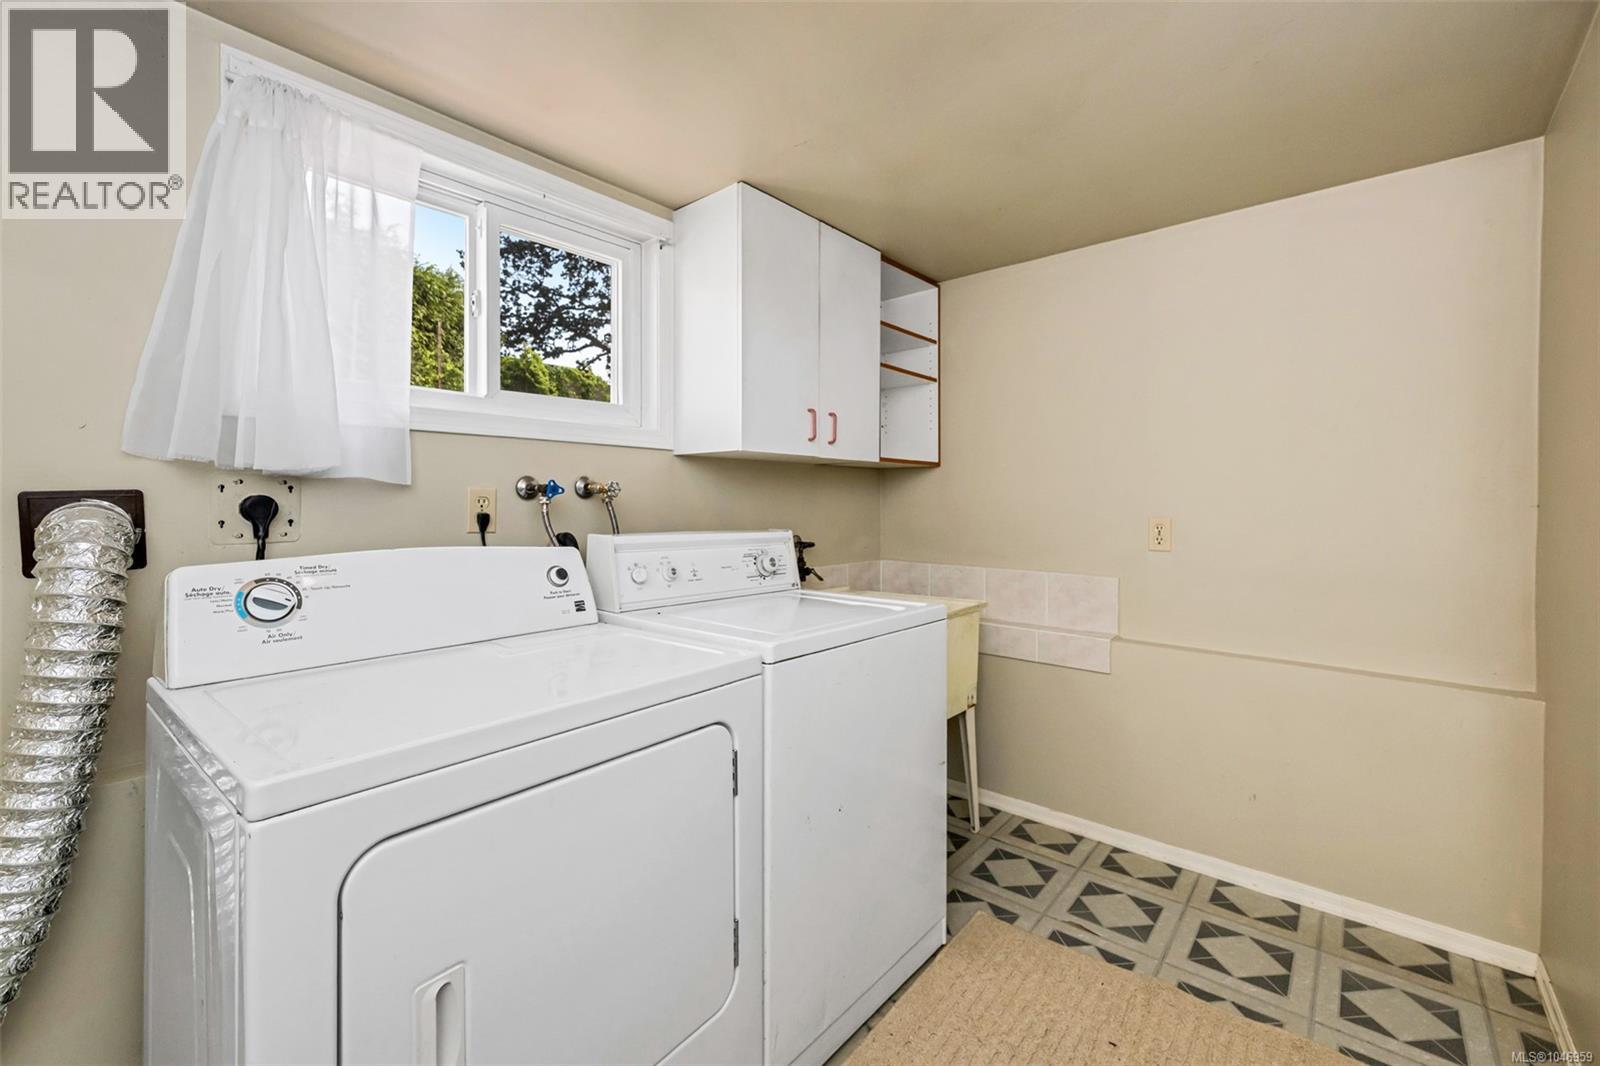
| Lower Level | Laundry Room | 8' x 10' | ||
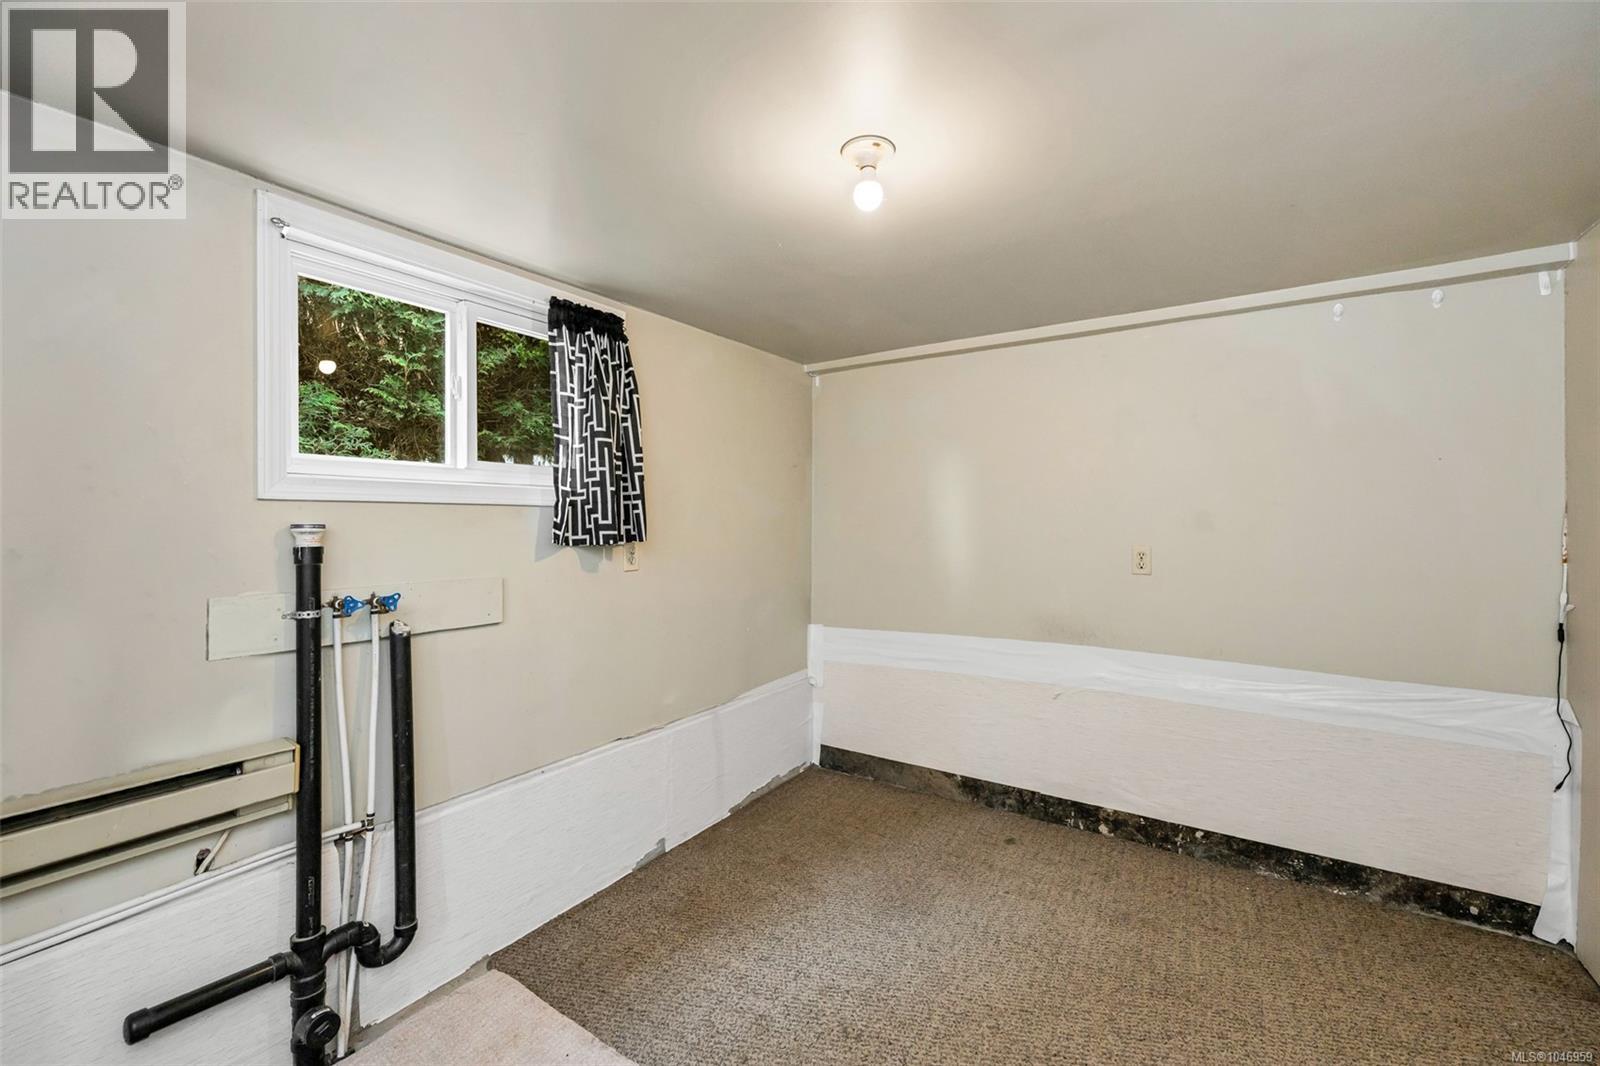
| Lower Level | Bonus Room | 9' x 11' | ||
| Main Level | Bathroom | 7' x 7' | ||
| Main Level | Bedroom | 10' x 11' | ||
| Main Level | Primary Bedroom | 14' x 10' | ||
| Main Level | Kitchen | 11' x 11' | ||
| Main Level | Dining Room | 8' x 11' | ||
| Main Level | Living Room | 19' x 13' | ||
| Main Level | Entrance | 4' x 4' | ||
| Other | Storage | 7' x 17' | ||
| Other | Storage | 6' x 6' |
Contact Us
Contact us for more information

The trademarks REALTOR®, REALTORS®, and the REALTOR® logo are controlled by The Canadian Real Estate Association (CREA) and identify real estate professionals who are members of CREA. The trademarks MLS®, Multiple Listing Service® and the associated logos are owned by The Canadian Real Estate Association (CREA) and identify the quality of services provided by real estate professionals who are members of CREA. The trademark DDF® is owned by The Canadian Real Estate Association (CREA) and identifies CREA's Data Distribution Facility (DDF®)
August 18 2026 05:43:43
Victoria Real Estate Board
Pemberton Holmes Ltd.