
3104 138 Av NW Edmonton, Alberta T5Y 1M3

$365,000
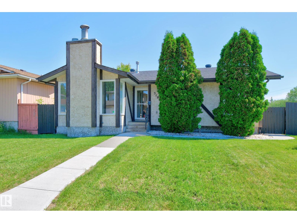
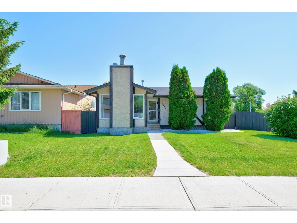
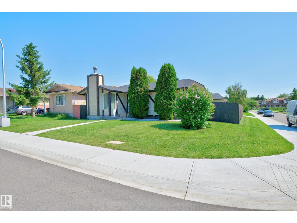
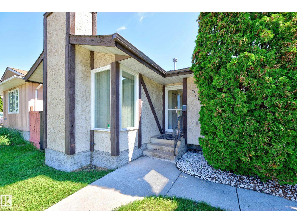
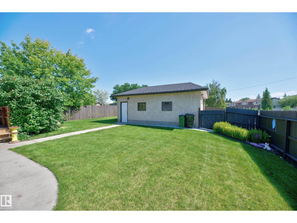
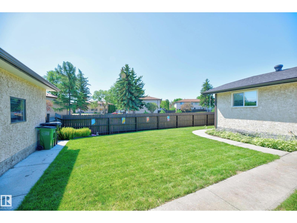
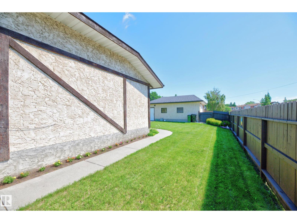
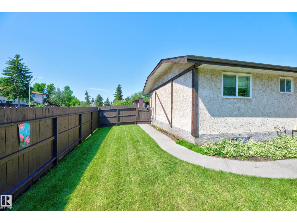
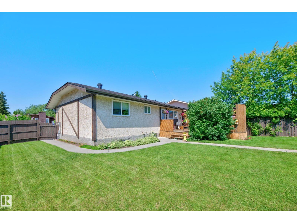
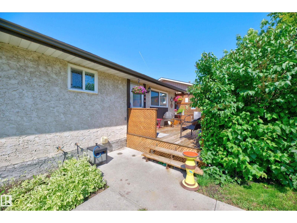
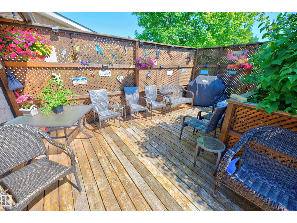
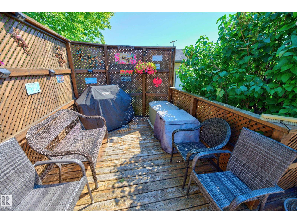
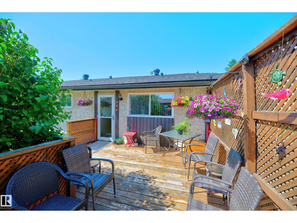
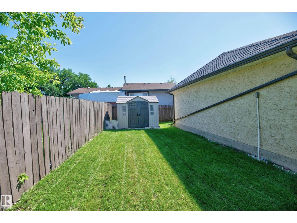
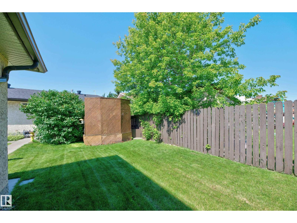
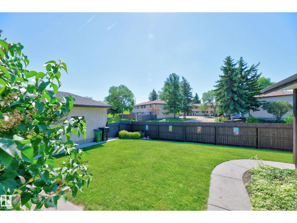
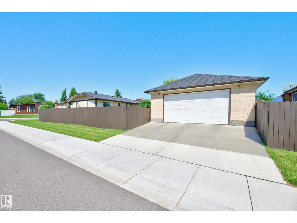
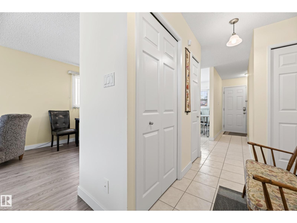
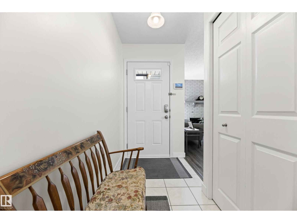
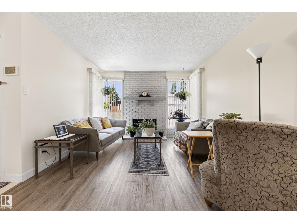
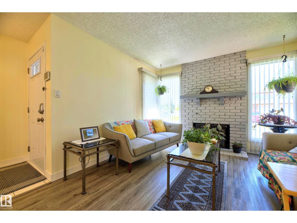
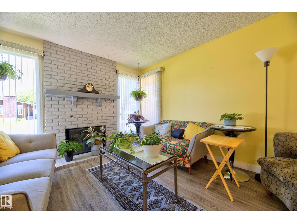
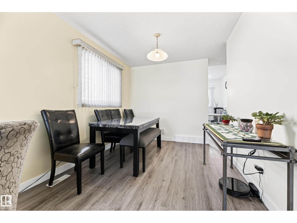
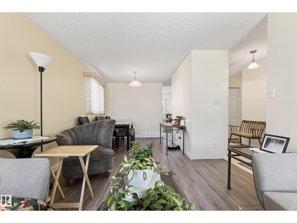
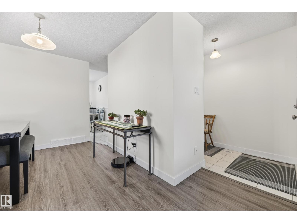
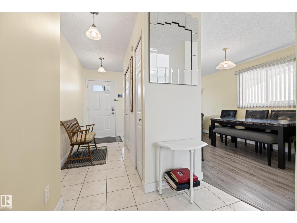
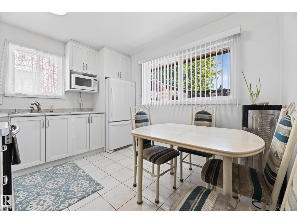
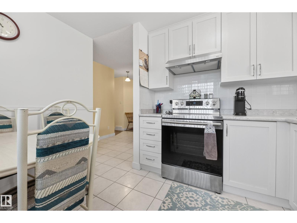
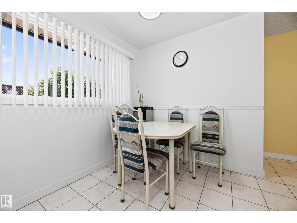
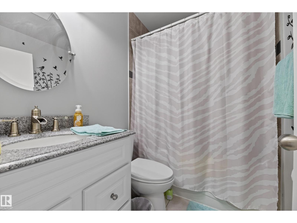
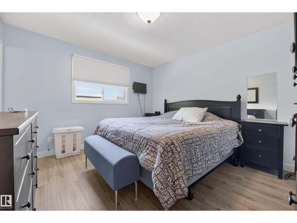
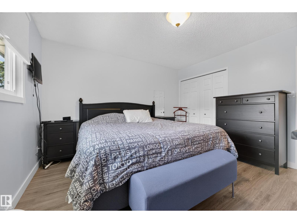
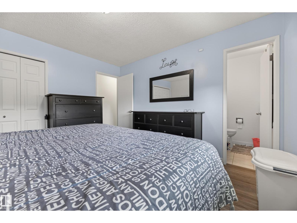
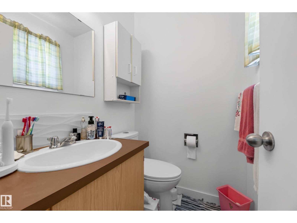
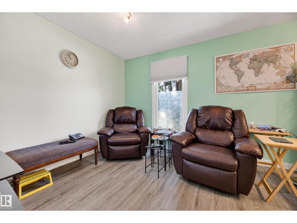
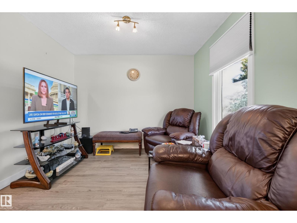
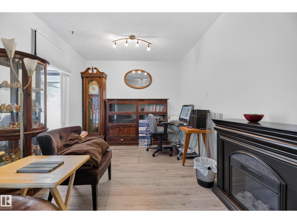
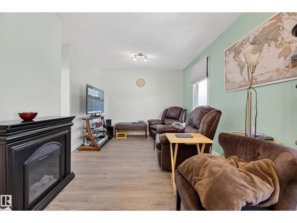
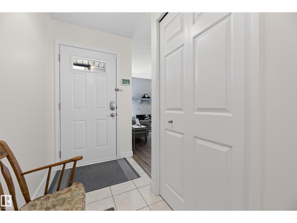
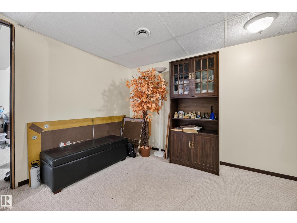
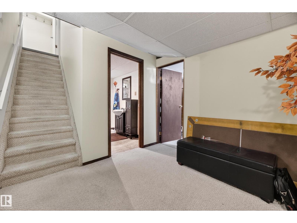
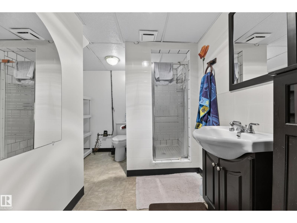
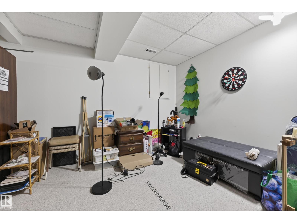
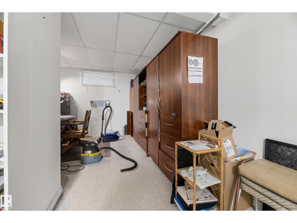
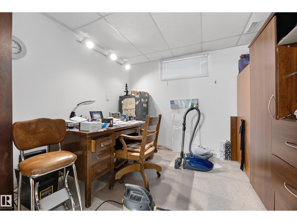
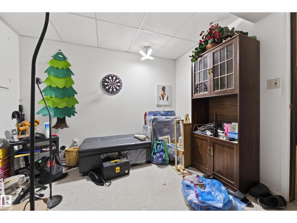
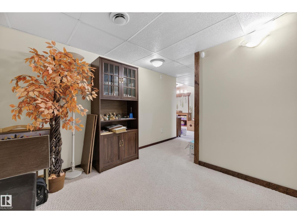
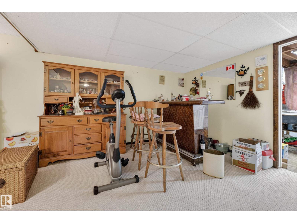
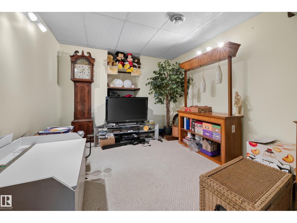
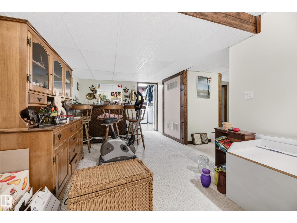
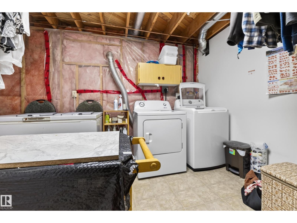
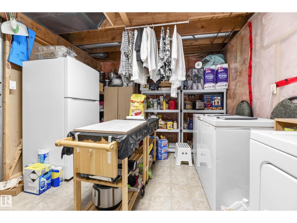
Located in the desirable Hairsine subdivision of Edmonton, this charming corner-lot bungalow offers excellent curb appeal with its stucco exterior, fully landscaped, fenced yard with a private patio. Conveniently situated near schools & Bannerman Park, the home features recent upgrades includes newer windows, kitchen cabinets, granite countertops, interior/exterior doors & newer H/W tank. Inside, two bedrooms have been combined to create a spacious family room adjacent to the primary bedroom, which includes a 2pc ensuite. The fully developed basement provides additional living space w/a family room, recreation room, laundry area, 3pc bathroom & utility room that includes a freezer & newer fridge. Additional features includes a furnace installed in 2008 & C/A conditioning for year-round comfort. Completing the property is a detached double garage 26x16ft located at the rear, insulated & drywalled, as well as parking for two vehicles & making this home ideal for comfortable family living & entertaining. (id:63476)
Property Details
| MLS® Number | E4495538 |
| Property Type | Single Family |
| Neigbourhood | Hairsine |
| Amenities Near By | Schools |
| Features | Corner Site, No Back Lane, Park/reserve, Level |
| Parking Space Total | 1 |
Building
| Bathroom Total | 3 |
| Bedrooms Total | 2 |
| Appliances | Dryer, Freezer, Garage Door Opener Remote(s), Garage Door Opener, Hood Fan, Refrigerator, Storage Shed, Stove, Washer, Window Coverings |
| Architectural Style | Bungalow |
| Basement Development | Finished |
| Basement Type | Full (finished) |
| Constructed Date | 1979 |
| Construction Style Attachment | Detached |
| Cooling Type | Central Air Conditioning |
| Fireplace Fuel | Electric |
| Fireplace Present | Yes |
| Fireplace Type | Insert |
| Half Bath Total | 1 |
| Heating Type | Forced Air |
| Stories Total | 1 |
| Size Interior | 1,032 Sqft |
| Type | House |
Parking
| Detached Garage |
Land
| Acreage | No |
| Fence Type | Fence |
| Land Amenities | Schools |
| Size Irregular | 607.14 |
| Size Total | 607.14 M2 |
| Size Total Text | 607.14 M2 |
Rooms
| Level | Type | Length | Width | Dimensions |
|---|---|---|---|---|
| Basement | Family Room | 6.66 m | 3.16 m | 6.66 m x 3.16 m |
| Basement | Laundry Room | 3.3 m | 4.22 m | 3.3 m x 4.22 m |
| Basement | Recreation Room | 6.97 m | 7.05 m | 6.97 m x 7.05 m |
| Basement | Utility Room | 1.97 m | 1.1 m | 1.97 m x 1.1 m |
| Main Level | Living Room | 4.24 m | 3.46 m | 4.24 m x 3.46 m |
| Main Level | Dining Room | 3 m | 2.7 m | 3 m x 2.7 m |
| Main Level | Kitchen | 2.9 m | 2.41 m | 2.9 m x 2.41 m |
| Main Level | Primary Bedroom | 3.76 m | 3.56 m | 3.76 m x 3.56 m |
| Main Level | Bedroom 2 | 3.85 m | 5.86 m | 3.85 m x 5.86 m |
| Main Level | Breakfast | 3.02 m | 1.05 m | 3.02 m x 1.05 m |
Contact Us
Contact us for more information

The trademarks REALTOR®, REALTORS®, and the REALTOR® logo are controlled by The Canadian Real Estate Association (CREA) and identify real estate professionals who are members of CREA. The trademarks MLS®, Multiple Listing Service® and the associated logos are owned by The Canadian Real Estate Association (CREA) and identify the quality of services provided by real estate professionals who are members of CREA. The trademark DDF® is owned by The Canadian Real Estate Association (CREA) and identifies CREA's Data Distribution Facility (DDF®)
June 25 2026 06:43:10
REALTORS® Association of Edmonton
Royal LePage Prestige Realty