
3103 - 16 Bonnycastle Street Toronto, Ontario M5A 0C9

$2,300 Monthly
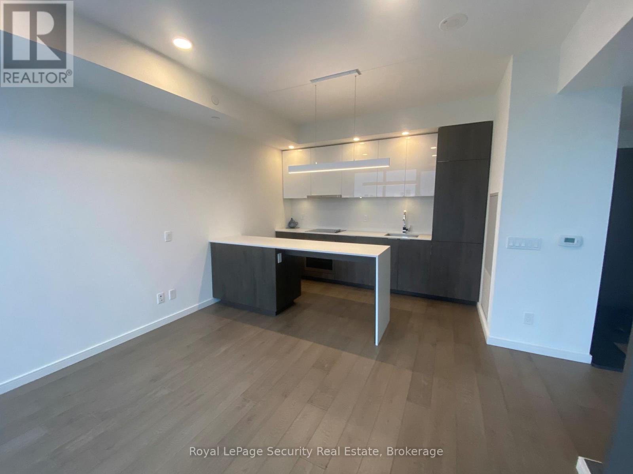
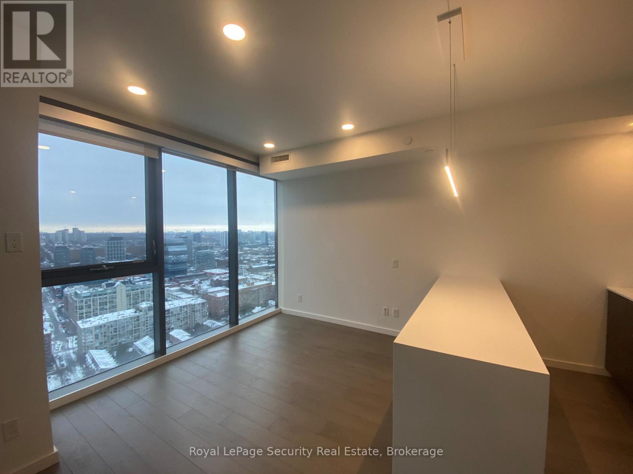
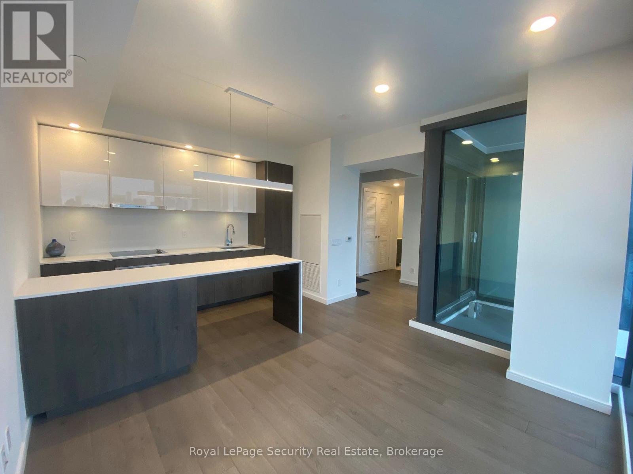
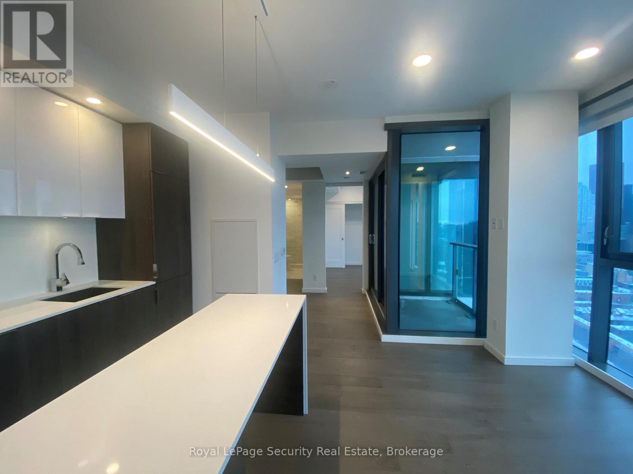
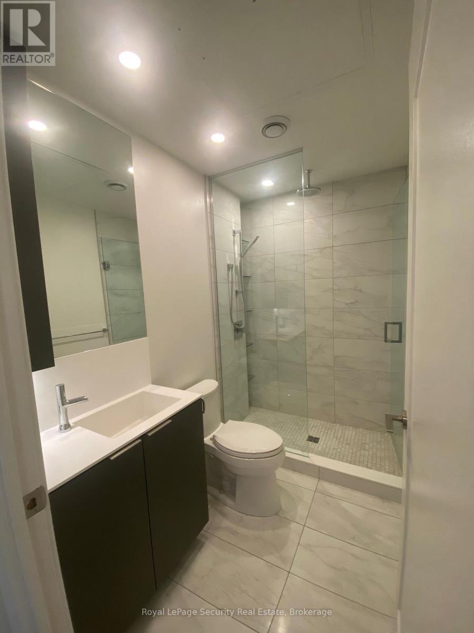
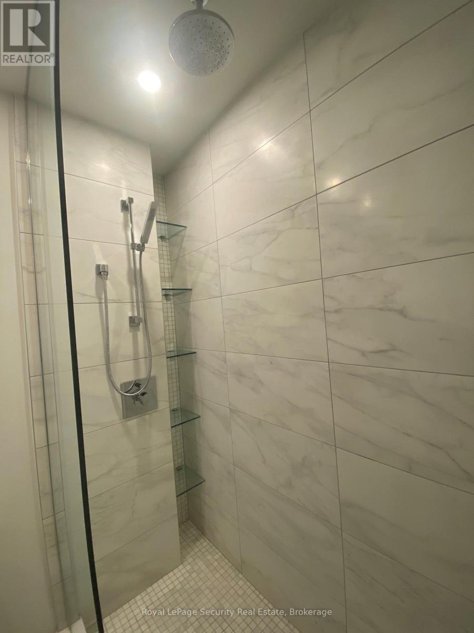
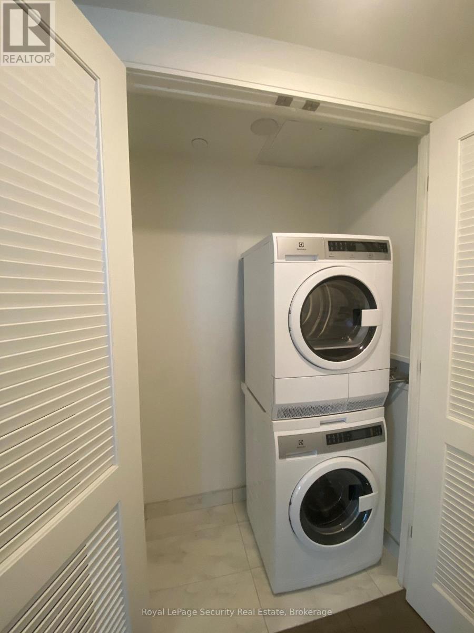
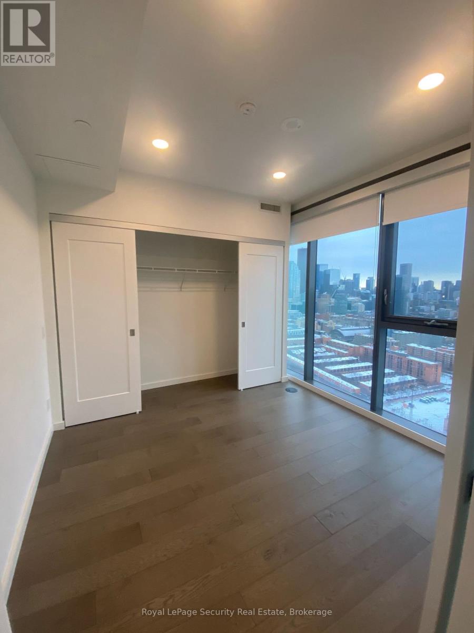
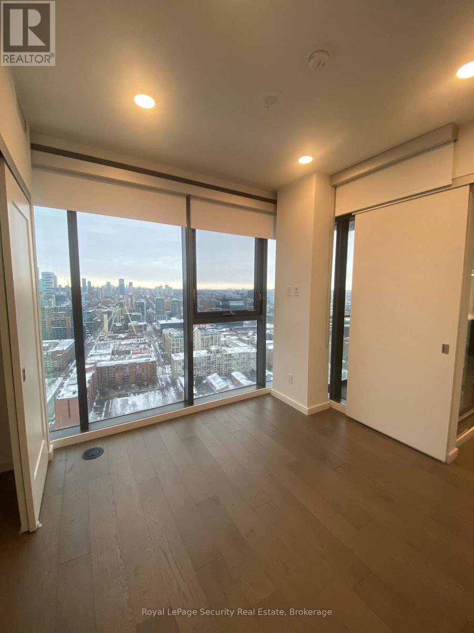
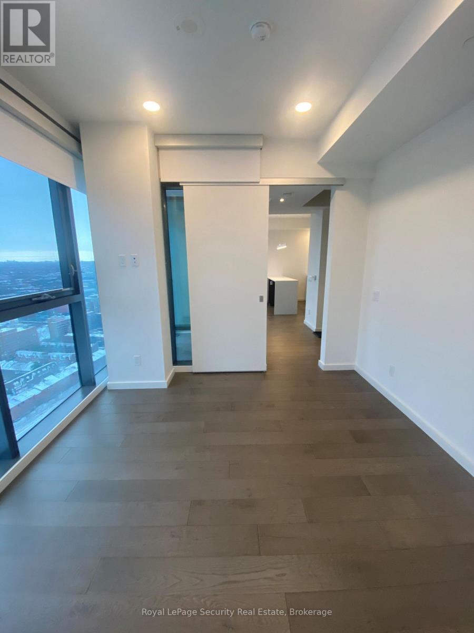
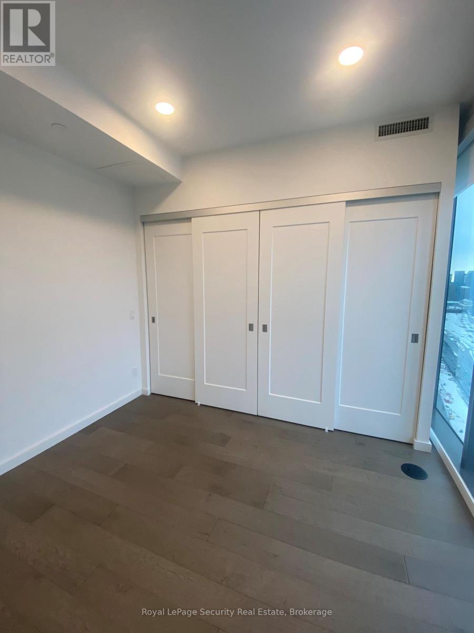
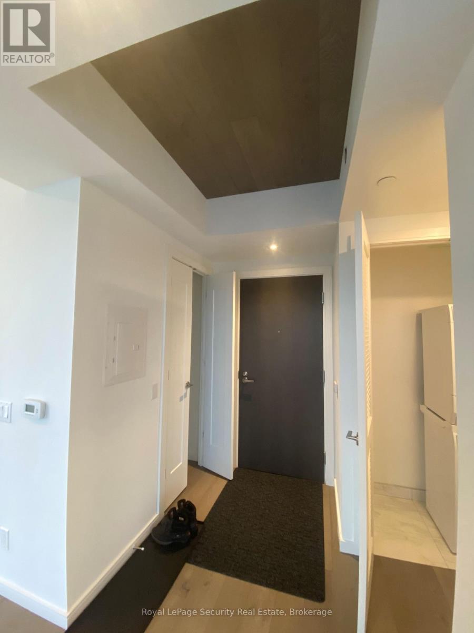
The Finest One-Bedroom Rental at Monde Condos! This exceptional suite has been thoughtfully customized to maximize space, functionality, and style-setting it apart from every comparable unit. Featuring hand-scraped glued-down hardwood flooring, an extended kitchen island for added prep and dining space, extended upper cabinetry for enhanced storage, and an oversized laundry closet that doubles as a pantry, every detail has been carefully considered. The redesigned primary bedroom boasts a wall-to-wall closet, while additional upgrades include pot lights, a coffered entry ceiling with a striking wood feature, an upgraded bathroom with a rain shower and built-in niche, and floor-to-ceiling windows complete with roller shades showcasing spectacular city views. One storage locker is included. Residents enjoy resort-style amenities, 24-hour concierge service, and an unbeatable downtown location just steps to transit, the waterfront, shopping, restaurants, Loblaws, and with convenient access to the Gardiner Expressway. An outstanding opportunity for AAA tenants seeking a premium rental in one of Toronto's most desirable waterfront communities. No pets and non-smokers preferred (id:63476)
Property Details
| MLS® Number | C13552584 |
| Property Type | Single Family |
| Community Name | Waterfront Communities C8 |
| Community Features | Pets Not Allowed |
| Features | Balcony, Carpet Free |
Building
| Bathroom Total | 1 |
| Bedrooms Above Ground | 1 |
| Bedrooms Total | 1 |
| Amenities | Storage - Locker |
| Appliances | Blinds, Cooktop, Dishwasher, Dryer, Freezer, Microwave, Oven, Washer, Refrigerator |
| Basement Type | None |
| Cooling Type | Central Air Conditioning |
| Exterior Finish | Concrete |
| Heating Fuel | Natural Gas |
| Heating Type | Forced Air |
| Size Interior | 500 - 599 Sqft |
| Type | Apartment |
Parking
| No Garage |
Land
| Acreage | No |
Rooms
| Level | Type | Length | Width | Dimensions |
|---|---|---|---|---|
| Main Level | Kitchen | 2.14 m | 3.3 m | 2.14 m x 3.3 m |
| Main Level | Living Room | 2.7 m | 3.6 m | 2.7 m x 3.6 m |
| Main Level | Primary Bedroom | 2.9 m | 3.15 m | 2.9 m x 3.15 m |
| Main Level | Other | 1.46 m | 1.82 m | 1.46 m x 1.82 m |
Contact Us
Contact us for more information

The trademarks REALTOR®, REALTORS®, and the REALTOR® logo are controlled by The Canadian Real Estate Association (CREA) and identify real estate professionals who are members of CREA. The trademarks MLS®, Multiple Listing Service® and the associated logos are owned by The Canadian Real Estate Association (CREA) and identify the quality of services provided by real estate professionals who are members of CREA. The trademark DDF® is owned by The Canadian Real Estate Association (CREA) and identifies CREA's Data Distribution Facility (DDF®)
July 11 2026 01:54:27
Toronto Regional Real Estate Board
Royal LePage Security Real Estate