
310 Viner Line Selwyn, Ontario K0L 1T0

$1,249,000
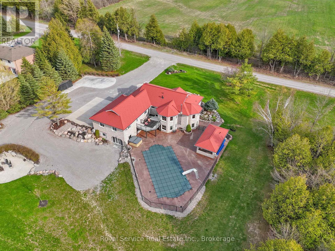
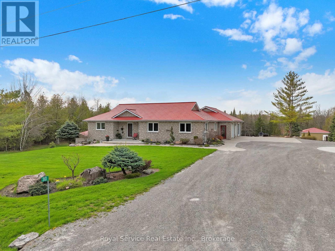
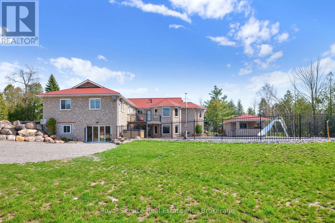
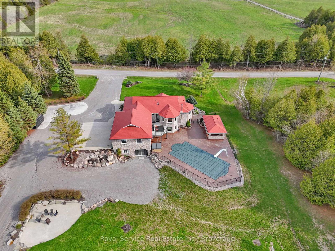
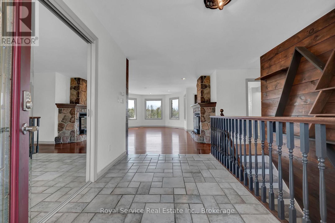
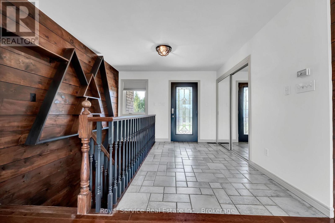
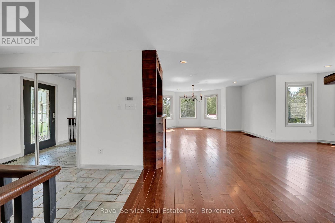
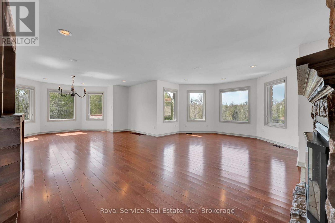
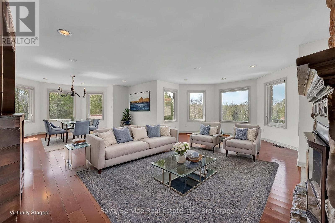
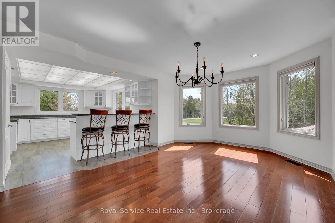
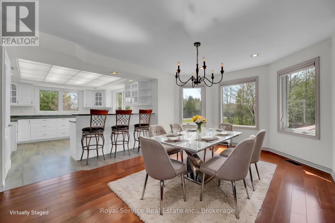
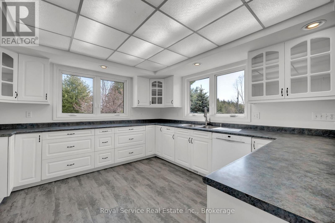
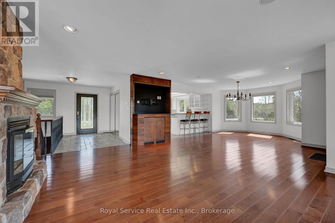
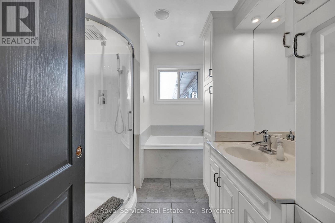
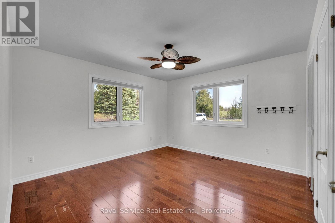
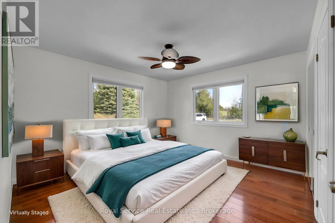
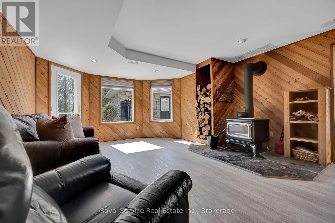
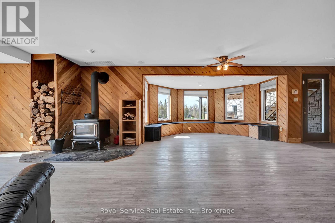
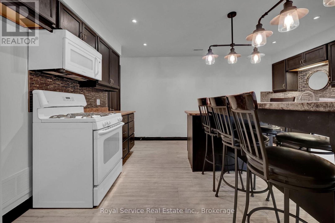
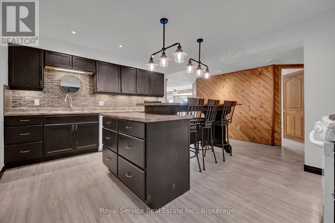
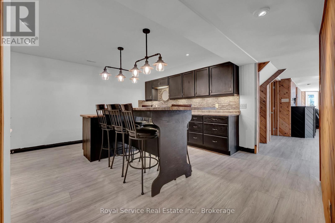
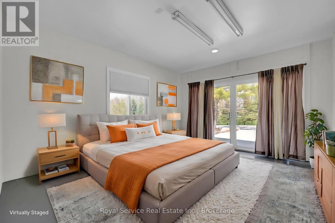
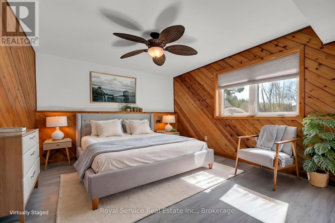
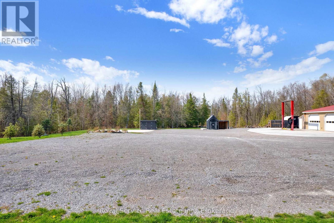
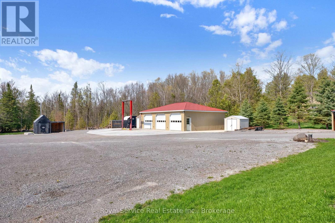
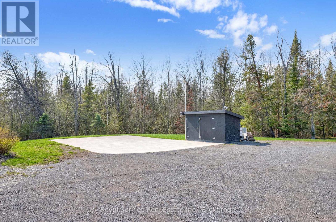
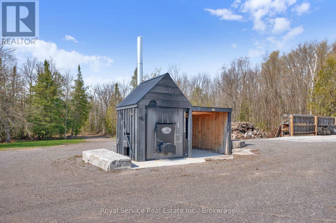
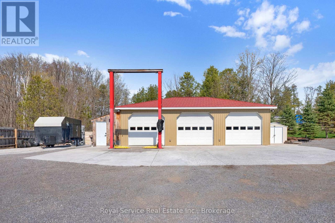
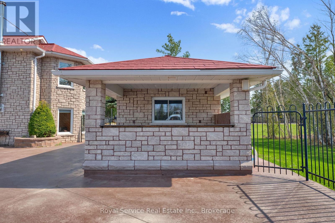
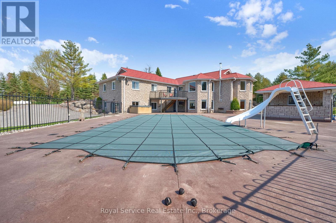
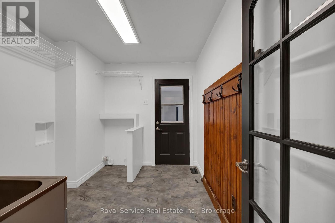
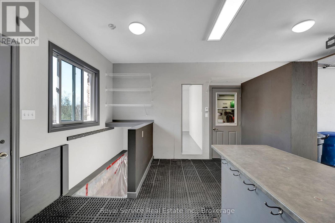
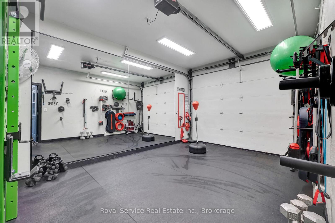
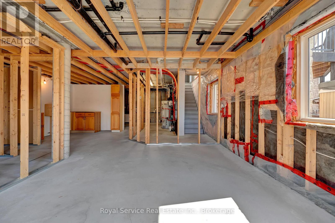
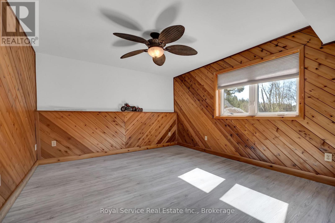
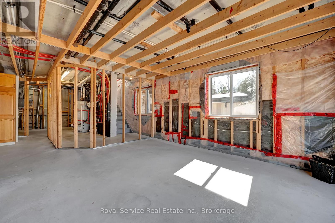
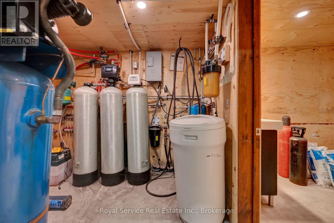
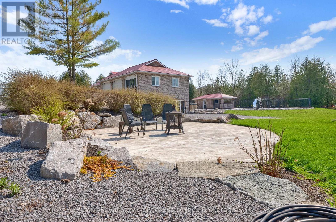
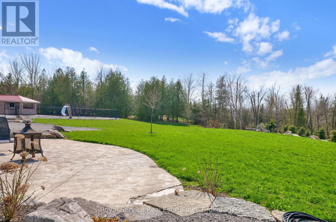
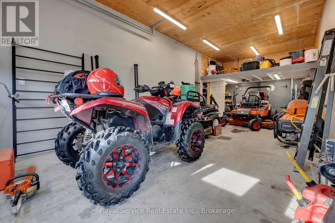
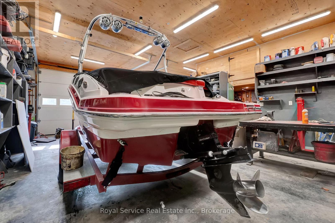
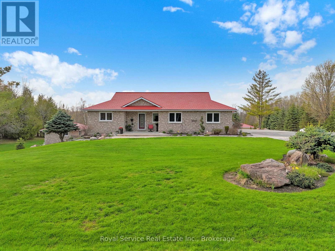
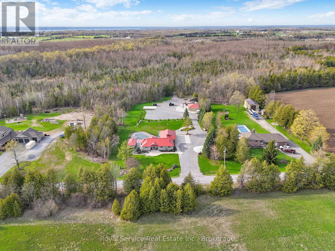
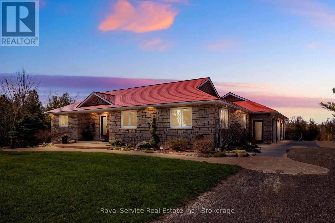
Welcome home! A truly remarkable custom-built residence in the heart of Ennismore-where refined living meets the serenity of a private retreat. Nestled among meticulously designed, lush landscaping, this property unfolds as your own secluded oasis, crafted for both quiet moments and unforgettable gatherings.Step outside and discover a resort-calibre escape: a sparkling, fully fenced inground pool, soothing hot tub, and an enchanting pool house set the stage for long summer days and starlit evenings. The impressive detached three-car garage, paired with multiple RV hookups, offers exceptional space for every vehicle, hobby, and guest.Inside, the home reveals a thoughtfully curated layout, featuring two distinct family living areas that balance comfort with versatility-perfect for intimate evenings or lively entertaining. A dedicated home gym caters to wellness and convenience, while the lower level presents exciting possibilities, already roughed-in for a granny suite with a seamless walkout to the backyard-ideal for extended family.With abundant parking, generous storage, and spaces designed to evolve with your lifestyle, this home effortlessly blends function with elegance. Whether you envision a peaceful sanctuary, a vibrant entertainer's haven, or a dynamic work-from-home setting, this extraordinary property delivers on every level. (id:63476)
Property Details
| MLS® Number | X13477660 |
| Property Type | Single Family |
| Community Name | Selwyn |
| Amenities Near By | Golf Nearby |
| Equipment Type | Propane Tank |
| Features | Open Space, Gazebo, Guest Suite |
| Parking Space Total | 26 |
| Pool Type | Inground Pool |
| Rental Equipment Type | Propane Tank |
| Structure | Deck, Porch, Outbuilding |
Building
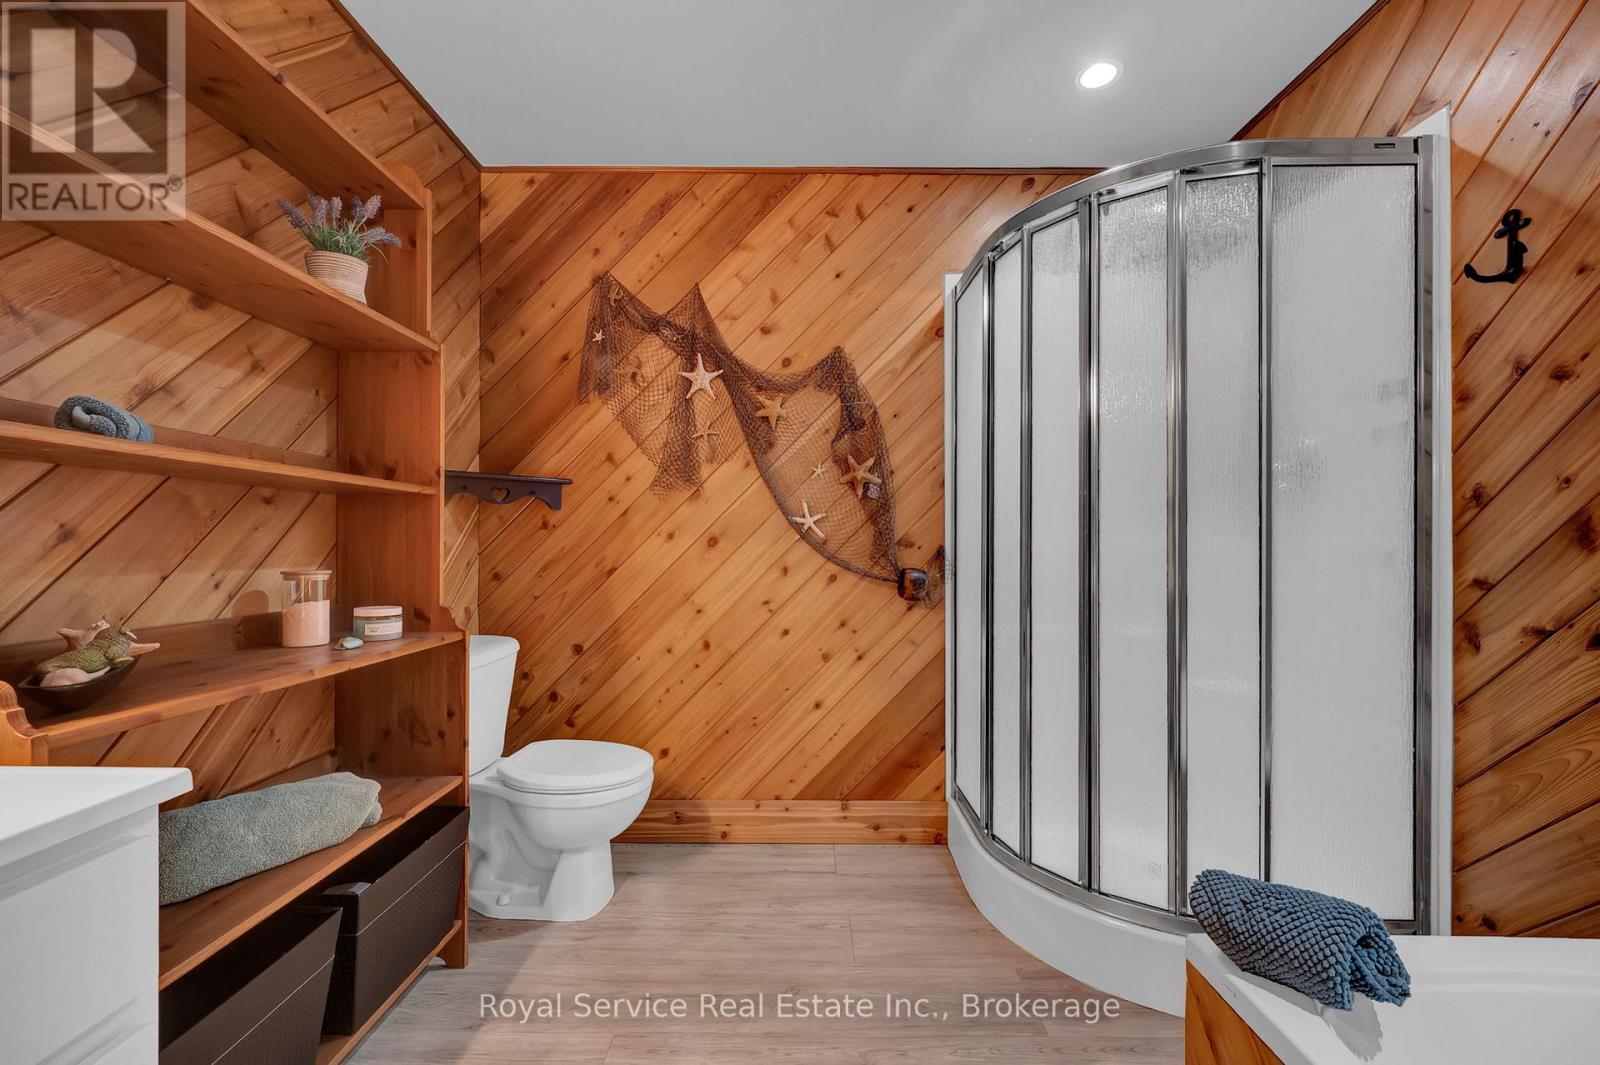
| Bathroom Total | 2 |
| Bedrooms Above Ground | 3 |
| Bedrooms Below Ground | 2 |
| Bedrooms Total | 5 |
| Amenities | Fireplace(s), Separate Electricity Meters |
| Appliances | Hot Tub, Water Heater, Garage Door Opener Remote(s), Microwave, Stove |
| Architectural Style | Bungalow |
| Basement Development | Finished,partially Finished |
| Basement Features | Apartment In Basement, Walk Out, Separate Entrance, Walk-up |
| Basement Type | N/a, N/a (finished), N/a, N/a (partially Finished), N/a, Full |
| Ceiling Type | Suspended Ceiling |
| Construction Style Attachment | Detached |
| Cooling Type | Central Air Conditioning, Air Exchanger |
| Exterior Finish | Stone, Brick |
| Fire Protection | Smoke Detectors |
| Fireplace Present | Yes |
| Fireplace Total | 2 |
| Fireplace Type | Woodstove |
| Foundation Type | Poured Concrete |
| Heating Fuel | Propane, Wood |
| Heating Type | Forced Air |
| Stories Total | 1 |
| Size Interior | 1,500 - 2,000 Sqft |
| Type | House |
| Utility Power | Generator |
| Utility Water | Drilled Well |
Parking
| Detached Garage | |
| Garage |
Land
| Acreage | No |
| Land Amenities | Golf Nearby |
| Landscape Features | Landscaped |
| Sewer | Septic System |
| Size Depth | 400 Ft |
| Size Frontage | 170 Ft |
| Size Irregular | 170 X 400 Ft |
| Size Total Text | 170 X 400 Ft |
Rooms
| Level | Type | Length | Width | Dimensions |
|---|---|---|---|---|
| Basement | Family Room | 9.92 m | 5.79 m | 9.92 m x 5.79 m |
| Basement | Other | 4.32 m | 2.61 m | 4.32 m x 2.61 m |
| Basement | Kitchen | 4.57 m | 4.82 m | 4.57 m x 4.82 m |
| Basement | Bedroom | 3.78 m | 4.09 m | 3.78 m x 4.09 m |
| Basement | Bedroom 2 | 3.83 m | 3.8 m | 3.83 m x 3.8 m |
| Main Level | Kitchen | 3.78 m | 4.19 m | 3.78 m x 4.19 m |
| Main Level | Living Room | 4.97 m | 6.89 m | 4.97 m x 6.89 m |
| Main Level | Dining Room | 4.08 m | 4.53 m | 4.08 m x 4.53 m |
| Main Level | Bedroom | 3.5 m | 4.13 m | 3.5 m x 4.13 m |
| Main Level | Bedroom 2 | 3.5 m | 4.49 m | 3.5 m x 4.49 m |
| Main Level | Bedroom 3 | 3.48 m | 4.49 m | 3.48 m x 4.49 m |
Contact Us
Contact us for more information

The trademarks REALTOR®, REALTORS®, and the REALTOR® logo are controlled by The Canadian Real Estate Association (CREA) and identify real estate professionals who are members of CREA. The trademarks MLS®, Multiple Listing Service® and the associated logos are owned by The Canadian Real Estate Association (CREA) and identify the quality of services provided by real estate professionals who are members of CREA. The trademark DDF® is owned by The Canadian Real Estate Association (CREA) and identifies CREA's Data Distribution Facility (DDF®)
July 19 2026 11:40:04
Central Lakes Association of REALTORS®
Royal Service Real Estate Inc.