
31 Xavier Avenue Moncton, New Brunswick E1A 6J8

$469,900
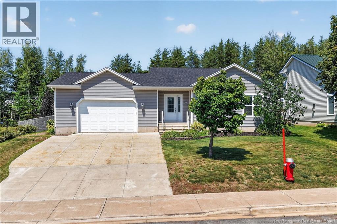
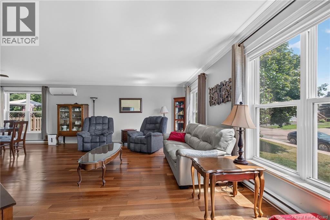
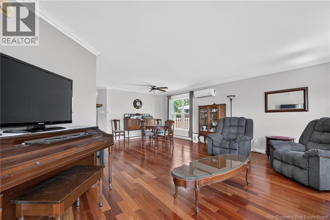
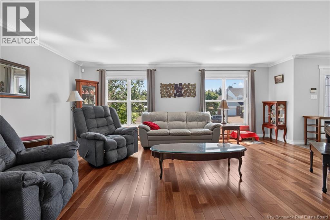
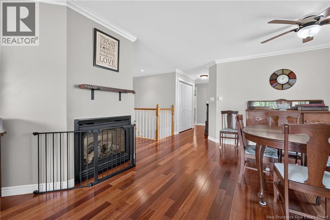
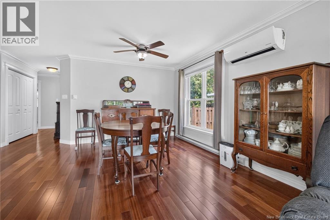
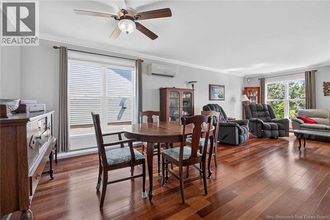
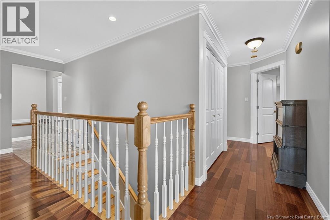
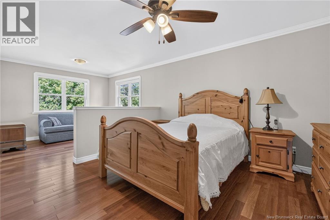
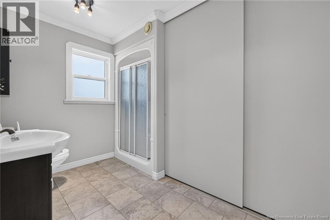
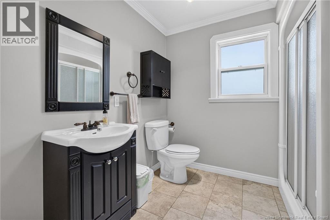
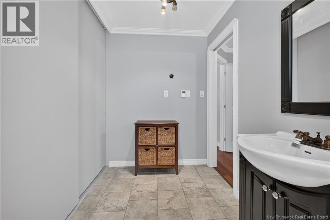
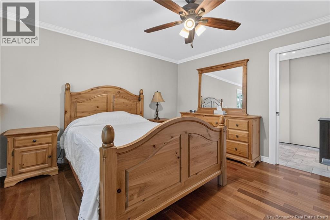
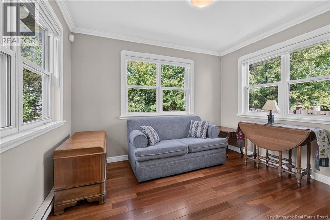
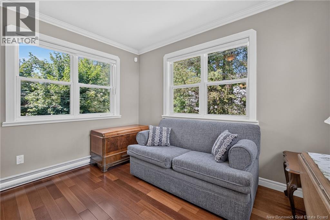
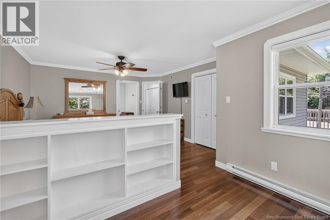
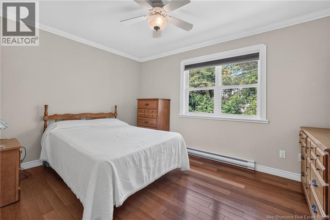
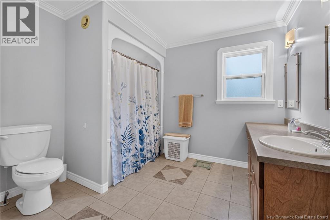
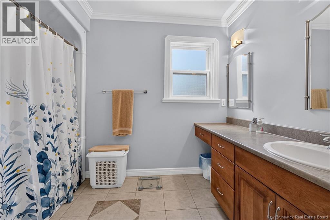
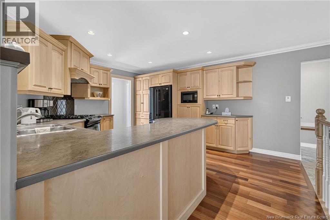
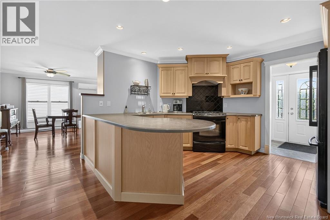
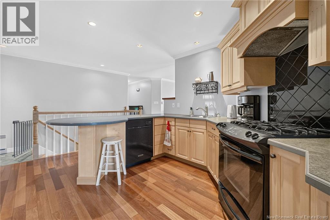
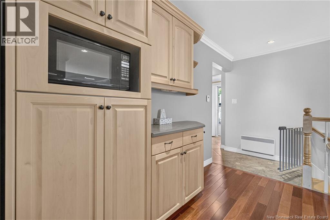
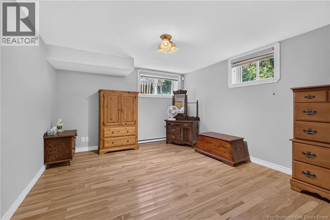
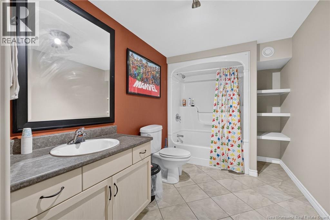
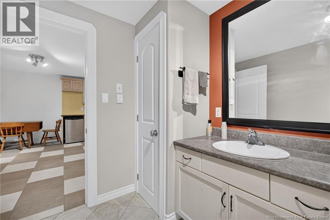
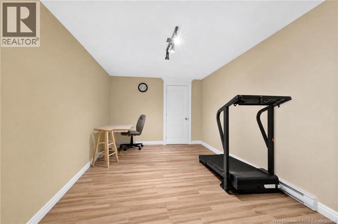
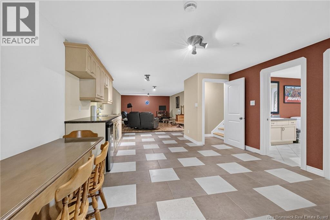
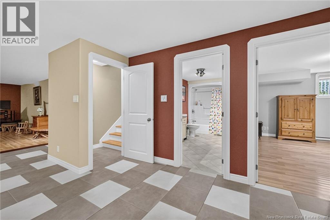
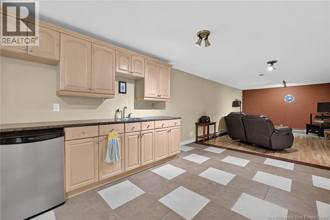
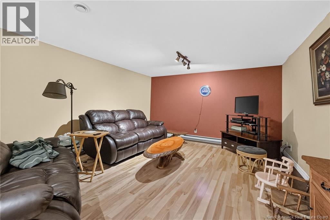
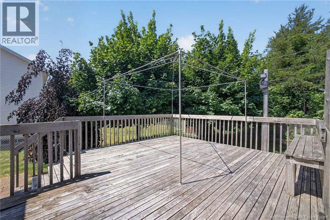
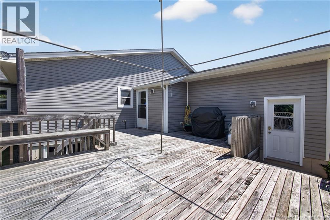
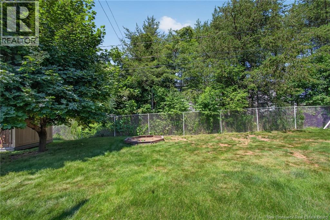
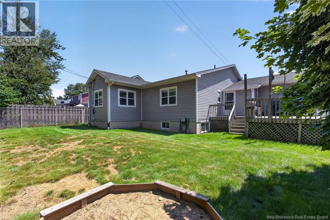
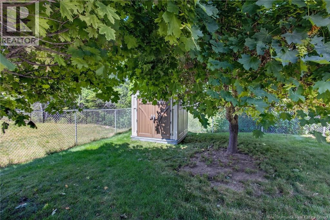
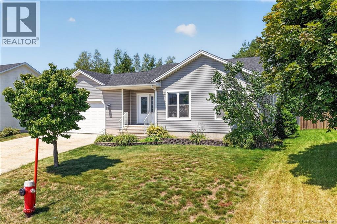
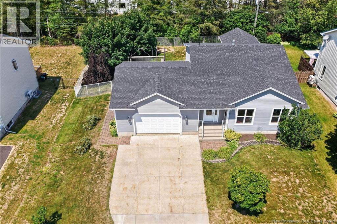
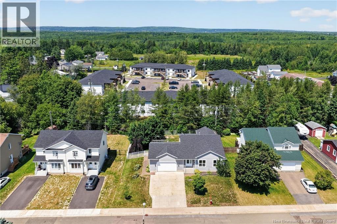
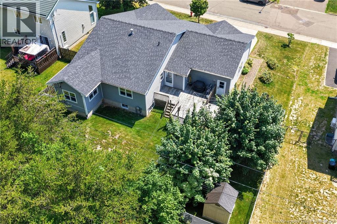
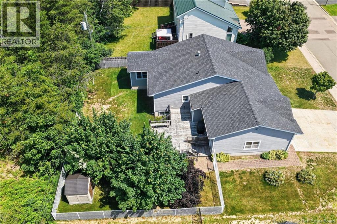
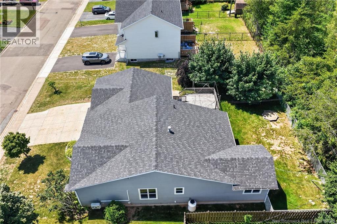
Welcome to 31 Xavier Boulevard, a beautifully maintained home nestled in one of Moncton's most desirable family-friendly neighbourhoods. Ideally located near both French and English schools, parks, shopping, and everyday amenities, this property offers the perfect blend of comfort, convenience, and versatility. Step inside to a bright and spacious open-concept main floor, where an expansive living room with a cozy fireplace flows seamlessly into the dining area, creating the perfect space for entertaining or relaxing with family. The generously sized kitchen features an abundance of cabinetry, ample counter space, and plenty of room for meal preparation. Beautiful hardwood and ceramic flooring runs throughout the main level, adding warmth and timeless appeal. The spacious primary bedroom is a true retreat, complete with a separate sitting area that also makes an ideal home office or reading nook. A large walk-in closet and private ensuite provide comfort and functionality. A second bedroom and full bathroom complete the main level. The fully finished lower level offers exceptional flexibility with its own separate entrance, making it an excellent option for extended family, guests, or potential rental income. This level includes a large family room, kitchenette with dining area, a versatile room ideal for a home office or hobby space, a spacious bedroom, a third full bathroom, and an abundance of storage. Outside, enjoy a private backyard oasis featuring a large deck, a fully fenced yard, and mature trees that provide beauty and privacy, perfect for summer gatherings, children, and pets. With its spacious layout, income potential, and outstanding location, 31 Xavier Boulevard is a rare opportunity to own a home that truly offers something for everyone. (id:63476)
Property Details
| MLS® Number | NB144889 |
| Property Type | Single Family |
| Amenities Near By | Golf Course, Recreation Nearby, Public Transit, Shopping |
| Features | Golf Course/parkland, Balcony/deck/patio |
| Structure | Shed |
Building
| Bathroom Total | 3 |
| Bedrooms Above Ground | 2 |
| Bedrooms Below Ground | 1 |
| Bedrooms Total | 3 |
| Architectural Style | Bungalow, 2 Level |
| Constructed Date | 2006 |
| Cooling Type | Heat Pump, Air Exchanger |
| Exterior Finish | Vinyl |
| Flooring Type | Ceramic, Hardwood |
| Foundation Type | Concrete |
| Heating Fuel | Electric, Propane |
| Heating Type | Baseboard Heaters, Heat Pump |
| Stories Total | 1 |
| Size Interior | 3,076 Sqft |
| Total Finished Area | 3076 Sqft |
| Type | House |
| Utility Water | Municipal Water |
Parking
| Attached Garage |
Land
| Access Type | Year-round Access, Public Road |
| Acreage | No |
| Fence Type | Fully Fenced |
| Land Amenities | Golf Course, Recreation Nearby, Public Transit, Shopping |
| Landscape Features | Landscaped |
| Sewer | Municipal Sewage System |
| Size Irregular | 805 |
| Size Total | 805 M2 |
| Size Total Text | 805 M2 |
Rooms
| Level | Type | Length | Width | Dimensions |
|---|---|---|---|---|
| Basement | Storage | 21'9'' x 14'2'' | ||
| Basement | 4pc Bathroom | 7' x 13'5'' | ||
| Basement | Recreation Room | 17' x 9'8'' | ||
| Basement | Kitchen/dining Room | 21'1'' x 13'8'' | ||
| Basement | Bedroom | 11'10'' x 13'5'' | ||
| Basement | Family Room | 17'7'' x 13'7'' | ||
| Main Level | 4pc Bathroom | 9'7'' x 9'1'' | ||
| Main Level | 3pc Ensuite Bath | 8'5'' x 11' | ||
| Main Level | Bedroom | 9'11'' x 13' | ||
| Main Level | Bedroom | 22'3'' x 13'4'' | ||
| Main Level | Kitchen | 14'9'' x 13'7'' | ||
| Main Level | Dining Room | 12'11'' x 15'4'' | ||
| Main Level | Living Room | 14'3'' x 20'3'' | ||
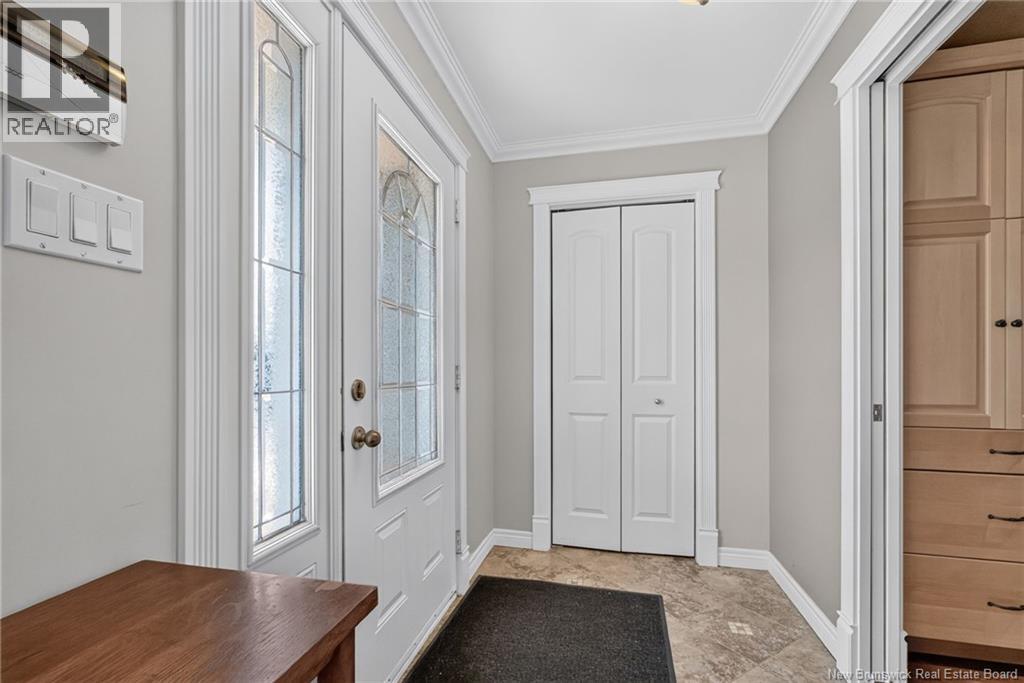
| Main Level | Foyer | 5'1'' x 8'8'' |
Contact Us
Contact us for more information

The trademarks REALTOR®, REALTORS®, and the REALTOR® logo are controlled by The Canadian Real Estate Association (CREA) and identify real estate professionals who are members of CREA. The trademarks MLS®, Multiple Listing Service® and the associated logos are owned by The Canadian Real Estate Association (CREA) and identify the quality of services provided by real estate professionals who are members of CREA. The trademark DDF® is owned by The Canadian Real Estate Association (CREA) and identifies CREA's Data Distribution Facility (DDF®)
July 28 2026 07:35:05
New Brunswick Real Estate Board
3 Percent Realty Atlantic Inc.