
31 Pleasant View Drive Donagh, Prince Edward Island C1B 4H9

$399,900
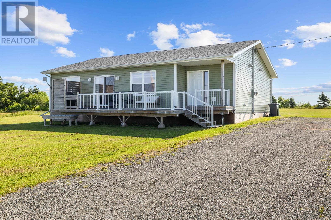
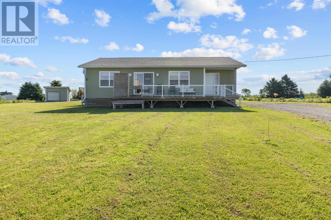
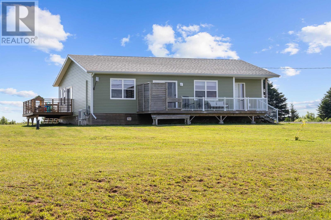
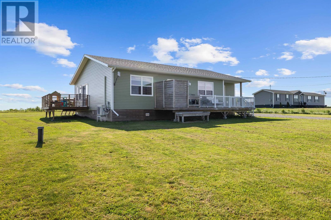
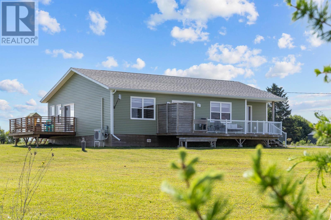
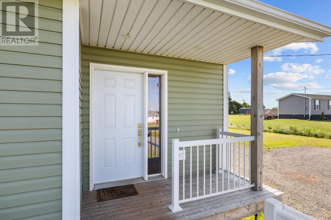
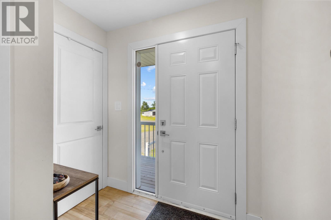
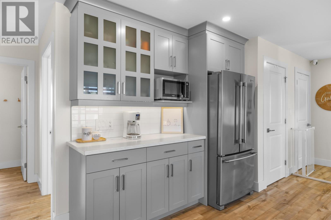
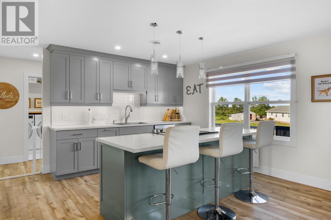
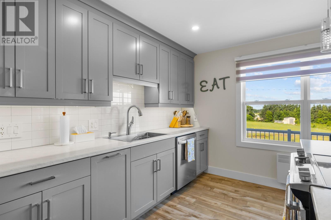
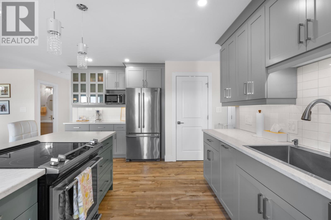
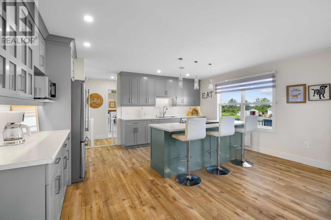
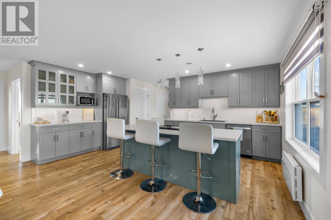
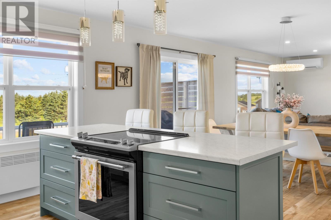
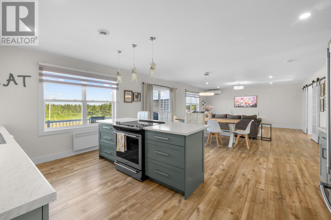
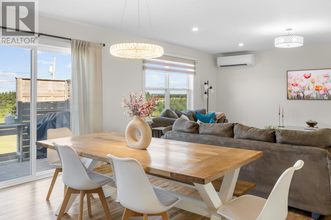
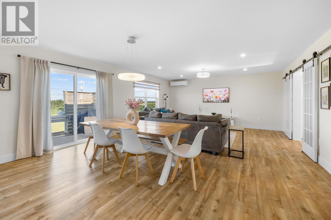
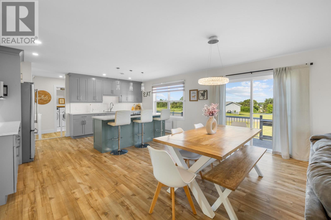
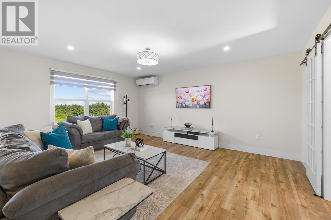
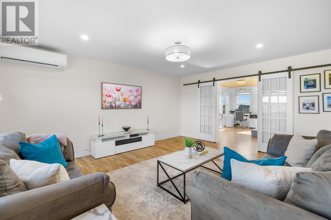
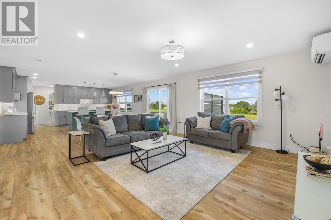
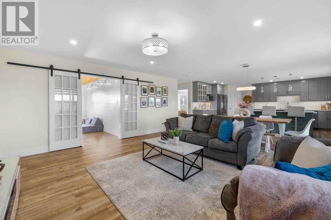
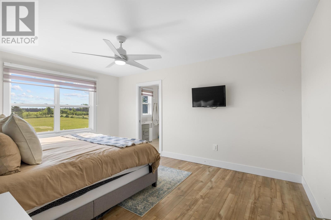
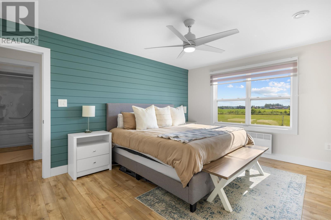
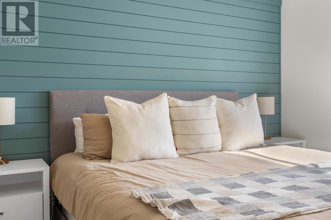
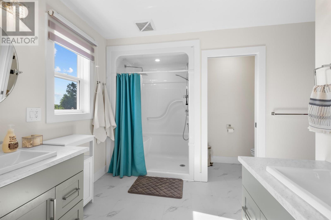
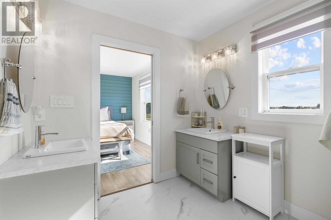
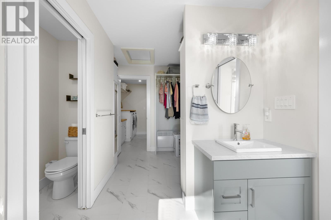
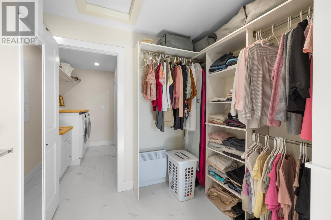

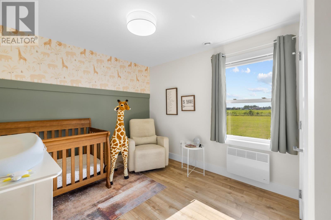
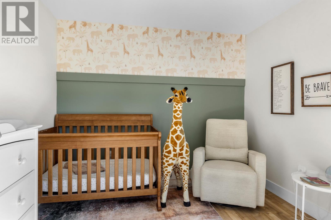
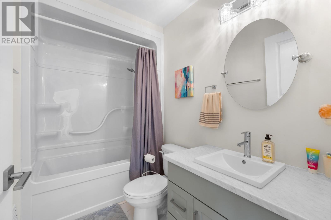
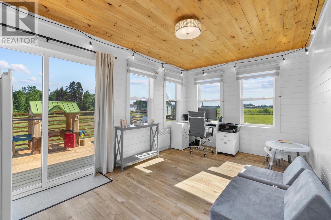
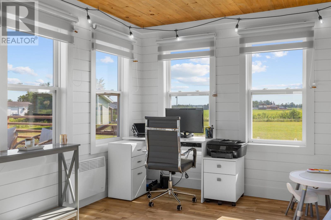

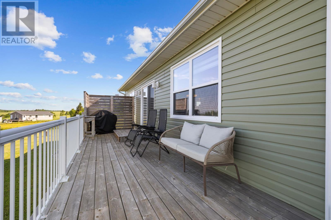
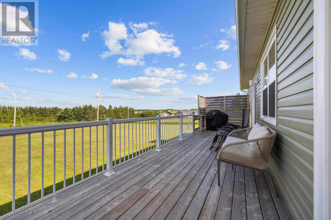
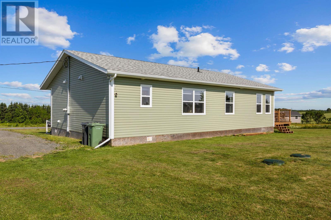
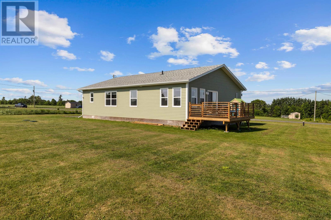
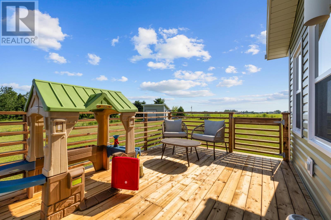
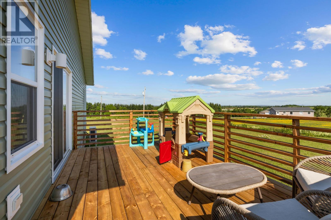
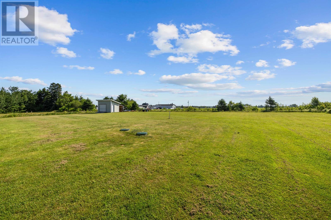
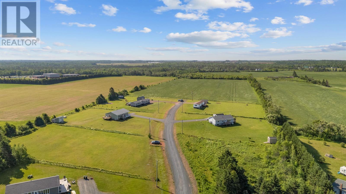
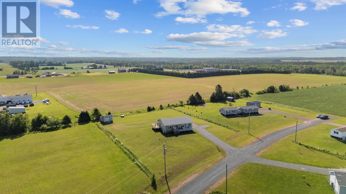
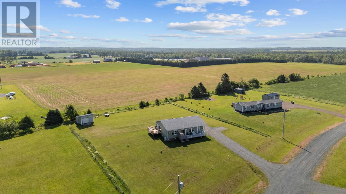
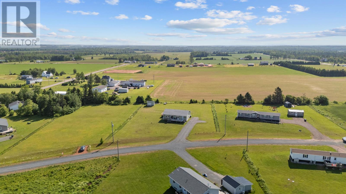
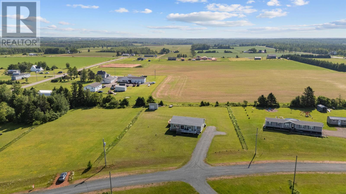
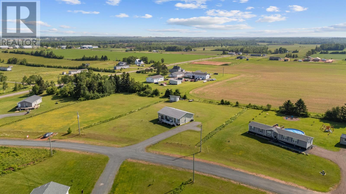
Welcome to 31 Pleasant View Drive, a beautiful three-bedroom, two-bath home built in 2022 and set on a private one-acre lot just 20 minutes from Charlottetown. This modern home features a bright, open-concept layout with stylish finishes throughout, perfect for everyday living and entertaining. The kitchen flows easily into the dining and living areas, creating a comfortable and inviting space for family and friends. The spacious primary bedroom includes a walk-in closet and a full ensuite bath, while two additional bedrooms and another full bath complete the home. Energy-efficient all-electric heating, including heat pumps and baseboard radiators, keeps things comfortable year-round. Built on a solid screwpile foundation with spray foam insulation underneath, this property is designed for durability and efficiency. Enjoy the peace and quiet of country living with the convenience of being just a short drive from the city. (id:63476)
Property Details
| MLS® Number | 202621085 |
| Property Type | Single Family |
| Community Name | Donagh |
| Structure | Deck, Shed |
Building
| Bathroom Total | 2 |
| Bedrooms Above Ground | 3 |
| Bedrooms Total | 3 |
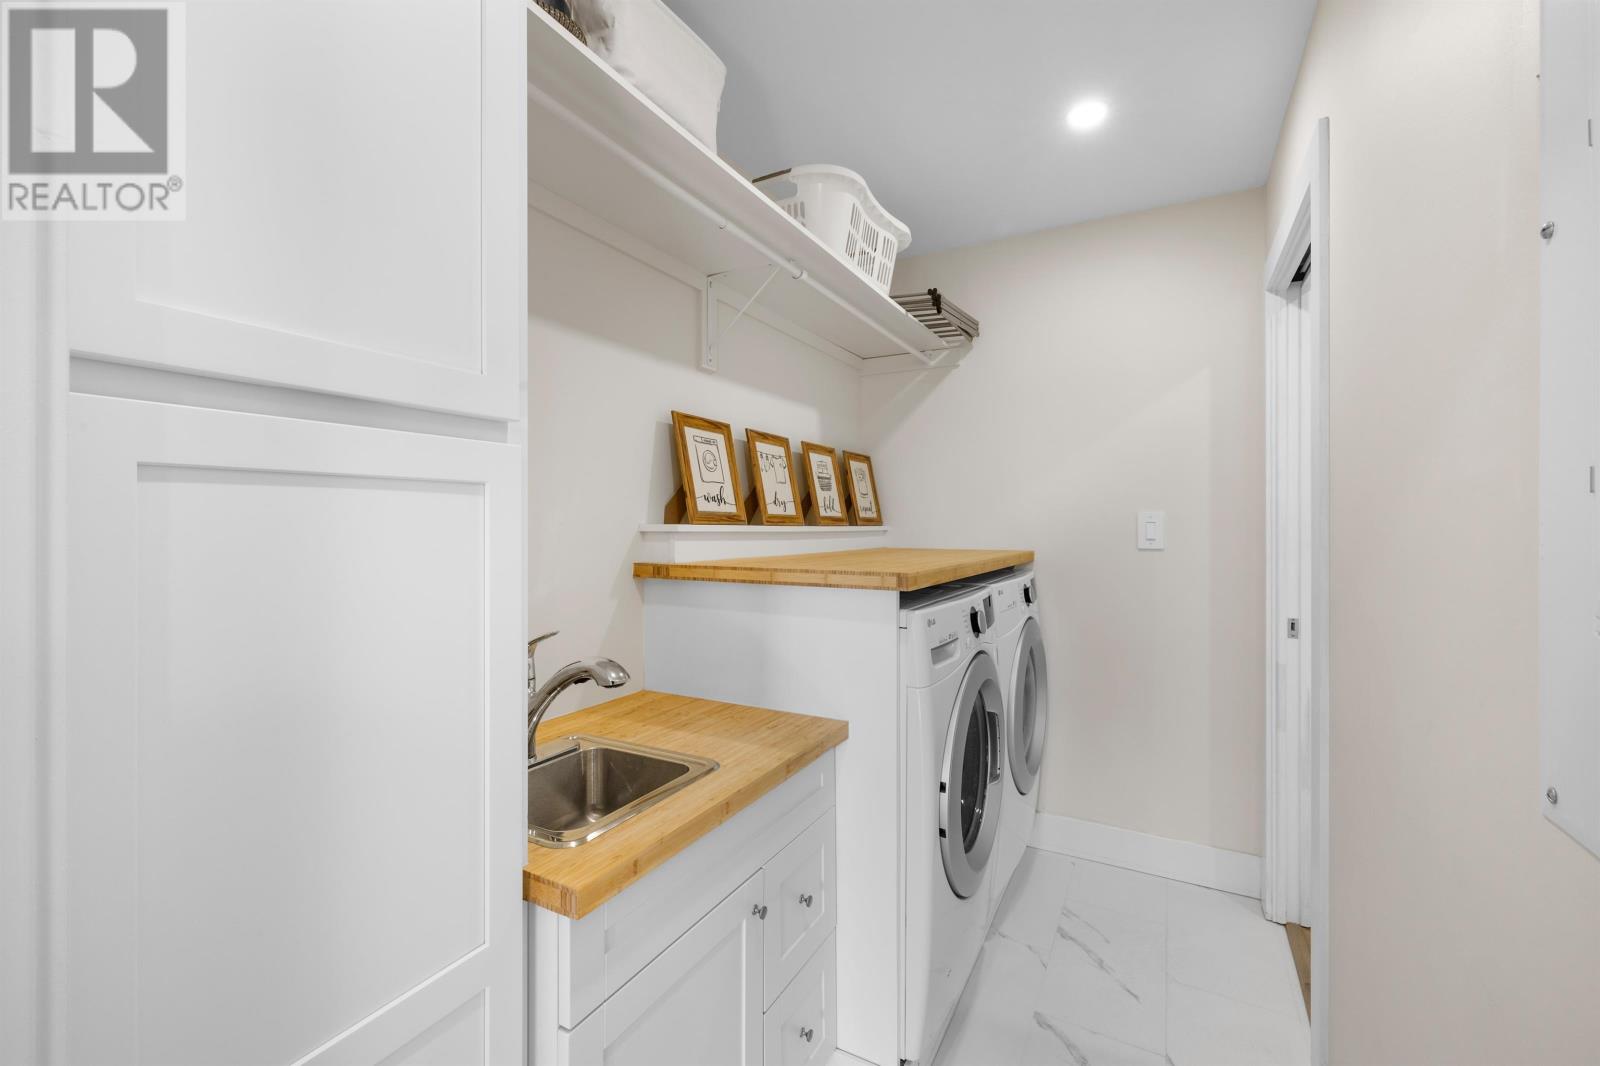
| Appliances | Dishwasher, Dryer, Washer, Microwave, Refrigerator |
| Basement Type | None |
| Constructed Date | 2023 |
| Construction Style Attachment | Detached |
| Cooling Type | Air Exchanger |
| Exterior Finish | Vinyl |
| Flooring Type | Laminate |
| Heating Fuel | Electric |
| Heating Type | Wall Mounted Heat Pump, Radiant Heat |
| Total Finished Area | 1564 Sqft |
| Type | House |
| Utility Water | Drilled Well |
Parking
| Gravel | |
| Parking Space(s) |
Land
| Access Type | Year-round Access |
| Acreage | No |
| Land Disposition | Cleared |
| Sewer | Septic System |
| Size Irregular | 0.91 |
| Size Total | 0.91 Ac|1/2 - 1 Acre |
| Size Total Text | 0.91 Ac|1/2 - 1 Acre |
Rooms
| Level | Type | Length | Width | Dimensions |
|---|---|---|---|---|
| Main Level | Great Room | 22.4 x 17. | ||
| Main Level | Kitchen | 12.8 x 17. | ||
| Main Level | Primary Bedroom | 12. x 15.8 | ||
| Main Level | Bedroom | 10. x 10. | ||
| Main Level | Bedroom | 10. x 16. | ||
| Main Level | Ensuite (# Pieces 2-6) | 10. 8 x 15. | ||
| Main Level | Bath (# Pieces 1-6) | 8.6 x 5.4 | ||
| Main Level | Laundry Room | 7. x 6. |
Contact Us
Contact us for more information

The trademarks REALTOR®, REALTORS®, and the REALTOR® logo are controlled by The Canadian Real Estate Association (CREA) and identify real estate professionals who are members of CREA. The trademarks MLS®, Multiple Listing Service® and the associated logos are owned by The Canadian Real Estate Association (CREA) and identify the quality of services provided by real estate professionals who are members of CREA. The trademark DDF® is owned by The Canadian Real Estate Association (CREA) and identifies CREA's Data Distribution Facility (DDF®)
August 20 2026 03:39:30
Prince Edward Island Real Estate Association
Red- Isle Realty Inc.