
31 Hillcrest Street Inverness, Nova Scotia B0E 1N0

$310,000
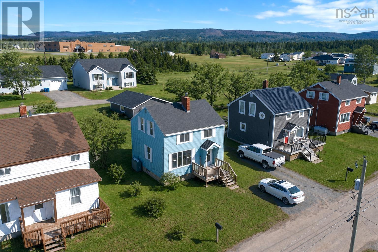
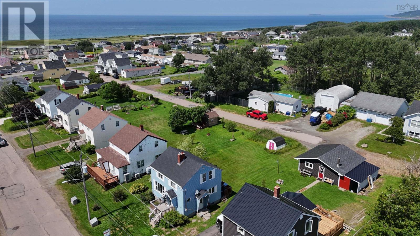
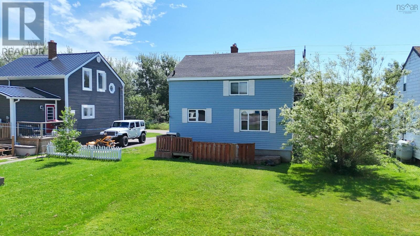
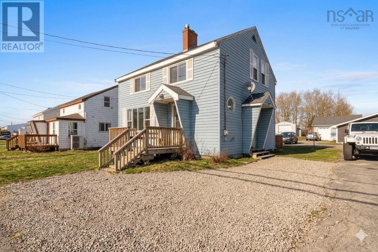
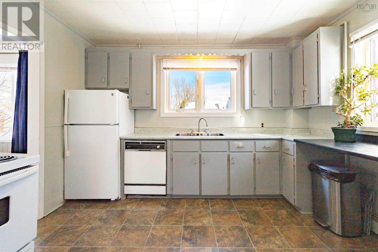
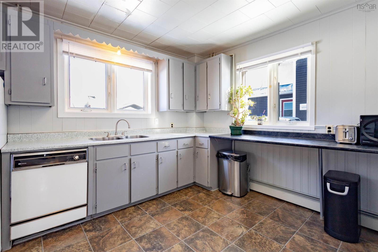
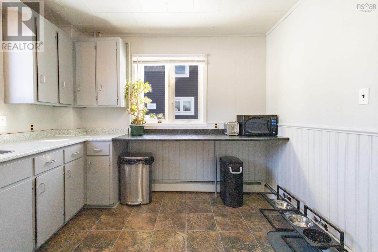
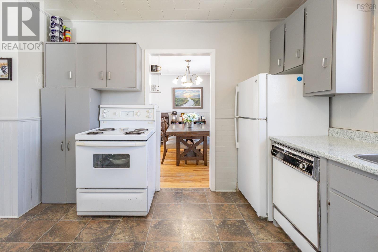
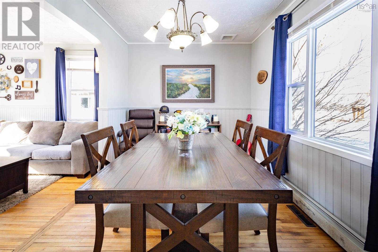
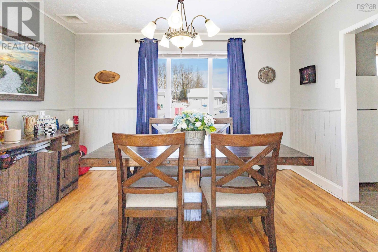
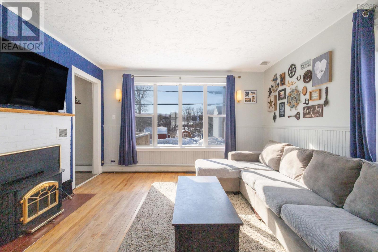
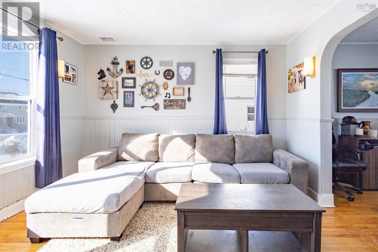
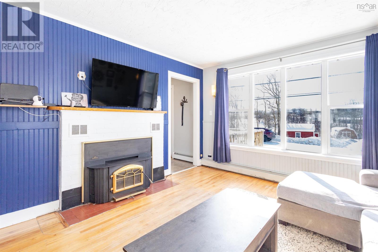
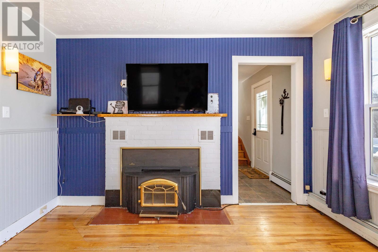
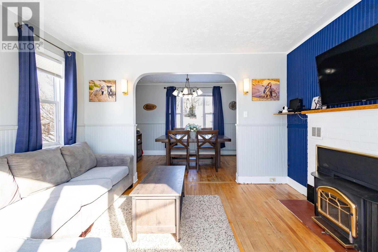
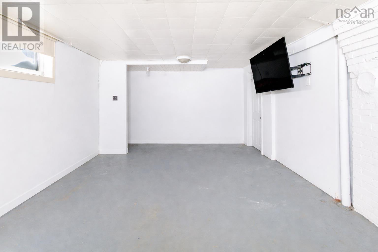
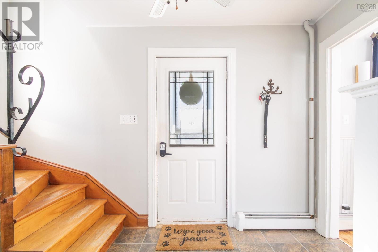
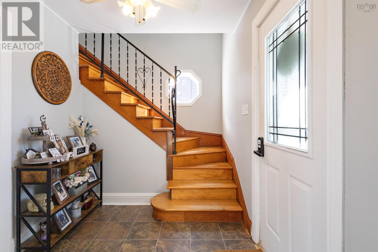
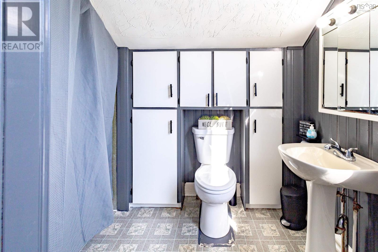
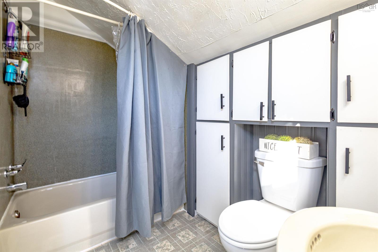
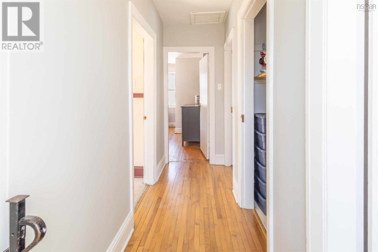
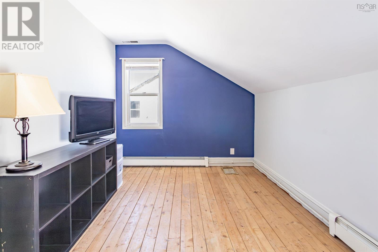
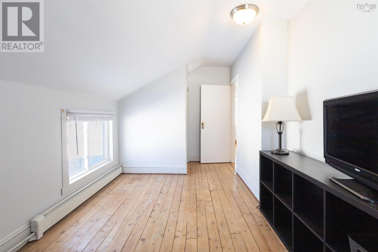
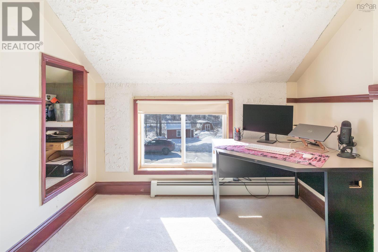
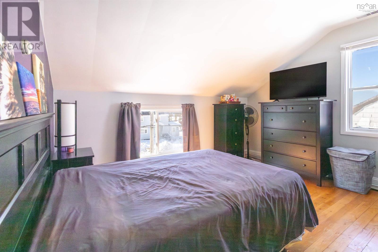
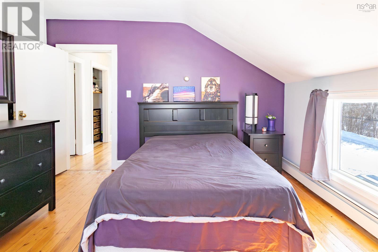
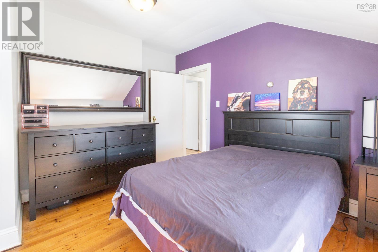
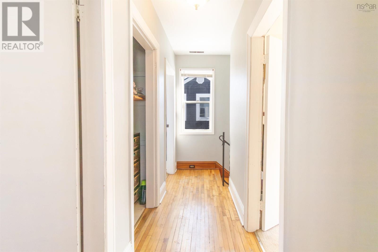
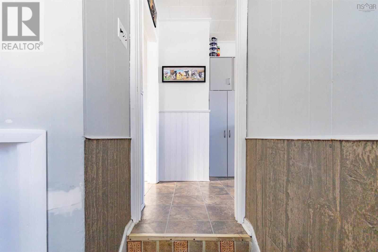
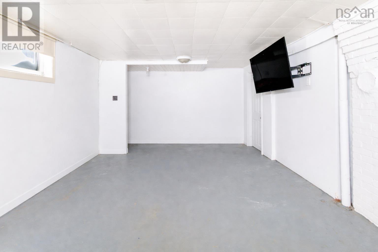
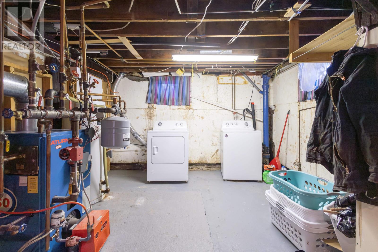
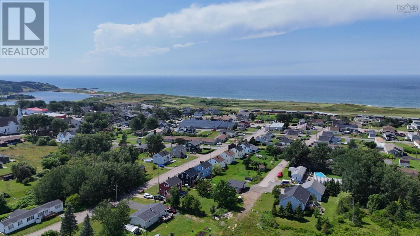
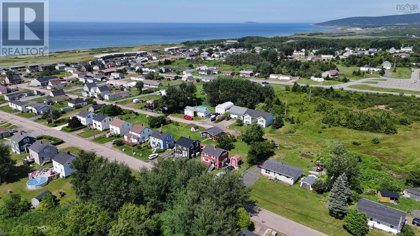
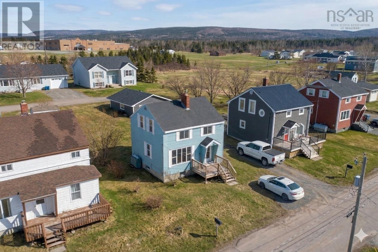
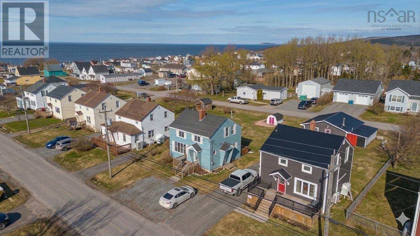
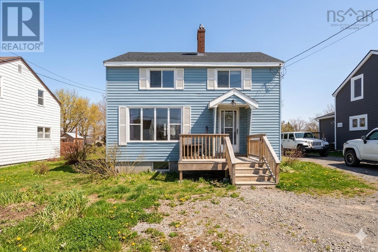
Located on quiet and desirable Hillcrest Street in Inverness, this solid and character-filled three-bedroom, one-bathroom home is well known for quality construction and lasting family appeal. The main level welcomes you through the kitchen into a circular flow of dining and living spaces, highlighted by a central chimney with fireplace insert and a blend of original hardwood and newly exposed flooring. Upstairs offers three comfortable bedroomsone currently used as an officealong with a full four-piece bath and warm softwood and hardwood floors throughout. Heating is provided by oil hot water baseboards, with the fireplace insert offering an efficient supplemental option. The insulated basement includes a semi-finished area ideal for a rec room, workshop, or potential additional bedroom, plus separate furnace and laundry rooms. Outside, enjoy a large backyard, peaceful surroundings, and a convenient in-town location within walking distance to Inverness amenities, beaches, golf, parks, hospital, and shopping. A wonderful opportunity to own a well-built home in one of Cape Bretons most sought-after communities. (id:63476)
Property Details
| MLS® Number | 202617668 |
| Property Type | Single Family |
| Community Name | Inverness |
| Amenities Near By | Golf Course, Shopping, Place Of Worship, Beach |
| Community Features | School Bus |
| Features | Level |
| Structure | Shed |
Building
| Bathroom Total | 1 |
| Bedrooms Above Ground | 3 |
| Bedrooms Total | 3 |
| Appliances | Stove, Dryer, Washer, Refrigerator |
| Architectural Style | 2 Level |
| Basement Type | Full |
| Constructed Date | 1949 |
| Construction Style Attachment | Detached |
| Exterior Finish | Vinyl |
| Flooring Type | Hardwood, Wood, Vinyl |
| Foundation Type | Poured Concrete |
| Heating Fuel | Oil |
| Heating Type | Baseboard Heaters, Furnace, Hot Water |
| Stories Total | 2 |
| Size Interior | 1,356 Sqft |
| Total Finished Area | 1356 Sqft |
| Type | House |
| Utility Water | Municipal Water |
Parking
| Parking Space(s) |
Land
| Acreage | No |
| Land Amenities | Golf Course, Shopping, Place Of Worship, Beach |
| Sewer | Municipal Sewage System |
| Size Irregular | 0.1435 |
| Size Total | 0.1435 Ac |
| Size Total Text | 0.1435 Ac |
Rooms
| Level | Type | Length | Width | Dimensions |
|---|---|---|---|---|
| Second Level | Bedroom | 19x15 | ||
| Second Level | Bedroom | 19x14 | ||
| Second Level | Bedroom | 12x10 | ||
| Second Level | Bath (# Pieces 1-6) | 11x9 | ||
| Basement | Recreational, Games Room | 18x20 | ||
| Basement | Laundry Room | Utility Room | ||
| Main Level | Kitchen | 16x14 | ||
| Main Level | Living Room | 20 x 15 |
Contact Us
Contact us for more information

The trademarks REALTOR®, REALTORS®, and the REALTOR® logo are controlled by The Canadian Real Estate Association (CREA) and identify real estate professionals who are members of CREA. The trademarks MLS®, Multiple Listing Service® and the associated logos are owned by The Canadian Real Estate Association (CREA) and identify the quality of services provided by real estate professionals who are members of CREA. The trademark DDF® is owned by The Canadian Real Estate Association (CREA) and identifies CREA's Data Distribution Facility (DDF®)
July 16 2026 11:49:06
Nova Scotia Association of REALTORS®
RE/MAX Park Place Inc.