
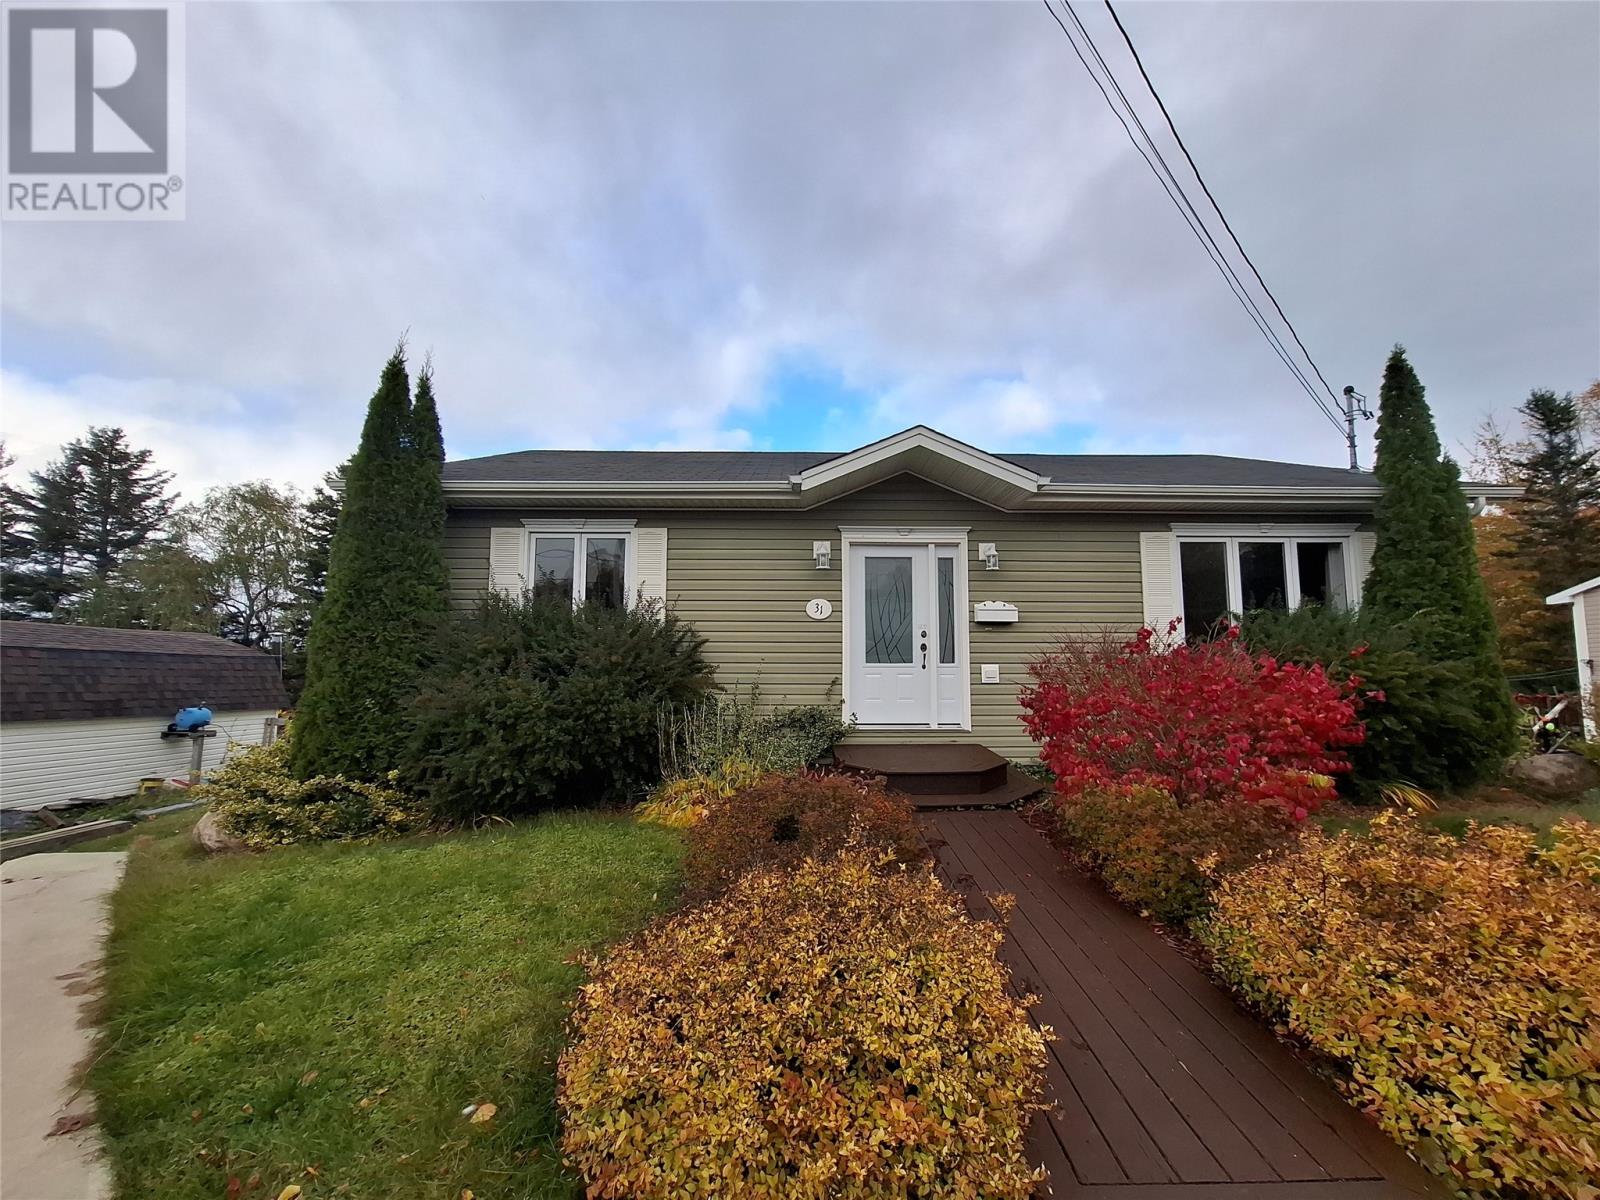
31 Forest Road Pasadena, Newfoundland & Labrador A0L 1K0

$379,900
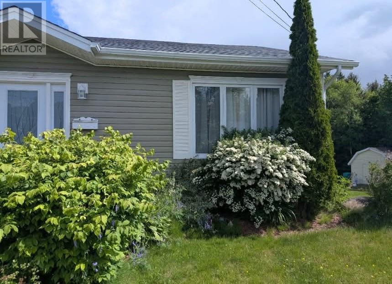
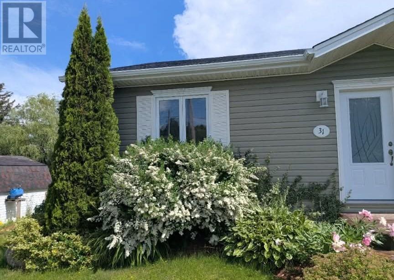
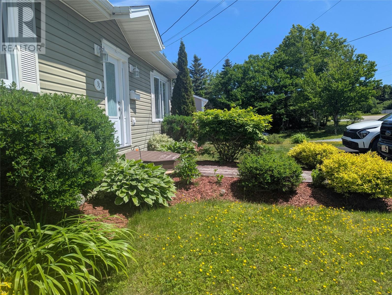
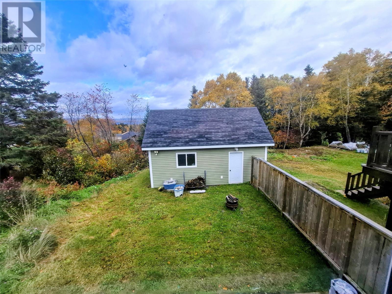
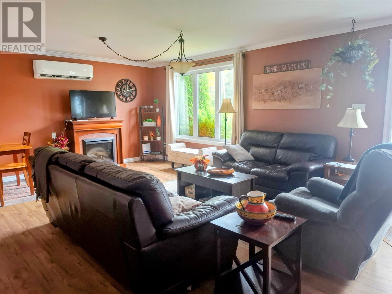
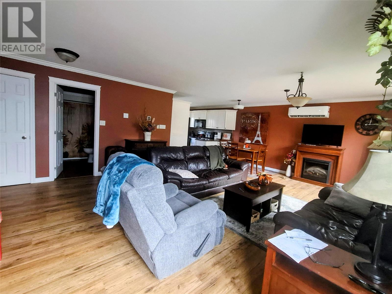
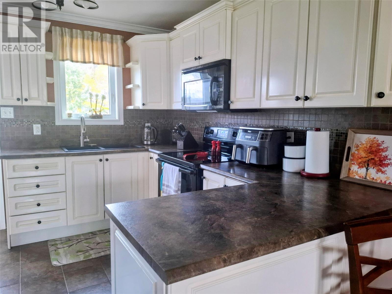
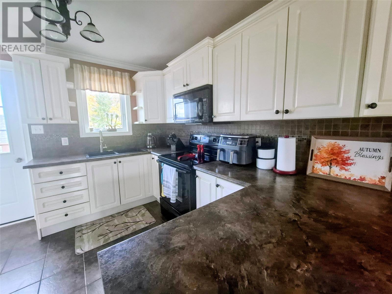
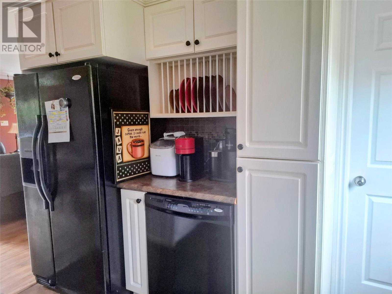
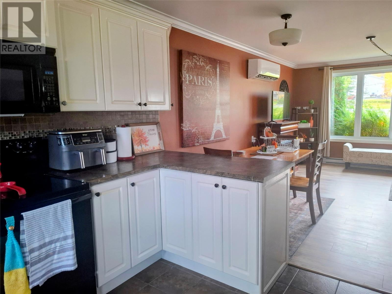
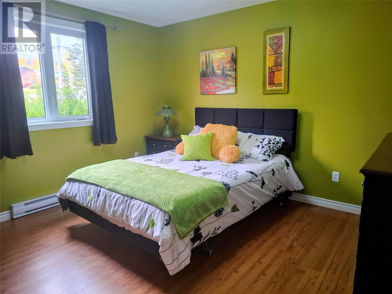
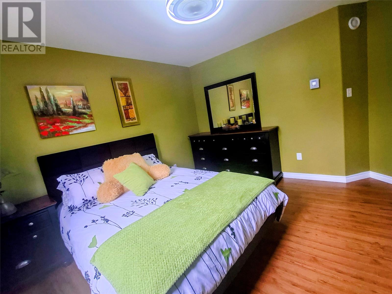
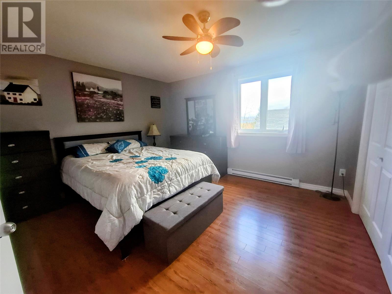
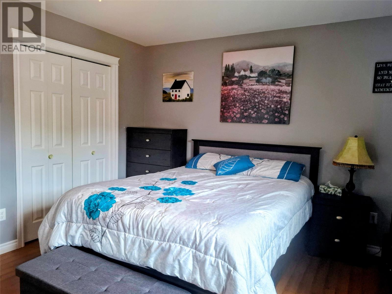
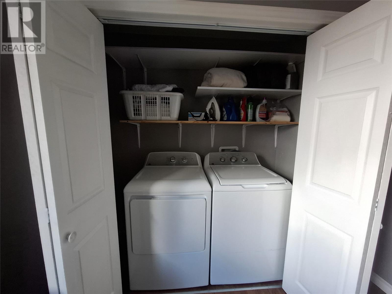
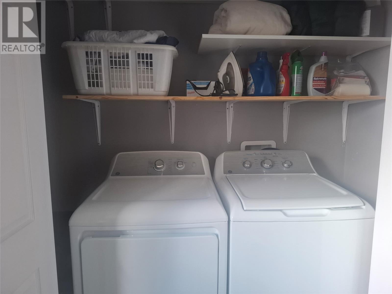
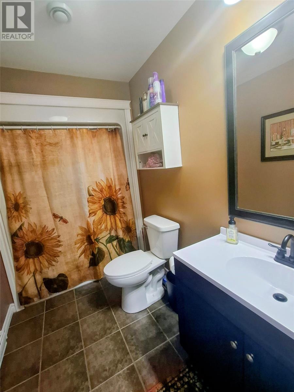
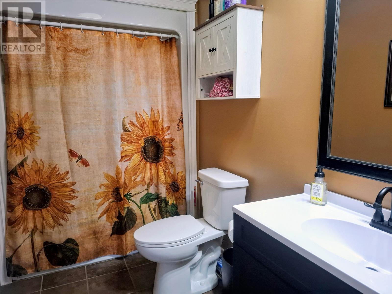
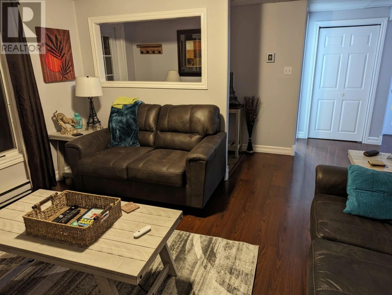
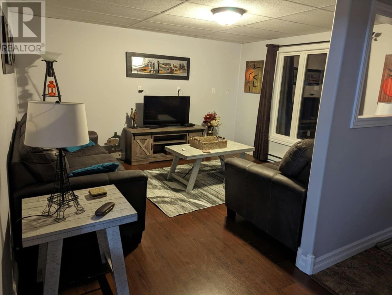
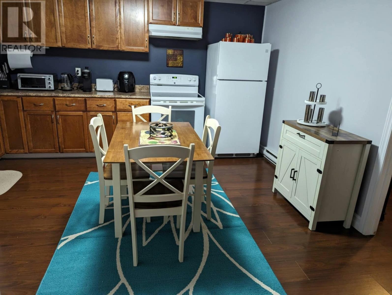
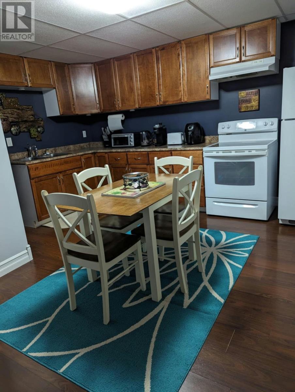
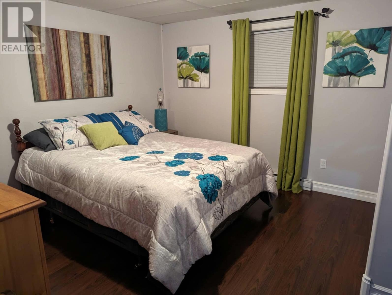
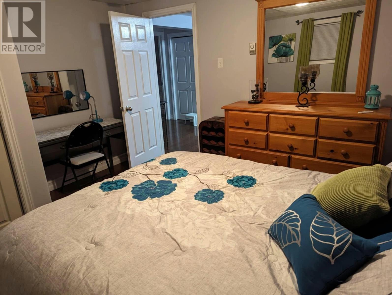
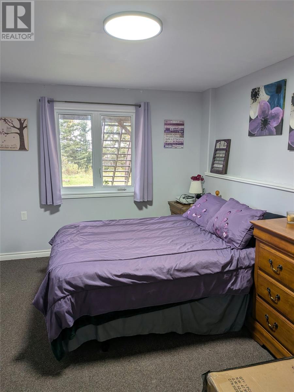
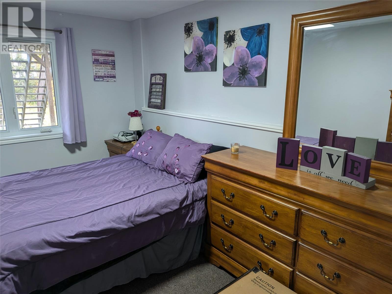
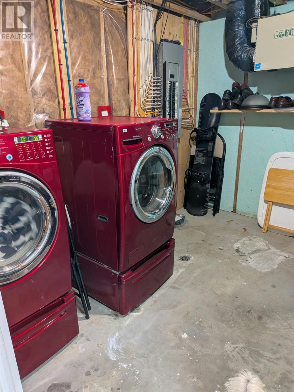
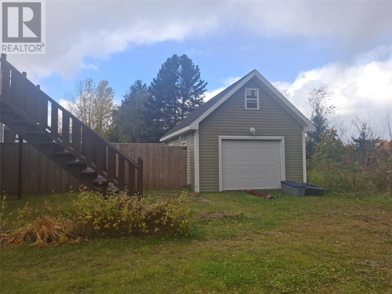
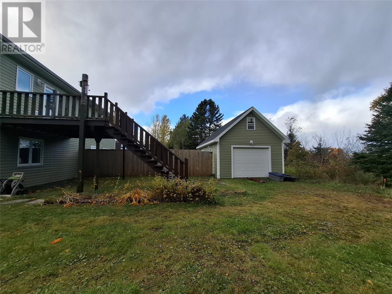
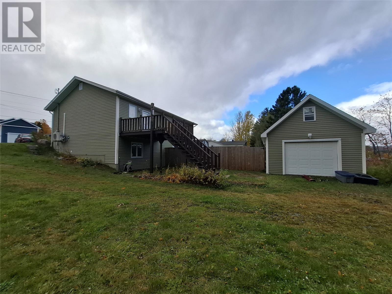
Looking for a great investment property or a home where you can live in one unit and let the other help pay your mortgage? Look no further than 31 Forest Road in the beautiful town of Pasadena! It has a 200 Amp service, wired Garage, Paved Driveway, Close to Pasadena Elementary, Close to Playground and walking distance to local coffee shop and Pizza takeout, Close to Local ATV trails. This spacious 2-apartment home, measuring 28 x 40 feet, offers a fantastic opportunity for investors, first-time home buyers, or anyone looking for additional rental income. The main level features 2 bedrooms, a full bathroom, and its own laundry area, along with the added comfort and efficiency of a heat pump. Electric heating is also available throughout the home, keeping you comfortable during Newfoundland's changing seasons. The downstairs apartment offers 2 additional bedrooms, a full bathroom, and its own laundry facilities, providing a convenient and functional living space for tenants or extended family. Outside, you'll find a wired 16 x 24 garage with a second level for storage, offering plenty of room for storage, tools, recreational equipment, or a workshop. Located in the welcoming community of Pasadena, this property offers the convenience of small-town living while being just a short drive from Corner Brook and Deer Lake. Whether you're looking to expand your investment portfolio, generate rental income, or live upstairs while renting downstairs to help offset your mortgage, this property offers plenty of possibilities! As per Sellers Direction: No offers to be submitted prior to 5PM October 22nd,2026 and to be left open for acceptance until 10PM October 22nd,2026 Don't miss out on this fantastic opportunity to own a versatile 2-apartment home in Pasadena. Book your private viewing today! (id:63476)
Property Details
| MLS® Number | 1304512 |
| Property Type | Single Family |
| Amenities Near By | Highway |
| Structure | Patio(s) |
Building
| Bathroom Total | 2 |
| Bedrooms Above Ground | 2 |
| Bedrooms Below Ground | 2 |
| Bedrooms Total | 4 |
| Appliances | Dishwasher, Refrigerator, Microwave, Stove, Washer, Dryer |
| Constructed Date | 2012 |
| Construction Style Attachment | Detached |
| Cooling Type | Air Exchanger |
| Exterior Finish | Vinyl Siding |
| Flooring Type | Laminate, Mixed Flooring, Other |
| Foundation Type | Concrete |
| Heating Fuel | Electric |
| Heating Type | Baseboard Heaters, Heat Pump |
| Roof Material | Asphalt Shingle |
| Roof Style | Unknown |
| Size Interior | 2,240 Sqft |
| Type | Two Apartment House |
| Utility Water | Municipal Water |
Parking
| Detached Garage |
Land
| Acreage | No |
| Land Amenities | Highway |
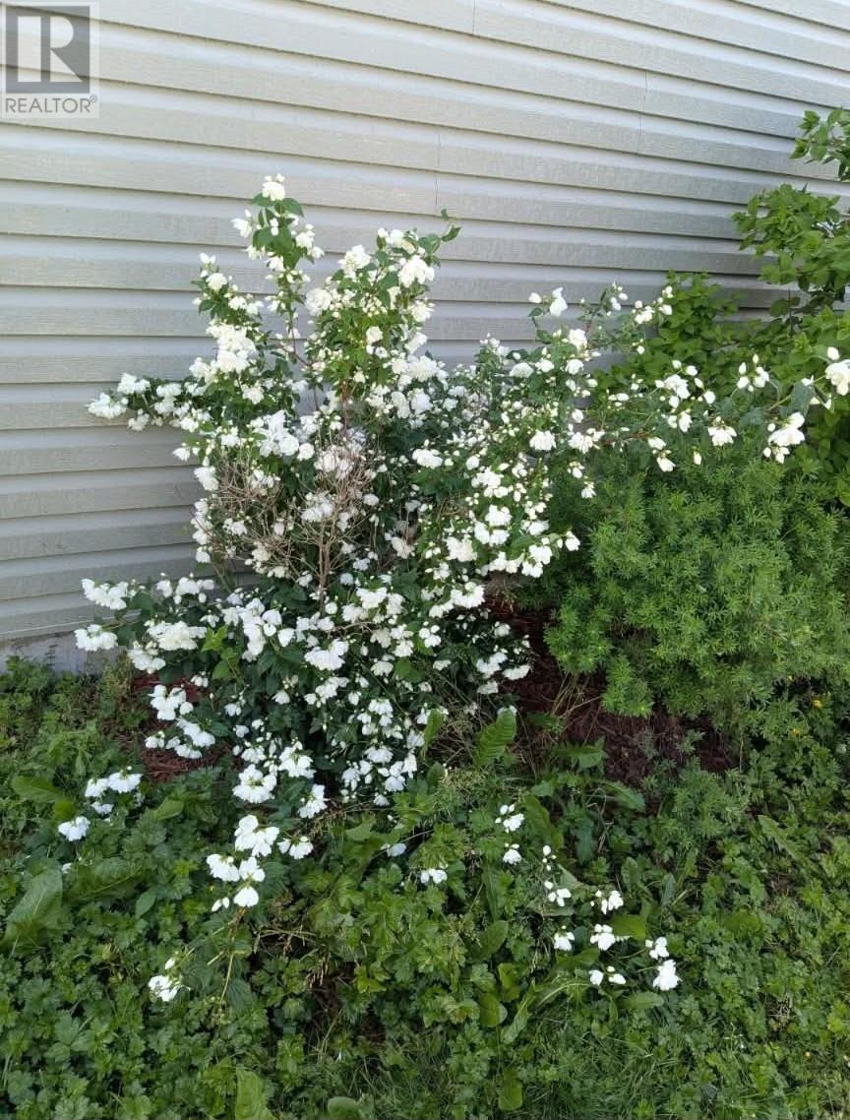
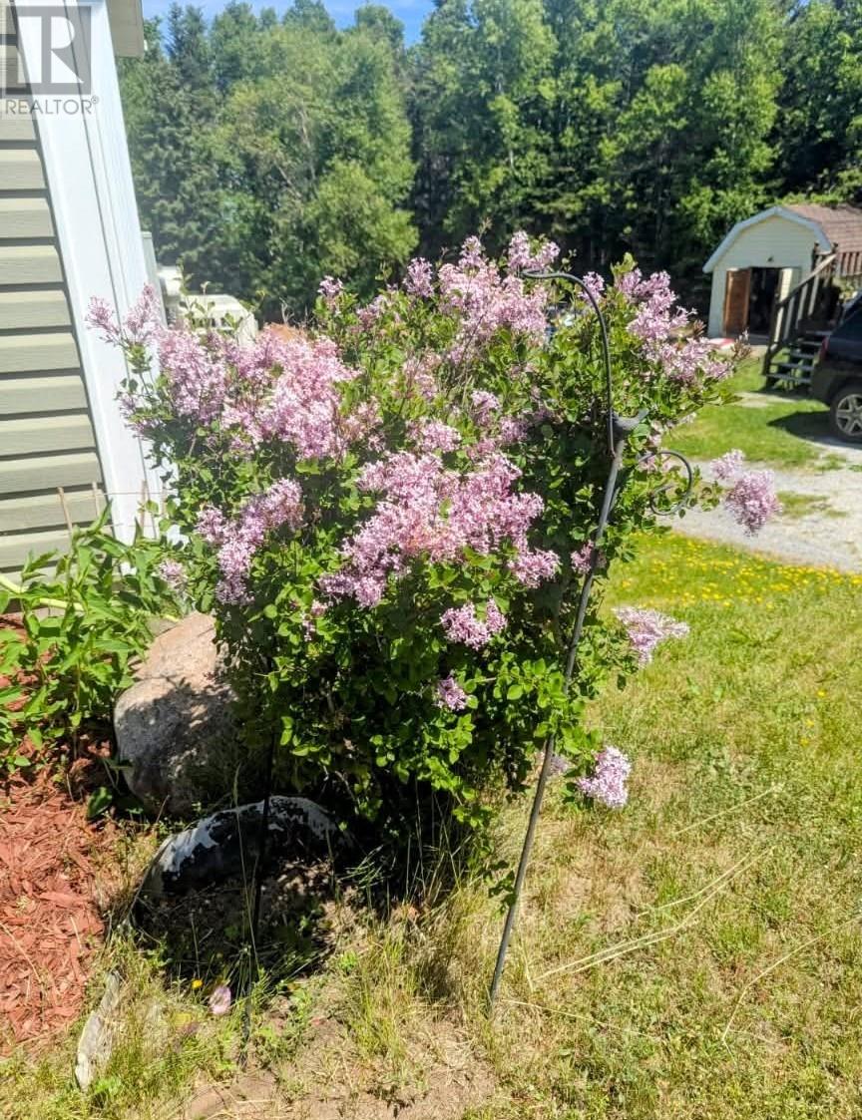
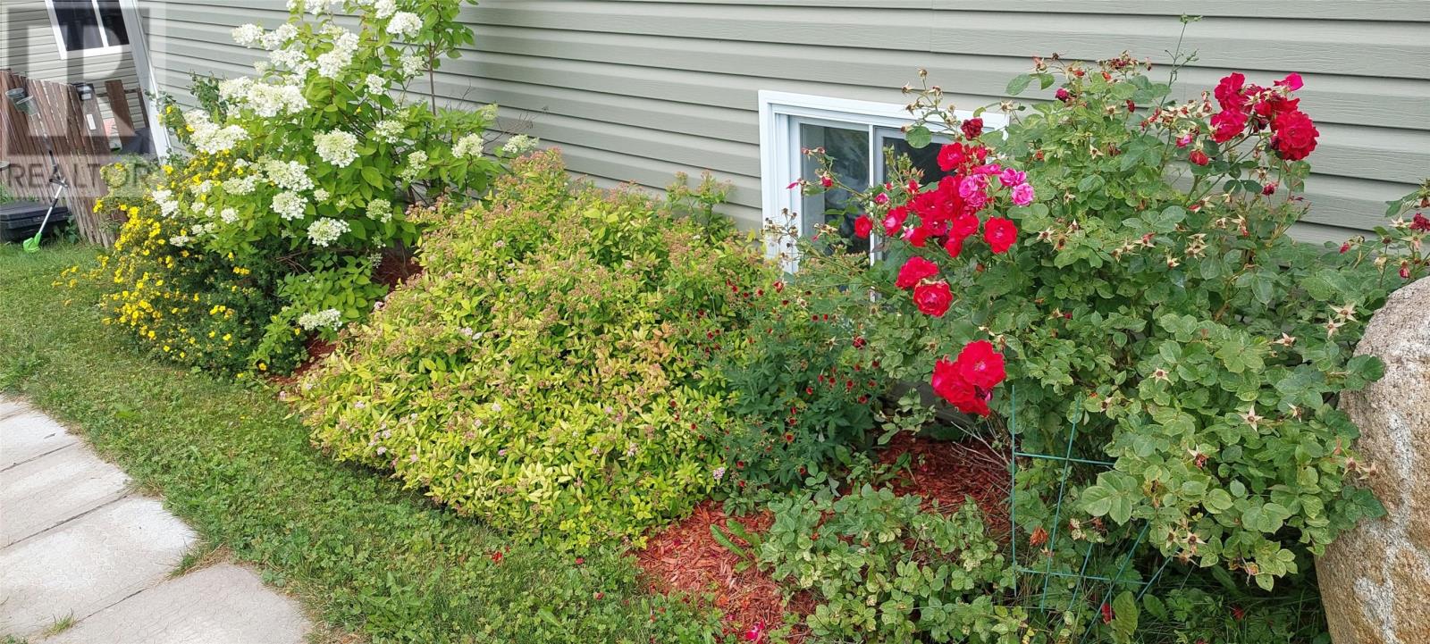
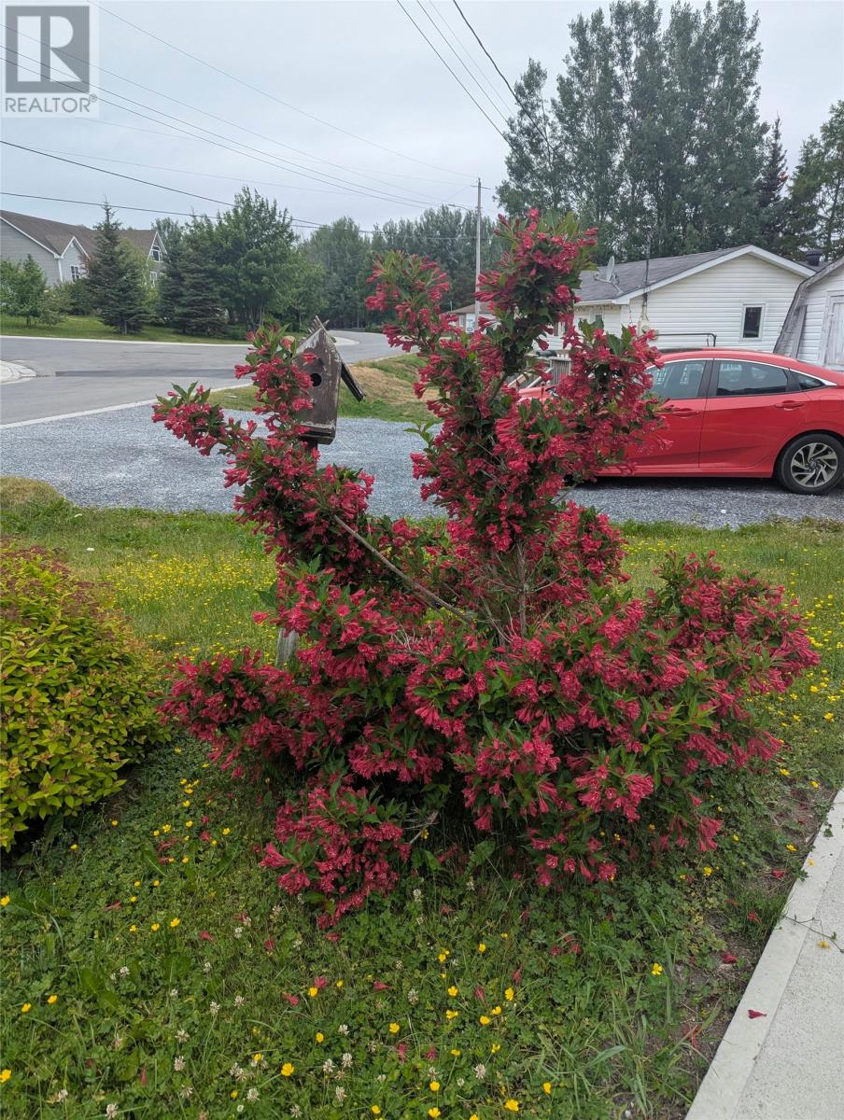
| Landscape Features | Landscaped |
| Sewer | Municipal Sewage System |
| Size Irregular | 75x109x75x146 |
| Size Total Text | 75x109x75x146|7,251 - 10,889 Sqft |
| Zoning Description | Res |
Rooms
| Level | Type | Length | Width | Dimensions |
|---|---|---|---|---|
| Basement | Laundry Room | 11x8 | ||
| Basement | Bath (# Pieces 1-6) | 3 pcs | ||
| Basement | Living Room | 12x12 | ||
| Basement | Eat In Kitchen | 14x17 | ||
| Basement | Bedroom | 12x13 | ||
| Basement | Bedroom | 13x10 | ||
| Main Level | Bath (# Pieces 1-6) | 3 pcs | ||
| Main Level | Laundry Room | 6x9 | ||
| Main Level | Bedroom | 11x12 | ||
| Main Level | Primary Bedroom | 12x13 | ||
| Main Level | Kitchen | 9x10 | ||
| Main Level | Living Room/dining Room | 22x16 |
Contact Us
Contact us for more information

The trademarks REALTOR®, REALTORS®, and the REALTOR® logo are controlled by The Canadian Real Estate Association (CREA) and identify real estate professionals who are members of CREA. The trademarks MLS®, Multiple Listing Service® and the associated logos are owned by The Canadian Real Estate Association (CREA) and identify the quality of services provided by real estate professionals who are members of CREA. The trademark DDF® is owned by The Canadian Real Estate Association (CREA) and identifies CREA's Data Distribution Facility (DDF®)
October 19 2026 12:52:12
Newfoundland & Labrador Association of REALTORS®
Exp Realty - Corner Brook