
31 Deer Place SE Calgary, Alberta T2J 6W6

$780,000
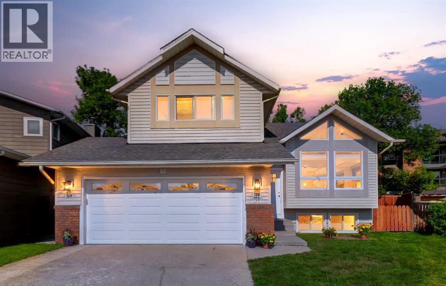
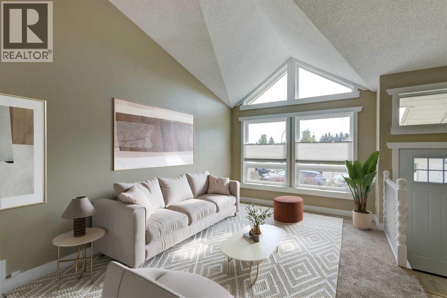
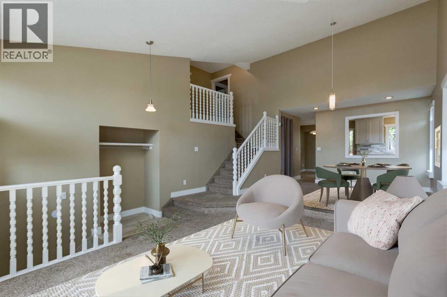
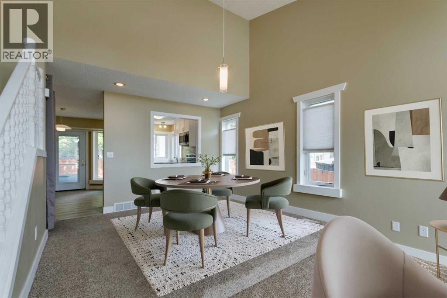
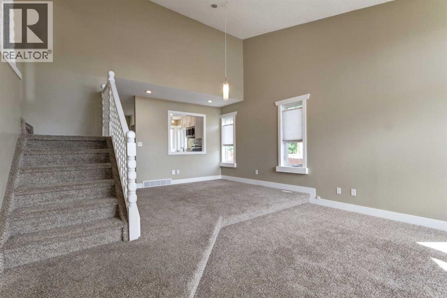
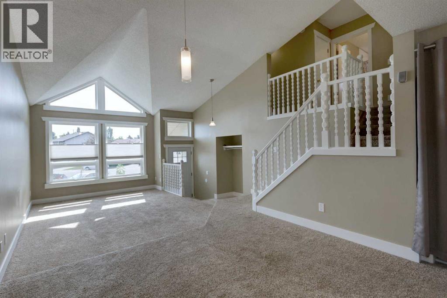
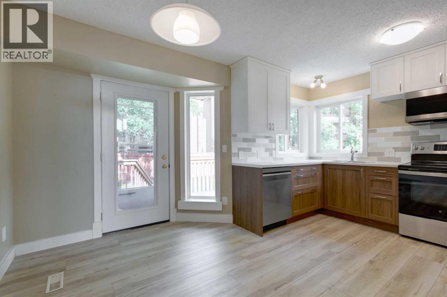
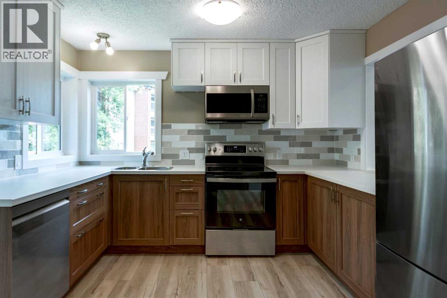
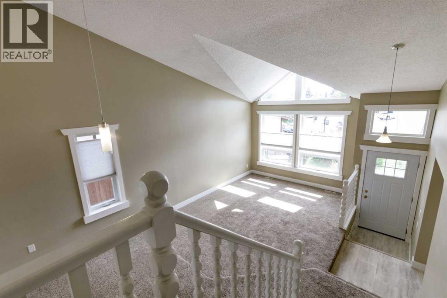
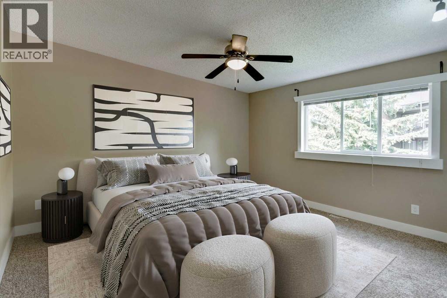
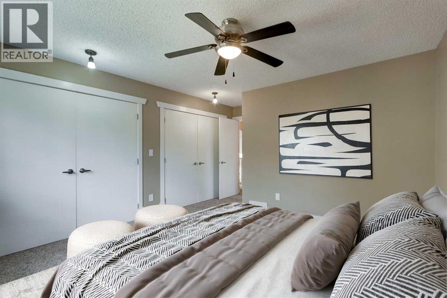
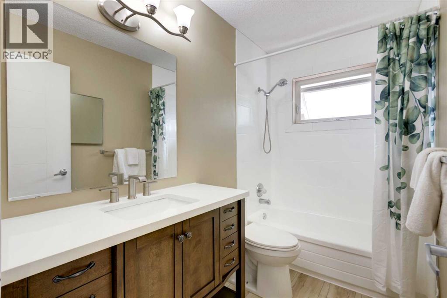
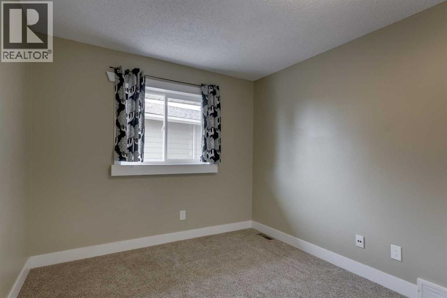
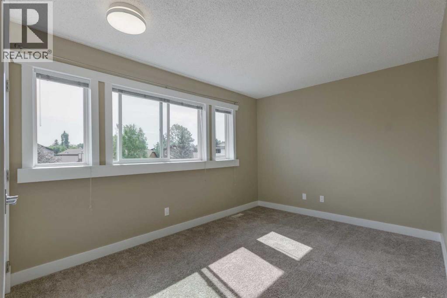
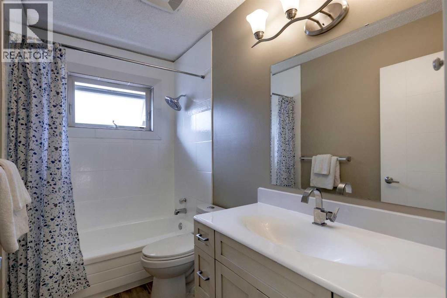
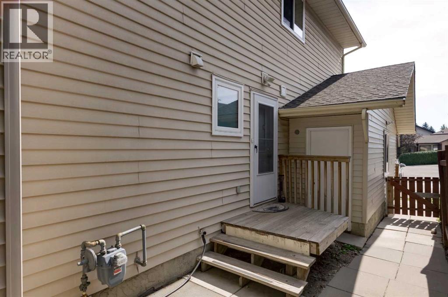
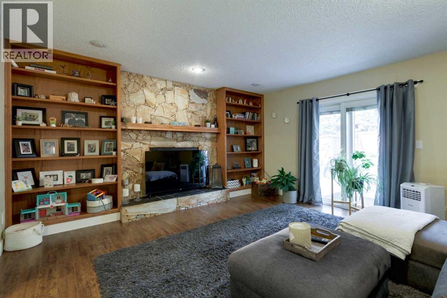
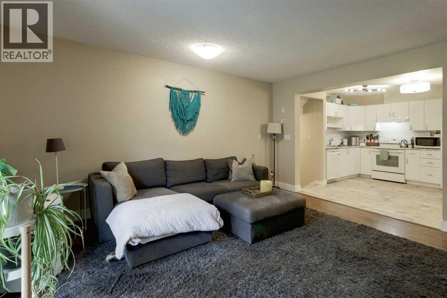
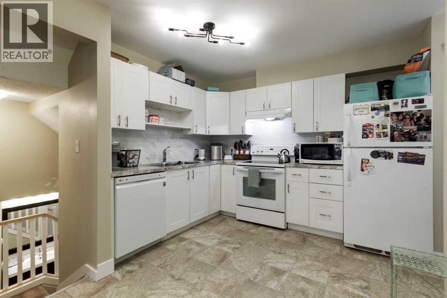
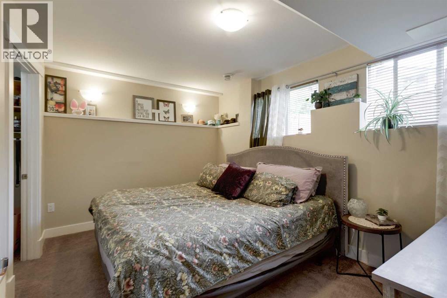
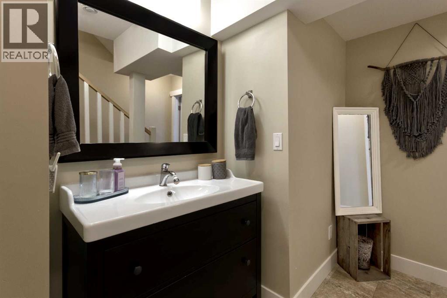
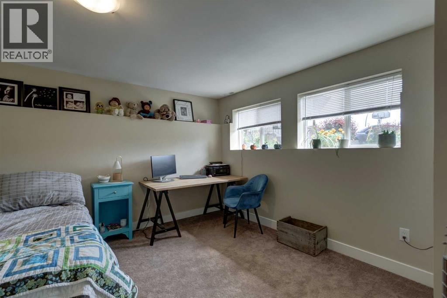
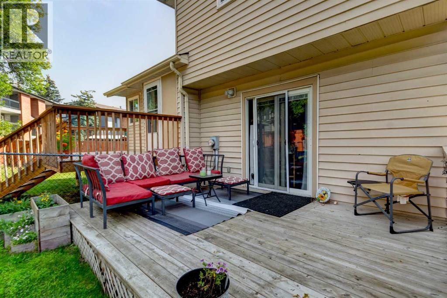
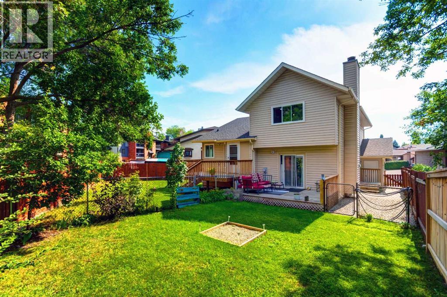
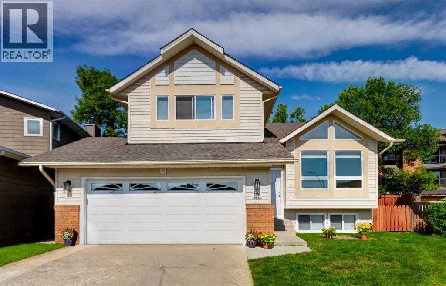
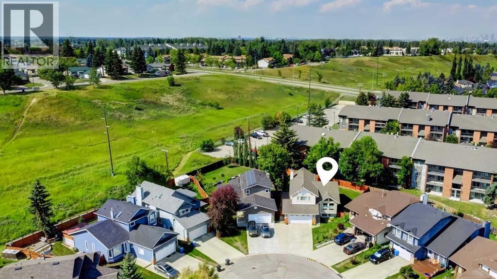
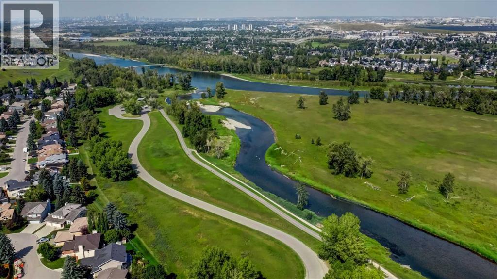
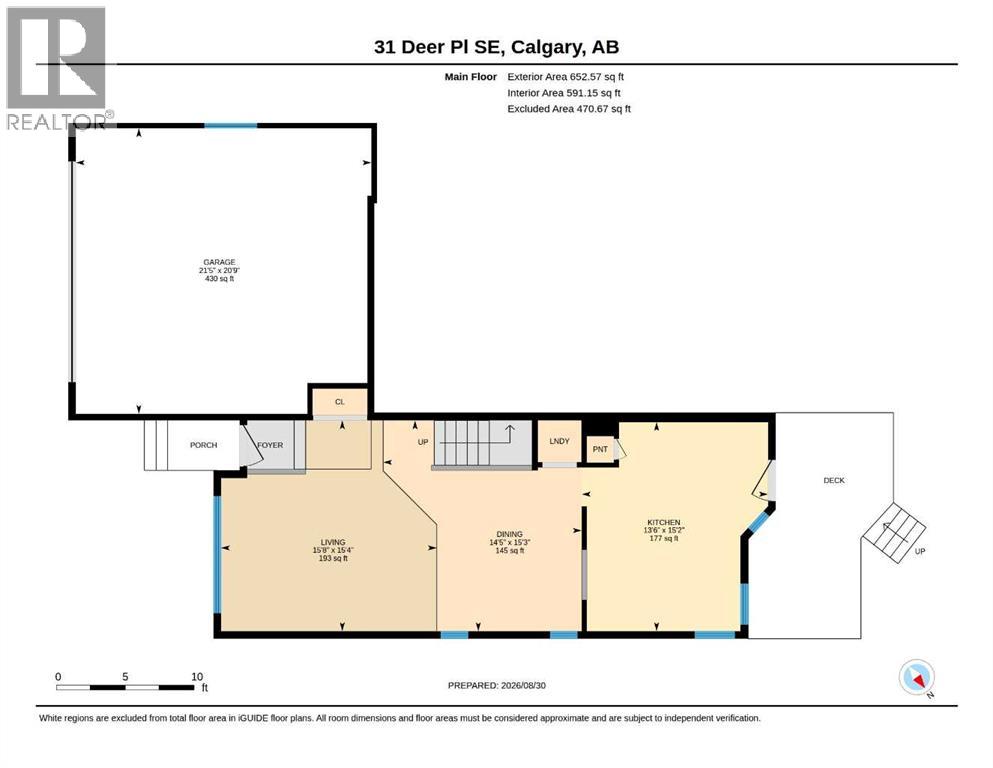
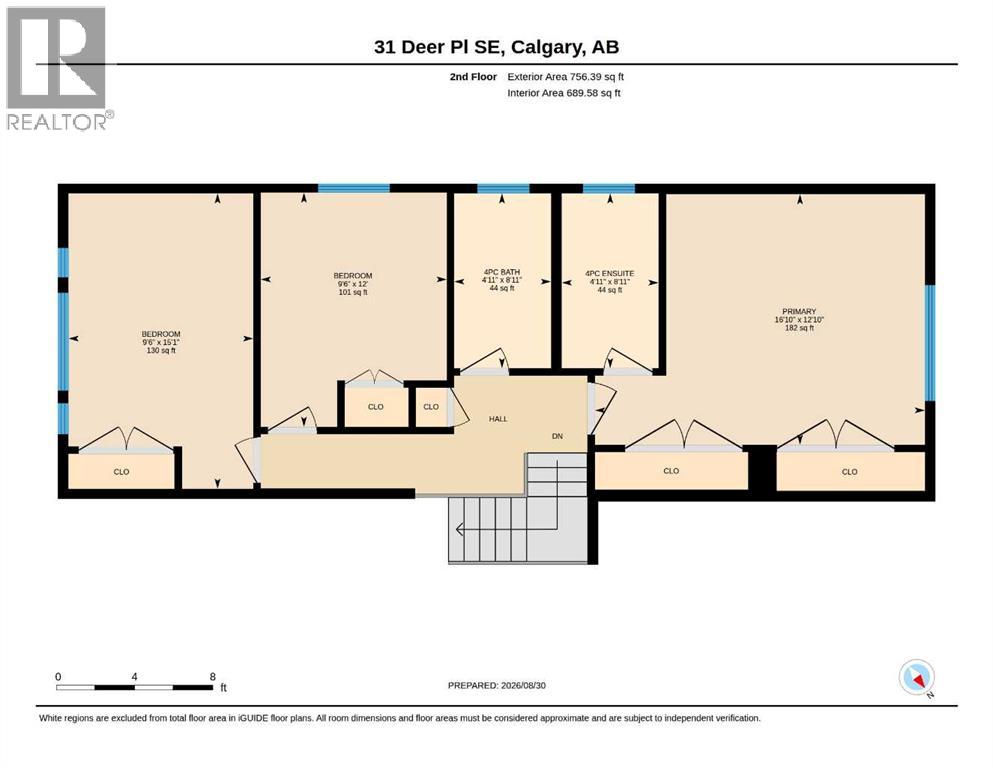
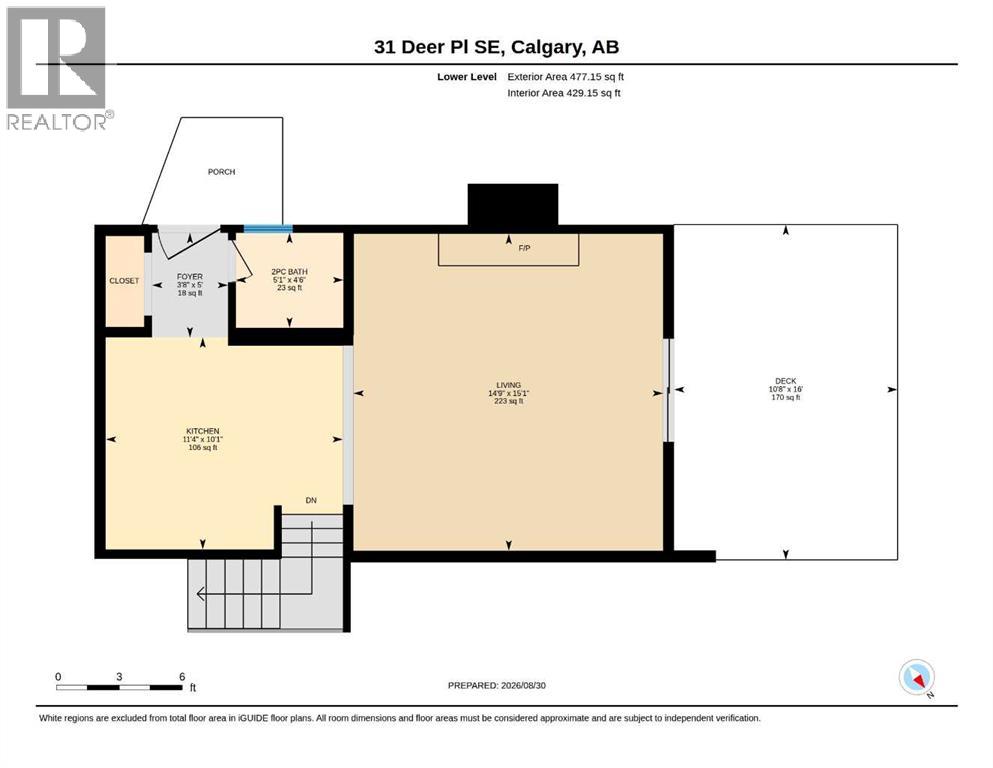
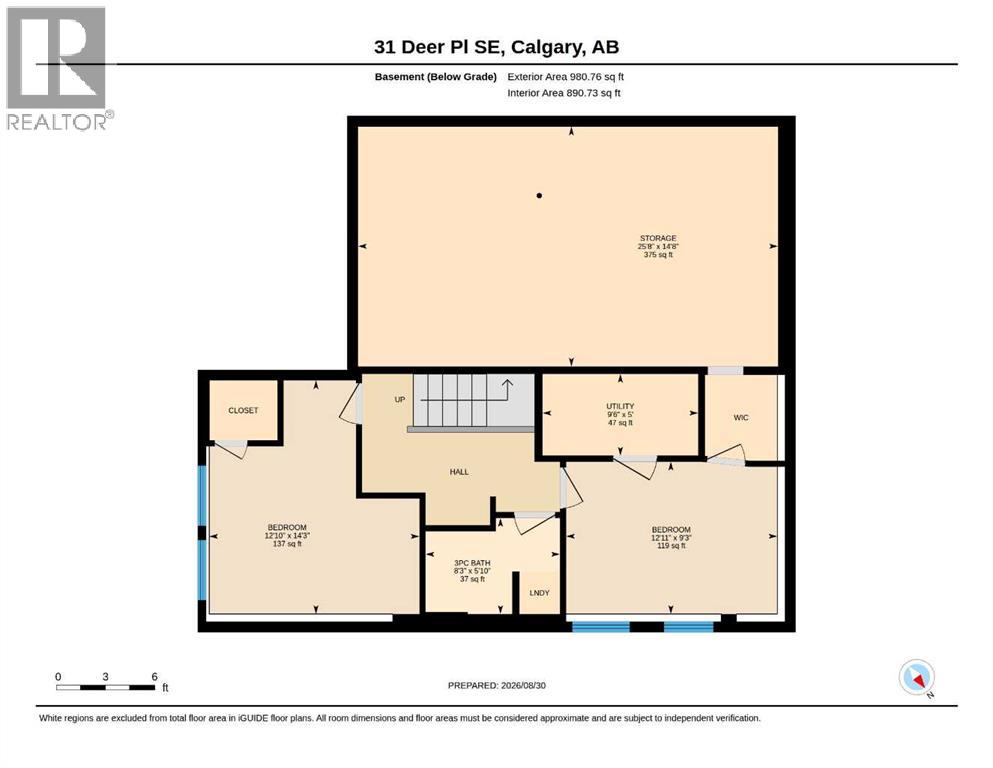
Welcome to this spacious 5 bedroom, 3.5 bathroom, classic 4 level split style home, on a large pie lot and prime cul de sac location, in the sought after community of Deer Run. This family home has been upgraded to provide 2 separate self contained family dwellings; a 3 bedroom 2 bathroom upper suite, and a 2 bedroom 1.5 bathroom, legal secondary suite. Two separate entrances. Two city addresses. Three decks. Two H.E. furnaces 2014; Roof shingles (2012); Two electrical panels; All new windows and doors (2015); Two sets of appliances. Sewer back flow preventer. This is perfect for an investor, a multi-generation owner, or live up and rent down. The upper suite was newly renovated in August 2026 with a new kitchen and brand new appliances, and two upgraded bathroom renovations. There is neutral paint, newer carpet, modern interior doors/jams, window casings, up/down blinds, baseboards, and the lower suite was built new in 2015. Both suites continue to be very well maintained. Double attached garage is shared, driveway for 4 vehicles, back yard fully fenced, landscaped and another fence to separate the two outdoor spaces. The upper suite is 2 levels with front door access. It's a spacious, open concept, kitchen/dining room/living room, with a vaulted ceiling, plenty of windows for natural light, a pantry for extra storage, eating nook, full size washer/dryer, garden door with built in blinds lead to the newer deck (2021). The primary bedroom is massive with 2 large closets with lights, and a 4 piece ensuite bathroom. The other 2 bedrooms are good sizes and there is a second 4 piece bathroom. The legal secondary suite is also 2 levels, which has it's own side entrance, side deck, back deck, and dog run. It has plenty of windows for natural light, open concept kitchen/nook/living room, fireplace, sliding patio doors with built in blinds, a 2 piece bathroom, a 4 piece bathroom, good size bedrooms, walk in closet, full size washer/dryer, and access to an amazingly large storage area. The community of Deer Run is family friendly, mature trees, steps to Mallard Point in Fish Creek Provincial Park, steps to an off leash dog park, school/community center, playgrounds, shopping, and easy access to major roads. (id:63476)
Property Details
| MLS® Number | A2341381 |
| Property Type | Single Family |
| Community Name | Deer Run |
| Amenities Near By | Park, Playground, Schools, Shopping |
| Features | Cul-de-sac, Pvc Window, No Smoking Home, Gas Bbq Hookup |
| Parking Space Total | 6 |
| Plan | 8011338 |
| Structure | Deck, See Remarks, Dog Run - Fenced In |
Building
| Bathroom Total | 4 |
| Bedrooms Above Ground | 3 |
| Bedrooms Below Ground | 2 |
| Bedrooms Total | 5 |
| Appliances | Refrigerator, Dishwasher, Stove, Microwave Range Hood Combo, Garage Door Opener, Washer/dryer Stack-up |
| Architectural Style | 4 Level |
| Basement Development | Finished |
| Basement Features | Separate Entrance |
| Basement Type | Full (finished) |
| Constructed Date | 1986 |
| Construction Material | Wood Frame |
| Construction Style Attachment | Detached |
| Cooling Type | None |
| Exterior Finish | Brick, Vinyl Siding |
| Fire Protection | Smoke Detectors |
| Fireplace Present | Yes |
| Fireplace Total | 1 |
| Flooring Type | Carpeted, Laminate, Vinyl Plank |
| Foundation Type | Poured Concrete |
| Half Bath Total | 1 |
| Heating Fuel | Natural Gas |
| Heating Type | Forced Air |
| Size Interior | 1,886 Sqft |
| Total Finished Area | 1886.12 Sqft |
| Type | House |
Parking
| Attached Garage | 2 |
Land
| Acreage | No |
| Fence Type | Fence |
| Land Amenities | Park, Playground, Schools, Shopping |
| Landscape Features | Landscaped |
| Size Frontage | 7.01 M |
| Size Irregular | 549.00 |
| Size Total | 549 M2|4,051 - 7,250 Sqft |
| Size Total Text | 549 M2|4,051 - 7,250 Sqft |
| Zoning Description | R-c2 |
Rooms
| Level | Type | Length | Width | Dimensions |
|---|---|---|---|---|
| Basement | Storage | 14.67 Ft x 25.67 Ft | ||
| Basement | Furnace | 5.00 Ft x 9.50 Ft | ||
| Main Level | Living Room | 15.33 Ft x 15.67 Ft | ||
| Main Level | Dining Room | 15.25 Ft x 14.42 Ft | ||
| Main Level | Other | 15.17 Ft x 13.50 Ft | ||
| Upper Level | Primary Bedroom | 12.83 Ft x 18.83 Ft | ||
| Upper Level | Bedroom | 15.08 Ft x 9.50 Ft | ||
| Upper Level | Bedroom | 12.00 Ft x 9.50 Ft | ||
| Upper Level | 4pc Bathroom | 8.92 Ft x 4.92 Ft | ||
| Upper Level | 4pc Bathroom | 8.92 Ft x 4.92 Ft | ||
| Unknown | Living Room | 15.08 Ft x 14.75 Ft | ||
| Unknown | Other | 10.08 Ft x 11.33 Ft | ||
| Unknown | 2pc Bathroom | 4.50 Ft x 5.08 Ft | ||
| Unknown | Foyer | 5.00 Ft x 3.67 Ft | ||
| Unknown | Bedroom | 14.25 Ft x 12.83 Ft | ||
| Unknown | Bedroom | 9.25 Ft x 12.92 Ft | ||
| Unknown | 4pc Bathroom | 5.83 Ft x 8.25 Ft |
Contact Us
Contact us for more information

The trademarks REALTOR®, REALTORS®, and the REALTOR® logo are controlled by The Canadian Real Estate Association (CREA) and identify real estate professionals who are members of CREA. The trademarks MLS®, Multiple Listing Service® and the associated logos are owned by The Canadian Real Estate Association (CREA) and identify the quality of services provided by real estate professionals who are members of CREA. The trademark DDF® is owned by The Canadian Real Estate Association (CREA) and identifies CREA's Data Distribution Facility (DDF®)
September 04 2026 01:57:45
Calgary Real Estate Board
Maxwell Capital Realty