
31 Craigmillar Avenue St. John's, Newfoundland & Labrador A1E 1Z9

$429,900
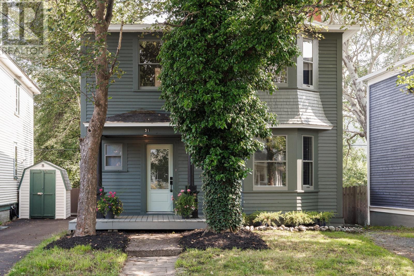
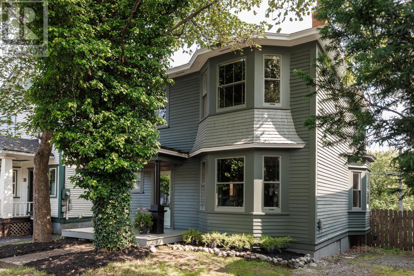
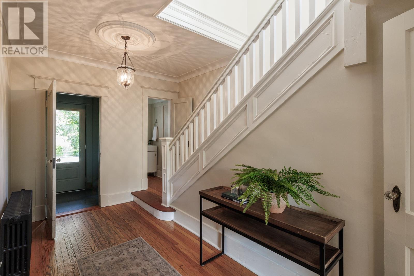
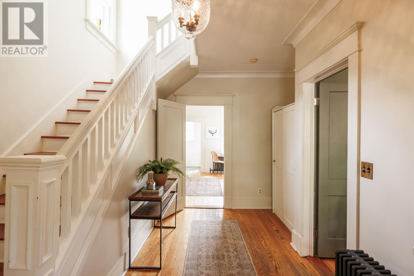
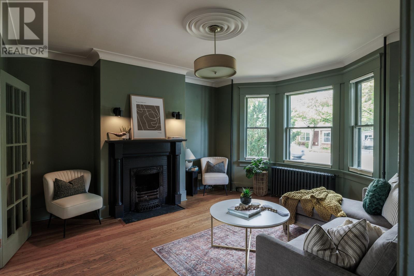
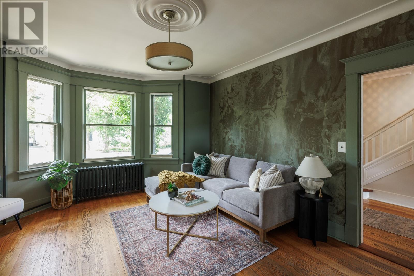
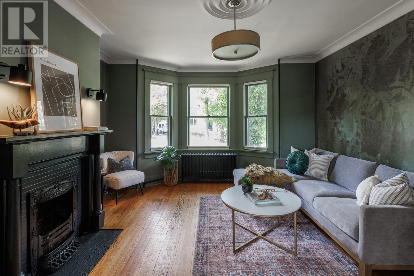
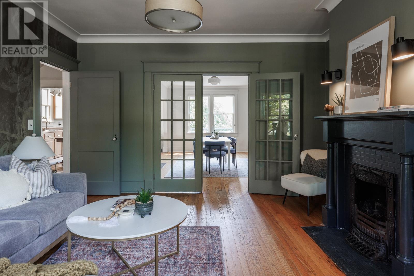
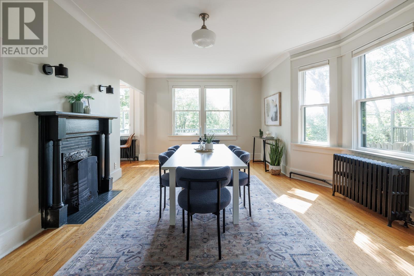
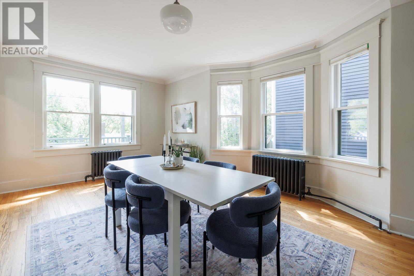
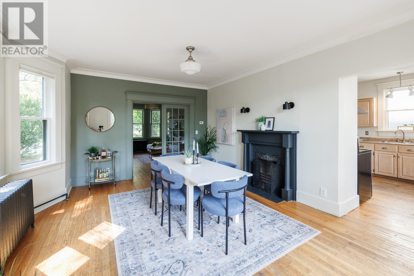
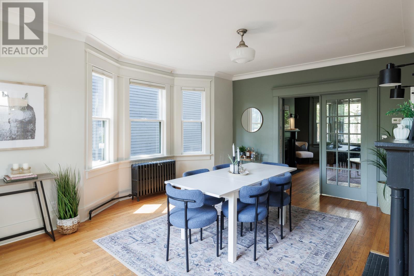

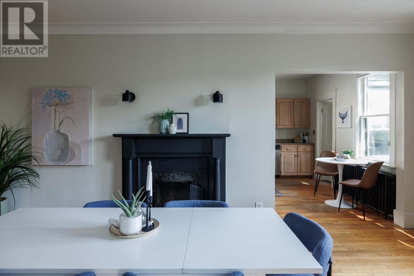
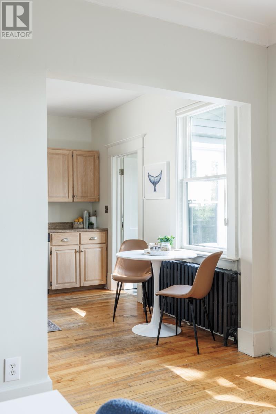
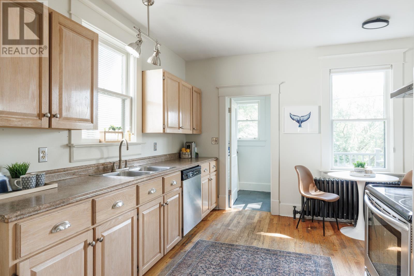
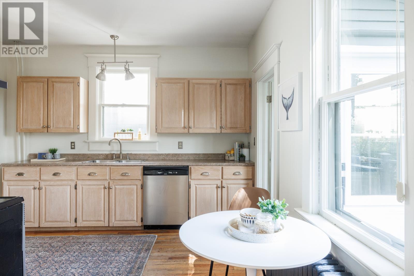
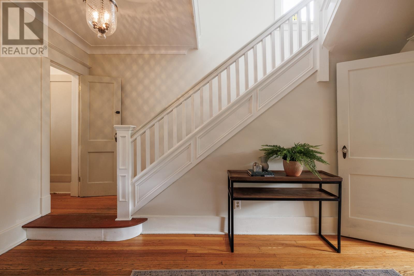
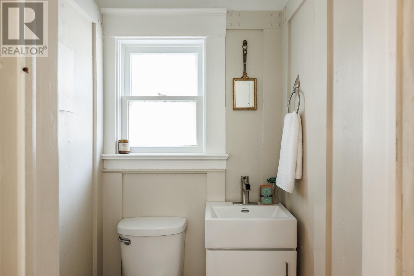
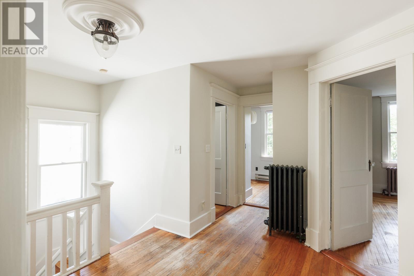
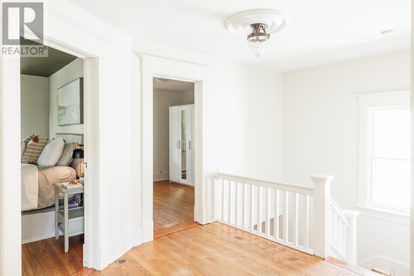
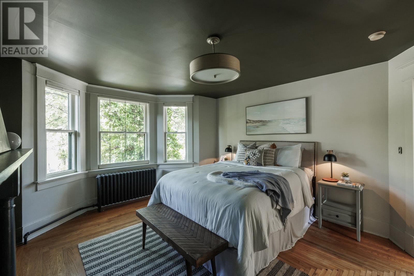
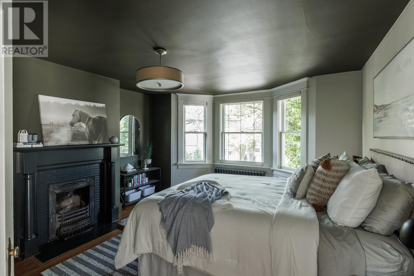
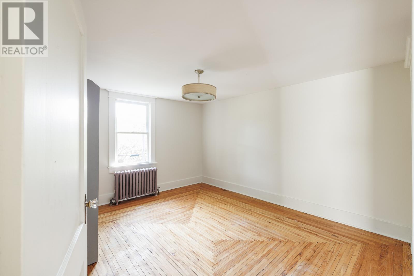
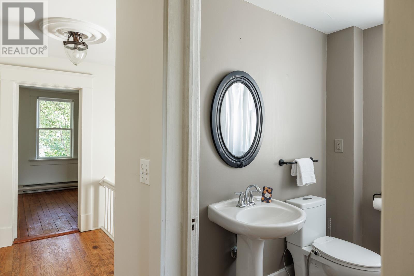
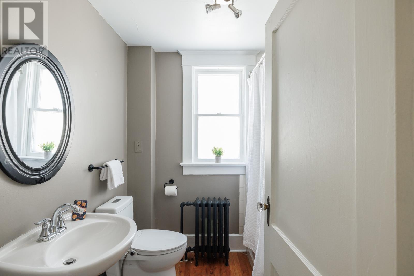
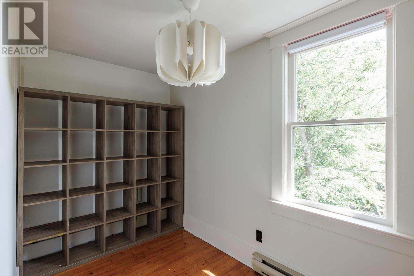
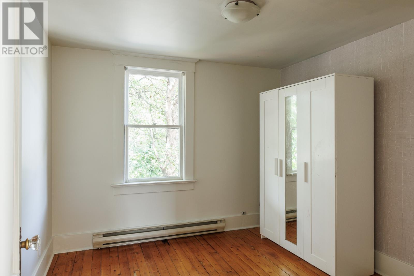
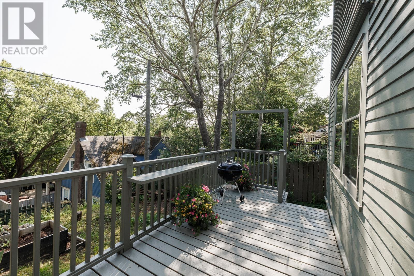
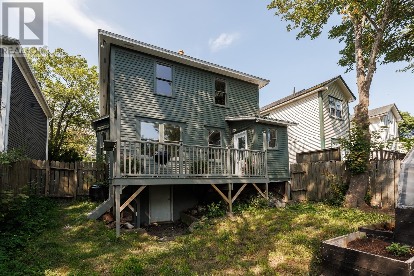
Located in the heart of the historic west end, this beautiful character home is just minutes from downtown, the Waterford River walking trail, Ropewalk Lane, Village Mall, and St. Clare's Hospital. This home features original hardwood and softwood floors, plaster mouldings, original fireplaces, and ceiling rosettes throughout, recently painted top to bottom with new light fixtures installed — bringing a fresh feel to a home full of historic detail. The main floor offers a large foyer, a functional kitchen with pantry, a large dining room, and a large living room, plus a half bath. Rooms flow into one another for an open-concept feel while still maintaining a sense of privacy. Upstairs are four bedrooms and a 3-piece bathroom, including a large primary bedroom with an original fireplace. The extra bedrooms suit a growing family, or offer a couple space for a home office and storage. Outside, the private backyard is bordered by mature trees, with a large deck, a greenhouse, and a view of the Waterford Valley. As per Seller’s Direction, no conveyance of any offers prior to 12:00pm, August 18th. All offers to be left open until 5:00pm of the same day. (id:63476)
Property Details
| MLS® Number | 1301708 |
| Property Type | Single Family |
Building
| Bathroom Total | 2 |
| Bedrooms Above Ground | 4 |
| Bedrooms Total | 4 |
| Appliances | Dishwasher, Refrigerator, Stove, Washer, Dryer |
| Architectural Style | 2 Level |
| Constructed Date | 1940 |
| Construction Style Attachment | Detached |
| Exterior Finish | Other |
| Fireplace Present | Yes |
| Fixture | Drapes/window Coverings |
| Flooring Type | Hardwood, Other |
| Foundation Type | Concrete |
| Half Bath Total | 1 |
| Heating Fuel | Oil |
| Heating Type | Forced Air |
| Roof Material | Torch On Roof |
| Roof Style | Unknown |
| Stories Total | 2 |
| Size Interior | 2,634 Sqft |
| Type | House |
| Utility Water | Municipal Water |
Land
| Acreage | No |
| Fence Type | Fence |
| Sewer | Municipal Sewage System |
| Size Irregular | 40x92 |
| Size Total Text | 40x92|0-4,050 Sqft |
| Zoning Description | R1 |
Rooms
| Level | Type | Length | Width | Dimensions |
|---|---|---|---|---|
| Second Level | Bedroom | 10x10 | ||
| Second Level | Bedroom | 6x12 | ||
| Second Level | Bedroom | 11.5x13 | ||
| Second Level | Primary Bedroom | 13.5x13 | ||
| Second Level | Foyer | 11x9 | ||
| Basement | Storage | 12x16 | ||
| Basement | Storage | 12x16 | ||
| Main Level | Bath (# Pieces 1-6) | 3 Piece | ||
| Main Level | Bath (# Pieces 1-6) | 2 Piece | ||
| Main Level | Kitchen | 10x12.5 | ||
| Main Level | Living Room/fireplace | 14x14 | ||
| Main Level | Dining Room | 11x18 | ||
| Main Level | Foyer | 6.5x13.3 |
Contact Us
Contact us for more information

The trademarks REALTOR®, REALTORS®, and the REALTOR® logo are controlled by The Canadian Real Estate Association (CREA) and identify real estate professionals who are members of CREA. The trademarks MLS®, Multiple Listing Service® and the associated logos are owned by The Canadian Real Estate Association (CREA) and identify the quality of services provided by real estate professionals who are members of CREA. The trademark DDF® is owned by The Canadian Real Estate Association (CREA) and identifies CREA's Data Distribution Facility (DDF®)
August 13 2026 05:22:34
Newfoundland & Labrador Association of REALTORS®
RE/MAX Infinity Realty Inc. - Sheraton Hotel