
31 Cavanaugh Crescent St. Thomas, Ontario N5R 5Y6





$739,999
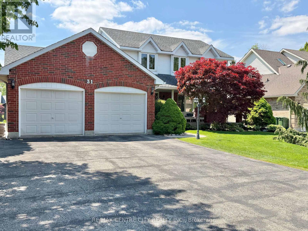
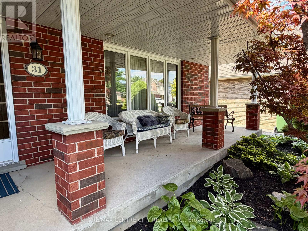
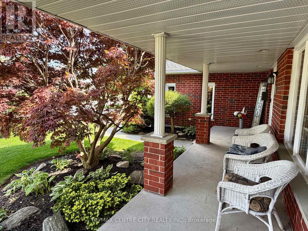
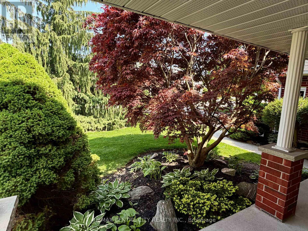
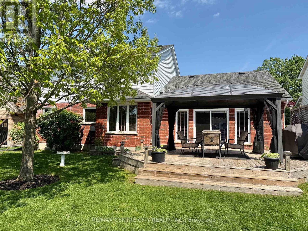
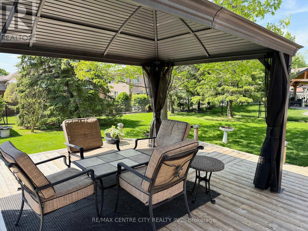
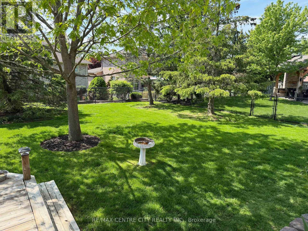
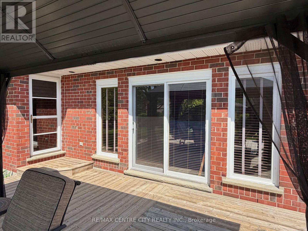
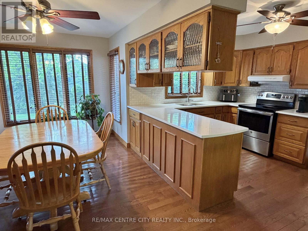
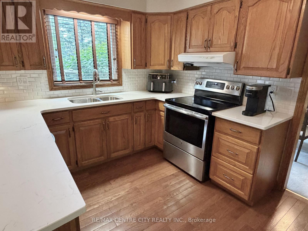
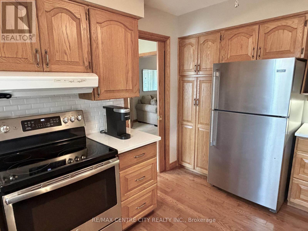
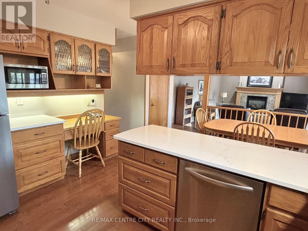
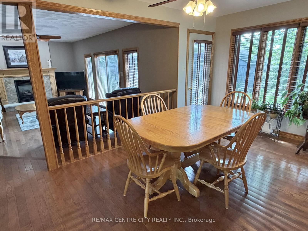
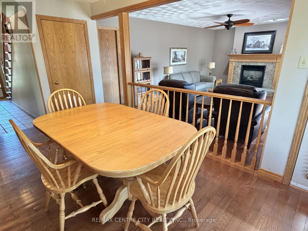
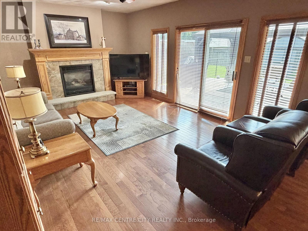
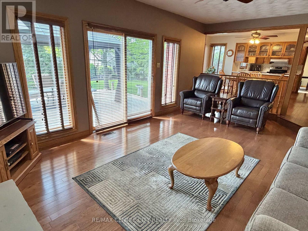
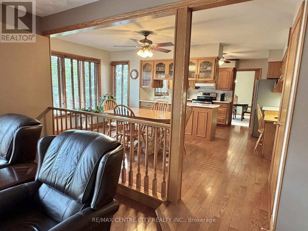
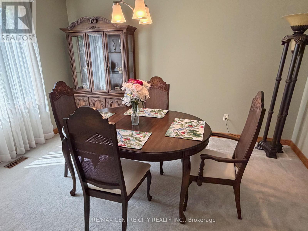
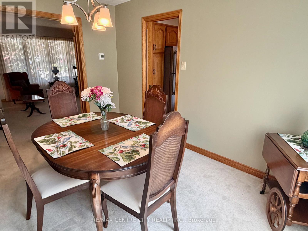
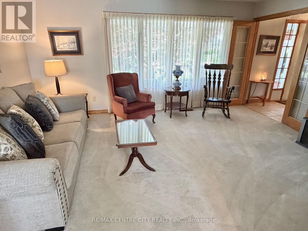
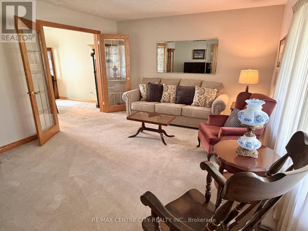
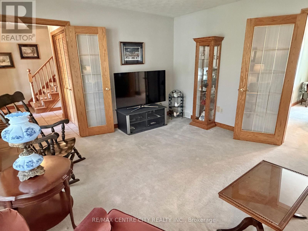
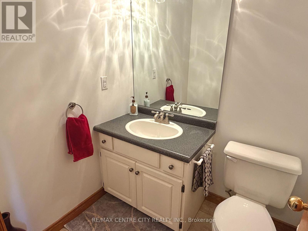
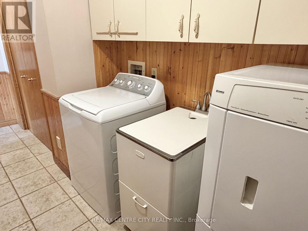
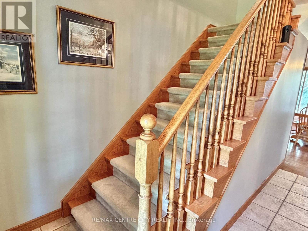
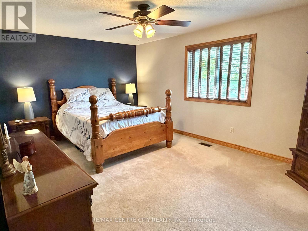
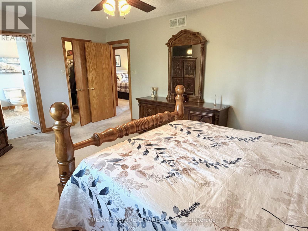
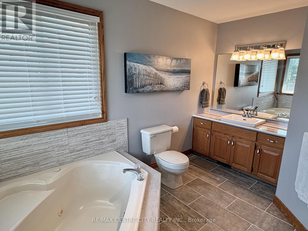
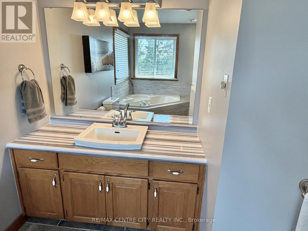
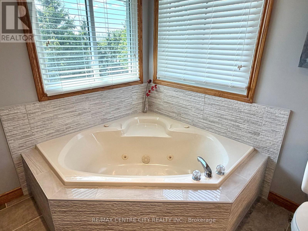
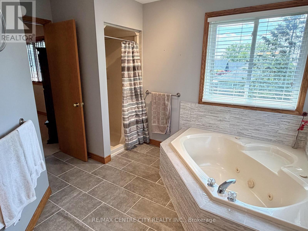
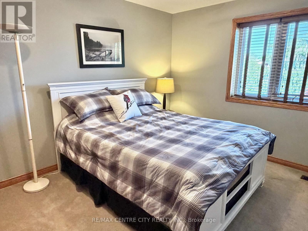
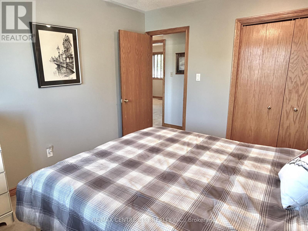
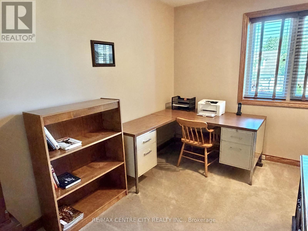
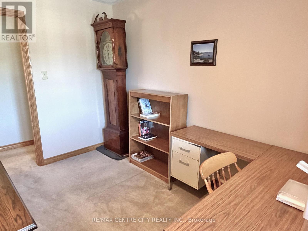
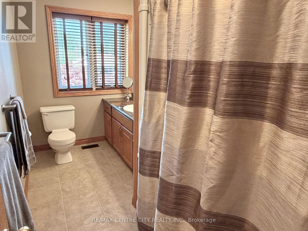
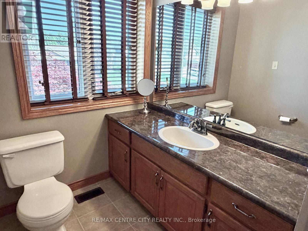
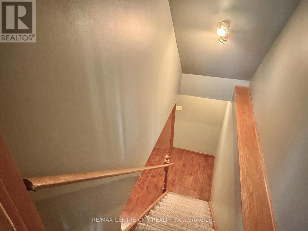
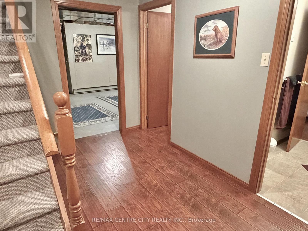
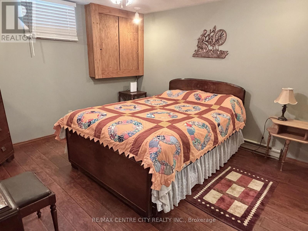
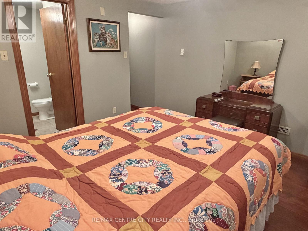
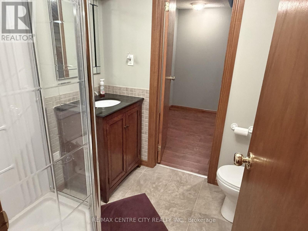
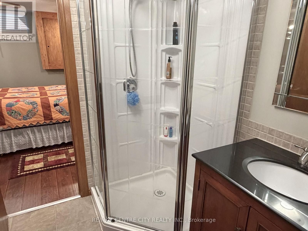
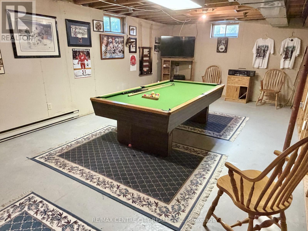
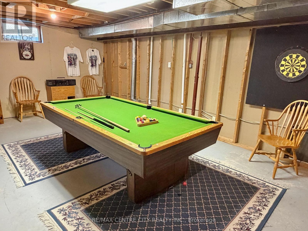
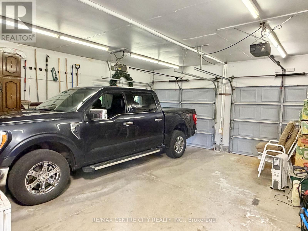
One Owner Home - This spacious 2 Storey , 3 bedroom, 3.5 bathroom family home is located in one of St. Thomas' most desirable south side neighbourhoods, situated on a mature, landscaped, treed lot boasting a covered front porch, 23 x 21 foot double car garage , parking for six cars in the driveway, and a beautiful park-like rear yard with deck, gazebo and garden shed, accessible from the kitchen eating area and the main floor family room. The kitchen features quartz countertops, tile backsplash and offers a bright cheery eating area overlooking the generous size family room with gas fireplace. The dining room, living room, a 2-pc bathroom, and main floor laundry/mud room with access to the garage complete this level. The second level has 3 bedrooms, including the primary bedroom, two with walk-in closets, a primary bedroom ensuite 4-pc bathroom, with heated floor, jetted tub and separate shower, and another 4-pc bathroom. The basement level is partially finished with a hobby room (currently being used as a guest bedroom), and a 3-pc bathroom. A large recreation/games area as well as the storage/utility area are partially drywalled. 200 Amp Service, Central Vac throughout, as well as in the garage, some newer windows, furnace & A/C 2020. Great location, proximity to schools, shopping, restaurants. You must see to appreciate. You will want to call it home! (id:63476)
Property Details
| MLS® Number | X13168602 |
| Property Type | Single Family |
| Community Name | St. Thomas |
| Amenities Near By | Golf Nearby, Hospital, Park, Schools |
| Community Features | School Bus |
| Equipment Type | Water Heater - Gas, Water Heater |
| Features | Sump Pump |
| Parking Space Total | 8 |
| Rental Equipment Type | Water Heater - Gas, Water Heater |
| Structure | Shed |
Building
| Bathroom Total | 4 |
| Bedrooms Above Ground | 3 |
| Bedrooms Total | 3 |
| Age | 31 To 50 Years |
| Amenities | Fireplace(s) |
| Appliances | Garage Door Opener Remote(s), Central Vacuum, Water Heater, Water Meter, Dishwasher, Garage Door Opener, Window Coverings |
| Basement Development | Partially Finished |
| Basement Type | Full (partially Finished) |
| Construction Style Attachment | Detached |
| Cooling Type | Central Air Conditioning |
| Exterior Finish | Brick, Aluminum Siding |
| Fire Protection | Smoke Detectors |
| Fireplace Present | Yes |
| Fireplace Total | 1 |
| Flooring Type | Concrete, Hardwood, Carpeted, Laminate |
| Foundation Type | Poured Concrete |
| Half Bath Total | 1 |
| Heating Fuel | Natural Gas |
| Heating Type | Forced Air |
| Stories Total | 2 |
| Size Interior | 2,000 - 2,500 Sqft |
| Type | House |
| Utility Water | Municipal Water |
Parking
| Attached Garage | |
| Garage |
Land
| Acreage | No |
| Fence Type | Fully Fenced, Fenced Yard |
| Land Amenities | Golf Nearby, Hospital, Park, Schools |
| Sewer | Sanitary Sewer |
| Size Depth | 123 Ft ,3 In |
| Size Frontage | 65 Ft |
| Size Irregular | 65 X 123.3 Ft |
| Size Total Text | 65 X 123.3 Ft |
| Zoning Description | R3 |
Rooms
| Level | Type | Length | Width | Dimensions |
|---|---|---|---|---|
| Second Level | Primary Bedroom | 5.22 m | 3.66 m | 5.22 m x 3.66 m |
| Second Level | Bedroom 2 | 3.08 m | 3.36 m | 3.08 m x 3.36 m |
| Second Level | Bedroom 3 | 3.37 m | 2.44 m | 3.37 m x 2.44 m |
| Basement | Games Room | 7.03 m | 3.97 m | 7.03 m x 3.97 m |
| Basement | Utility Room | 8.21 m | 3.97 m | 8.21 m x 3.97 m |
| Basement | Cold Room | 8.56 m | 1.53 m | 8.56 m x 1.53 m |
| Basement | Other | 3.39 m | 2.45 m | 3.39 m x 2.45 m |
| Basement | Office | 3.39 m | 3.68 m | 3.39 m x 3.68 m |
| Main Level | Foyer | 2.46 m | 1.25 m | 2.46 m x 1.25 m |
| Main Level | Kitchen | 5.51 m | 4.91 m | 5.51 m x 4.91 m |
| Main Level | Dining Room | 3.96 m | 3.054 m | 3.96 m x 3.054 m |
| Main Level | Living Room | 4.89 m | 3.96 m | 4.89 m x 3.96 m |
| Main Level | Family Room | 6.42 m | 3.98 m | 6.42 m x 3.98 m |
Contact Us
Contact us for more information

The trademarks REALTOR®, REALTORS®, and the REALTOR® logo are controlled by The Canadian Real Estate Association (CREA) and identify real estate professionals who are members of CREA. The trademarks MLS®, Multiple Listing Service® and the associated logos are owned by The Canadian Real Estate Association (CREA) and identify the quality of services provided by real estate professionals who are members of CREA. The trademark DDF® is owned by The Canadian Real Estate Association (CREA) and identifies CREA's Data Distribution Facility (DDF®)
August 24 2026 04:20:09
London and St. Thomas Association of REALTORS®
RE/MAX Centre City Realty Inc.