
31 Angle Brook Road Glovertown South, Newfoundland & Labrador A0G 2M0

$242,000
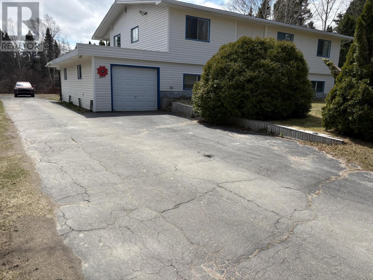
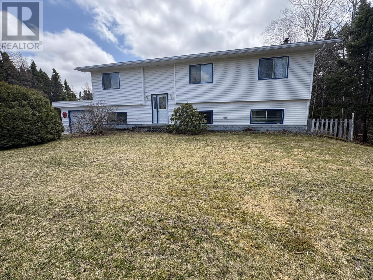
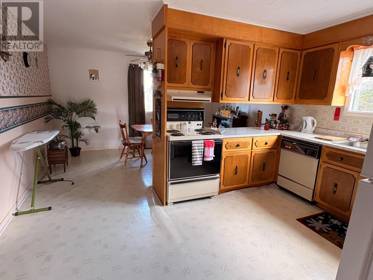
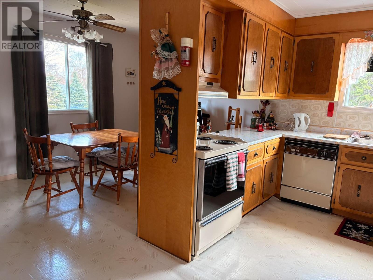
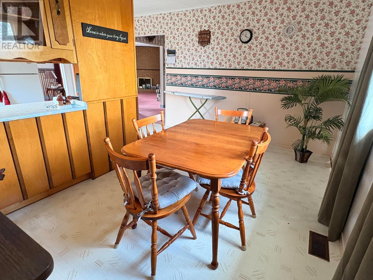
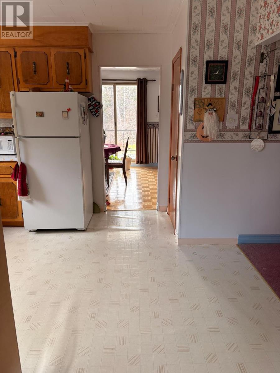
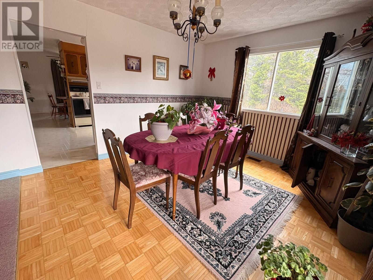
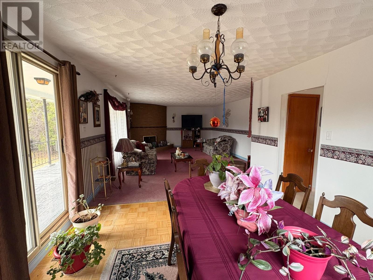
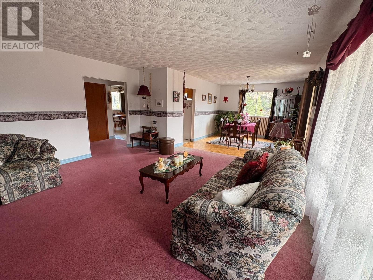
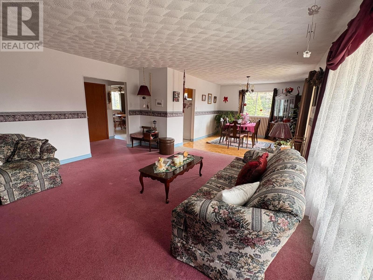
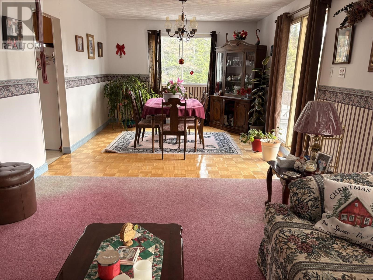
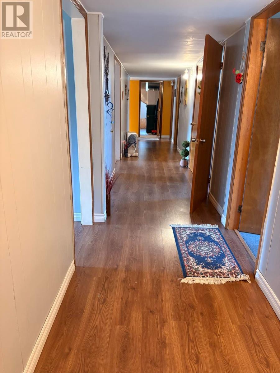
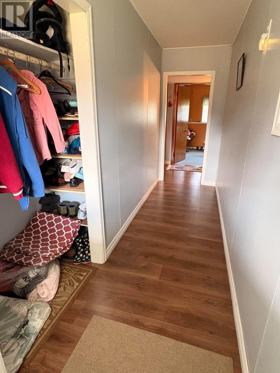
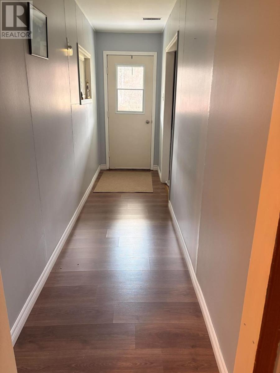
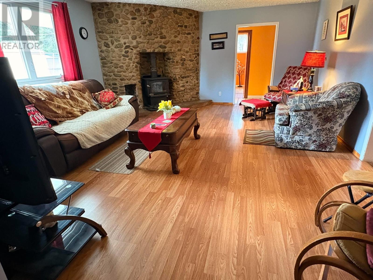
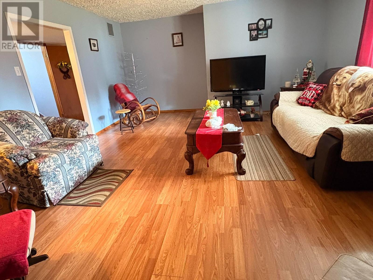
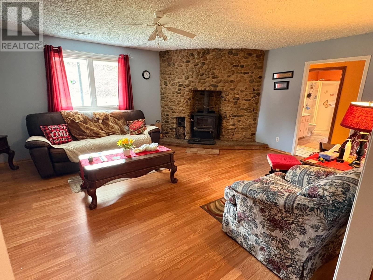
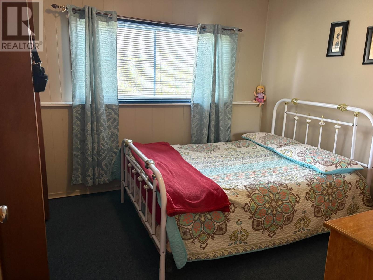
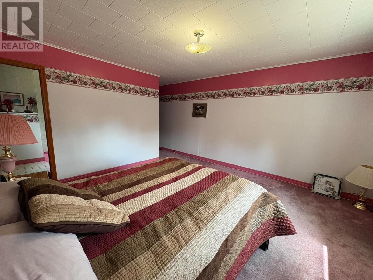
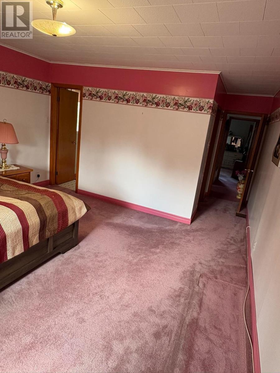
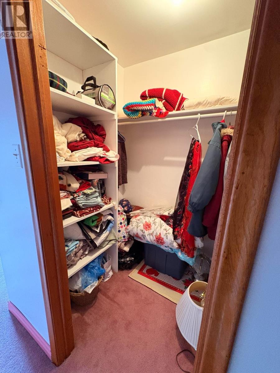
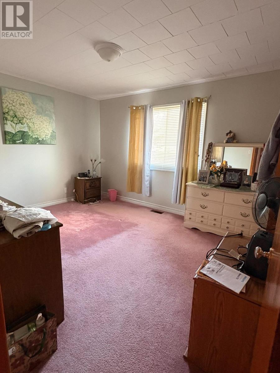
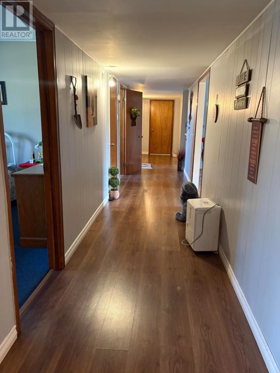
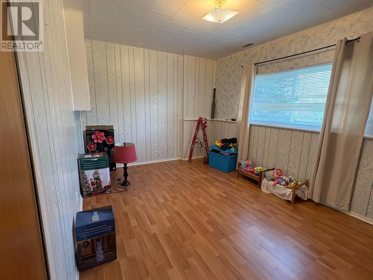
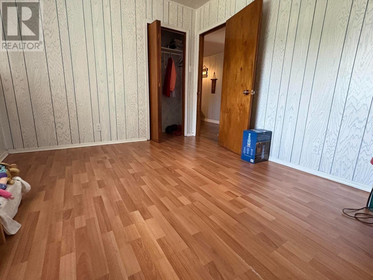
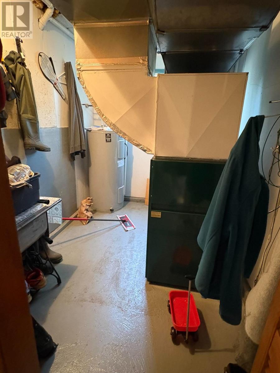
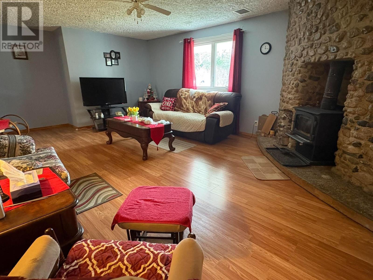
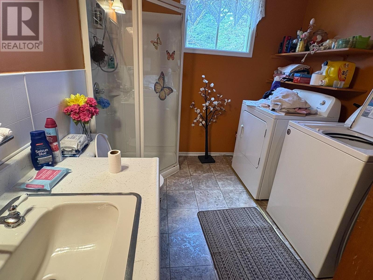
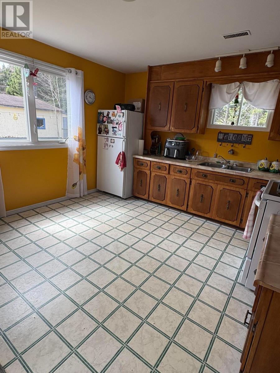
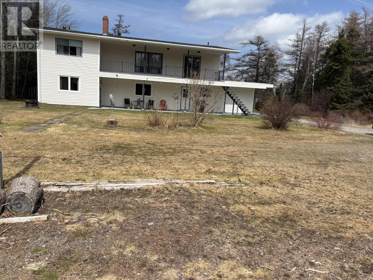
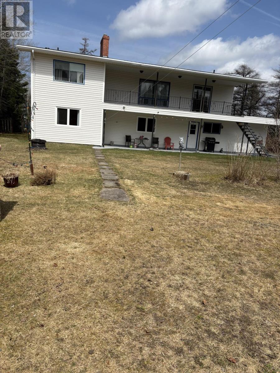
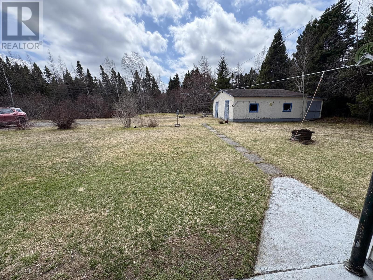
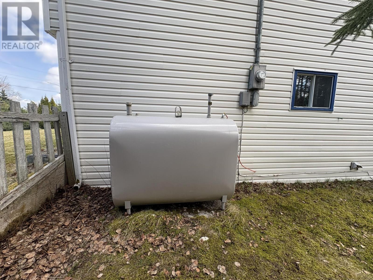
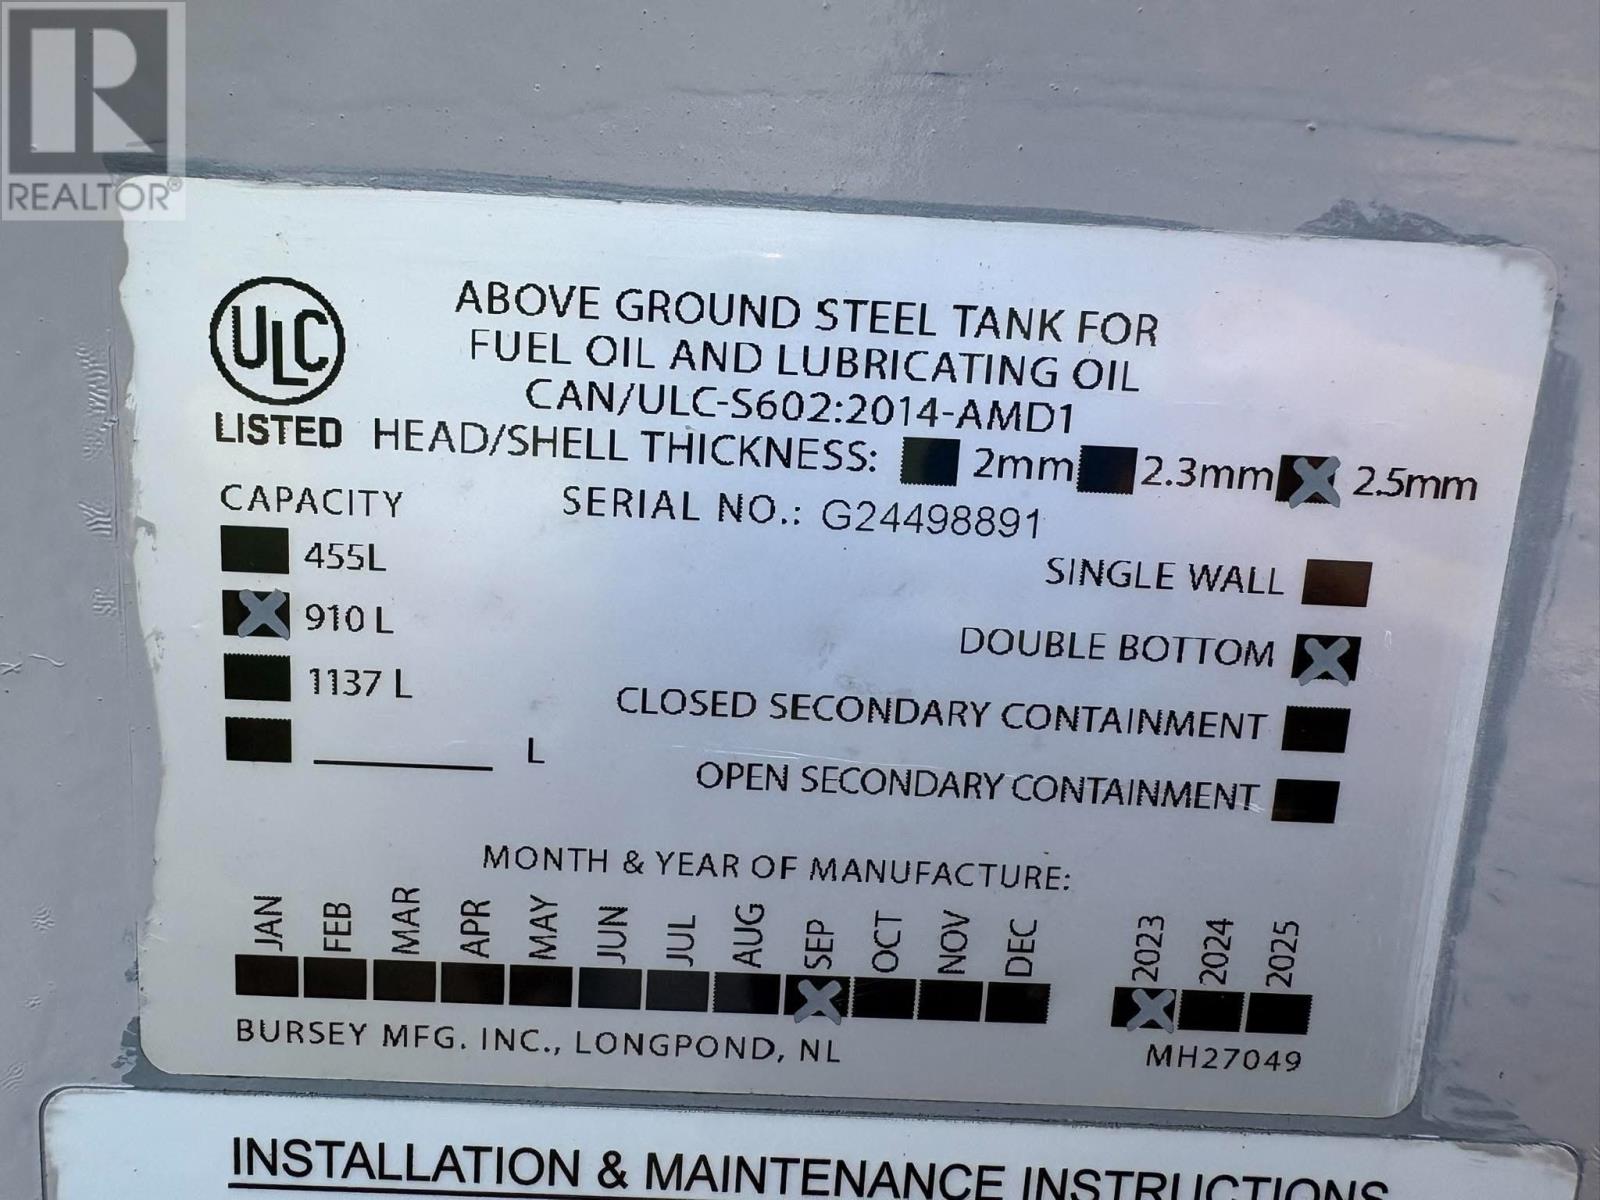
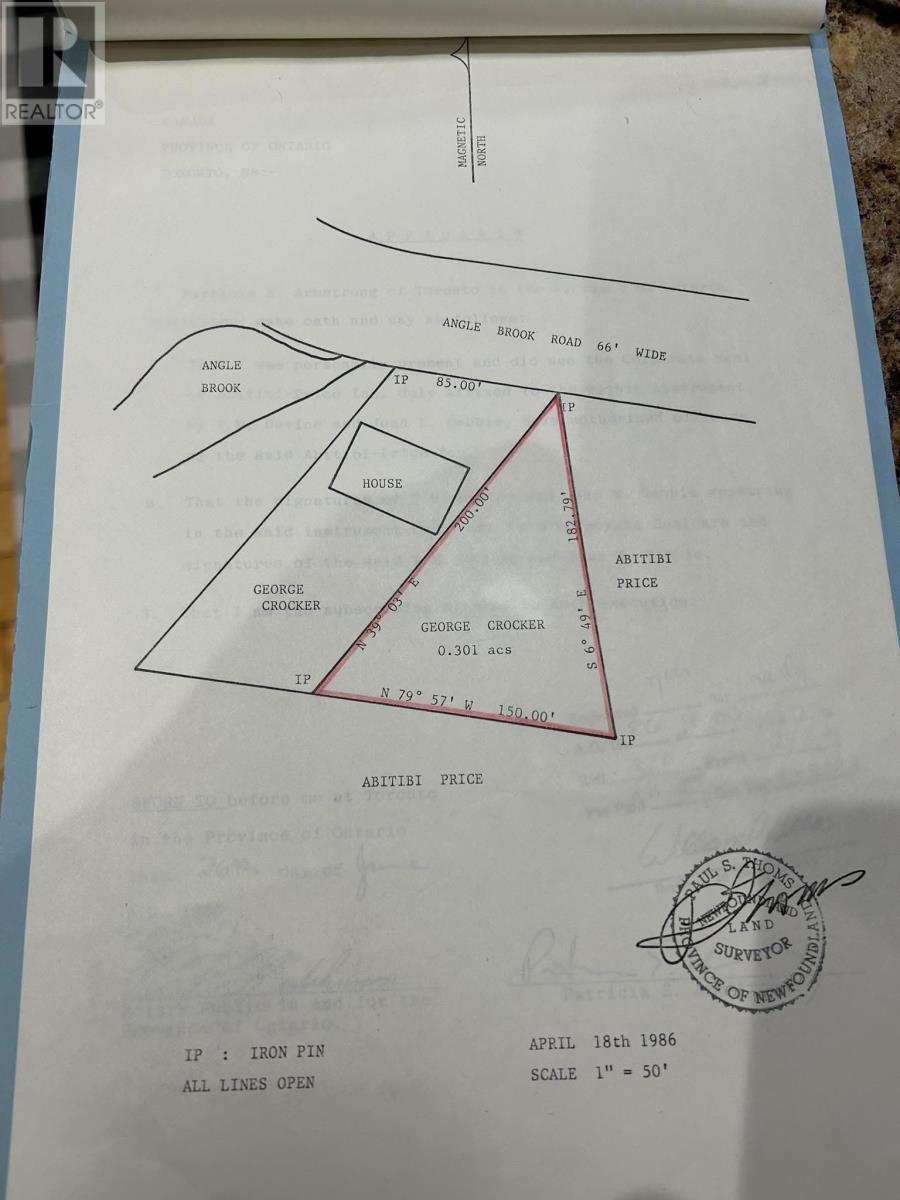
Welcome to 31 Angle Brook Road — a spacious and character-filled home nestled in Glovertown. Sitting on a large double landscaped lot, this impressive property offers space, privacy, and endless potential for a growing family, multi-generational living, or anyone looking for a home with room to truly spread out. Inside, you’ll find six bedrooms and 2.5 bathrooms spread across two expansive levels. The home features a nostalgic charm throughout, offering the perfect opportunity to enjoy its timeless character or modernize at your own pace. The main living spaces are warm and inviting, highlighted by two custom-built fireplaces, one of which has never been used. Whether you’re relaxing with family or entertaining guests, this home was built for comfortable living. The upper level features a bright eat-in kitchen, formal dining and living room combination, large bedrooms, and a spacious primary suite complete with a walk-in closet and ensuite. Downstairs offers even more living space with additional bedrooms, a second kitchen area, generous storage, and endless possibilities for extended family, guests, or recreation space. Step outside and enjoy the peaceful surroundings where a brook runs alongside the property, creating a beautiful natural setting. The land also connects directly to a walking trail leading to the local swimming hole, a rare feature that outdoor lovers will truly appreciate. Important updates have already been completed, including shingles replaced in 2025, a hot water tank replaced approximately 6 months ago, and an oil tank purchased in 2023. Homes with this much space, character, and location appeal don’t come along often. If you’ve been searching for a property with room to grow and the chance to make it your own, 31 Angle Brook Road is a must-see. (id:63476)
Property Details
| MLS® Number | 1297182 |
| Property Type | Single Family |
Building
| Bathroom Total | 3 |
| Bedrooms Total | 6 |
| Appliances | Dishwasher, Refrigerator, Stove |
| Architectural Style | 2 Level |
| Constructed Date | 1976 |
| Construction Style Split Level | Split Level |
| Exterior Finish | Shingles, Vinyl Siding |
| Fireplace Present | Yes |
| Flooring Type | Carpeted, Concrete Slab, Laminate, Mixed Flooring, Other |
| Foundation Type | Concrete |
| Half Bath Total | 1 |
| Heating Fuel | Oil, Wood |
| Roof Material | Asphalt Shingle |
| Roof Style | Unknown |
| Stories Total | 2 |
| Size Interior | 4,240 Sqft |
| Type | House |
| Utility Water | Municipal Water |
Parking
| Attached Garage |
Land
| Acreage | No |
| Landscape Features | Landscaped |
| Sewer | Municipal Sewage System |
| Size Total Text | .5 - 9.99 Acres |
| Zoning Description | Res |
Rooms
| Level | Type | Length | Width | Dimensions |
|---|---|---|---|---|
| Second Level | Cold Room | 11x10 | ||
| Second Level | Bedroom | 9x9 | ||
| Second Level | Bedroom | 9x13 | ||
| Second Level | Porch | 15x3 | ||
| Second Level | Utility Room | 9x7 | ||
| Second Level | Family Room/fireplace | 20x15 | ||
| Second Level | Bath (# Pieces 1-6) | 8x9 | ||
| Second Level | Kitchen | 13x12 | ||
| Main Level | Bath (# Pieces 1-6) | 4 pc | ||
| Main Level | Ensuite | 7x5 | ||
| Main Level | Primary Bedroom | 13x20 | ||
| Main Level | Bedroom | 13x10 | ||
| Main Level | Bedroom | 10x9 | ||
| Main Level | Living Room/fireplace | 20x15 | ||
| Main Level | Dining Room | 11x14 | ||
| Main Level | Not Known | 3x 1.09 | ||
| Main Level | Eat In Kitchen | 19x13 |
Contact Us
Contact us for more information

The trademarks REALTOR®, REALTORS®, and the REALTOR® logo are controlled by The Canadian Real Estate Association (CREA) and identify real estate professionals who are members of CREA. The trademarks MLS®, Multiple Listing Service® and the associated logos are owned by The Canadian Real Estate Association (CREA) and identify the quality of services provided by real estate professionals who are members of CREA. The trademark DDF® is owned by The Canadian Real Estate Association (CREA) and identifies CREA's Data Distribution Facility (DDF®)
July 31 2026 02:06:00
Newfoundland & Labrador Association of REALTORS®
Bluekey Realty Inc.