
#31 11255 31 Av NW Edmonton, Alberta T6J 3V6

$115,900Maintenance, Electricity, Exterior Maintenance, Heat, Insurance, Property Management, Other, See Remarks, Water
$631.45 Monthly
Maintenance, Electricity, Exterior Maintenance, Heat, Insurance, Property Management, Other, See Remarks, Water
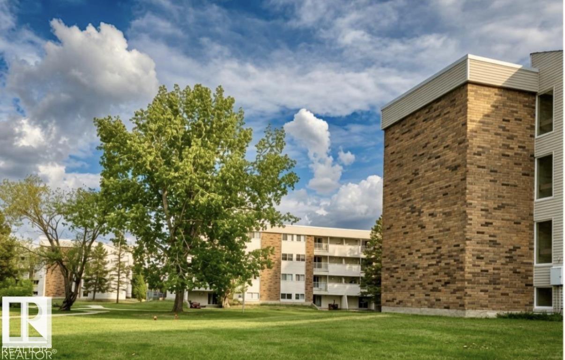
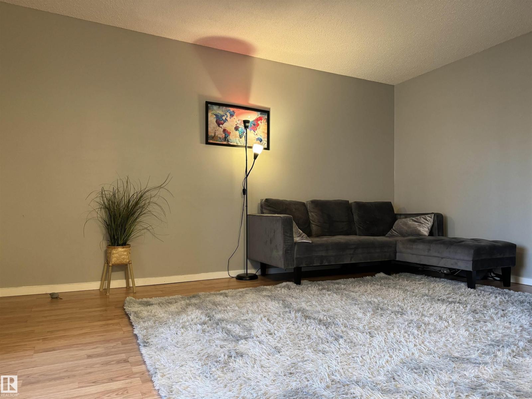
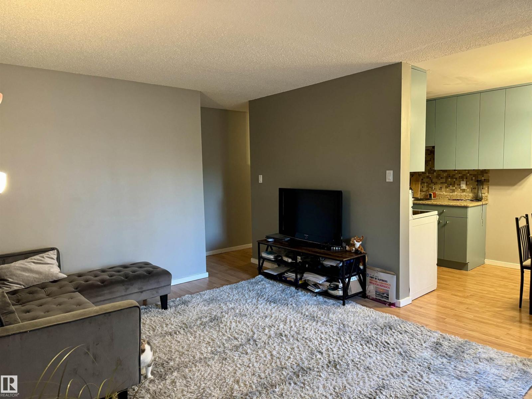
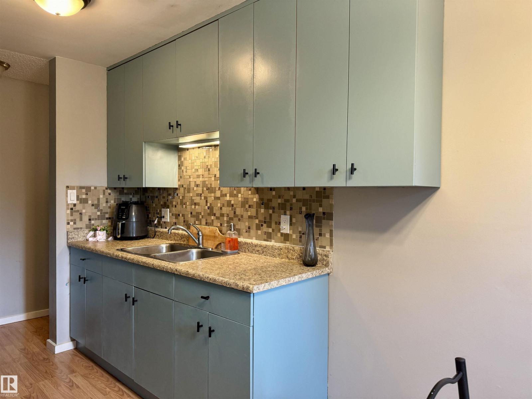
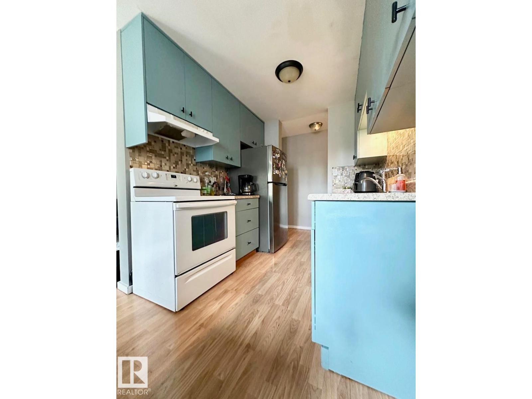
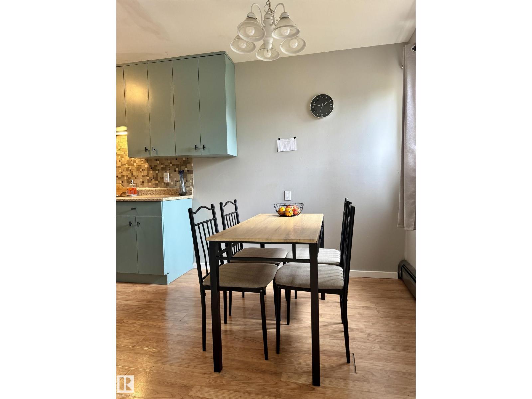
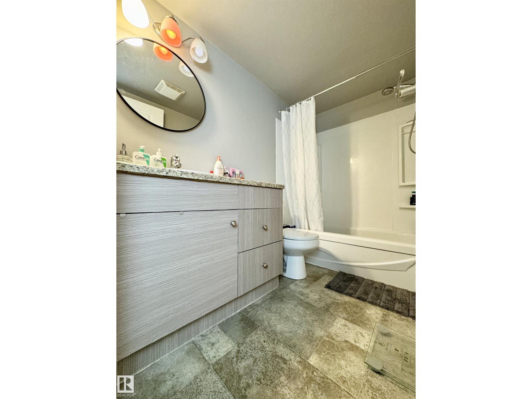
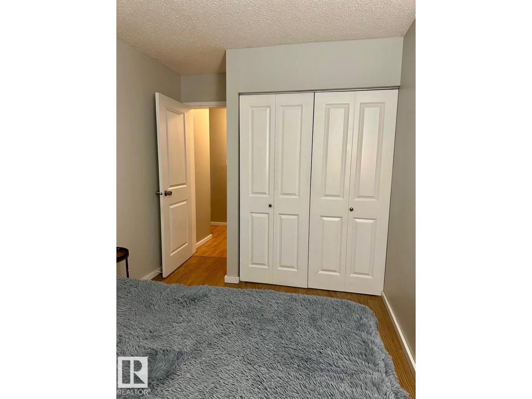
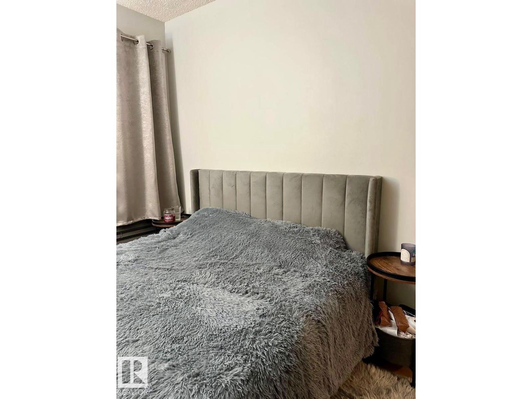
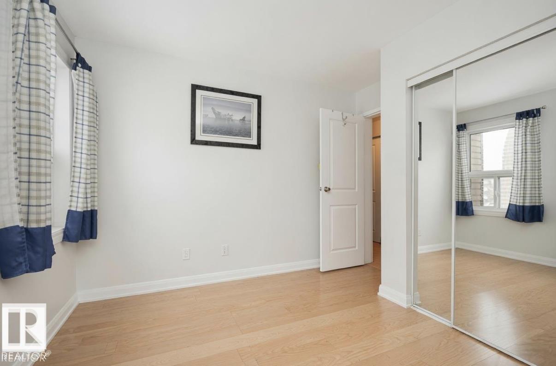
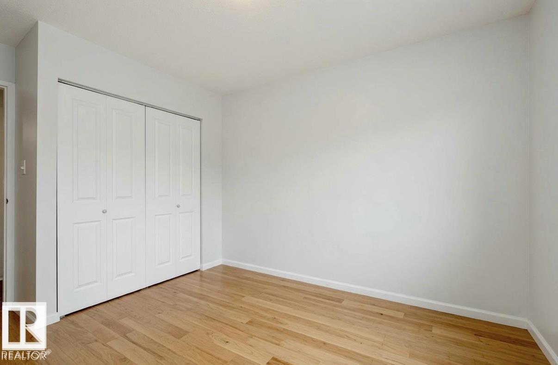
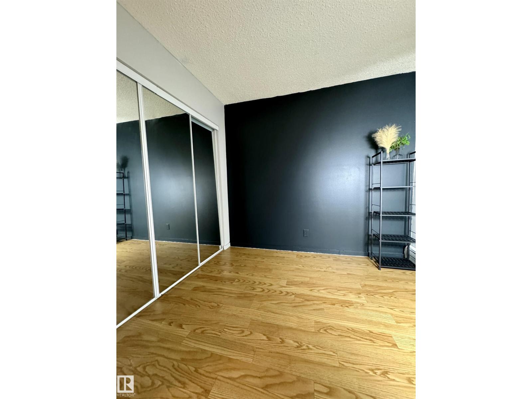
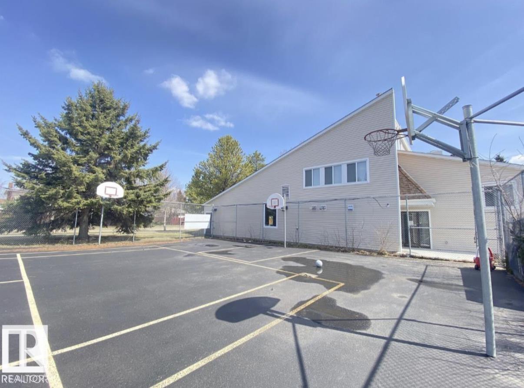
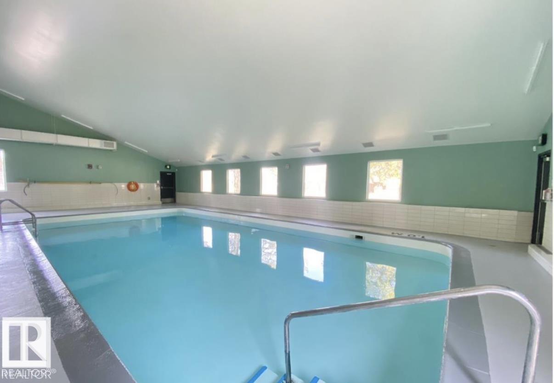
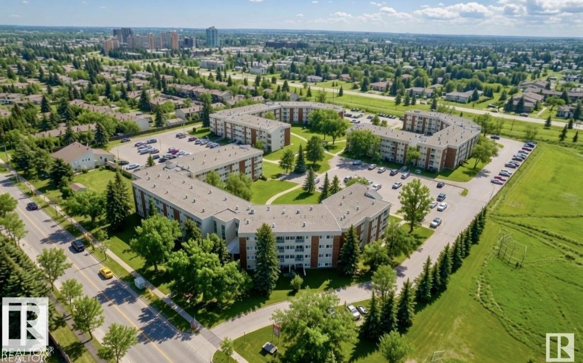
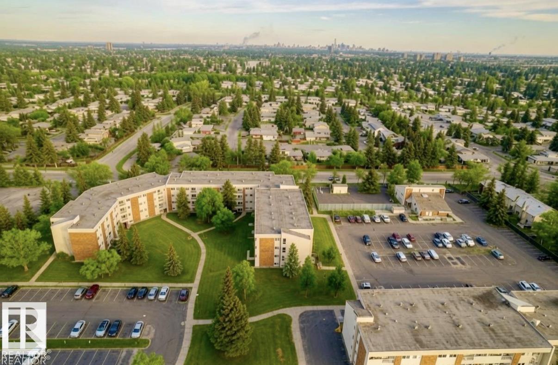
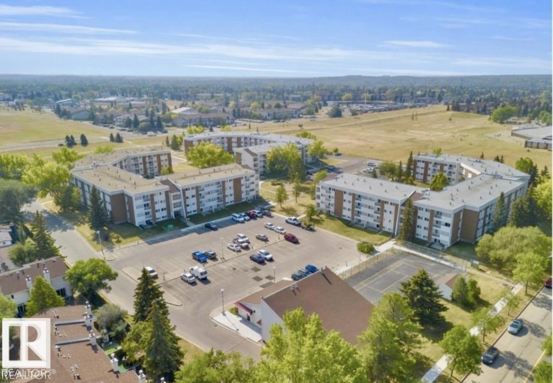
$631.45 MonthlyAttention Investors & First Time Buyers! Welcome to this beautifully updated condo in the highly sought after community of Sweet Grass. Offering 2 spacious bedrooms, 1 full bathroom, and a private balcony overlooking the courtyard, this home delivers the perfect blend of comfort, convenience, and exceptional value. The bright open concept seamlessly connects the living and dining areas, creating an inviting space for everyday living and entertaining. The upgraded gallery kitchen features modern finishes, ample cabinetry, and functional workspace, making meal preparation a pleasure. Enjoy outstanding affordability with condo fees that include electricity, heat, water/sewer, professional management, building maintenance, reserve fund contribution, and an assigned parking stall. Ideally located within walking distance to Sweet Grass Elementary, close to St. Theresa Elementary, Vernon Barford Jr High, and Hairy Ainlay High School. you'll also appreciate the access to Century Park LRT, shopping, and parks! (id:63476)
Property Details
| MLS® Number | E4502615 |
| Property Type | Single Family |
| Neigbourhood | Sweet Grass |
| Amenities Near By | Golf Course, Playground, Public Transit, Schools, Shopping |
| Features | See Remarks |
Building
| Bathroom Total | 1 |
| Bedrooms Total | 2 |
| Appliances | Hood Fan, Refrigerator, Stove |
| Basement Type | None |
| Constructed Date | 1977 |
| Heating Type | Baseboard Heaters, Hot Water Radiator Heat |
| Size Interior | 729 Sqft |
| Type | Apartment |
Parking
| Stall |
Land
| Acreage | No |
| Land Amenities | Golf Course, Playground, Public Transit, Schools, Shopping |
| Size Irregular | 143.77 |
| Size Total | 143.77 M2 |
| Size Total Text | 143.77 M2 |
Rooms
| Level | Type | Length | Width | Dimensions |
|---|---|---|---|---|
| Main Level | Living Room | 4.62 m | 3.49 m | 4.62 m x 3.49 m |
| Main Level | Dining Room | 2.37 m | 2.35 m | 2.37 m x 2.35 m |
| Main Level | Kitchen | 2.29 m | 2.28 m | 2.29 m x 2.28 m |
| Main Level | Primary Bedroom | 3.6 m | 2.72 m | 3.6 m x 2.72 m |
| Main Level | Bedroom 2 | 3.18 m | 2.51 m | 3.18 m x 2.51 m |
Contact Us
Contact us for more information

The trademarks REALTOR®, REALTORS®, and the REALTOR® logo are controlled by The Canadian Real Estate Association (CREA) and identify real estate professionals who are members of CREA. The trademarks MLS®, Multiple Listing Service® and the associated logos are owned by The Canadian Real Estate Association (CREA) and identify the quality of services provided by real estate professionals who are members of CREA. The trademark DDF® is owned by The Canadian Real Estate Association (CREA) and identifies CREA's Data Distribution Facility (DDF®)
August 07 2026 04:11:37
REALTORS® Association of Edmonton
The Foundry Real Estate Company Ltd