
309 Henderson Street Rocanville, Saskatchewan S0A 3L0

$209,000
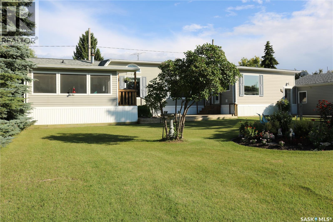
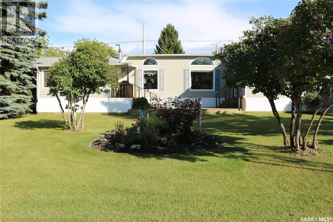
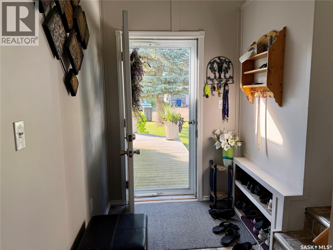
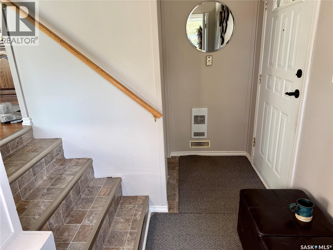
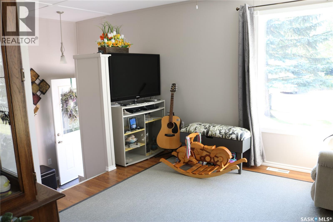
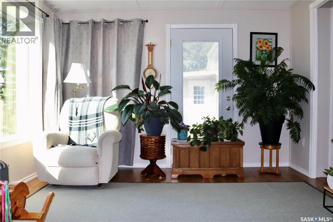
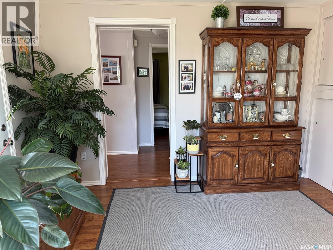
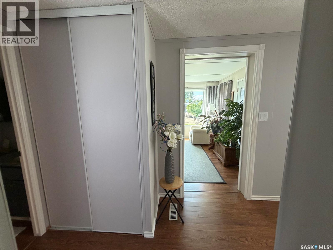
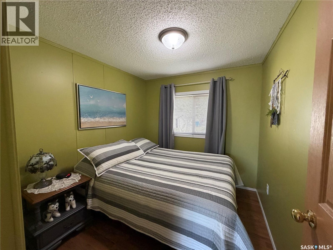
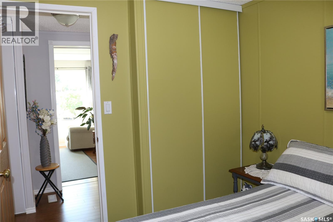
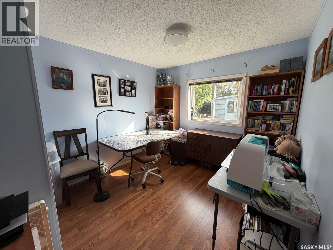
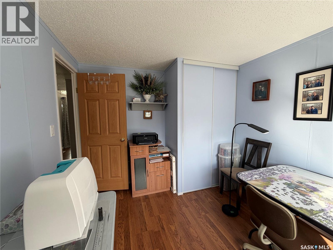
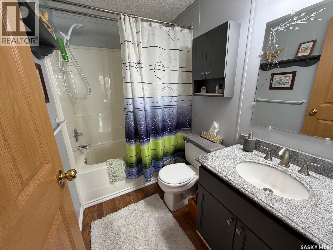
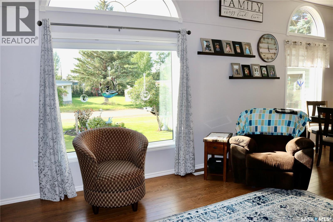
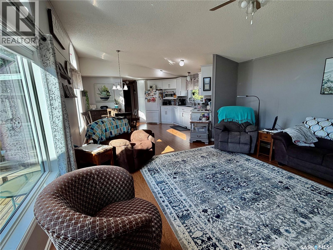
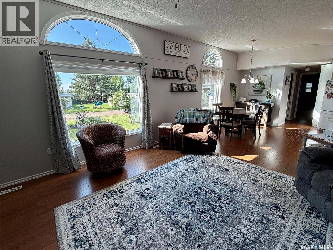
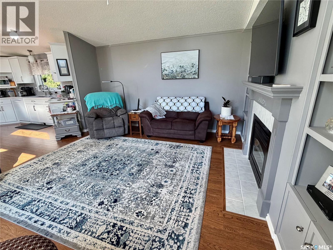
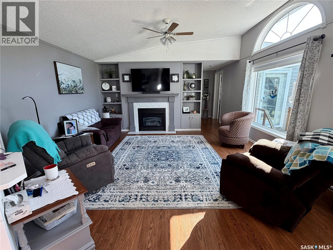
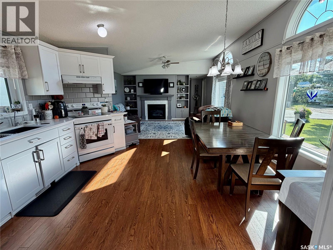
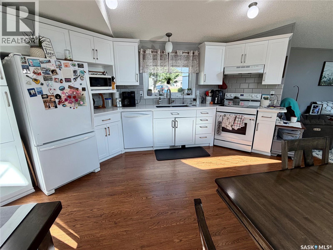
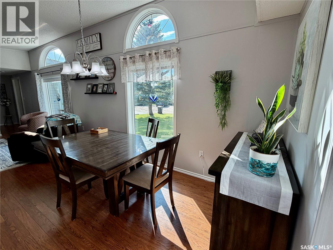
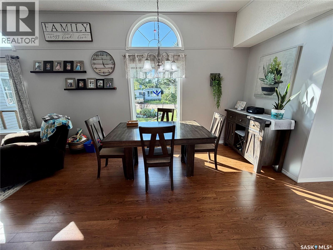
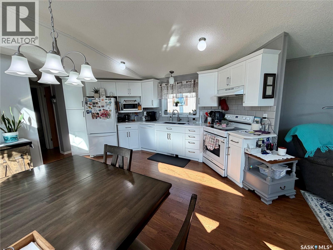
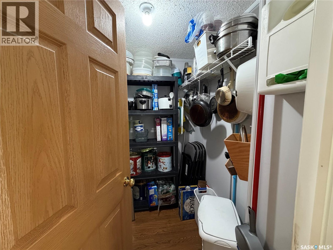
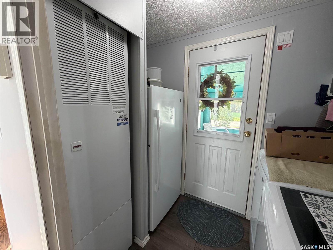
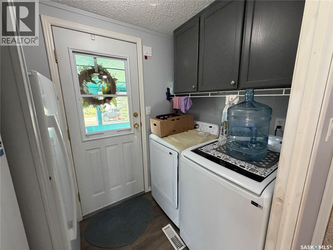
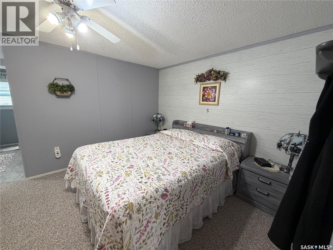
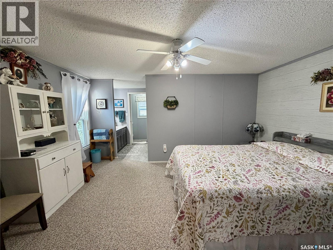
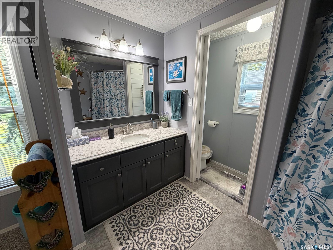
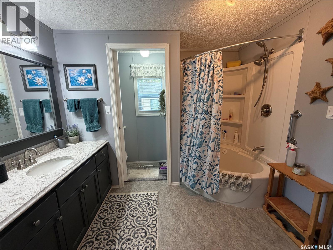
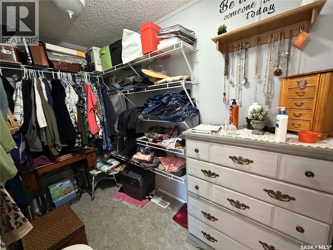
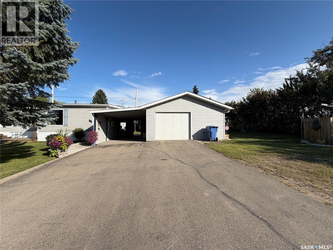
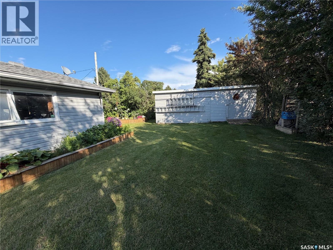
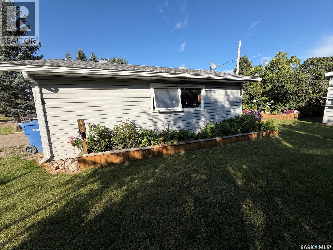
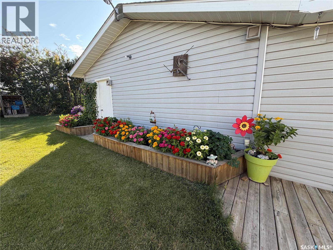
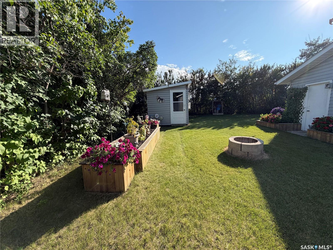
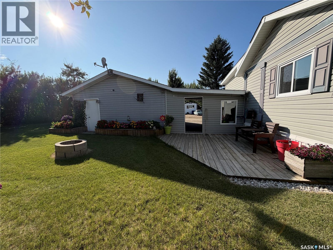
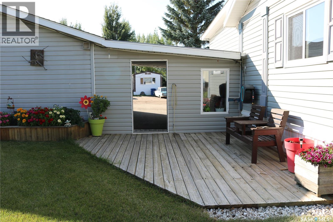
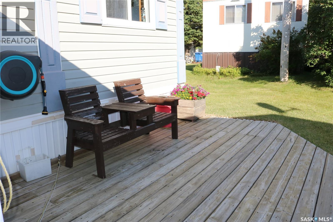
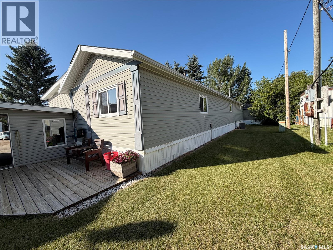
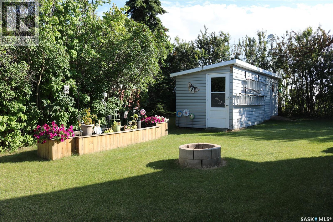
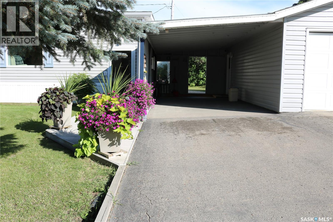
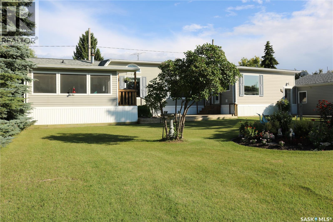
A beautiful home in a quiet location! This property has been extremely well maintained and is move in ready. Enter into the porch with built-in storage, then up a few steps to the bright family room with access out to the large deck. Two good sized bedrooms and a full bath are next. The living room and kitchen/dining have a unique vaulted ceiling and large windows to flood the rooms with natural light. The crisp white kitchen has newer appliances, updated cabinets and quartz countertop. Just behind the kitchen is a great pantry with loads of storage. Across the hall is the laundry and utility area. From here, there is a door to access the screened in sun room, complete with plexiglass panels to close it in for the winter. You're sure to enjoy this space, away from the bugs! The primary bedroom is a great size and has its own ensuite and a huge walk in closet. There is very good use of space in the entire home. Outside, you'll love the carport, paved driveway, and 20x24 insulated garage. A heated storage room is tucked in one corner of the garage. The backyard is beautiful with raised planters, a private patio and a handy storage shed. The many updates include furnace and central air (2022), shingles (2017), water heater (2021), stove, washer and dryer (2023) and so much more! Don't miss your chance on this beautiful home. Contact your agent to view! (id:63476)
Property Details
| MLS® Number | SK045903 |
| Property Type | Single Family |
| Features | Treed, Rectangular |
| Structure | Deck, Patio(s) |
Building
| Bathroom Total | 2 |
| Bedrooms Total | 3 |
| Appliances | Washer, Refrigerator, Dishwasher, Dryer, Microwave, Window Coverings, Garage Door Opener Remote(s), Hood Fan, Storage Shed, Stove |
| Architectural Style | Mobile Home |
| Basement Development | Not Applicable |
| Basement Type | Crawl Space (not Applicable) |
| Constructed Date | 1999 |
| Construction Style Attachment | Detached |
| Cooling Type | Central Air Conditioning |
| Fireplace Fuel | Gas |
| Fireplace Present | Yes |
| Fireplace Type | Conventional |
| Heating Fuel | Natural Gas |
| Heating Type | Forced Air |
| Size Interior | 1,456 Sqft |
| Type | Mobile Home |
Parking
| Detached Garage | |
| Carport | |
| Parking Space(s) | 4 |
Land
| Acreage | No |
| Landscape Features | Lawn, Garden Area |
| Size Irregular | 0.00 |
| Size Total | 0.00 |
| Size Total Text | 0.00 |
Rooms
| Level | Type | Length | Width | Dimensions |
|---|---|---|---|---|
| Main Level | Kitchen/dining Room | 13'7 x 14'7 | ||
| Main Level | Living Room | 13 ft | 13 ft x Measurements not available | |
| Main Level | Bedroom | 7'11 x 9'2 | ||
| Main Level | Bedroom | 11'3 x 9'2 | ||
| Main Level | 4pc Bathroom | 5 ft | Measurements not available x 5 ft | |
| Main Level | Bedroom | 14'8 x 10'7 | ||
| Main Level | 4pc Ensuite Bath | 9 ft | Measurements not available x 9 ft | |
| Main Level | Storage | 4'4 x 6'4 | ||
| Main Level | Laundry Room | 8 ft | 5 ft | 8 ft x 5 ft |
| Main Level | Enclosed Porch | 11'3 x 5'5 | ||
| Main Level | Family Room | 11'10 x 11'4 |
Contact Us
Contact us for more information

The trademarks REALTOR®, REALTORS®, and the REALTOR® logo are controlled by The Canadian Real Estate Association (CREA) and identify real estate professionals who are members of CREA. The trademarks MLS®, Multiple Listing Service® and the associated logos are owned by The Canadian Real Estate Association (CREA) and identify the quality of services provided by real estate professionals who are members of CREA. The trademark DDF® is owned by The Canadian Real Estate Association (CREA) and identifies CREA's Data Distribution Facility (DDF®)
August 18 2026 06:40:41
Saskatchewan REALTORS® Association
RE/MAX Blue Chip Realty