
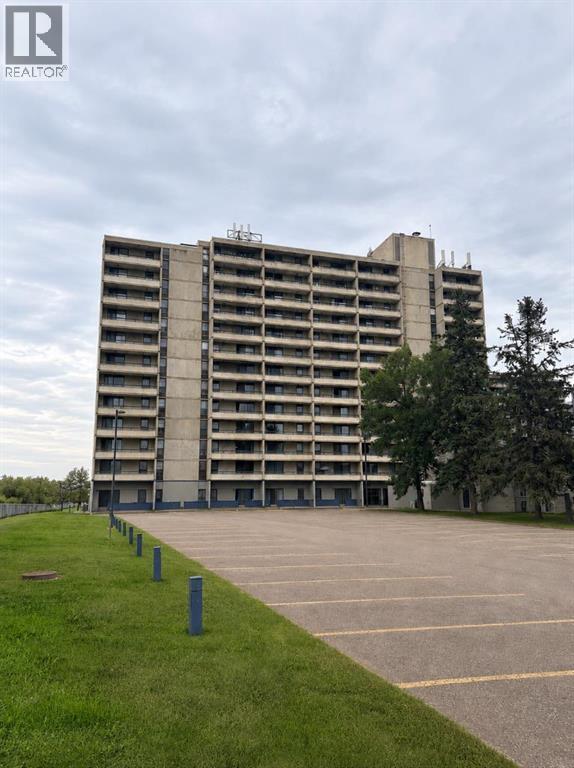
309, 13221 Macdonald Drive Fort Mcmurray, Alberta T9H 4B2

$60,000Maintenance, Common Area Maintenance, Heat, Property Management, Reserve Fund Contributions, Sewer, Waste Removal, Water
$695.63 Monthly
Maintenance, Common Area Maintenance, Heat, Property Management, Reserve Fund Contributions, Sewer, Waste Removal, Water
$695.63 MonthlyWelcome to #309 – 13221 McDonald Drive!This 2-bedroom, 1-bathroom apartment is listed at $60,000 and offers an affordable opportunity for first-time buyers, investors, or anyone looking to downsize. Conveniently located downtown, you’ll be close to schools, shopping, restaurants, MacDonald Island Park, golfing, walking trails, and many other amenities.Whether you’re looking for a place to call home or an investment opportunity, this property is worth checking out. Book your private showing today! (id:63476)
Property Details
| MLS® Number | A2337006 |
| Property Type | Single Family |
| Community Name | Downtown |
| Amenities Near By | Playground, Schools, Shopping |
| Features | See Remarks |
| Parking Space Total | 1 |
| Plan | 1122235 |
Building
| Bathroom Total | 1 |
| Bedrooms Above Ground | 2 |
| Bedrooms Total | 2 |
| Appliances | Refrigerator, Stove, Microwave |
| Constructed Date | 1972 |
| Construction Material | Poured Concrete |
| Construction Style Attachment | Attached |
| Cooling Type | None |
| Exterior Finish | Concrete |
| Flooring Type | Vinyl |
| Heating Type | Central Heating |
| Stories Total | 18 |
| Size Interior | 795 Sqft |
| Total Finished Area | 794.8 Sqft |
| Type | Apartment |
Parking
| Carport |
Land
| Acreage | No |
| Land Amenities | Playground, Schools, Shopping |
| Size Total Text | Unknown |
| Zoning Description | Bor1 |
Rooms
| Level | Type | Length | Width | Dimensions |
|---|---|---|---|---|
| Main Level | 4pc Bathroom | 8.58 Ft x 4.92 Ft | ||
| Main Level | Bedroom | 12.08 Ft x 9.00 Ft | ||
| Main Level | Dining Room | 7.42 Ft x 8.25 Ft | ||
| Main Level | Kitchen | 7.08 Ft x 7.42 Ft | ||
| Main Level | Living Room | 15.50 Ft x 12.00 Ft | ||
| Main Level | Primary Bedroom | 13.83 Ft x 10.83 Ft | ||
| Main Level | Storage | 5.25 Ft x 4.08 Ft |
Contact Us
Contact us for more information

The trademarks REALTOR®, REALTORS®, and the REALTOR® logo are controlled by The Canadian Real Estate Association (CREA) and identify real estate professionals who are members of CREA. The trademarks MLS®, Multiple Listing Service® and the associated logos are owned by The Canadian Real Estate Association (CREA) and identify the quality of services provided by real estate professionals who are members of CREA. The trademark DDF® is owned by The Canadian Real Estate Association (CREA) and identifies CREA's Data Distribution Facility (DDF®)
August 19 2026 03:53:53
Fort McMurray REALTORS®
Coldwell Banker United