
3089 Niagara River Parkway Fort Erie, Ontario L0S 1S0

$949,900
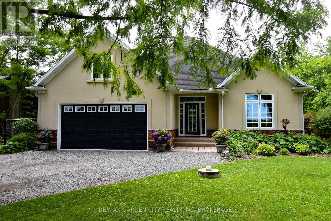
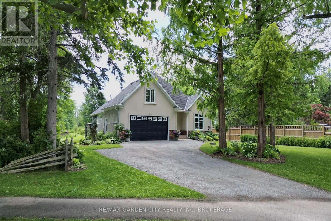
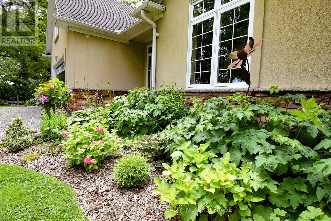
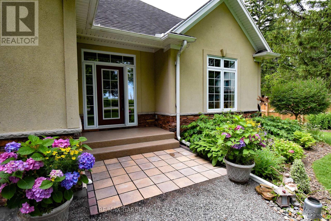
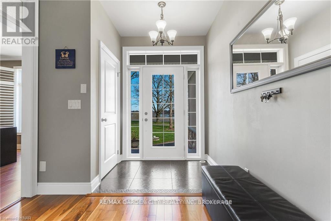
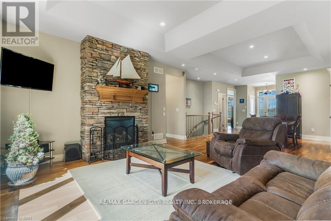
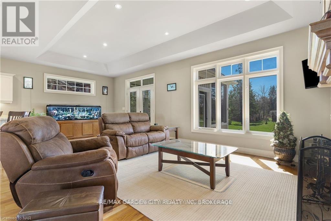
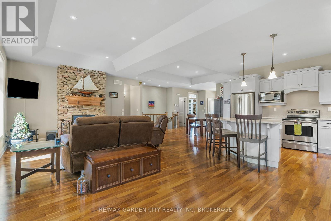
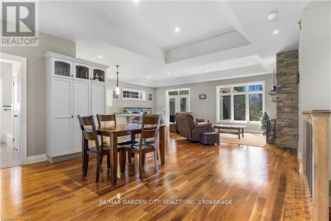
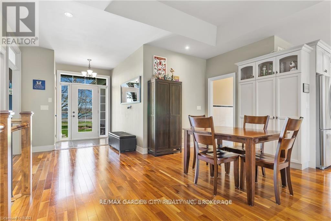
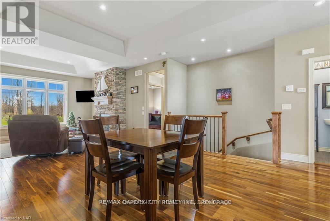
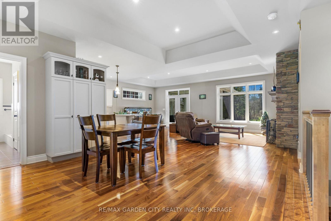
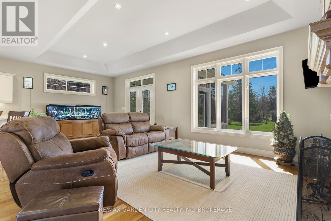
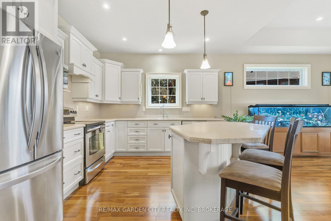
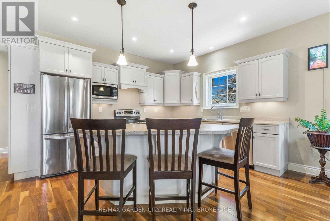
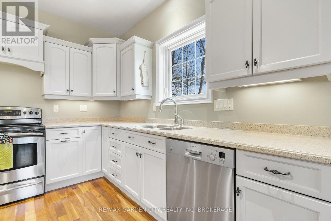
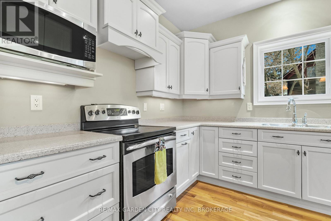
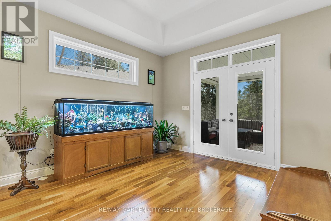
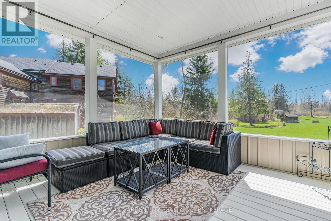
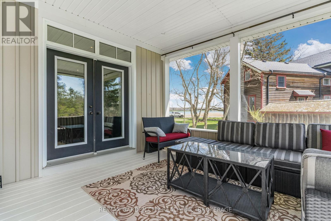
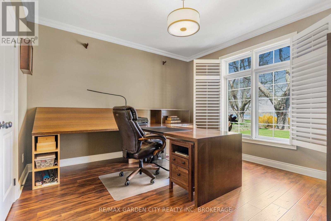
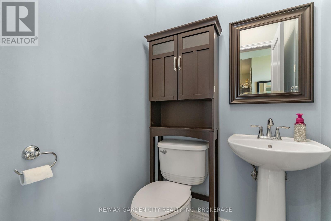
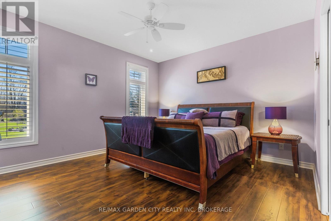
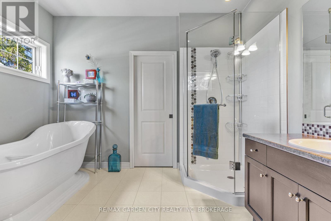
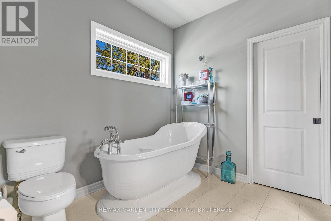
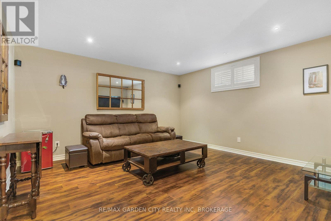
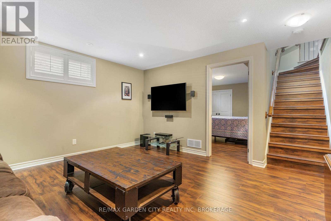
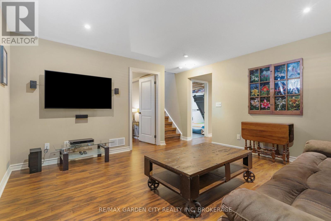
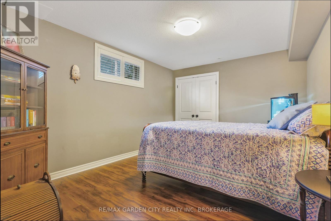
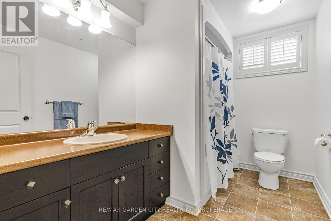
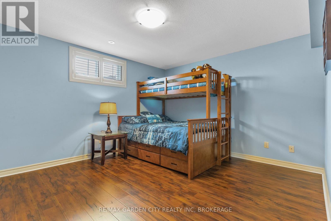
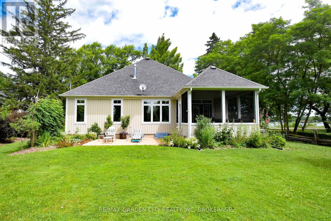
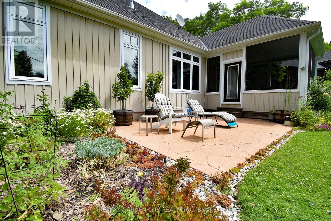
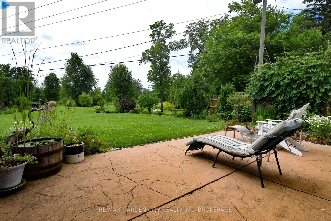
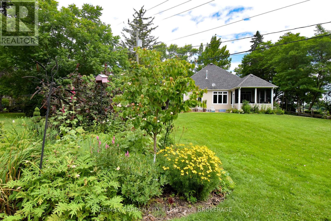
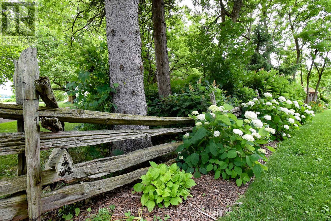
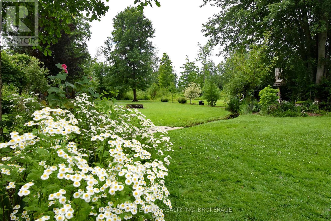
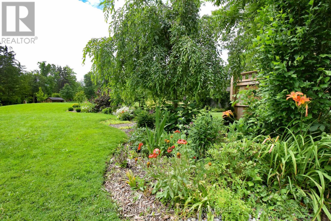
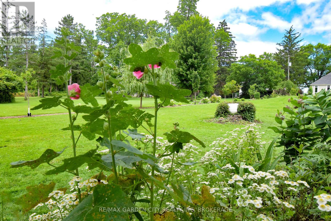
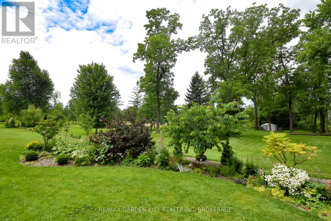
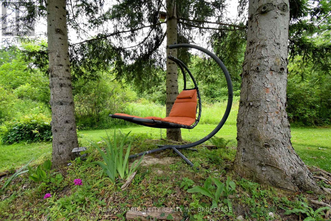
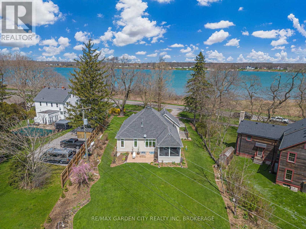
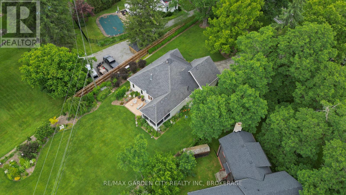
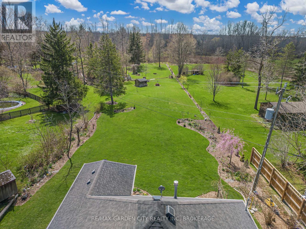
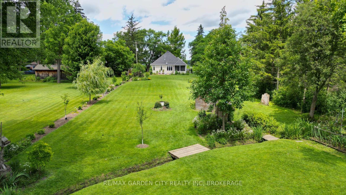
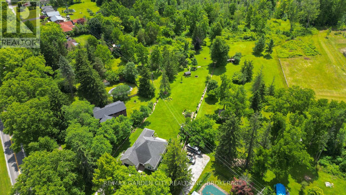
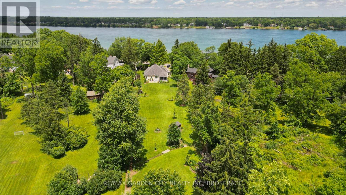
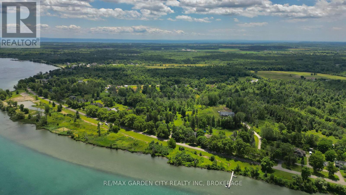
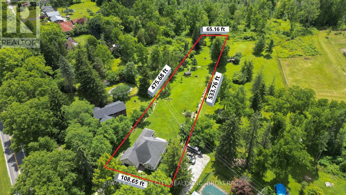
Situated on the historic Niagara Parkway with views of the Niagara River. This custom built 2+2 bedroom, 3 bathroom bungalow has so much to offer. From an open concept main floor living room with gas fireplace & gorgeous stone mantle, custom kitchen with stainless appliances & hardwood floors throughout. Main floor primary bedroom boasts a spa like 4 piece ensuite, complete with large walk-in closet. Fully finished basement includes a rec-room, 2 beds and a 4 piece bathroom. An additional space could easily be used for storage, another bedroom or would make an excellent home gym. Main floor separate mudroom leading to the 2 car garage is complete with a dog washing station!! This could potentially be converted into main floor laundry. This is a one of a kind property with an enclosed porch with views of a beautiful wooded, secluded backyard. Whether it's for enjoying those peaceful quiet days or entertaining, this property has it all, with no rear neighbours - conservation protected lands. (id:63476)
Property Details
| MLS® Number | X13570354 |
| Property Type | Single Family |
| Community Name | 327 - Black Creek |
| Amenities Near By | Marina |
| Easement | Unknown |
| Equipment Type | Water Heater |
| Features | Wooded Area, Irregular Lot Size, Backs On Greenbelt, Flat Site, Conservation/green Belt, Sump Pump |
| Parking Space Total | 6 |
| Rental Equipment Type | Water Heater |
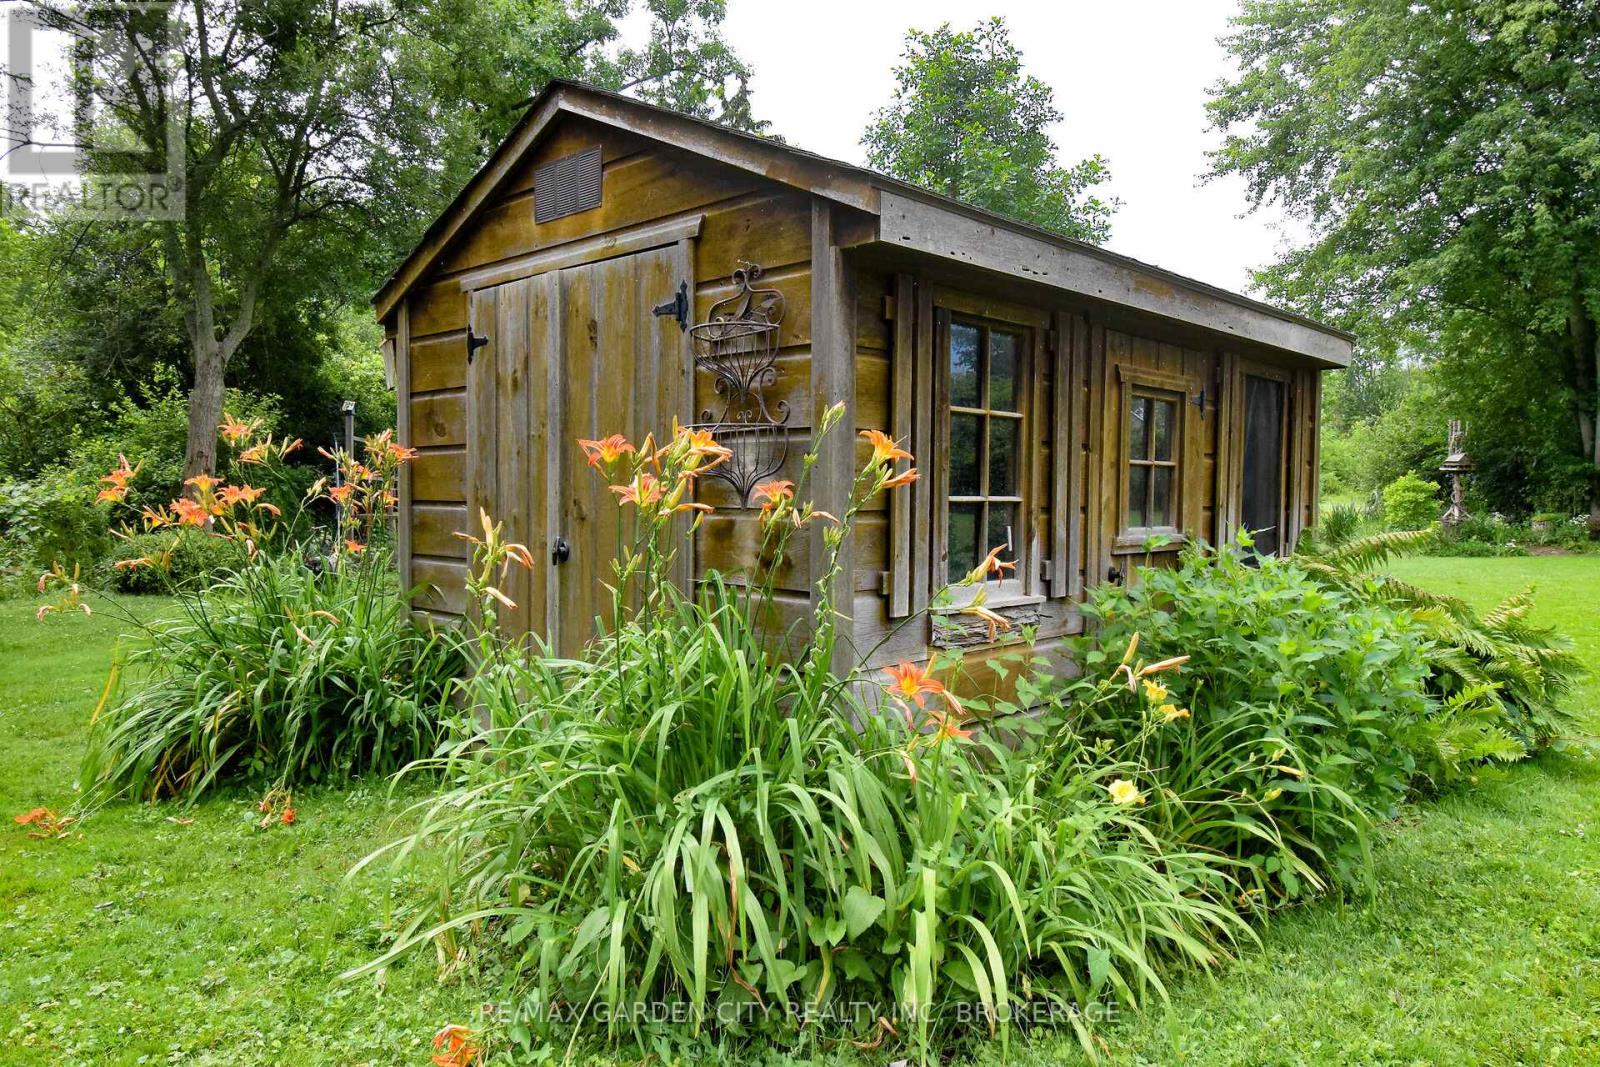
| Structure | Patio(s), Porch, Shed |
| View Type | View, River View, Direct Water View |
| Water Front Name | Niagara River |
| Water Front Type | Waterfront |
Building
| Bathroom Total | 3 |
| Bedrooms Above Ground | 2 |
| Bedrooms Below Ground | 2 |
| Bedrooms Total | 4 |
| Age | 16 To 30 Years |
| Amenities | Fireplace(s) |
| Appliances | Garage Door Opener Remote(s), Central Vacuum, Dishwasher, Dryer, Garage Door Opener, Stove, Washer, Window Coverings, Refrigerator |
| Architectural Style | Bungalow |
| Basement Development | Finished |
| Basement Type | Full (finished) |
| Construction Style Attachment | Detached |
| Cooling Type | Central Air Conditioning |
| Exterior Finish | Stucco, Vinyl Siding |
| Fireplace Present | Yes |
| Fireplace Total | 1 |
| Foundation Type | Poured Concrete |
| Half Bath Total | 1 |
| Heating Fuel | Natural Gas |
| Heating Type | Forced Air |
| Stories Total | 1 |
| Size Interior | 1,500 - 2,000 Sqft |
| Type | House |
| Utility Water | Cistern |
Parking
| Attached Garage | |
| Garage |
Land
| Access Type | Public Road |
| Acreage | No |
| Land Amenities | Marina |
| Sewer | Septic System |
| Size Depth | 532 Ft ,4 In |
| Size Frontage | 108 Ft ,4 In |
| Size Irregular | 108.4 X 532.4 Ft |
| Size Total Text | 108.4 X 532.4 Ft|1/2 - 1.99 Acres |
| Soil Type | Clay |
| Surface Water | River/stream |
| Zoning Description | Er |
Rooms
| Level | Type | Length | Width | Dimensions |
|---|---|---|---|---|
| Basement | Laundry Room | 3.12 m | 1.98 m | 3.12 m x 1.98 m |
| Basement | Other | 7.65 m | 4.7 m | 7.65 m x 4.7 m |
| Basement | Recreational, Games Room | 4.39 m | 4.27 m | 4.39 m x 4.27 m |
| Basement | Bedroom | 4.27 m | 3.66 m | 4.27 m x 3.66 m |
| Basement | Bedroom | 4.27 m | 3.05 m | 4.27 m x 3.05 m |
| Main Level | Dining Room | 4.27 m | 4.11 m | 4.27 m x 4.11 m |
| Main Level | Great Room | 7.92 m | 3.91 m | 7.92 m x 3.91 m |
| Main Level | Kitchen | 4.27 m | 3.43 m | 4.27 m x 3.43 m |
| Main Level | Primary Bedroom | 4.39 m | 3.96 m | 4.39 m x 3.96 m |
| Main Level | Bedroom | 3.96 m | 3.68 m | 3.96 m x 3.68 m |
| Main Level | Mud Room | 3.66 m | 2.13 m | 3.66 m x 2.13 m |
| Main Level | Sunroom | 4.27 m | 4.27 m | 4.27 m x 4.27 m |
Utilities
| Electricity | Installed |
Contact Us
Contact us for more information

The trademarks REALTOR®, REALTORS®, and the REALTOR® logo are controlled by The Canadian Real Estate Association (CREA) and identify real estate professionals who are members of CREA. The trademarks MLS®, Multiple Listing Service® and the associated logos are owned by The Canadian Real Estate Association (CREA) and identify the quality of services provided by real estate professionals who are members of CREA. The trademark DDF® is owned by The Canadian Real Estate Association (CREA) and identifies CREA's Data Distribution Facility (DDF®)
September 28 2026 02:13:29
Niagara Association of REALTORS®
RE/MAX Garden City Realty Inc, Brokerage