
308451 Hockley Road Mono, Ontario L9W 2Z2

$659,000
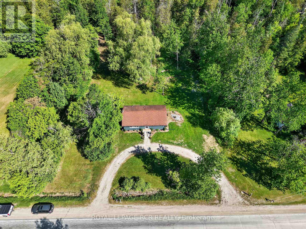
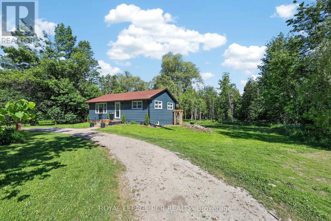
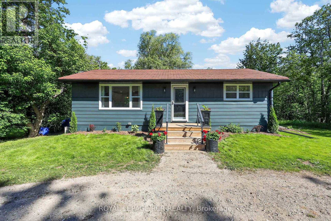
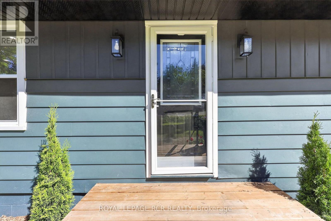
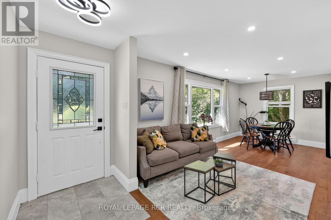
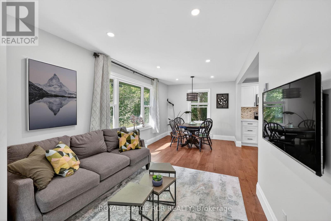
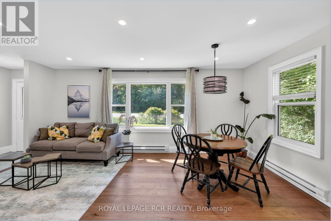
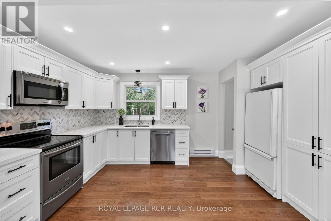
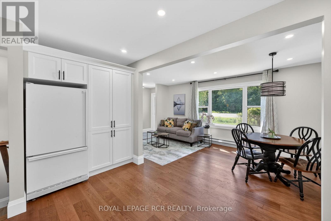
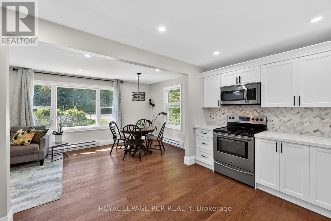
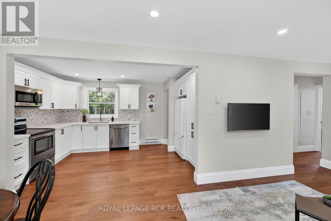
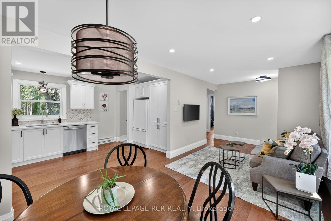
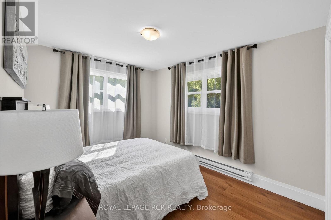
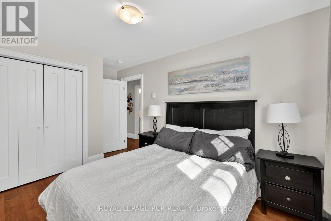
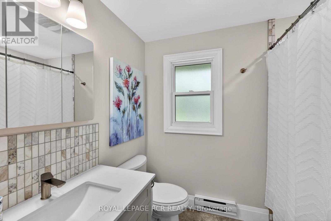
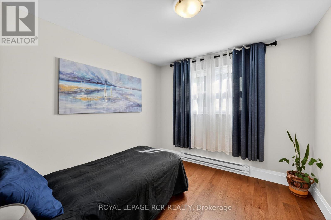
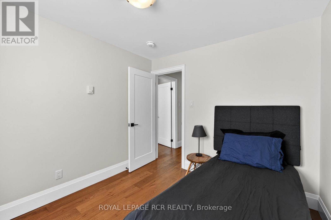
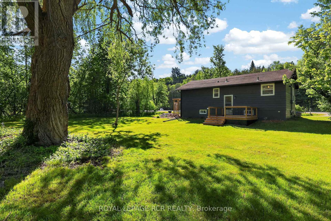
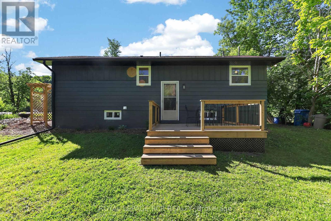
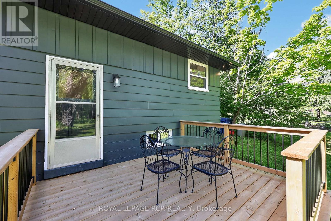
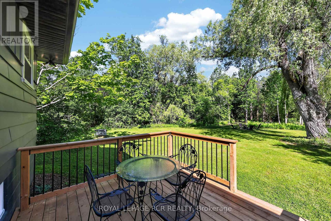
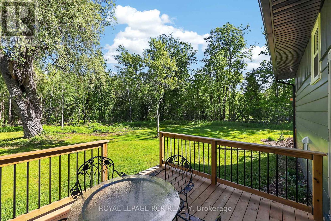
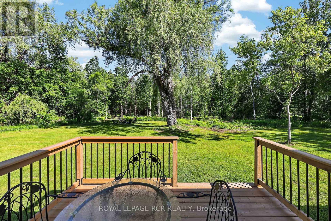
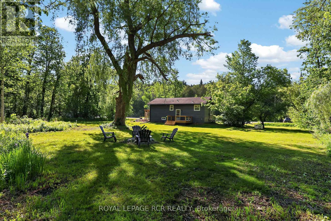
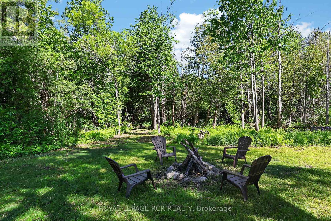
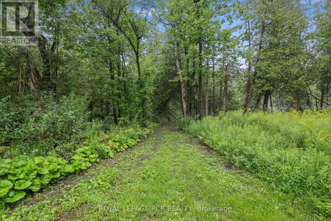
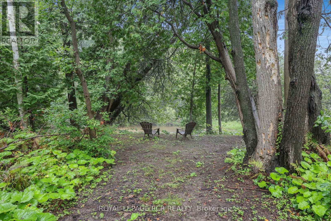
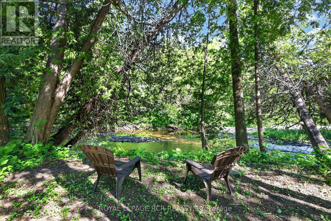
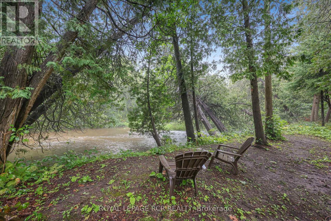
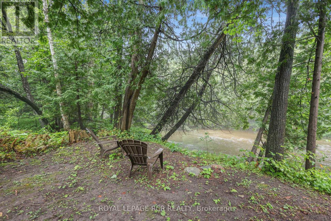
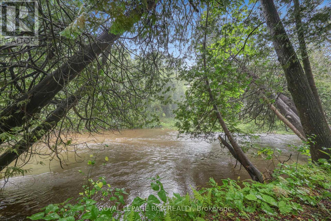
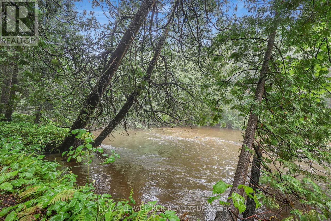
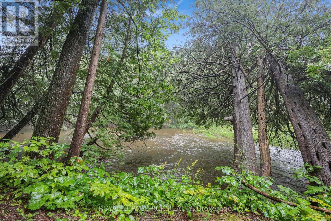
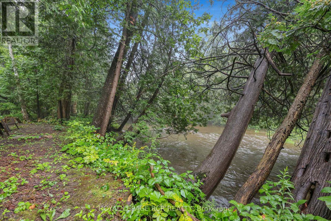
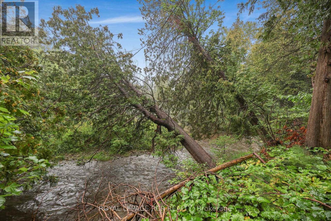
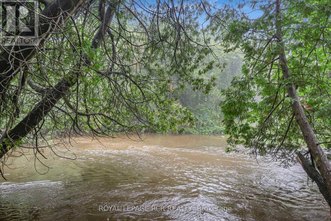
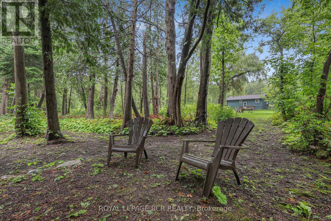
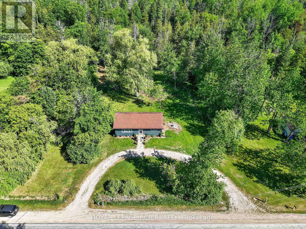
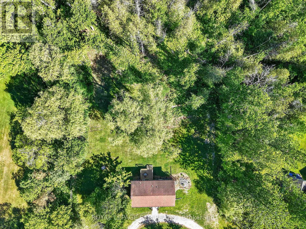
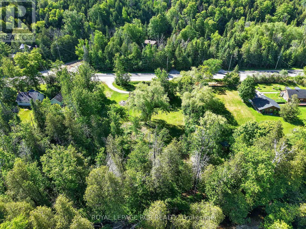
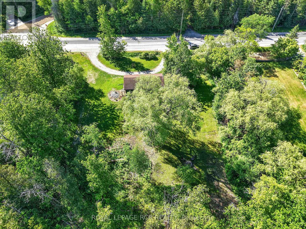
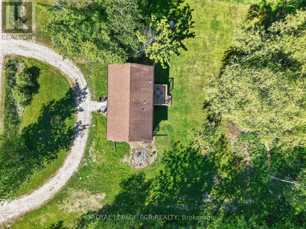
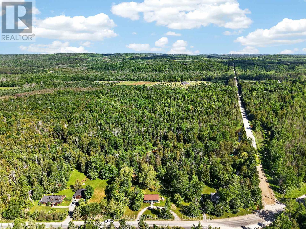
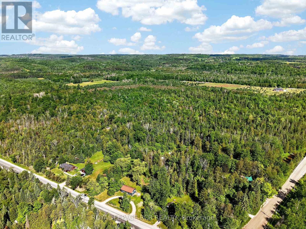
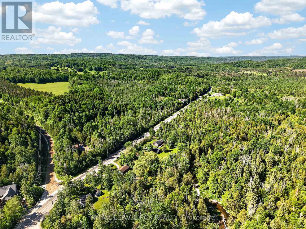
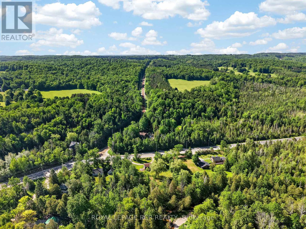
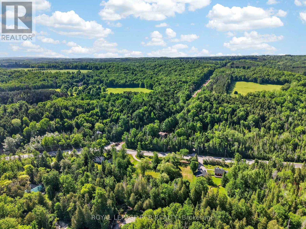
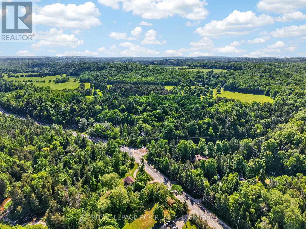
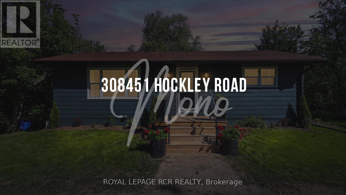
Amazing opportunity to own your own home/cottage with the Nottawasaga River running through the yard. Recently renovated country bungalow. Private large lot with mature trees approx 47 meters of river front, inviting fire pit. 2026 additions - flooring, windows, kitchen, drywall, 4pc bathroom, brand new 10 x 12 deck. Seperate entrance to unfinished Basement. Close to all amenities, Hockley General Store and Airport Road. (id:63476)
Property Details
| MLS® Number | X13422242 |
| Property Type | Single Family |
| Community Name | Rural Mono |
| Amenities Near By | Golf Nearby |
| Community Features | Fishing |
| Easement | Unknown, None |
| Features | Wooded Area, Irregular Lot Size, Conservation/green Belt |
| Parking Space Total | 10 |
| Structure | Deck |
| View Type | River View, Direct Water View |
| Water Front Name | Nottawasaga River |
| Water Front Type | Waterfront On River |
Building
| Bathroom Total | 1 |
| Bedrooms Above Ground | 2 |
| Bedrooms Total | 2 |
| Appliances | Water Heater |
| Architectural Style | Bungalow |
| Basement Development | Unfinished |
| Basement Type | N/a (unfinished) |
| Construction Style Attachment | Detached |
| Cooling Type | None |
| Exterior Finish | Vinyl Siding |
| Foundation Type | Block |
| Heating Fuel | Electric |
| Heating Type | Baseboard Heaters |
| Stories Total | 1 |
| Size Interior | 700 - 1,100 Sqft |
| Type | House |
Parking
| No Garage |
Land
| Acreage | No |
| Land Amenities | Golf Nearby |
| Sewer | Septic System |
| Size Depth | 264 Ft ,9 In |
| Size Frontage | 150 Ft ,1 In |
| Size Irregular | 150.1 X 264.8 Ft |
| Size Total Text | 150.1 X 264.8 Ft|1/2 - 1.99 Acres |
| Surface Water | River/stream |
| Zoning Description | Res |
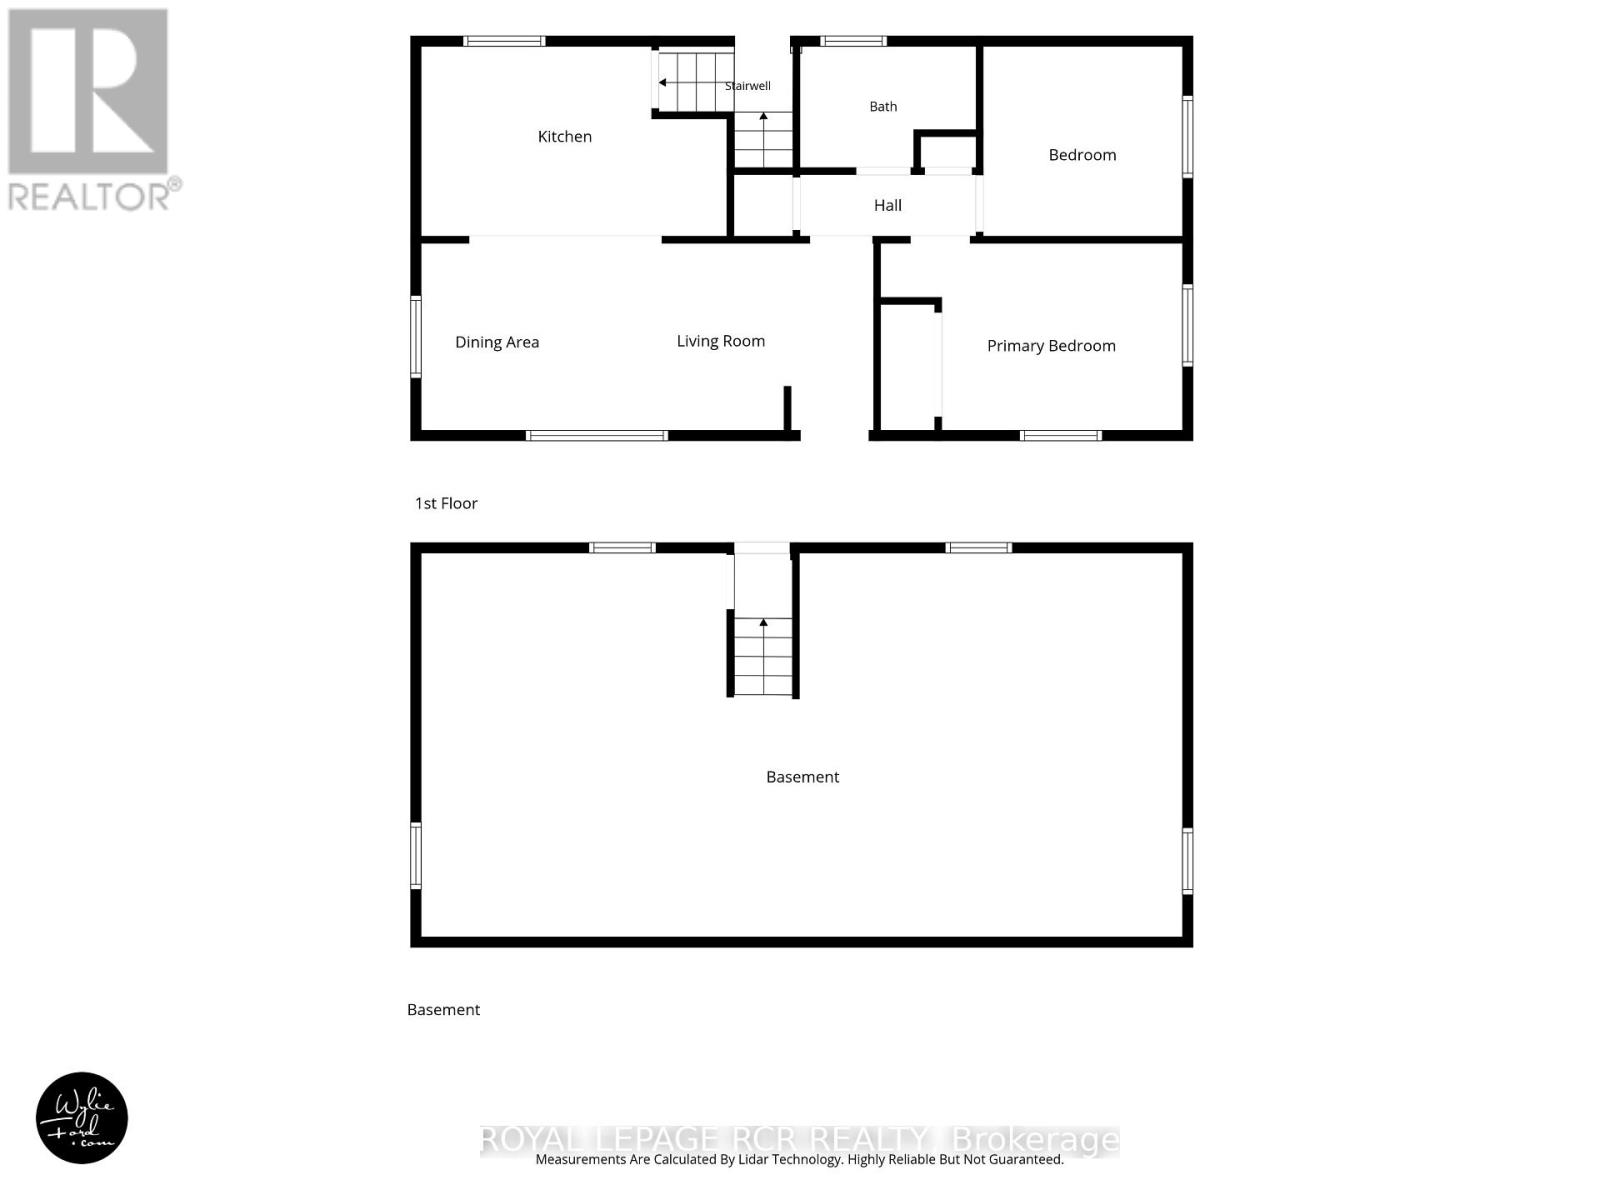
Rooms
| Level | Type | Length | Width | Dimensions |
|---|---|---|---|---|
| Main Level | Kitchen | 3.02 m | 3.66 m | 3.02 m x 3.66 m |
| Main Level | Dining Room | 6.76 m | 2.95 m | 6.76 m x 2.95 m |
| Main Level | Living Room | 6.76 m | 2.95 m | 6.76 m x 2.95 m |
| Main Level | Bedroom | 2.83 m | 3.66 m | 2.83 m x 3.66 m |
| Main Level | Bedroom 2 | 2.86 m | 3.05 m | 2.86 m x 3.05 m |
Utilities
| Electricity | Installed |
Contact Us
Contact us for more information

The trademarks REALTOR®, REALTORS®, and the REALTOR® logo are controlled by The Canadian Real Estate Association (CREA) and identify real estate professionals who are members of CREA. The trademarks MLS®, Multiple Listing Service® and the associated logos are owned by The Canadian Real Estate Association (CREA) and identify the quality of services provided by real estate professionals who are members of CREA. The trademark DDF® is owned by The Canadian Real Estate Association (CREA) and identifies CREA's Data Distribution Facility (DDF®)
September 01 2026 06:35:05
Toronto Regional Real Estate Board
Royal LePage Rcr Realty