
3082 Imler Road Golden, British Columbia V0A 1H7

$375,000
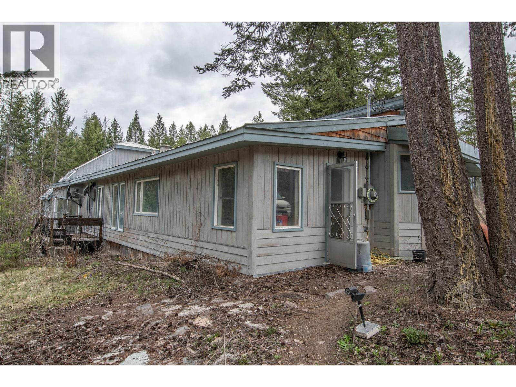
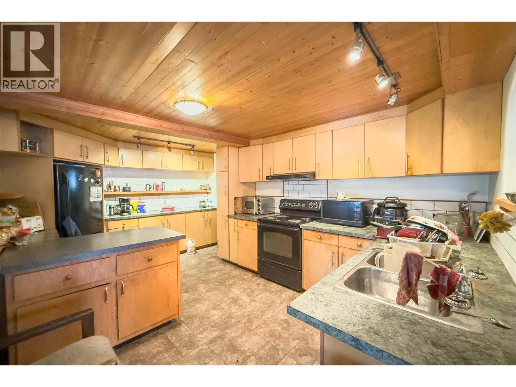
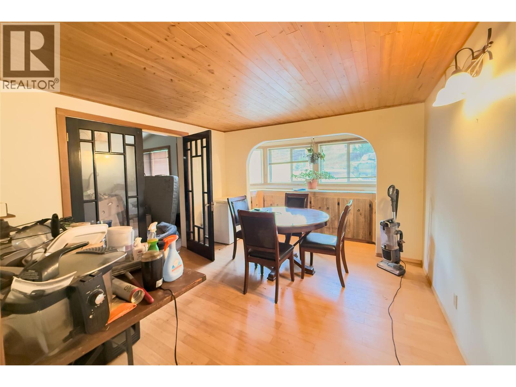
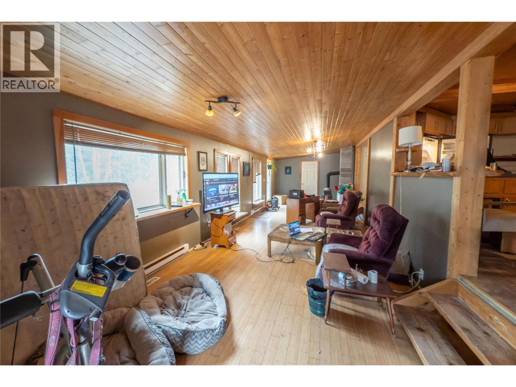
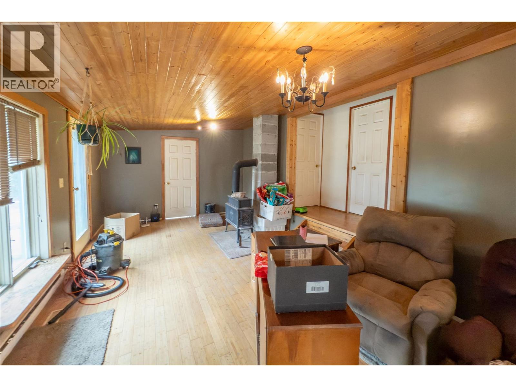
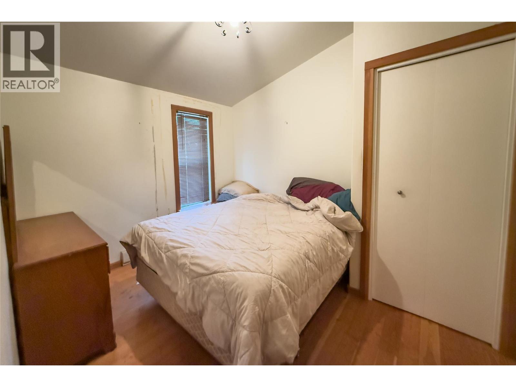
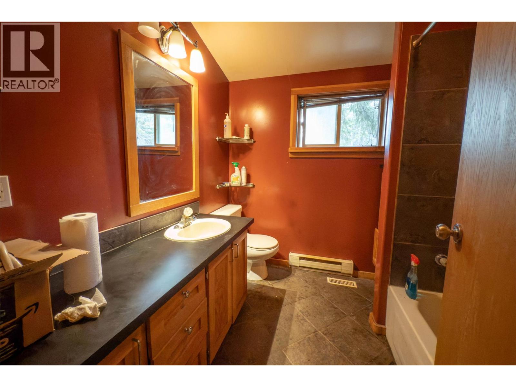
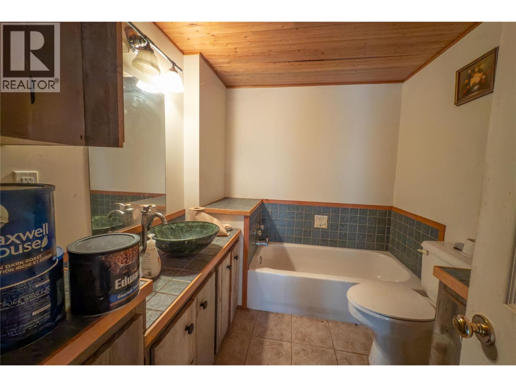
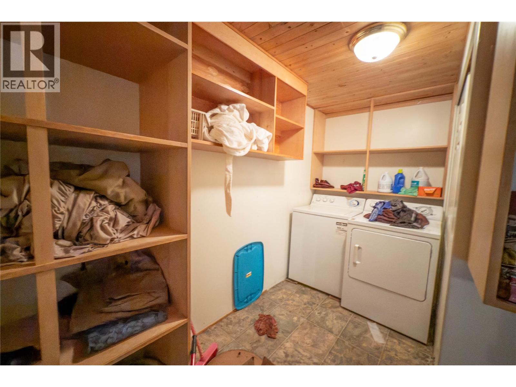
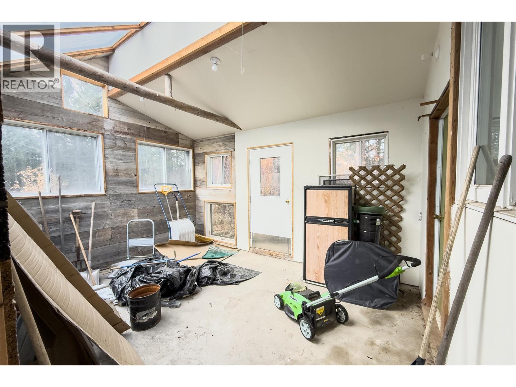
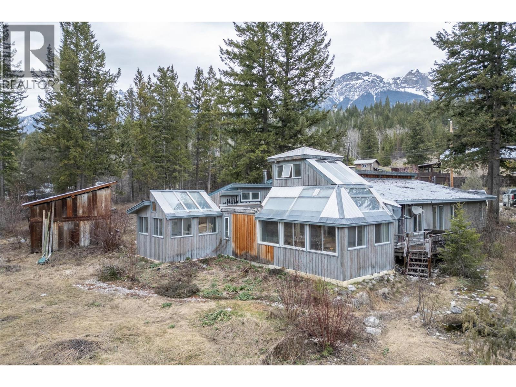
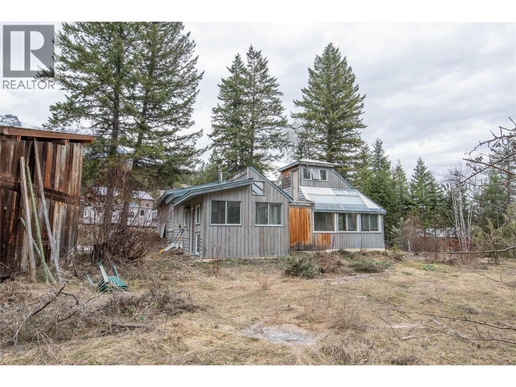
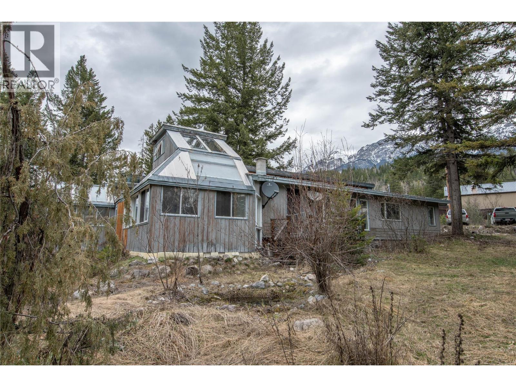
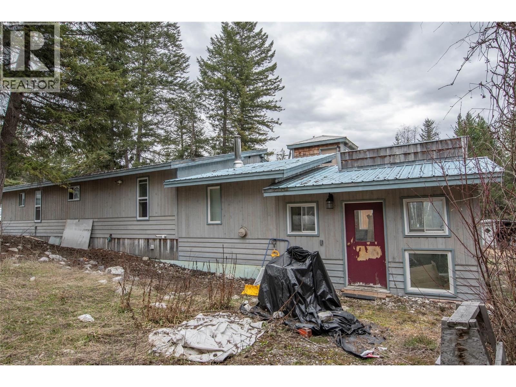
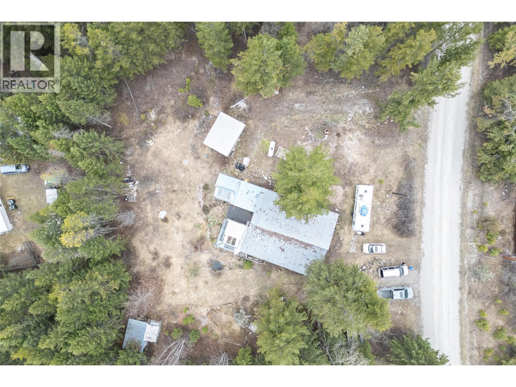
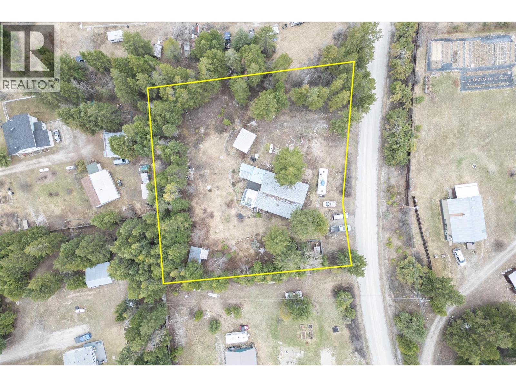
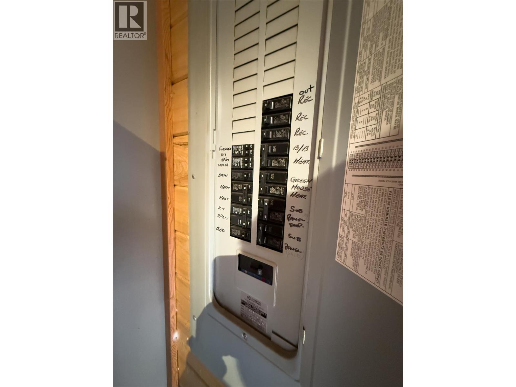
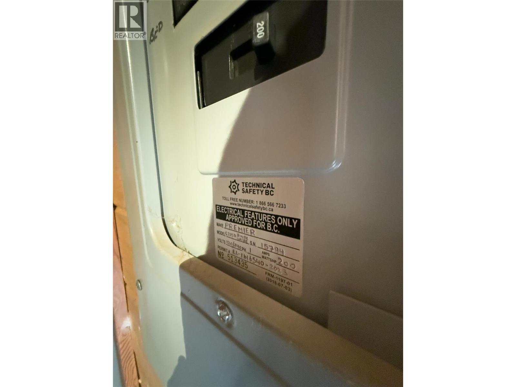
Welcome to 3082 Imler Road a 2 bed 2 bath home that offers over 2278 sq ft of living space, that includes a 690 sq ft covered greenhouse ready to be transformed into living space. Extensive renovations in 2010 transformed this property, expanding the original 500 sq ft Mobile home to include a spacious living area, well-appointed kitchen, formal dining area, and a den. The electrical was upgraded with permits to a 200 amp service and silver seal has been obtained. Set on a generous 1-acre lot, there is ample space for customization. Don't overlook the chance to make this your own sanctuary. (id:63476)
Property Details
| MLS® Number | 10342485 |
| Property Type | Single Family |
| Neigbourhood | South Hwy 95 |
| Parking Space Total | 4 |
| View Type | Mountain View |
Building
| Bathroom Total | 2 |
| Bedrooms Total | 2 |
| Appliances | Range, Refrigerator |
| Constructed Date | 1972 |
| Exterior Finish | Wood, Wood Siding |
| Fireplace Fuel | Wood |
| Fireplace Present | Yes |
| Fireplace Total | 2 |
| Fireplace Type | Conventional |
| Flooring Type | Bamboo, Ceramic Tile, Concrete, Hardwood, Laminate, Mixed Flooring |
| Heating Type | Baseboard Heaters, Forced Air, See Remarks |
| Roof Material | Unknown,metal |
| Roof Style | Unknown,unknown |
| Stories Total | 1 |
| Size Interior | 1,620 Sqft |
| Type | Manufactured Home |
| Utility Water | Well |
Parking
| Offset |
Land
| Acreage | Yes |
| Current Use | Other |
| Sewer | See Remarks |
| Size Irregular | 1.02 |
| Size Total | 1.02 Ac|1 - 5 Acres |
| Size Total Text | 1.02 Ac|1 - 5 Acres |
Rooms
| Level | Type | Length | Width | Dimensions |
|---|---|---|---|---|
| Main Level | Sunroom | 14'5'' x 11'4'' | ||
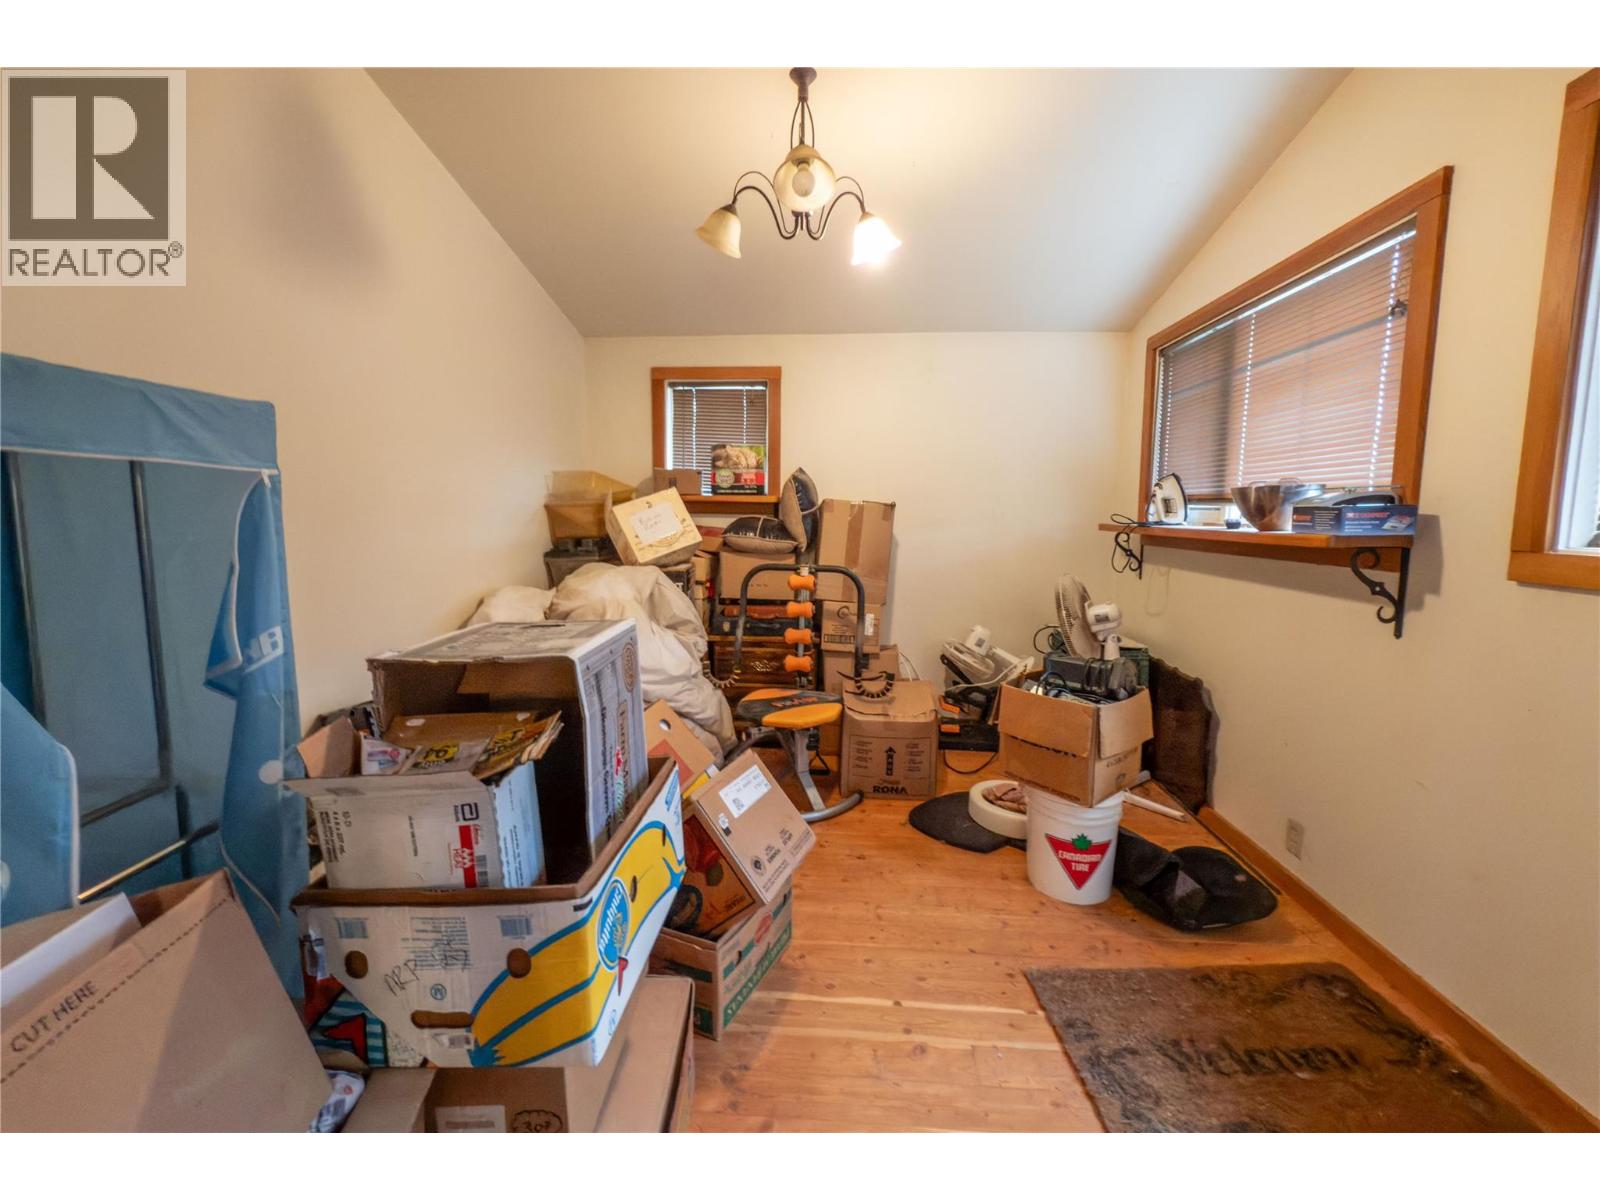
| Main Level | Storage | 11'8'' x 11'5'' | ||
| Main Level | Hobby Room | 15'1'' x 10'10'' | ||
| Main Level | Workshop | 15'9'' x 15'11'' | ||
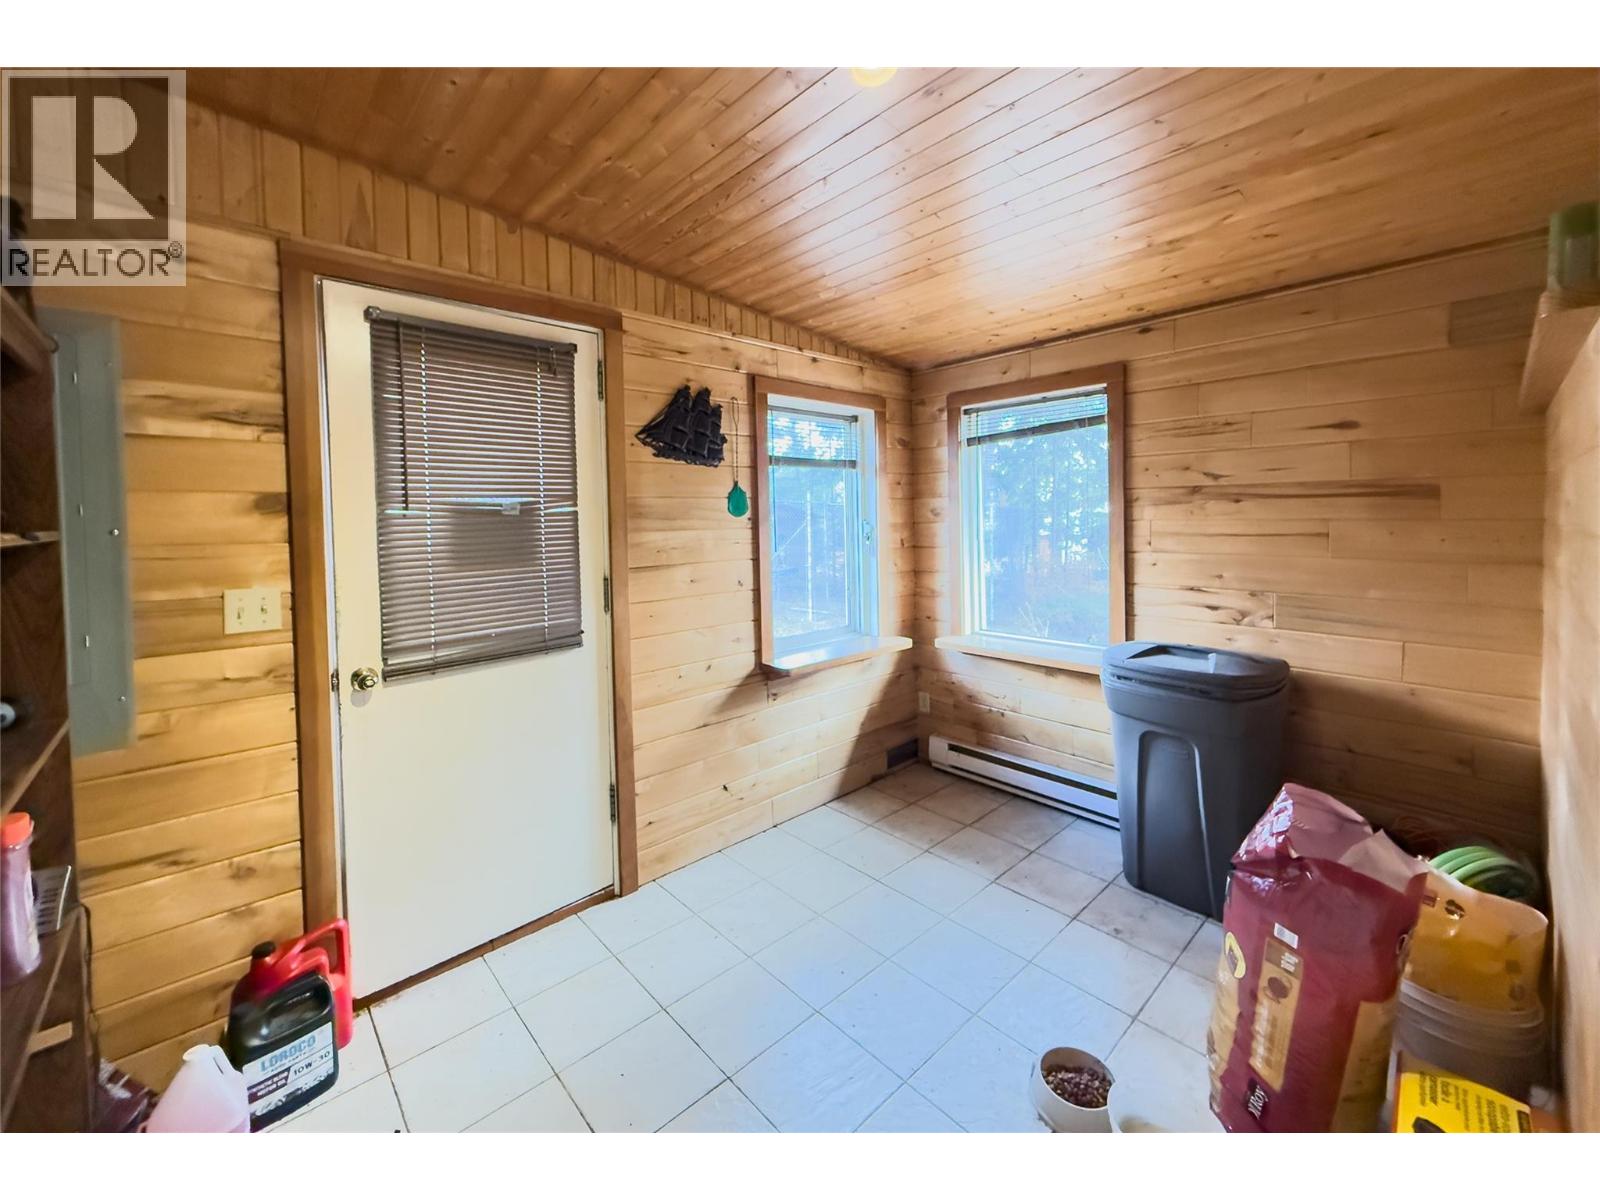
| Main Level | Foyer | 7'7'' x 11'4'' | ||
| Main Level | Laundry Room | 7'9'' x 11'8'' | ||
| Main Level | 3pc Bathroom | 6'10'' x 8'6'' | ||
| Main Level | 4pc Bathroom | 7'8'' x 7'8'' | ||
| Main Level | Bedroom | 8'11'' x 11'5'' | ||
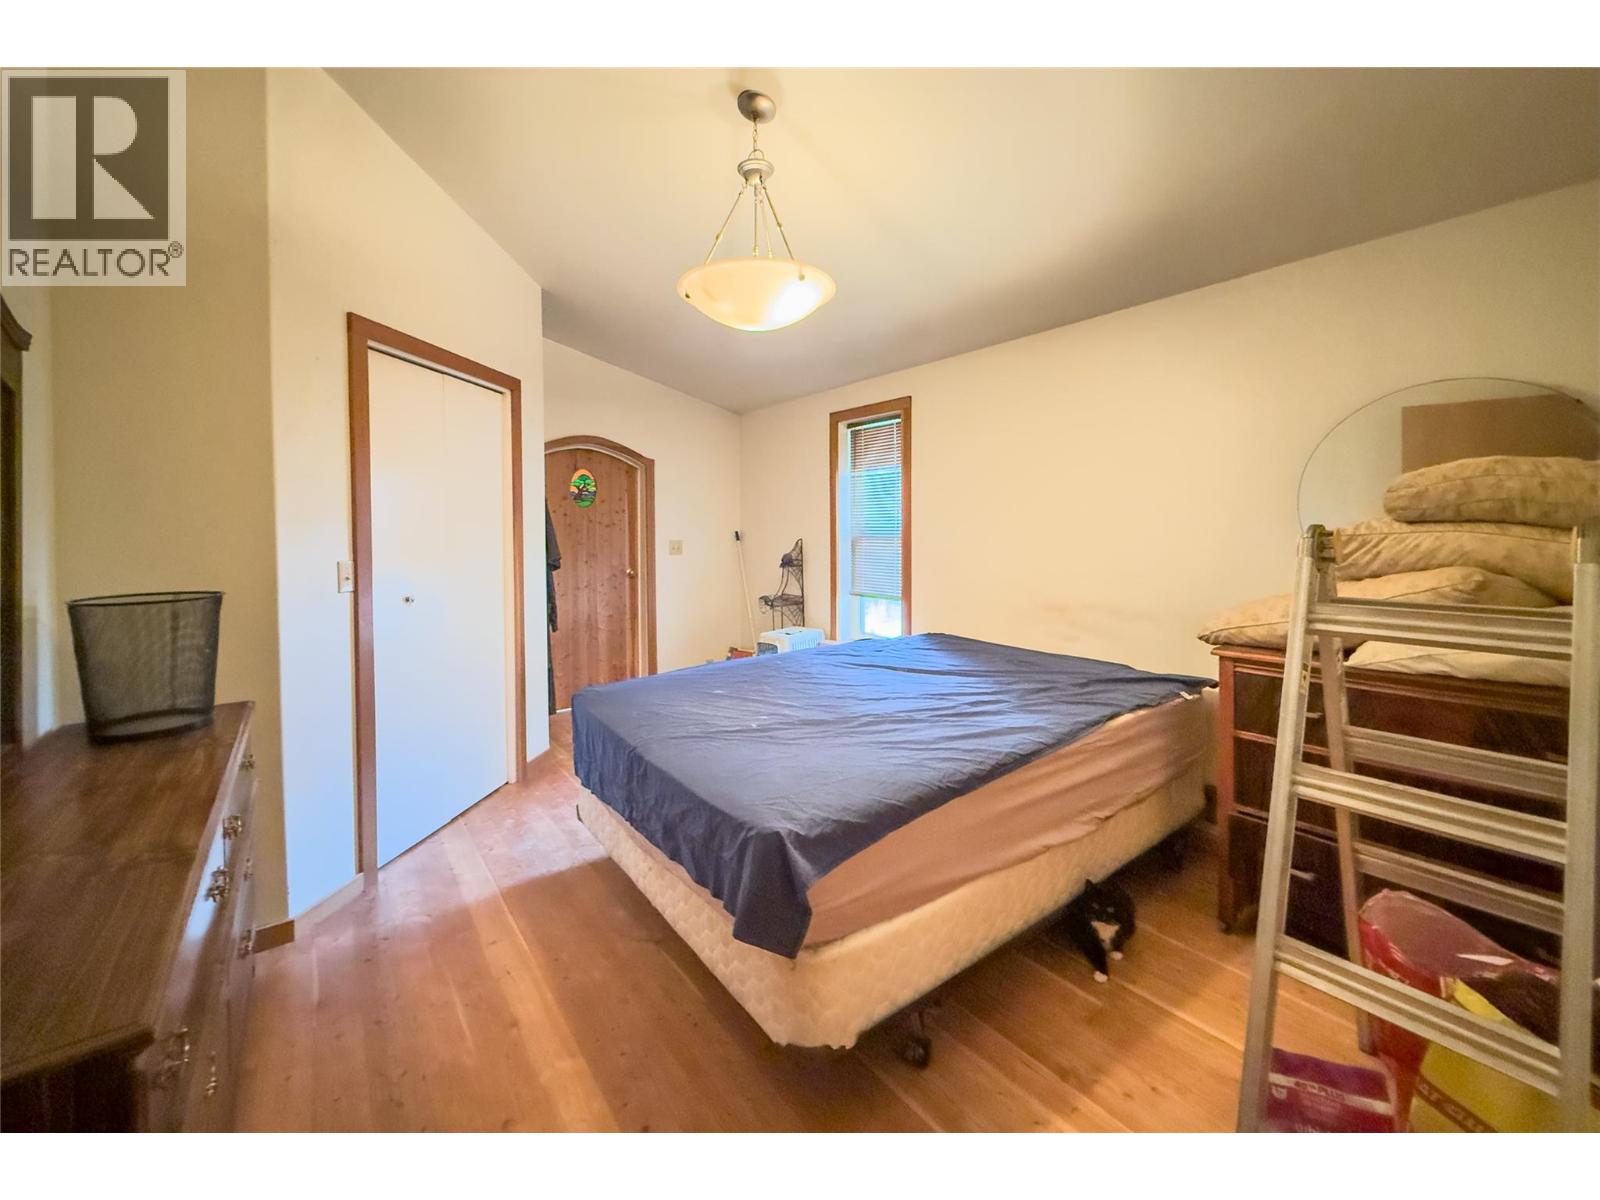
| Main Level | Primary Bedroom | 15'3'' x 11'5'' | ||
| Main Level | Den | 10'1'' x 11'5'' | ||
| Main Level | Dining Room | 11'8'' x 11'8'' | ||
| Main Level | Kitchen | 16'2'' x 11'8'' | ||
| Main Level | Living Room | 35'2'' x 11'4'' |
Contact Us
Contact us for more information

The trademarks REALTOR®, REALTORS®, and the REALTOR® logo are controlled by The Canadian Real Estate Association (CREA) and identify real estate professionals who are members of CREA. The trademarks MLS®, Multiple Listing Service® and the associated logos are owned by The Canadian Real Estate Association (CREA) and identify the quality of services provided by real estate professionals who are members of CREA. The trademark DDF® is owned by The Canadian Real Estate Association (CREA) and identifies CREA's Data Distribution Facility (DDF®)
August 04 2026 10:19:53
Association of Interior REALTORS®
RE/MAX Of Golden