
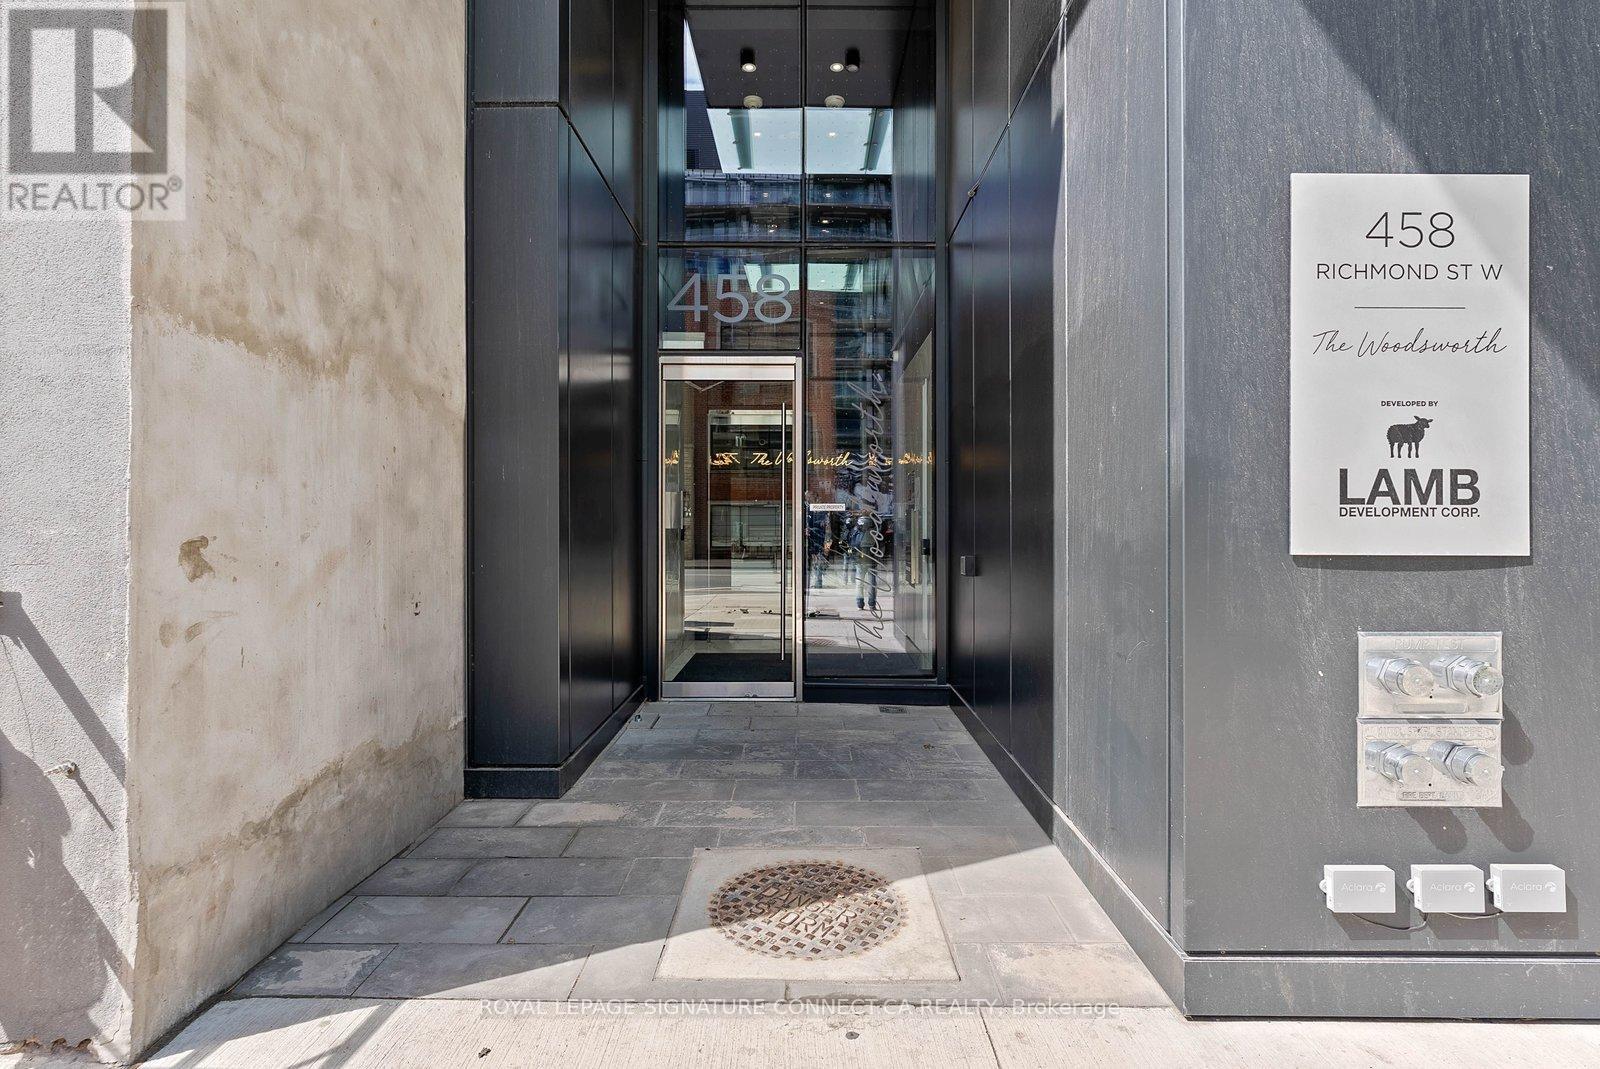
308 - 458 Richmond Street W Toronto, Ontario M5V 0S9

$2,600 Monthly
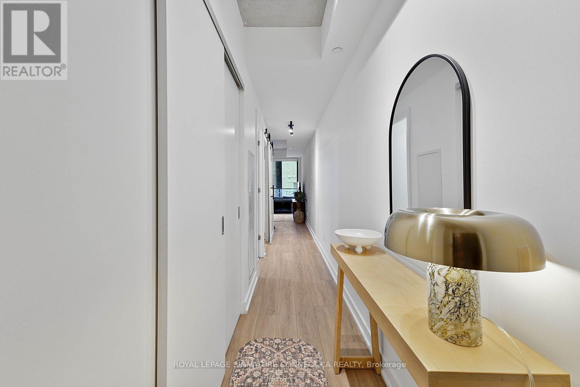
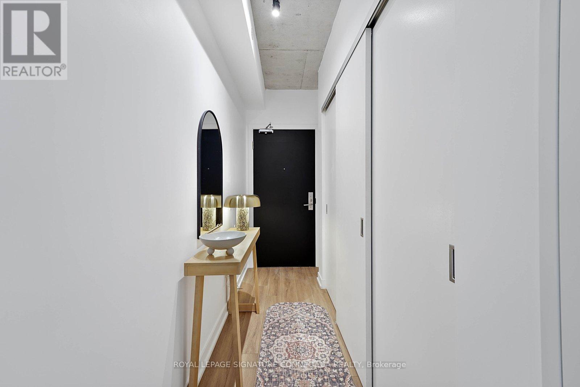
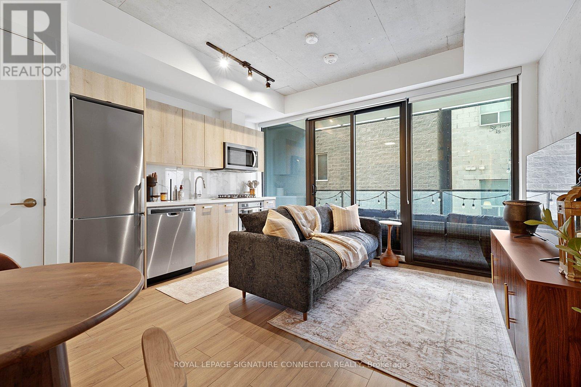
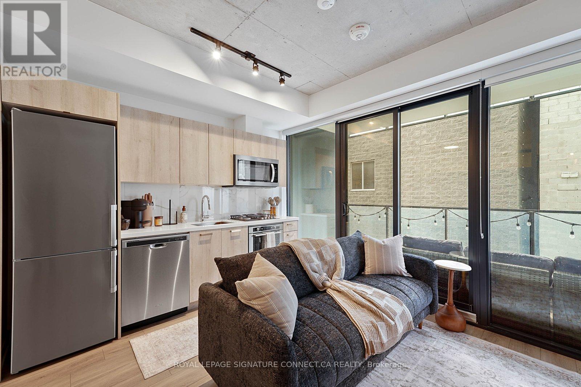
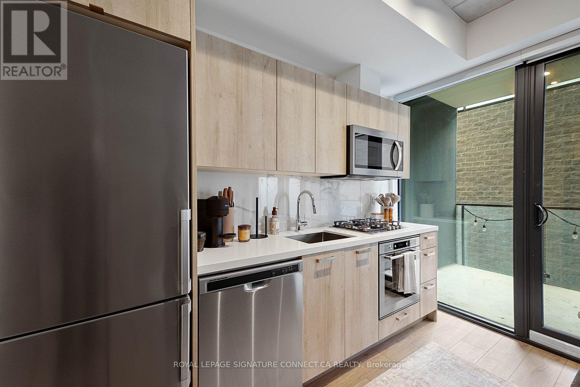
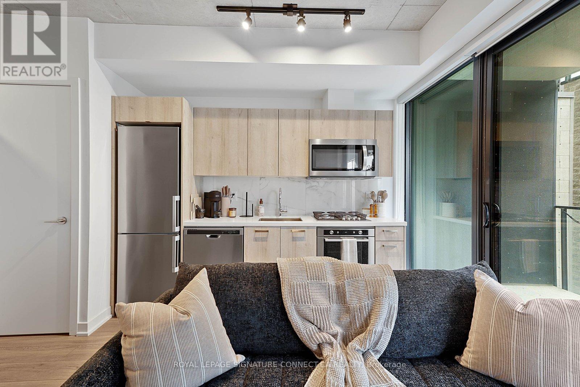
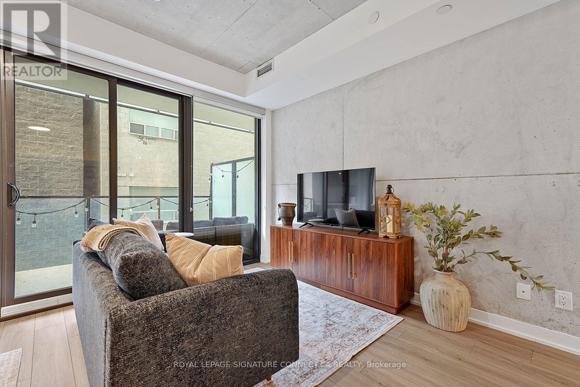
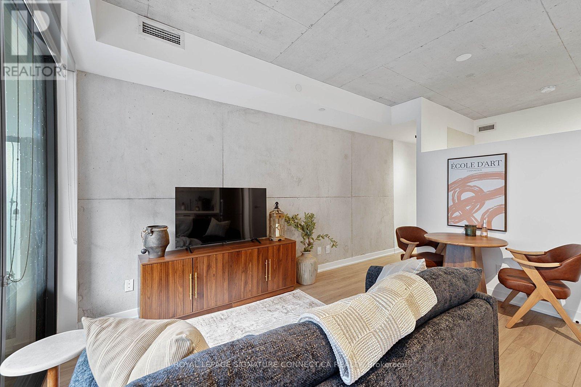
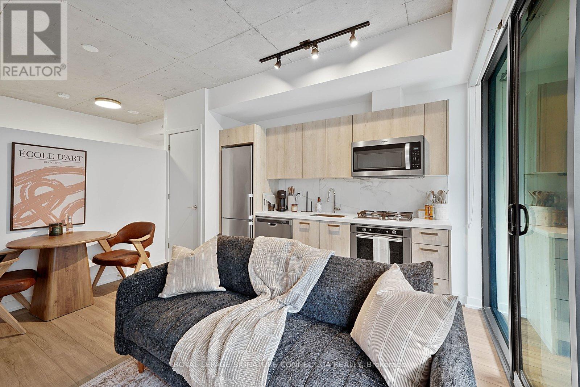
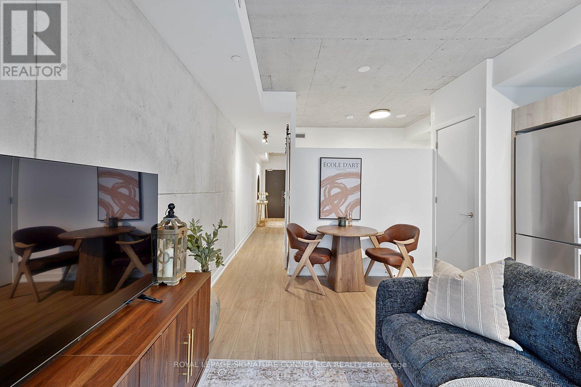
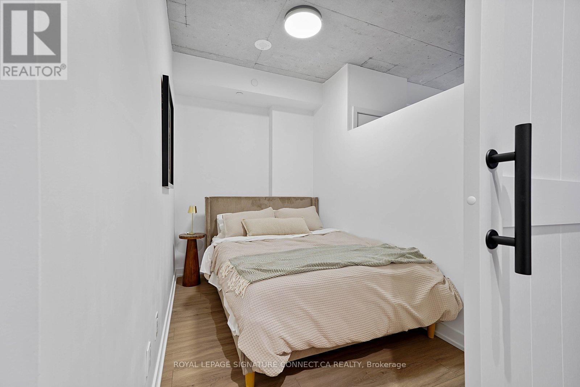
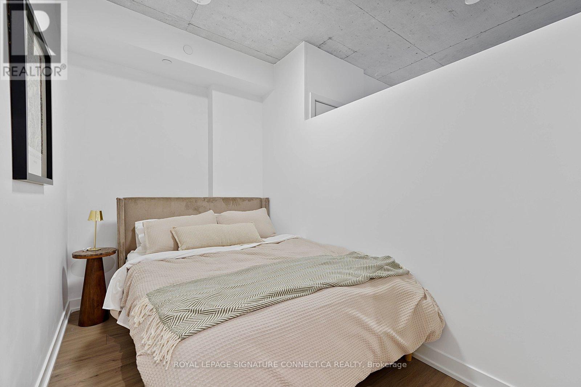
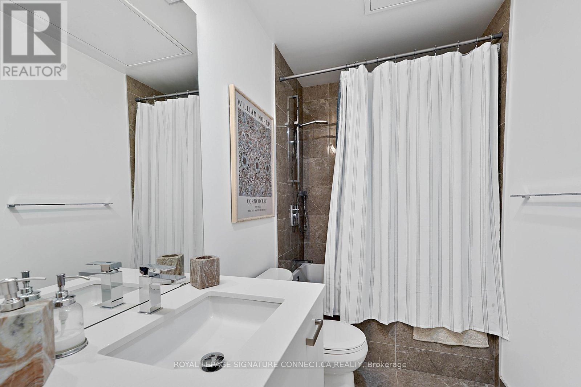
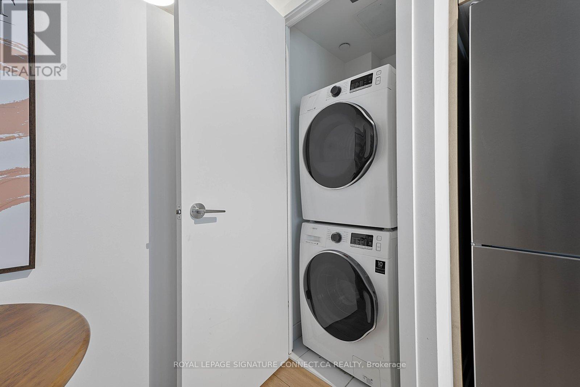
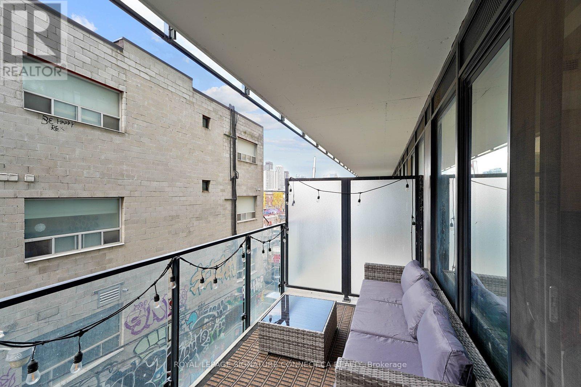
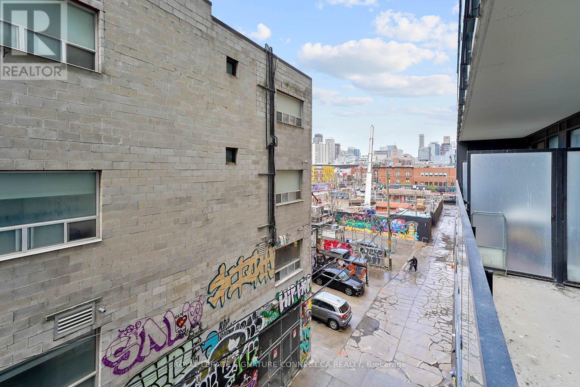
Fantastic Opportunity to Live at Woodsworth Condos in the Heart of Downtown Toronto. This modern and well-maintained one-bedroom suite offers stylish urban living with an open-concept layout, soaring 9-foot ceilings, and floor-to-ceiling windows that create a bright and airy atmosphere throughout. The contemporary kitchen features quartz countertops, gas cooking, built-in appliances, and sleek modern finishes ideal for both everyday living and entertaining. Step out onto your private balcony and enjoy your own outdoor retreat in the city.This is a fully furnished, turnkey rental suite thoughtfully designed with stylish furnishings and everything needed to move right in. Rent includes all utilities, high-speed internet, and full-service property management for a seamless and convenient living experience.Residents enjoy secure key fob access with floor-specific entry for added privacy and peace of mind. Located in the centre of Toronto's vibrant Entertainment District, you are just steps to world-class dining, shopping, cafés, nightlife, Queen Street, the Financial District, Union Station, TTC, and more. Building amenities include a fitness centre, party room, guest suites, and 24-hour security features. Short-term lease option may also be available.Extras: Existing stainless steel appliances including gas cooktop with built-in oven, fridge, built-in microwave, stacked washer and dryer. Stylish furnishings included. Floor plan attached to listing. (id:63476)
Property Details
| MLS® Number | C13430070 |
| Property Type | Single Family |
| Community Name | Waterfront Communities C1 |
| Amenities Near By | Hospital, Park, Public Transit, Schools |
| Community Features | Pets Allowed With Restrictions, Community Centre |
| Features | Balcony, Carpet Free |
Building
| Bathroom Total | 1 |
| Bedrooms Above Ground | 1 |
| Bedrooms Total | 1 |
| Age | 0 To 5 Years |
| Amenities | Exercise Centre, Storage - Locker |
| Appliances | Oven - Built-in |
| Basement Type | None |
| Cooling Type | Central Air Conditioning |
| Exterior Finish | Brick |
| Fire Protection | Security System |
| Flooring Type | Hardwood, Tile |
| Heating Fuel | Natural Gas |
| Heating Type | Heat Pump |
| Size Interior | 500 - 599 Sqft |
| Type | Apartment |
Parking
| No Garage |
Land
| Acreage | No |
| Land Amenities | Hospital, Park, Public Transit, Schools |
Rooms
| Level | Type | Length | Width | Dimensions |
|---|---|---|---|---|
| Main Level | Bedroom | 1.96 m | 3.02 m | 1.96 m x 3.02 m |
| Main Level | Living Room | 4.06 m | 2.64 m | 4.06 m x 2.64 m |
| Main Level | Dining Room | 4.06 m | 2.64 m | 4.06 m x 2.64 m |
| Main Level | Kitchen | 4.06 m | 4.45 m | 4.06 m x 4.45 m |
| Main Level | Foyer | 3.2 m | 1.09 m | 3.2 m x 1.09 m |
| Main Level | Bathroom | 1.42 m | 3.02 m | 1.42 m x 3.02 m |
Contact Us
Contact us for more information

The trademarks REALTOR®, REALTORS®, and the REALTOR® logo are controlled by The Canadian Real Estate Association (CREA) and identify real estate professionals who are members of CREA. The trademarks MLS®, Multiple Listing Service® and the associated logos are owned by The Canadian Real Estate Association (CREA) and identify the quality of services provided by real estate professionals who are members of CREA. The trademark DDF® is owned by The Canadian Real Estate Association (CREA) and identifies CREA's Data Distribution Facility (DDF®)
June 18 2026 09:17:29
Toronto Regional Real Estate Board
Royal LePage Signature Connect.ca Realty