
308 - 280 Lester Street Waterloo, Ontario N2L 0G2

$3,200 Monthly
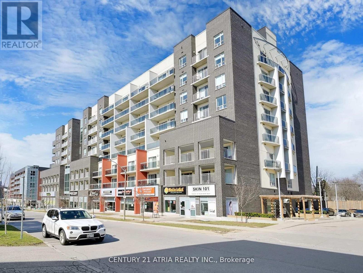
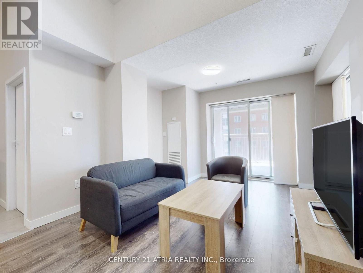
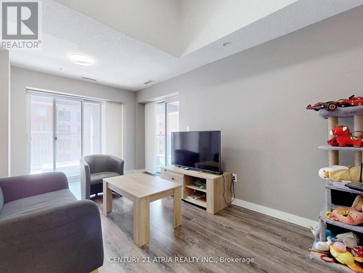
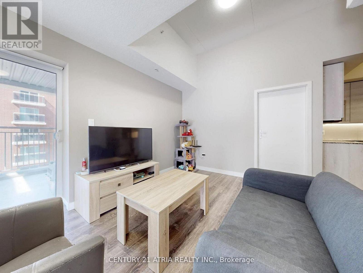
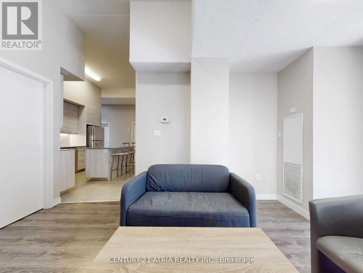
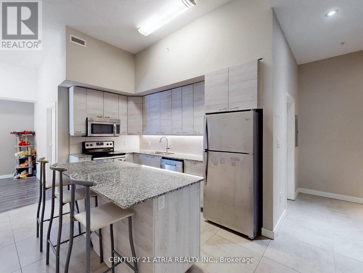
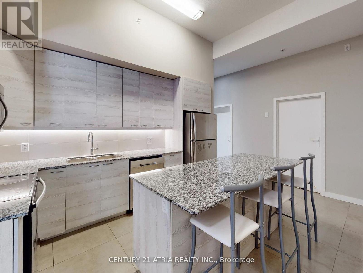
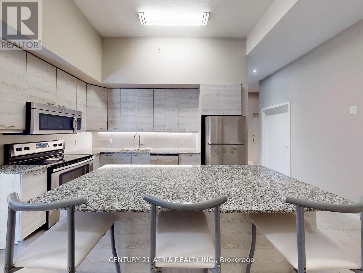
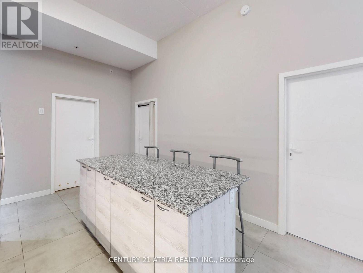
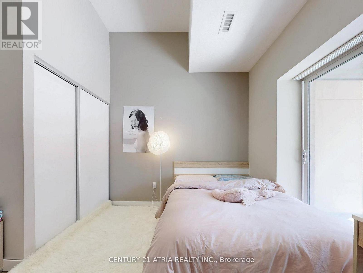
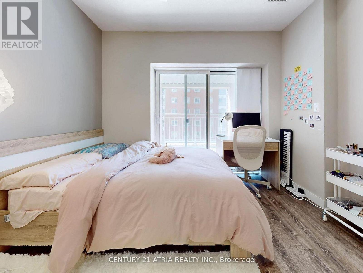
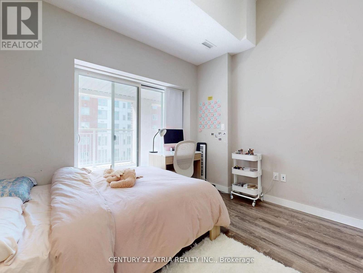
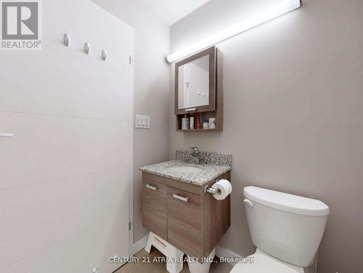
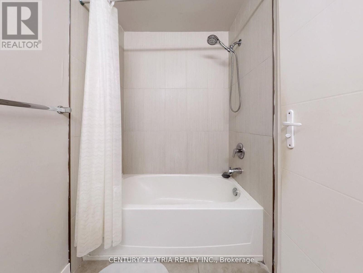
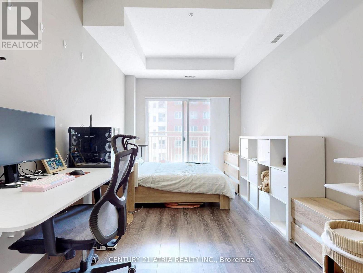
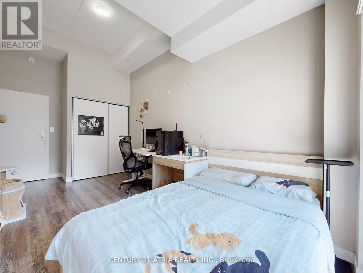
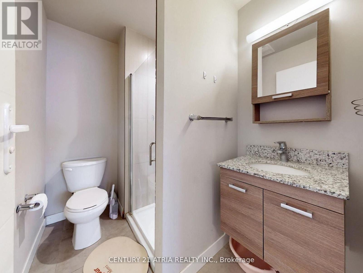
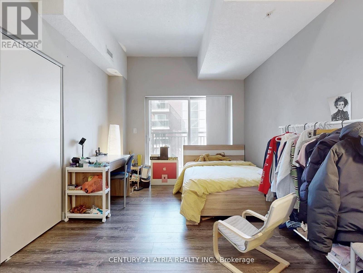
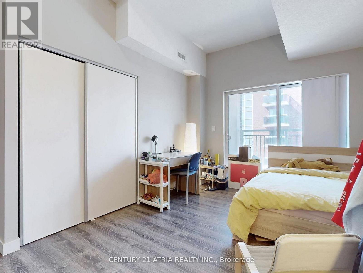
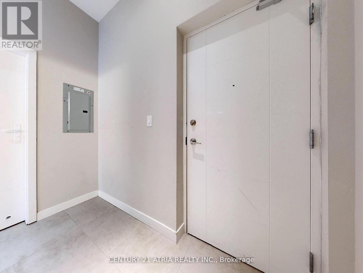
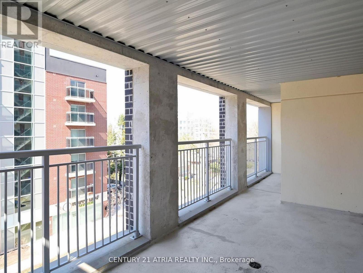
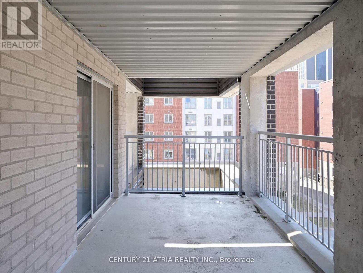
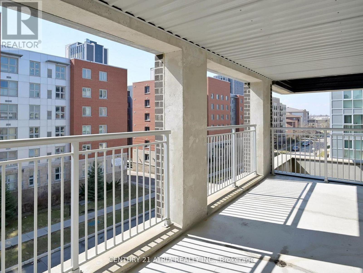
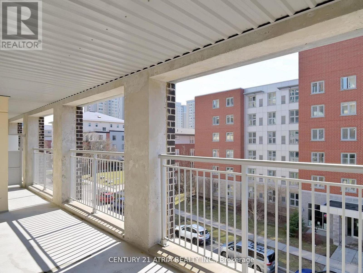
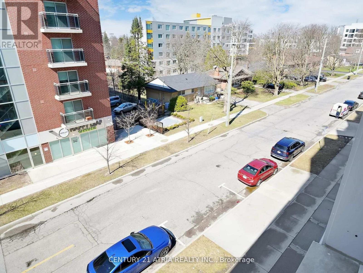
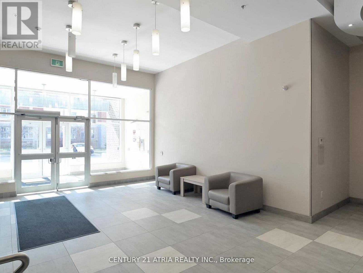
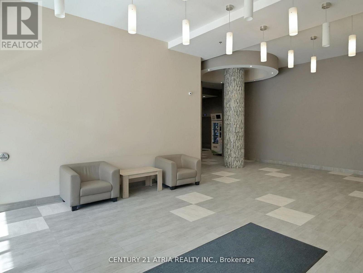
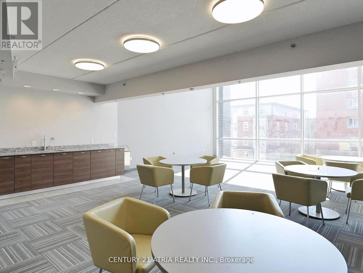
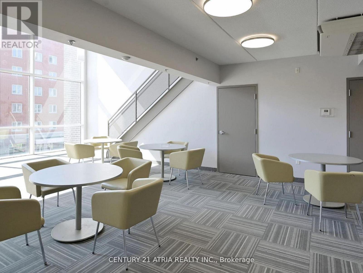
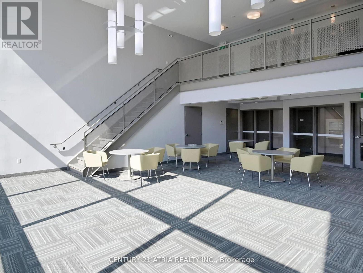
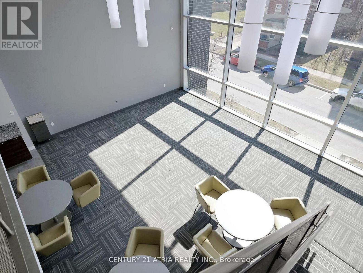
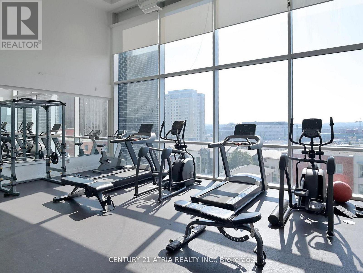
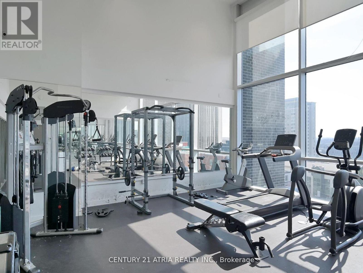
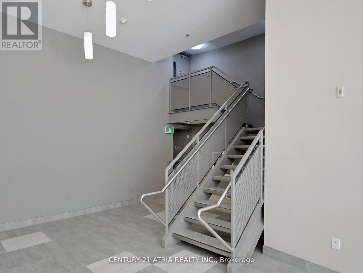
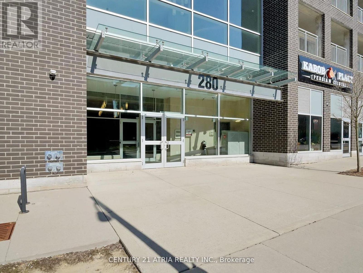
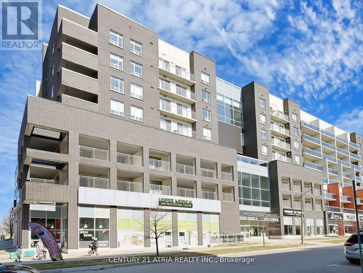
Welcome to Sage V, one of Waterloo's premier student residences, ideally located in the heart of the city's vibrant university district. Rarely offered, this largest suite in the building features a spacious and functional 3-bedroom corner unit layout, fully furnished and thoughtfully designed for comfortable student living. Enjoy a bright northest-facing exposure with an abundance of natural light and an impressive approx. 239 sq. ft total balcony space, accessible from both the bedrooms and living area -- perfect for outdoor relaxation or entertaining. The modern eat-in kitchen features granite countertops, a centre island, and stainless steel appliances, creating a stylish and practical space for everyday living. Located just minutes from the University of Waterloo and Wilfrid Laurier University, this residence offers unmatched convenience with easy access to transit, restaurants, cafes, grocery stores, banks, and everyday amenities -- all within walking or biking distance. Residents enjoy exceptional building amenities including study lounges, fitness centre, theatre room, terrace, and secure bike storage. With included utilities such as gas, water, and unlimited fibre internet, Sage V offers a seamless, all-inclusive living experience in Waterloo's thriving education and tech hub. A fantastic opportunity for students, professionals, or anyone seeking a turnkey furnished rental in one of Waterloo's most desirable locations. (id:63476)
Property Details
| MLS® Number | X13649202 |
| Property Type | Single Family |
| Amenities Near By | Hospital, Park, Schools |
| Community Features | Pets Allowed With Restrictions, Community Centre |
| Features | Balcony, Carpet Free |
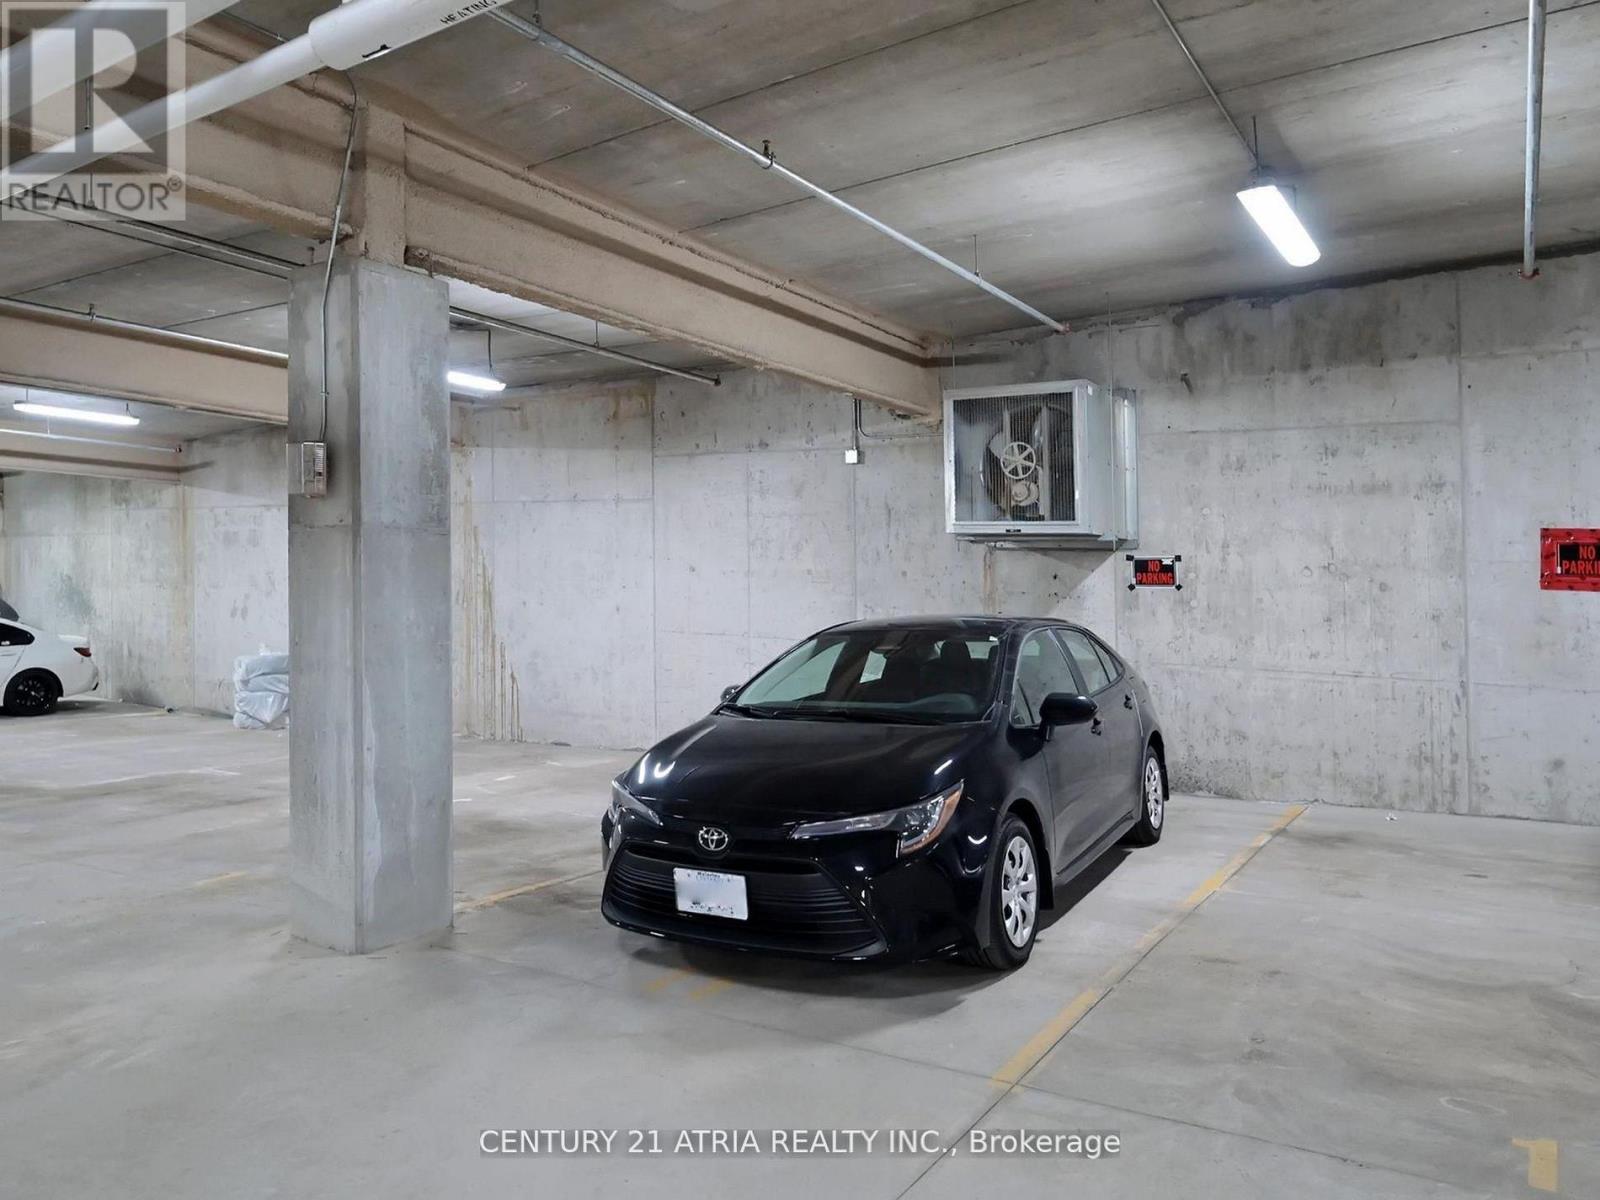
| Parking Space Total | 1 |
| View Type | View |
Building
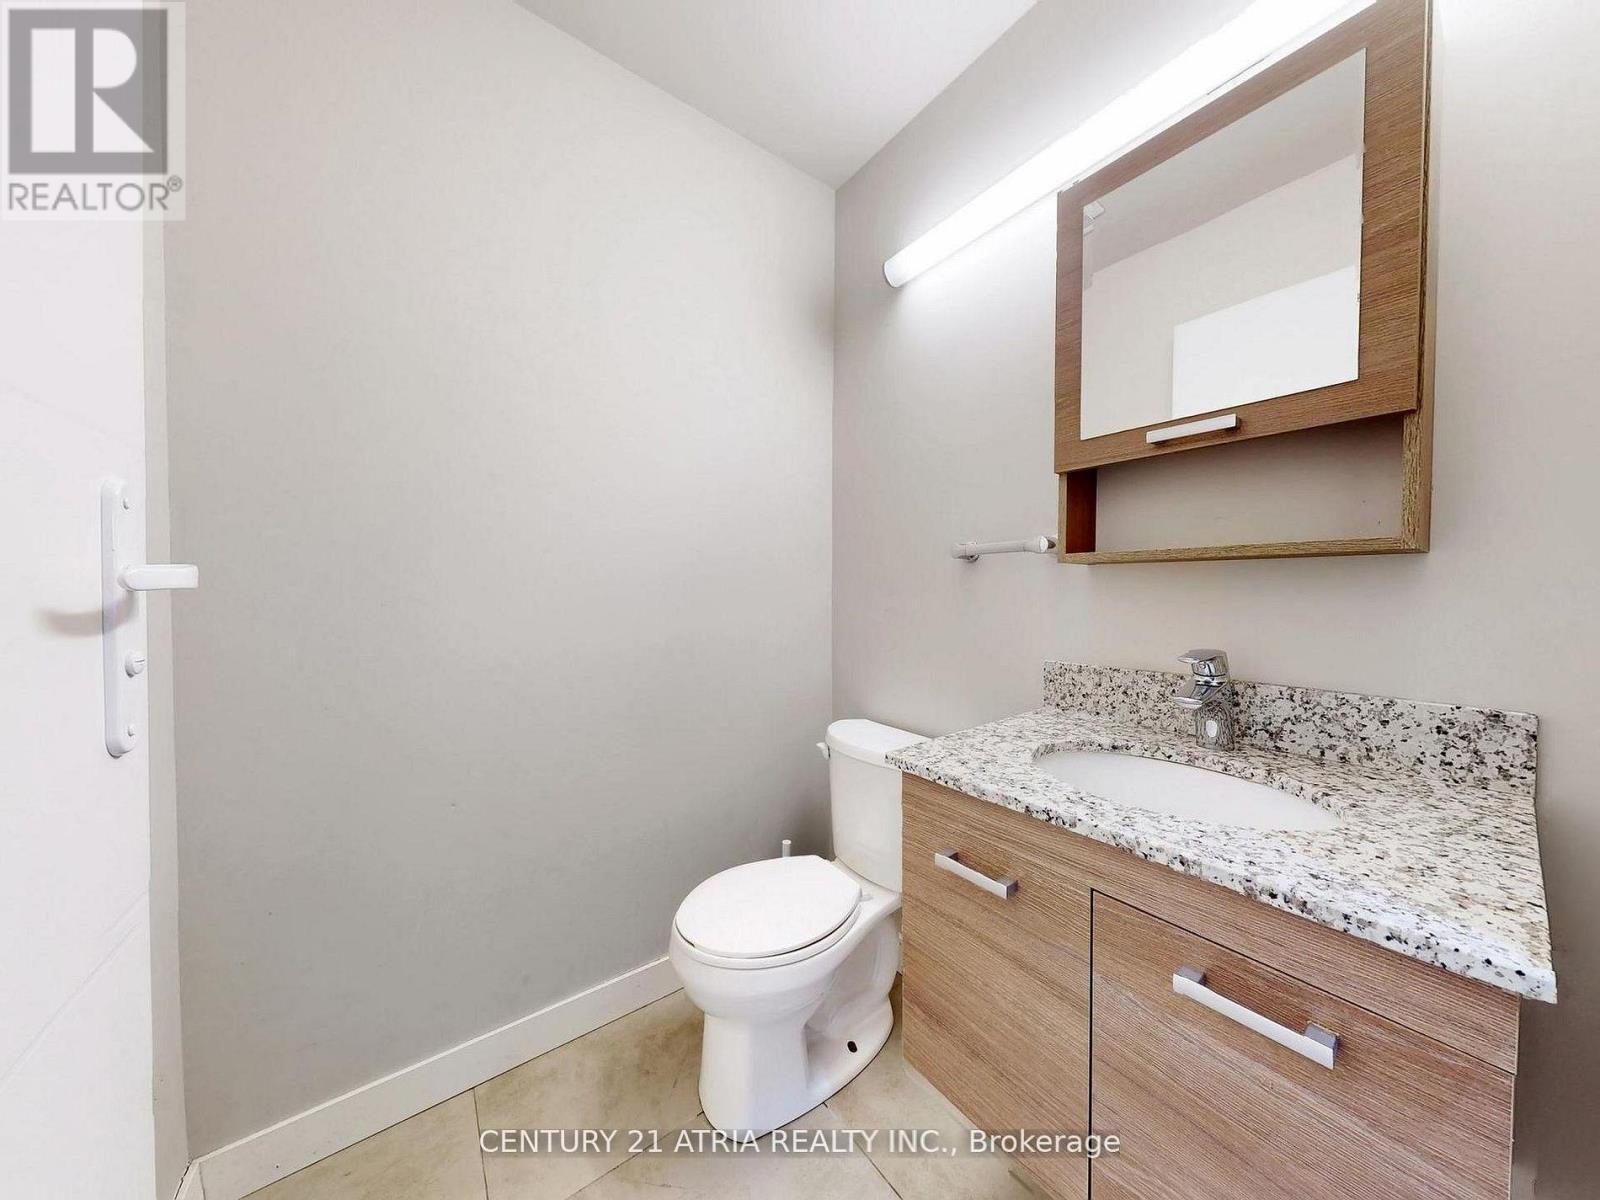
| Bathroom Total | 3 |
| Bedrooms Above Ground | 3 |
| Bedrooms Total | 3 |
| Amenities | Exercise Centre |
| Appliances | Dishwasher, Dryer, Hood Fan, Stove, Washer, Window Coverings, Refrigerator |
| Basement Type | None |
| Cooling Type | Central Air Conditioning |
| Exterior Finish | Brick |
| Flooring Type | Laminate |
| Half Bath Total | 1 |
| Heating Fuel | Natural Gas |
| Heating Type | Forced Air |
| Size Interior | 1,000 - 1,199 Sqft |
| Type | Apartment |
Parking
| Underground | |
| Garage |
Land
| Acreage | No |
| Land Amenities | Hospital, Park, Schools |
Rooms
| Level | Type | Length | Width | Dimensions |
|---|---|---|---|---|
| Flat | Living Room | 3.35 m | 5.03 m | 3.35 m x 5.03 m |
| Flat | Kitchen | 3.78 m | 3.12 m | 3.78 m x 3.12 m |
| Flat | Dining Room | 3.78 m | 3.12 m | 3.78 m x 3.12 m |
| Flat | Primary Bedroom | 5.11 m | 3.02 m | 5.11 m x 3.02 m |
| Flat | Bedroom 2 | 3.18 m | 4.75 m | 3.18 m x 4.75 m |
| Flat | Bedroom 3 | 3.05 m | 2.74 m | 3.05 m x 2.74 m |
Contact Us
Contact us for more information

The trademarks REALTOR®, REALTORS®, and the REALTOR® logo are controlled by The Canadian Real Estate Association (CREA) and identify real estate professionals who are members of CREA. The trademarks MLS®, Multiple Listing Service® and the associated logos are owned by The Canadian Real Estate Association (CREA) and identify the quality of services provided by real estate professionals who are members of CREA. The trademark DDF® is owned by The Canadian Real Estate Association (CREA) and identifies CREA's Data Distribution Facility (DDF®)
August 07 2026 02:40:33
Toronto Regional Real Estate Board
Century 21 Atria Realty Inc.